Log In/Sign Up
Your email has been sent.

2716 N Ashland Ave 850 SF Office Condo Unit Offered at $318,287 CAD in Chicago, IL 60614
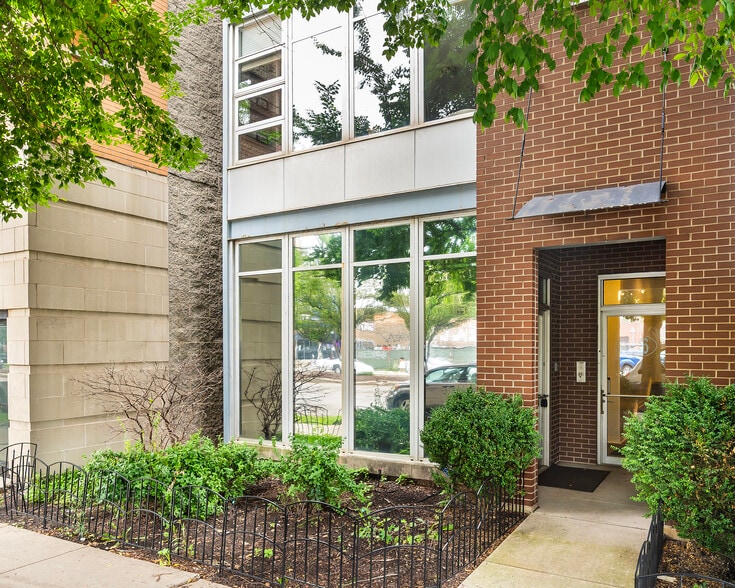
Investment Highlights
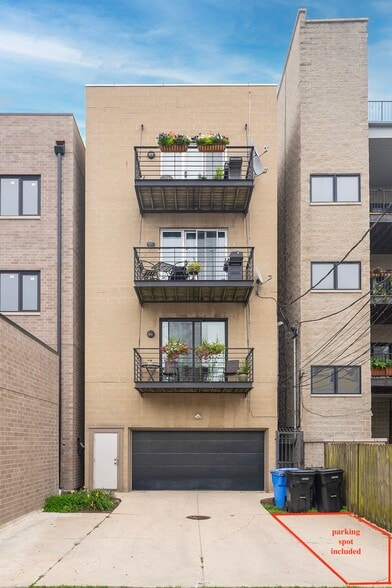
- Exterior On-Site Parking Included In Price
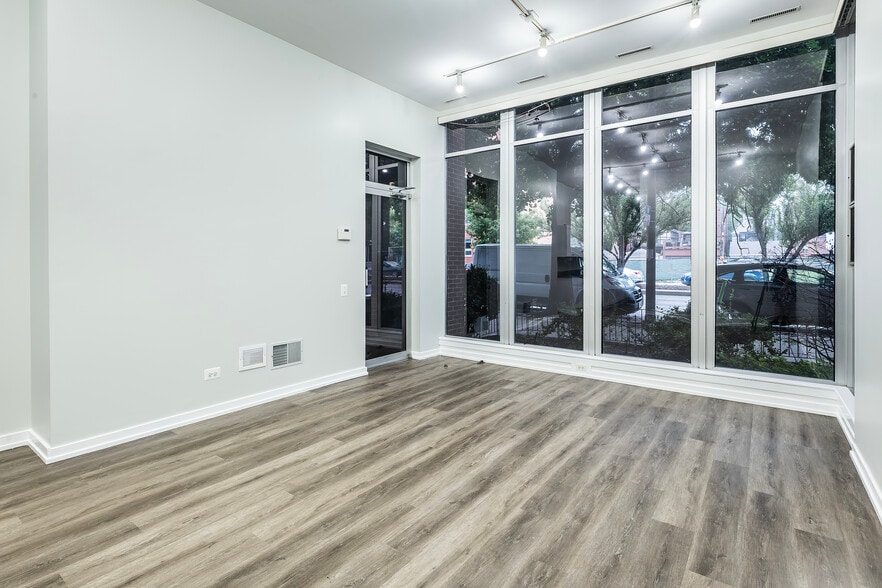
- Two Offices
- Freshly Updated
1 Unit Available
- Unit
- Unit Size
- Condo Use
- Price
- NOI
| Sale Type | Investment or Owner User | No. Parking Spaces | 1 |
| Sale Type | Investment or Owner User |
| No. Parking Spaces | 1 |
Description
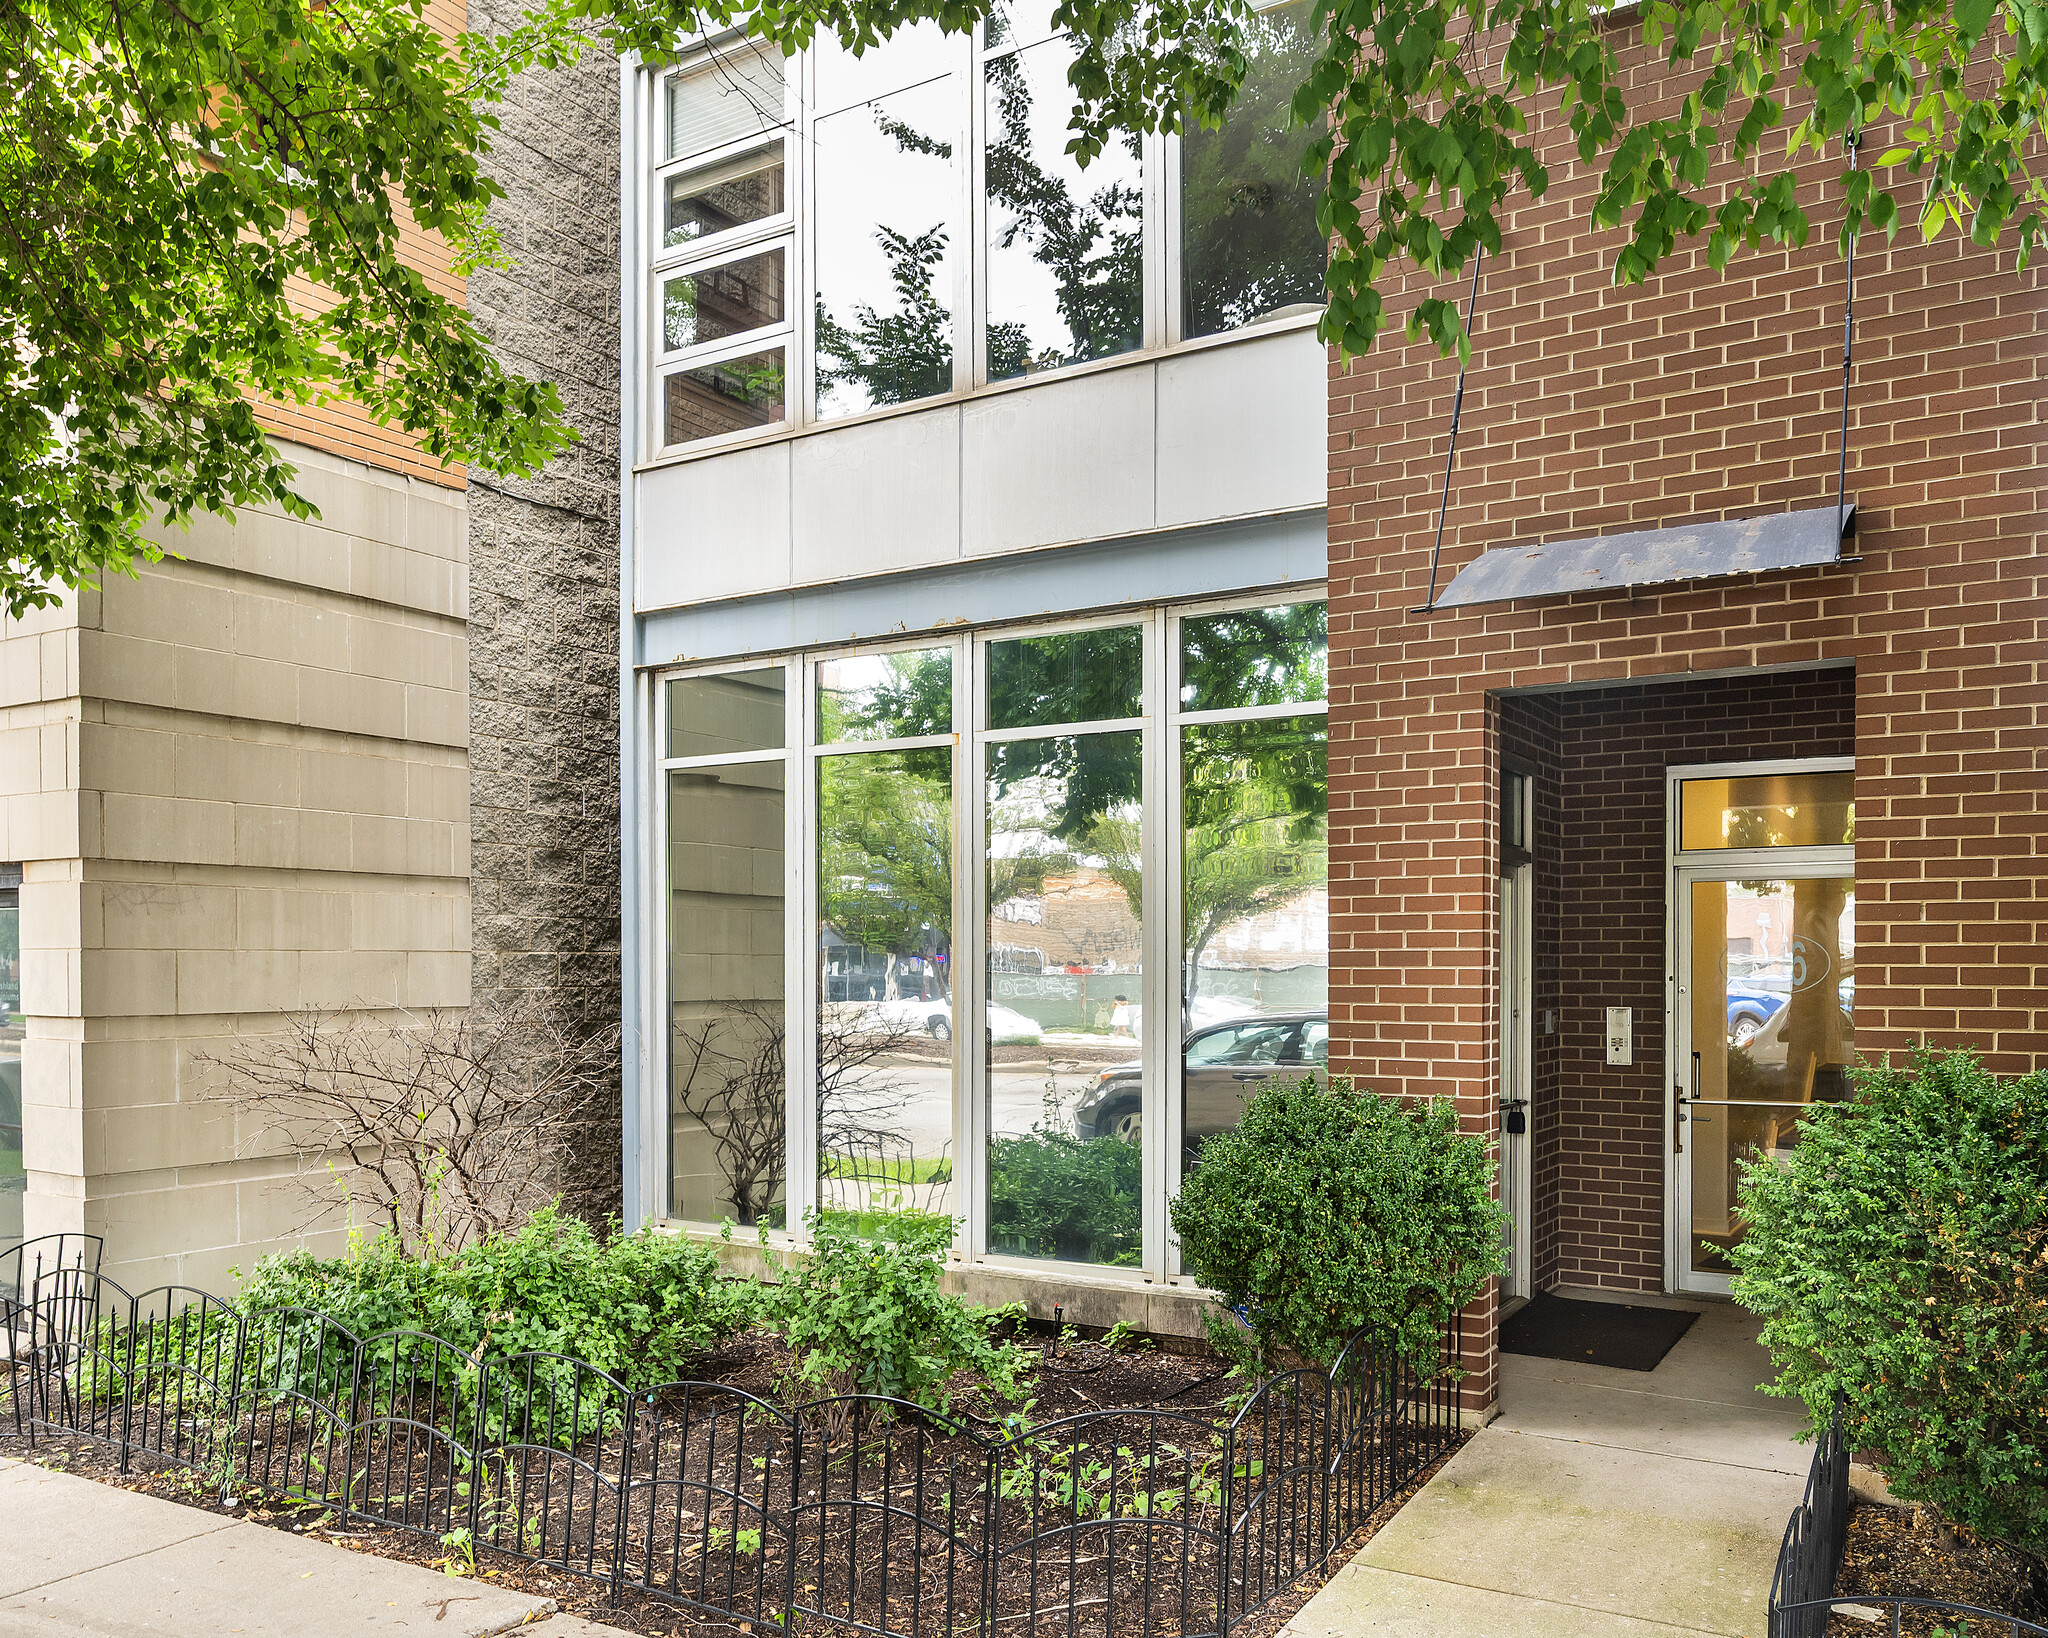
PARKING INCLUDED! This approx. 850sqft Lincoln Park office condo has two dedicated rooms, as well as an updated furnace and built-in cabinetry. Public transportation and easy on-off highway access. New flooring and paint, freshly updated and ready for your business. One parking spot is assigned to the unit and is included in the price. 10'9" ceilings, new roof 2016, furnace 2022, condenser 2016.
| Unit | Unit Size | Condo Use | Price | NOI |
| Unit A | 850 SF | Office | $318,287 CAD ($374.46 CAD/SF) | - |
Unit A
| Unit Size |
| 850 SF |
| Condo Use |
| Office |
| Price |
| $318,287 CAD ($374.46 CAD/SF) |
| NOI |
| - |
1 of 0
Videos
Matterport 3D Exterior
Matterport 3D Tour
Photos
Street View
Street
Map
Unit A
| Unit Size | 850 SF |
| Condo Use | Office |
| Price | $318,287 CAD ($374.46 CAD/SF) |
| NOI | - |
| Sale Type | Investment or Owner User |
| No. Parking Spaces | 1 |
| Description | |
| PARKING INCLUDED! This approx. 850sqft Lincoln Park office condo has two dedicated rooms, as well as an updated furnace and built-in cabinetry. Public transportation and easy on-off highway access. New flooring and paint, freshly updated and ready for your business. One parking spot is assigned to the unit and is included in the price. 10'9" ceilings, new roof 2016, furnace 2022, condenser 2016.</li></ul> |
Property Facts
The following property facts and amenities apply to the entire building. Details for individual condo units may vary and are listed in the unit information above.
| Total Building Size | 3,600 SF | Typical Floor Size | 850 SF |
| Property Type | Office (Condo) | Year Built | 1998 |
| Property Subtype | Office/Residential | Lot Size | 0.07 AC |
| Building Class | B | Parking Ratio | 7/1,000 SF |
| Floors | 4 | ||
| Zoning | C1-2 - C1-2 | ||
| Total Building Size | 3,600 SF |
| Property Type | Office (Condo) |
| Property Subtype | Office/Residential |
| Building Class | B |
| Floors | 4 |
| Typical Floor Size | 850 SF |
| Year Built | 1998 |
| Lot Size | 0.07 AC |
| Parking Ratio | 7/1,000 SF |
| Zoning | C1-2 - C1-2 |
Amenities
- Metro/Subway
- Signage
1 1
Exceptionally walkable
100/100
Moderately drivable
70/100
Strong public transit
80/100
Moderately bikeable
70/100


1 of 13
Videos
Matterport 3D Exterior
Matterport 3D Tour
Photos
Street View
Street
Map
1 of 1

Presented by
2716 N Ashland Ave
Already a member? Log In
Hmm, there seems to have been an error sending your message. Please try again.
Thanks! Your message was sent.