Your email has been sent.

2720 S River Rd 846 - 20,404 SF of Office Space Available in Des Plaines, IL 60018
All Available Spaces(10)
Display Rental Rate as
- Space
- Size
- Term
- Rental Rate
- Space Use
- Build-Out
- Available
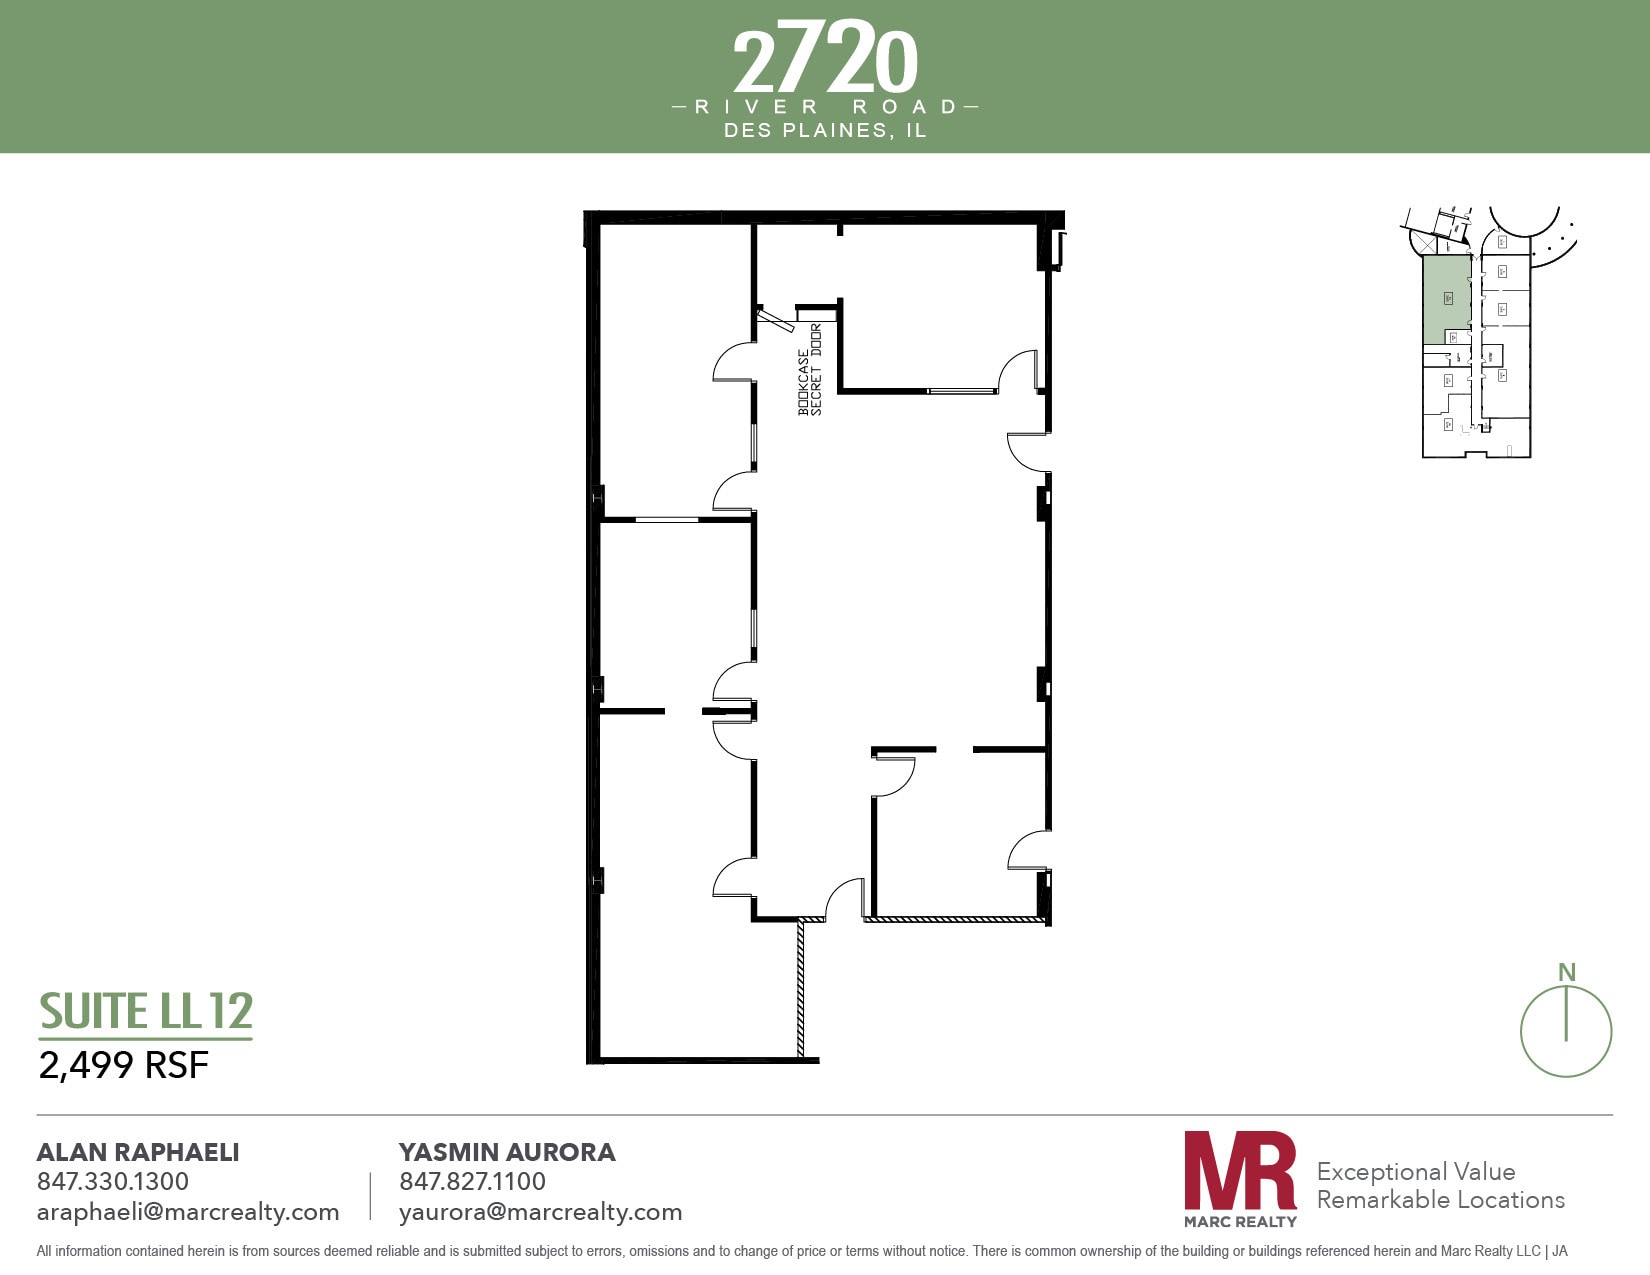
Suite is located on the lower level and consists of 2,500 sf of space with two entrances and five rooms.
- Listed rate may not include certain utilities, building services and property expenses
- Mostly Open Floor Plan Layout
- Space is in Excellent Condition
- Partially Built-Out as Standard Office
- 6 Private Offices
- Central Air and Heating
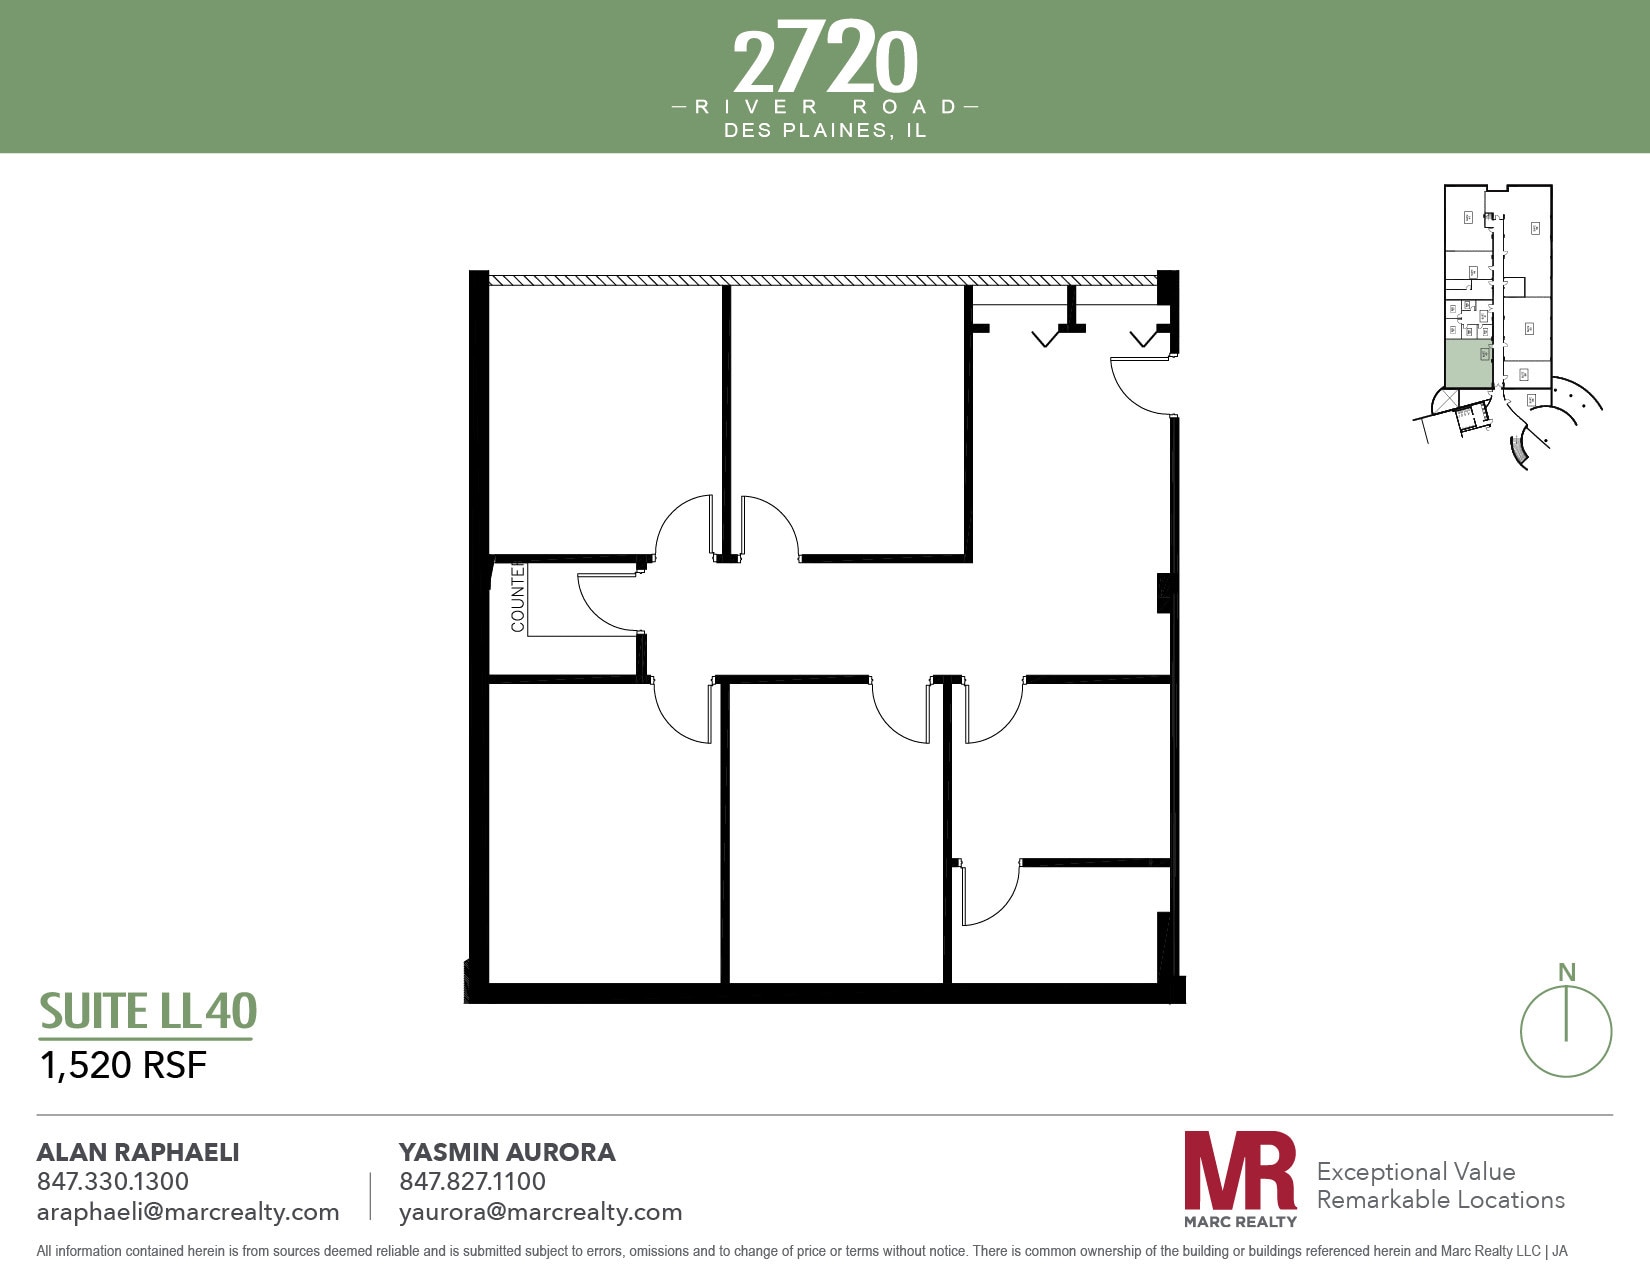
The suite is located on the lower level and features 4 offices, 2 IT/storage rooms, and a reception area.
- Listed rate may not include certain utilities, building services and property expenses
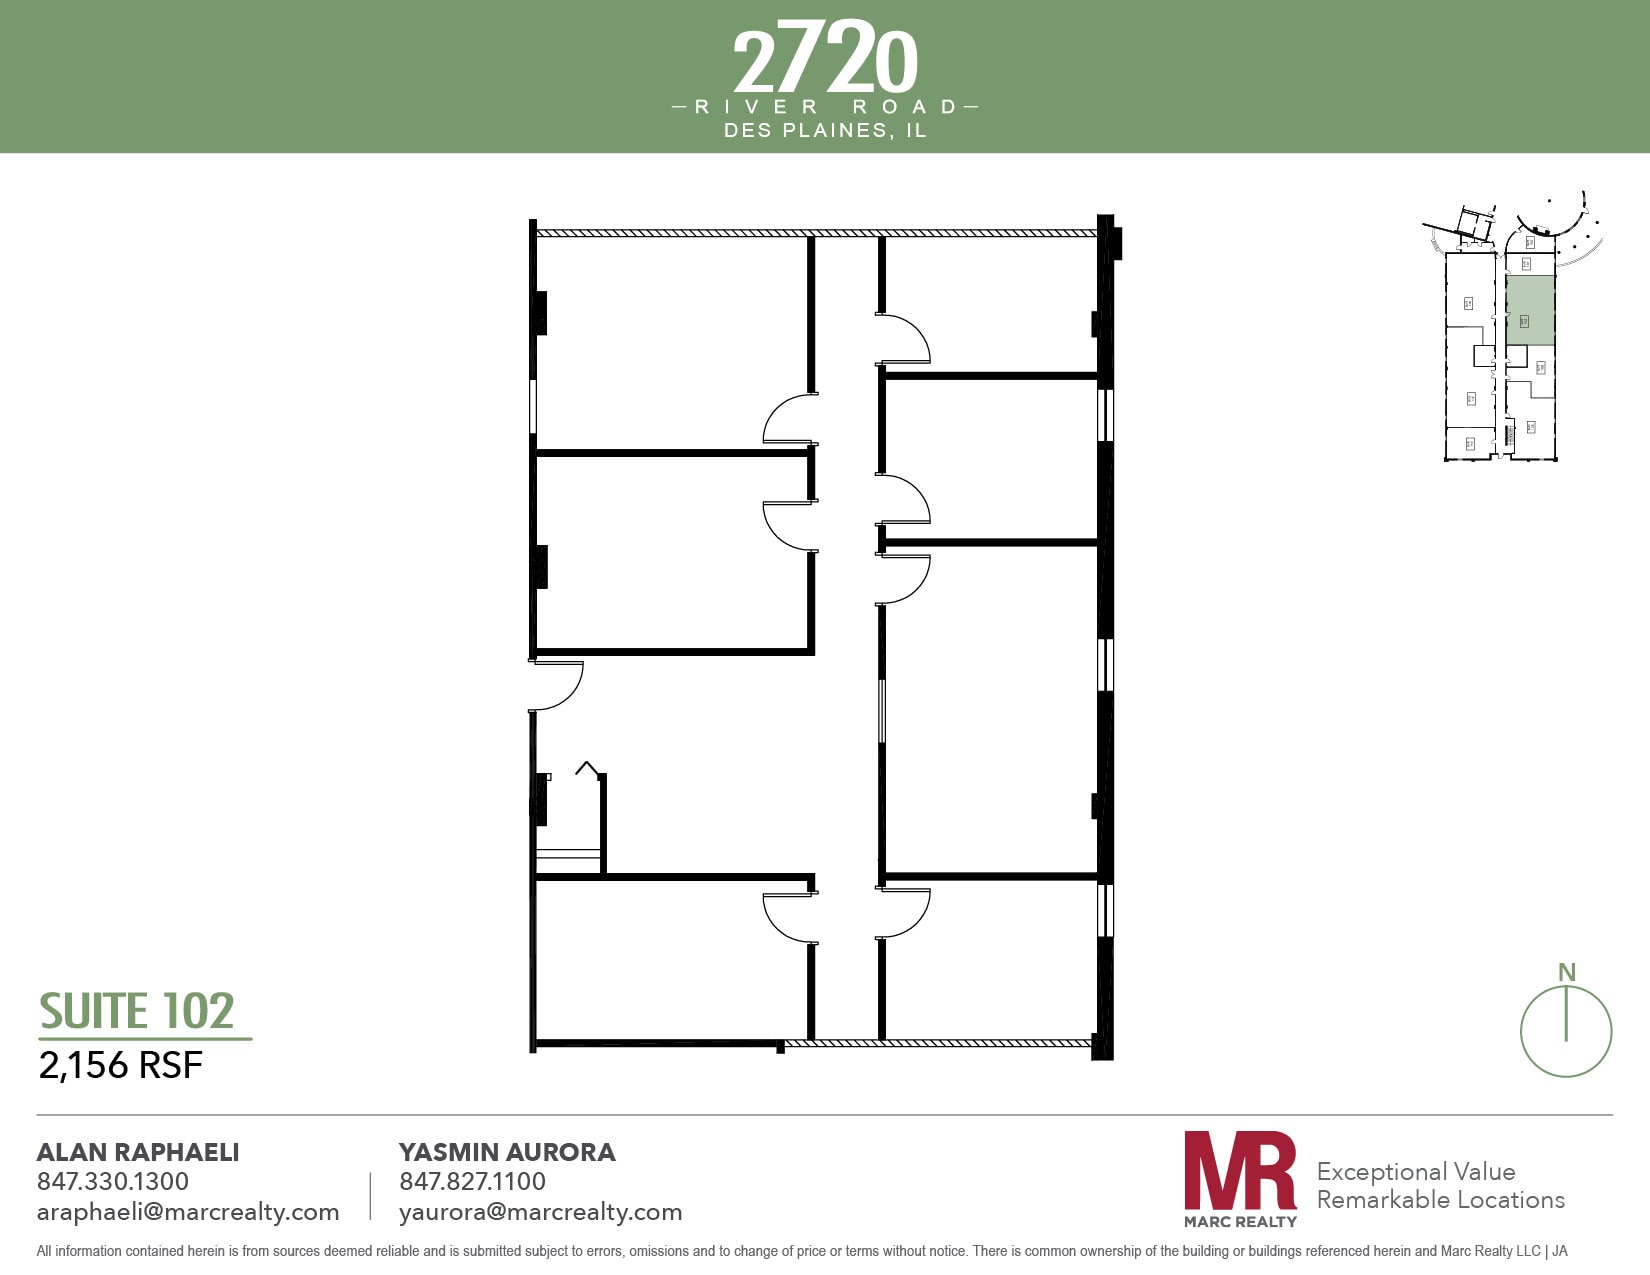
- Listed rate may not include certain utilities, building services and property expenses
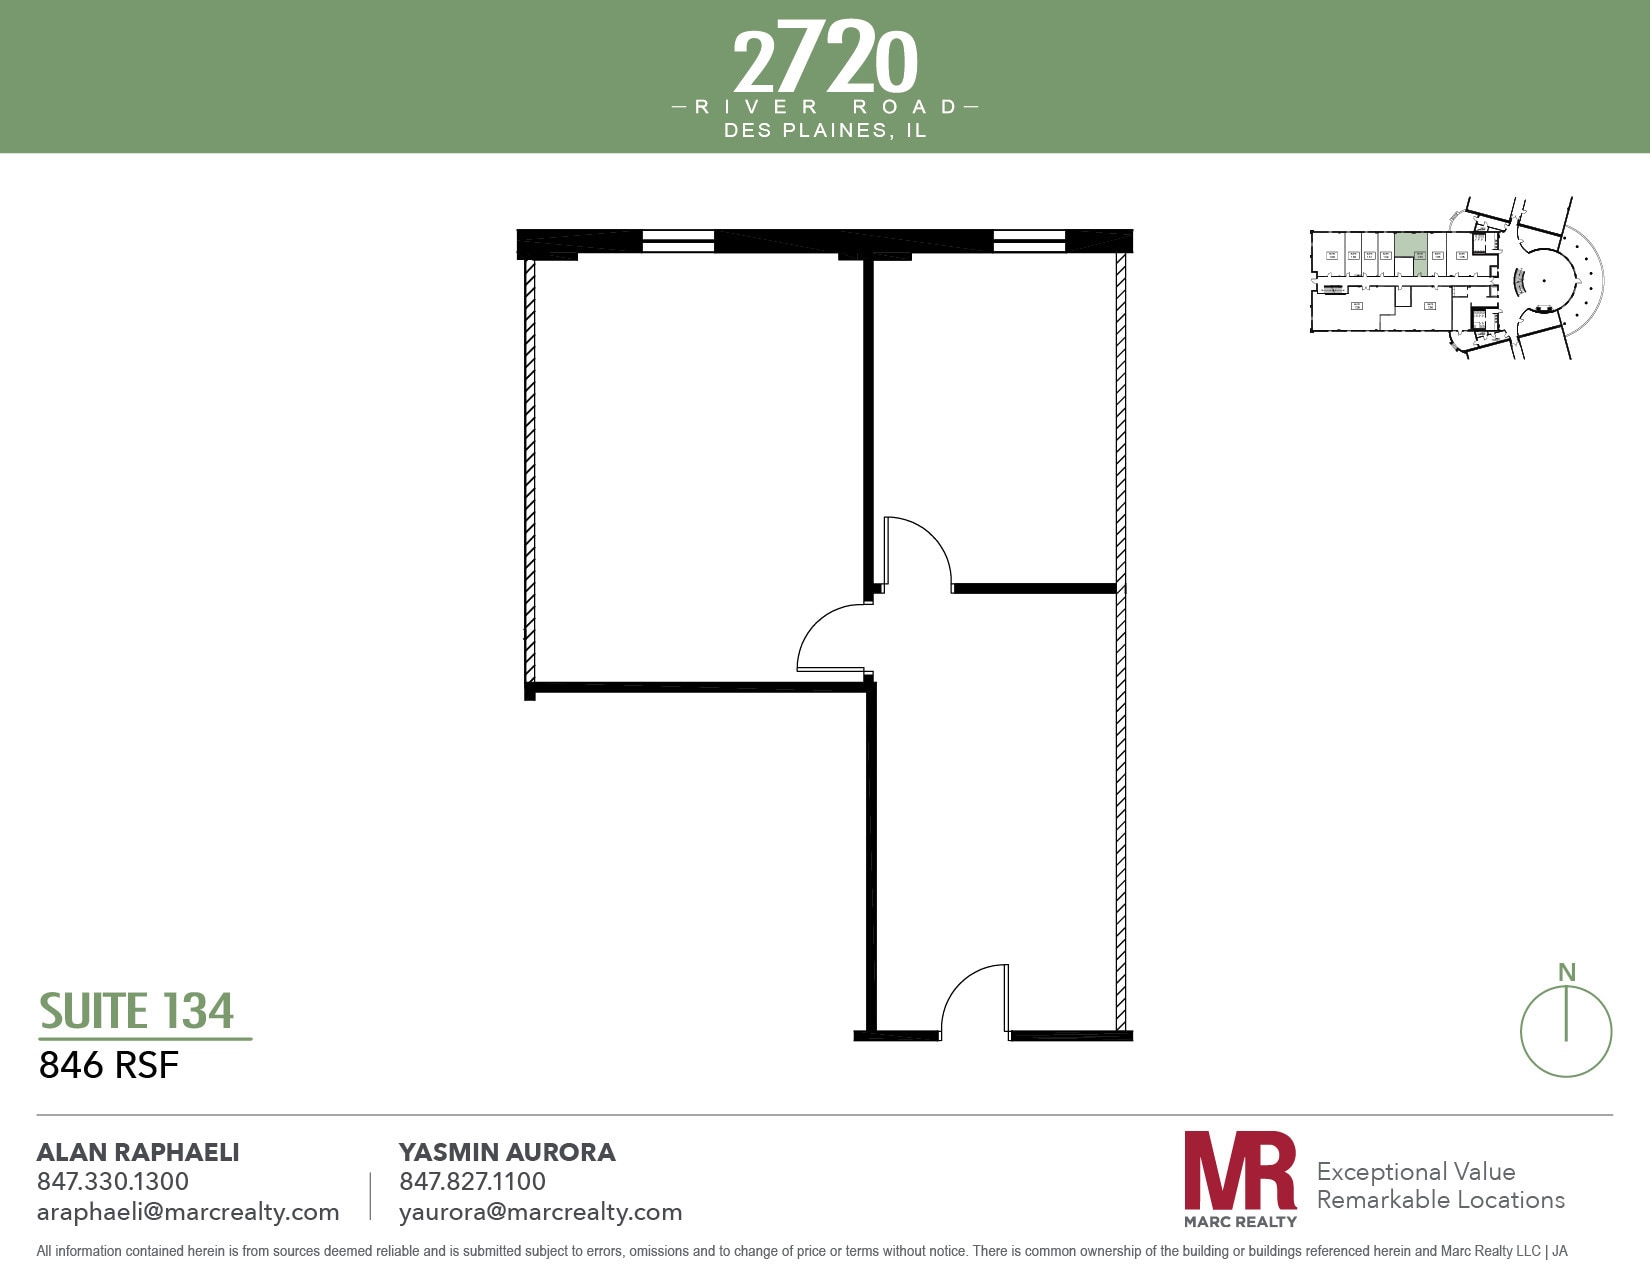
- Listed rate may not include certain utilities, building services and property expenses
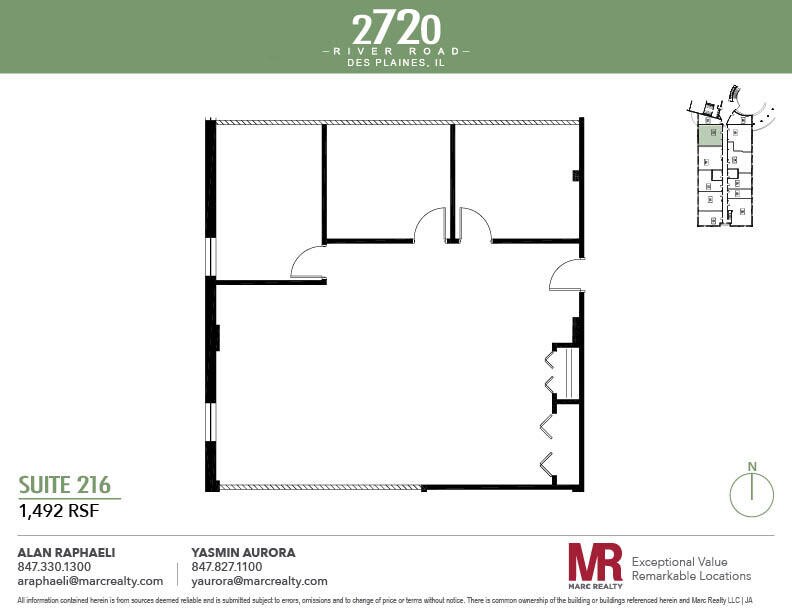


Suite featuring one window-line office, two interior offices, IT/storage closets, and a large open area.
- Listed rate may not include certain utilities, building services and property expenses
- Mostly Open Floor Plan Layout
- Space is in Excellent Condition
- Partially Built-Out as Standard Office
- 3 Private Offices
- Central Air and Heating
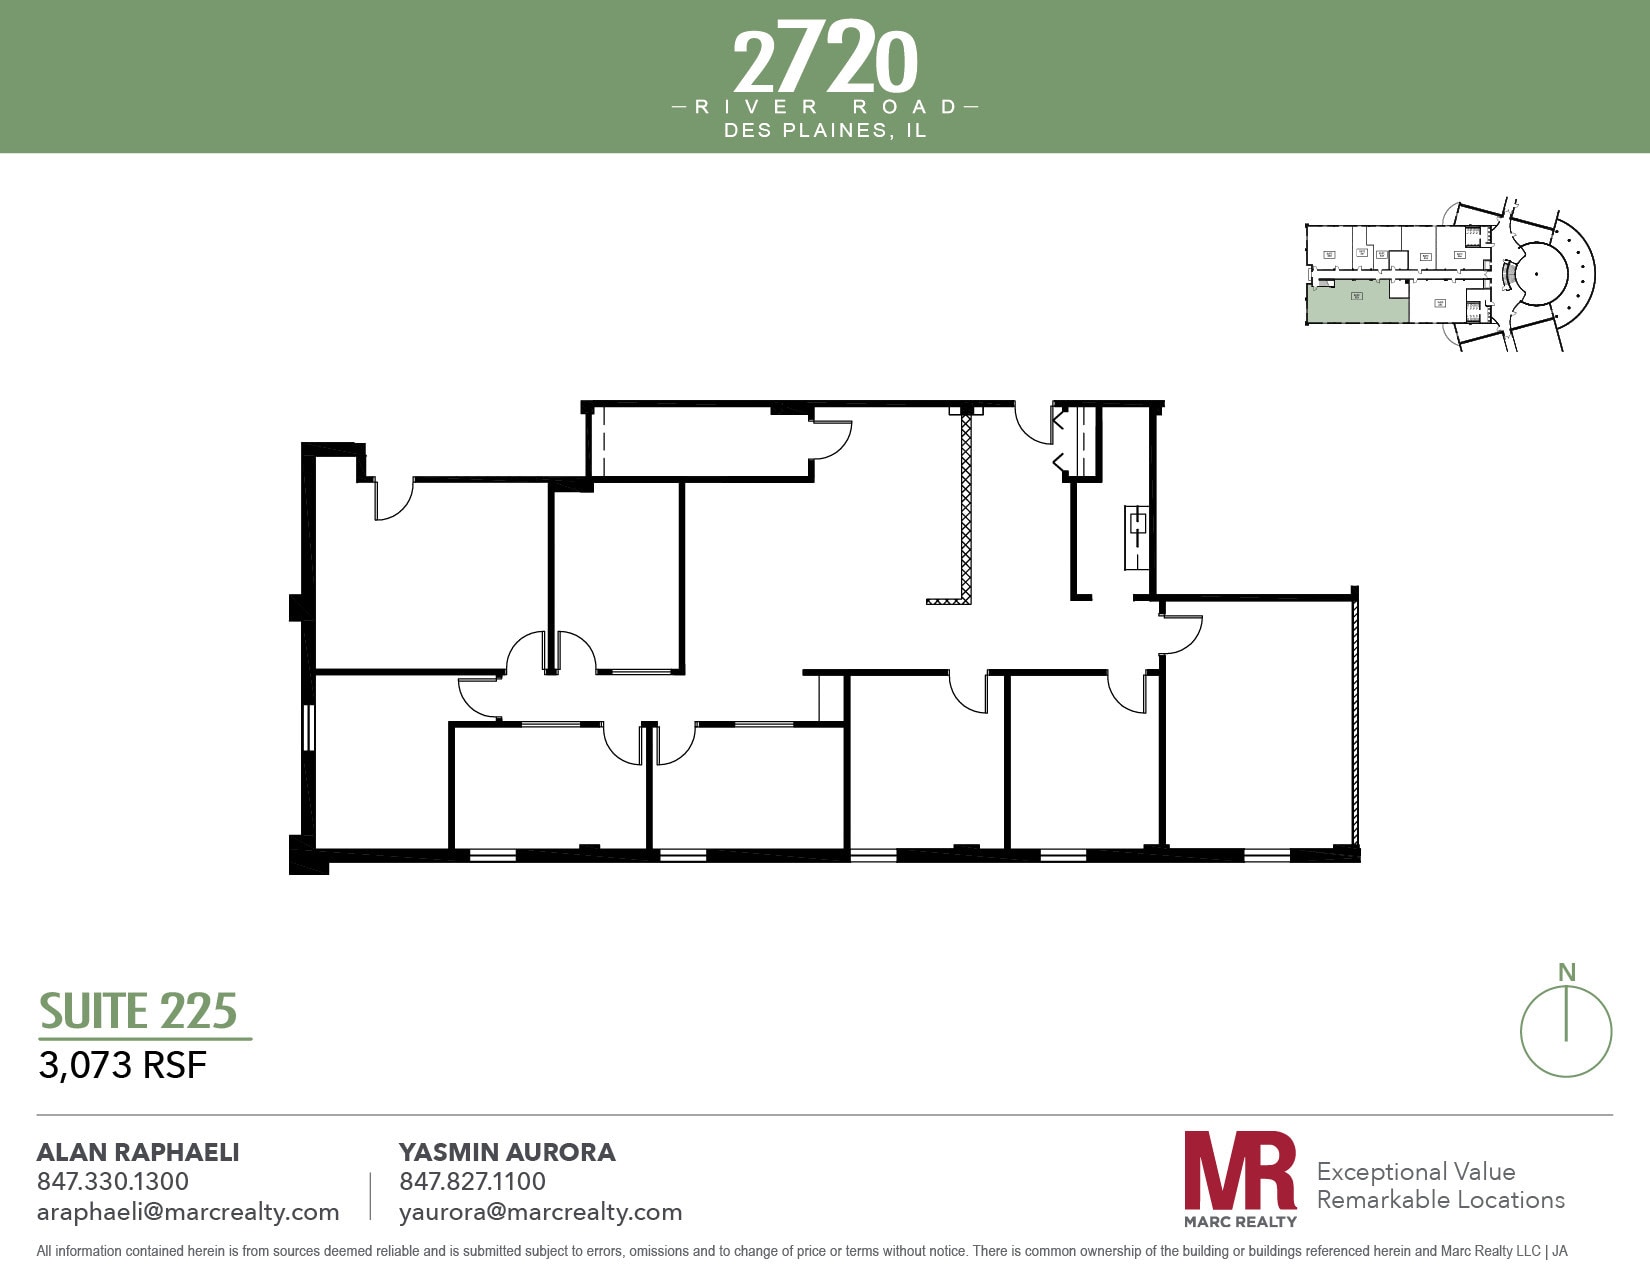
Office suite features 7 offices. a conference room, reception area, kitchen, and open spaces.
- Listed rate may not include certain utilities, building services and property expenses
- 5 Private Offices
- Fully Built-Out as Standard Office
- 1 Conference Room
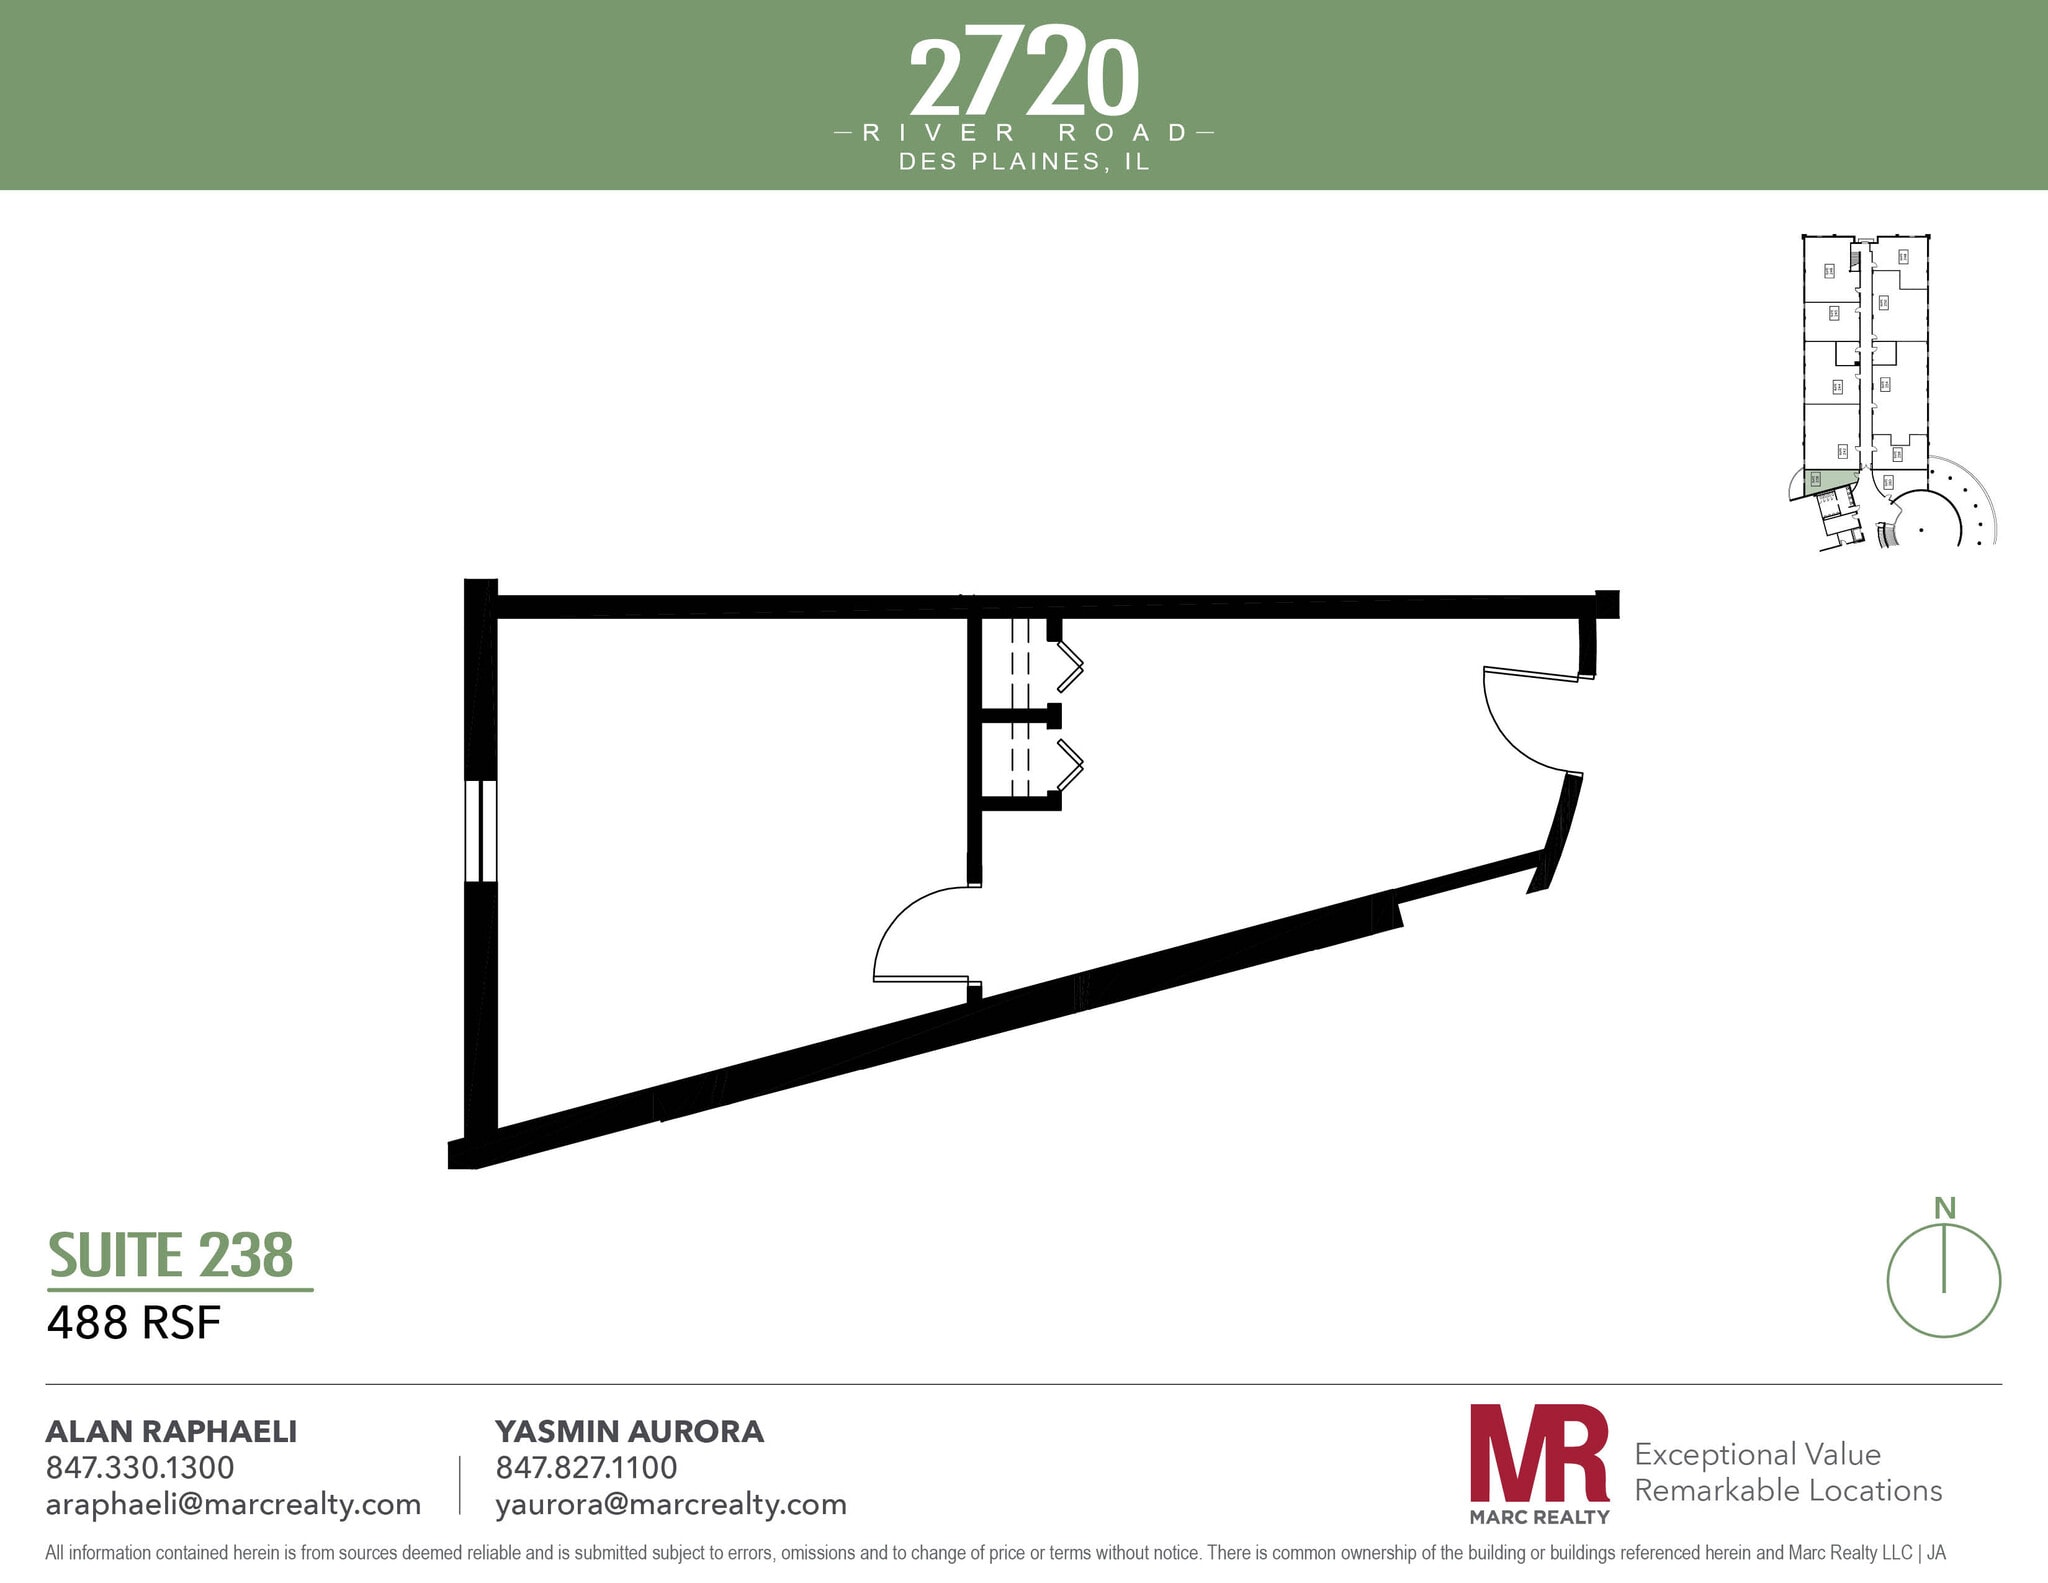
The suite has four offices and an open area with three closets.
- Listed rate may not include certain utilities, building services and property expenses
- Mostly Open Floor Plan Layout
- Fully Built-Out as Standard Office
- 4 Private Offices
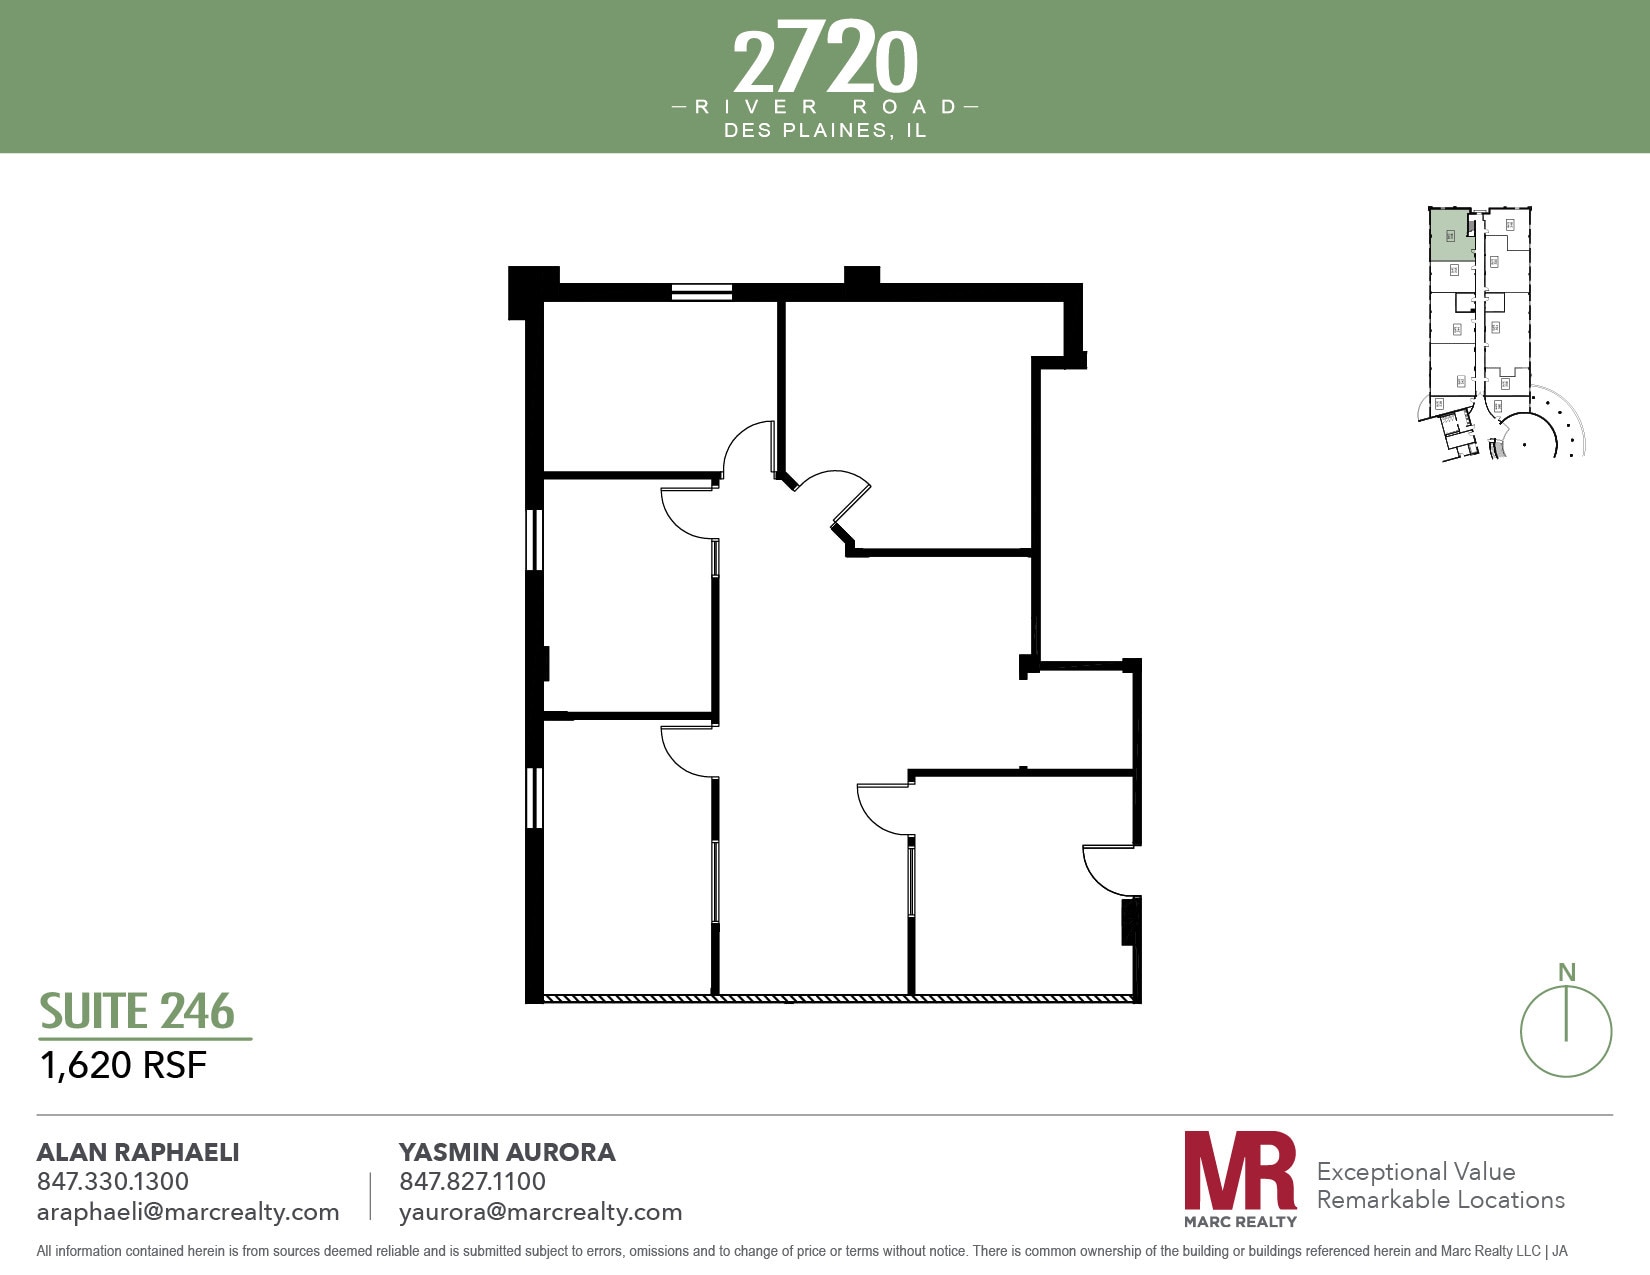


The suite consists of four offices, including a large corner office that can serve as a conference room, as well as a reception area.
- Listed rate may not include certain utilities, building services and property expenses
- 4 Private Offices
- Fully Built-Out as Standard Office
- 1 Conference Room
- Listed rate may not include certain utilities, building services and property expenses
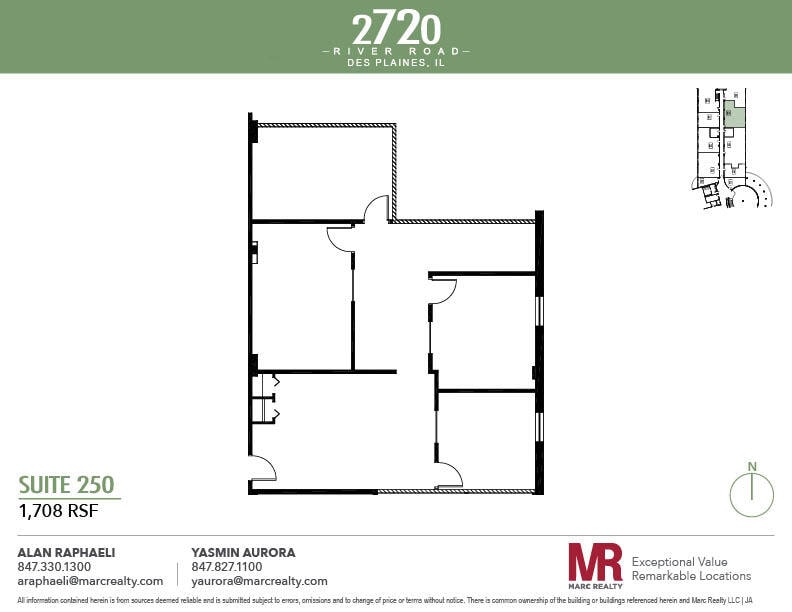
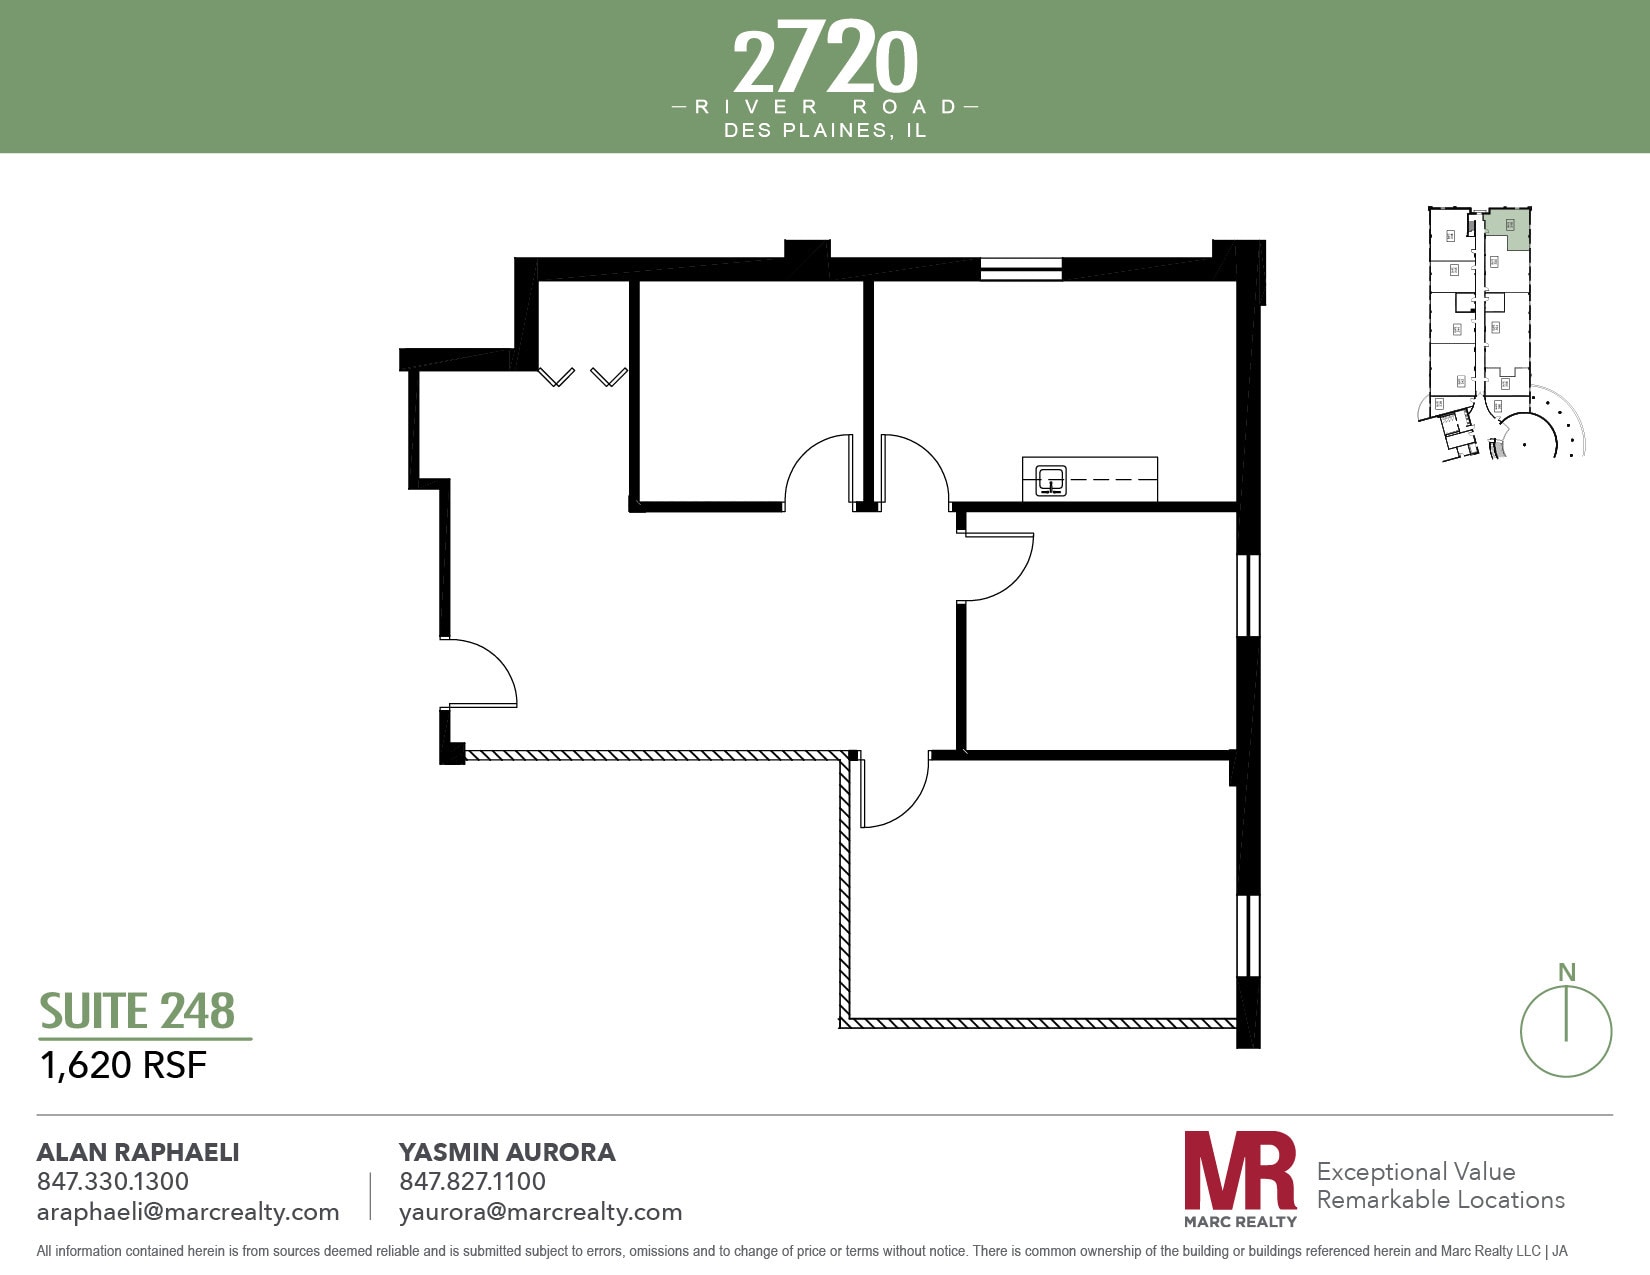
Suite has two window-line offices, one interior office, a conference room, and an open area with a coat closet. Can be combined with Suite 254.
- Listed rate may not include certain utilities, building services and property expenses
- 3 Private Offices
- Fully Built-Out as Standard Office
- 1 Conference Room
| Space | Size | Term | Rental Rate | Space Use | Build-Out | Available |
| Lower Level, Ste 12 | 2,499 SF | Negotiable | $13.10 CAD/SF/YR $1.09 CAD/SF/MO $32,737 CAD/YR $2,728 CAD/MO | Office | Partial Build-Out | Now |
| Lower Level, Ste 40 | 1,520 SF | Negotiable | $13.10 CAD/SF/YR $1.09 CAD/SF/MO $19,912 CAD/YR $1,659 CAD/MO | Office | - | Now |
| 1st Floor, Ste 102 | 2,156 SF | Negotiable | $21.37 CAD/SF/YR $1.78 CAD/SF/MO $46,081 CAD/YR $3,840 CAD/MO | Office | - | 2027-01-01 |
| 1st Floor, Ste 134 | 846 SF | Negotiable | $21.37 CAD/SF/YR $1.78 CAD/SF/MO $18,082 CAD/YR $1,507 CAD/MO | Office | - | Now |
| 2nd Floor, Ste 216 | 1,492 SF | Negotiable | $21.37 CAD/SF/YR $1.78 CAD/SF/MO $31,889 CAD/YR $2,657 CAD/MO | Office | Partial Build-Out | Now |
| 2nd Floor, Ste 225 | 3,073 SF | Negotiable | $21.37 CAD/SF/YR $1.78 CAD/SF/MO $65,681 CAD/YR $5,473 CAD/MO | Office | Full Build-Out | Now |
| 2nd Floor, Ste 244 | 1,432 SF | Negotiable | $21.37 CAD/SF/YR $1.78 CAD/SF/MO $30,607 CAD/YR $2,551 CAD/MO | Office | Full Build-Out | Now |
| 2nd Floor, Ste 246 | 1,707 SF | Negotiable | $21.37 CAD/SF/YR $1.78 CAD/SF/MO $36,485 CAD/YR $3,040 CAD/MO | Office | Full Build-Out | 30 Days |
| 2nd Floor, Ste 248 | 1,620 SF | Negotiable | $21.37 CAD/SF/YR $1.78 CAD/SF/MO $34,625 CAD/YR $2,885 CAD/MO | Office | - | Now |
| 2nd Floor, Ste 250 | 1,708-4,059 SF | Negotiable | $21.37 CAD/SF/YR $1.78 CAD/SF/MO $86,755 CAD/YR $7,230 CAD/MO | Office | Full Build-Out | Now |
Lower Level, Ste 12
| Size |
| 2,499 SF |
| Term |
| Negotiable |
| Rental Rate |
| $13.10 CAD/SF/YR $1.09 CAD/SF/MO $32,737 CAD/YR $2,728 CAD/MO |
| Space Use |
| Office |
| Build-Out |
| Partial Build-Out |
| Available |
| Now |
Lower Level, Ste 40
| Size |
| 1,520 SF |
| Term |
| Negotiable |
| Rental Rate |
| $13.10 CAD/SF/YR $1.09 CAD/SF/MO $19,912 CAD/YR $1,659 CAD/MO |
| Space Use |
| Office |
| Build-Out |
| - |
| Available |
| Now |
1st Floor, Ste 102
| Size |
| 2,156 SF |
| Term |
| Negotiable |
| Rental Rate |
| $21.37 CAD/SF/YR $1.78 CAD/SF/MO $46,081 CAD/YR $3,840 CAD/MO |
| Space Use |
| Office |
| Build-Out |
| - |
| Available |
| 2027-01-01 |
1st Floor, Ste 134
| Size |
| 846 SF |
| Term |
| Negotiable |
| Rental Rate |
| $21.37 CAD/SF/YR $1.78 CAD/SF/MO $18,082 CAD/YR $1,507 CAD/MO |
| Space Use |
| Office |
| Build-Out |
| - |
| Available |
| Now |
2nd Floor, Ste 216
| Size |
| 1,492 SF |
| Term |
| Negotiable |
| Rental Rate |
| $21.37 CAD/SF/YR $1.78 CAD/SF/MO $31,889 CAD/YR $2,657 CAD/MO |
| Space Use |
| Office |
| Build-Out |
| Partial Build-Out |
| Available |
| Now |
2nd Floor, Ste 225
| Size |
| 3,073 SF |
| Term |
| Negotiable |
| Rental Rate |
| $21.37 CAD/SF/YR $1.78 CAD/SF/MO $65,681 CAD/YR $5,473 CAD/MO |
| Space Use |
| Office |
| Build-Out |
| Full Build-Out |
| Available |
| Now |
2nd Floor, Ste 244
| Size |
| 1,432 SF |
| Term |
| Negotiable |
| Rental Rate |
| $21.37 CAD/SF/YR $1.78 CAD/SF/MO $30,607 CAD/YR $2,551 CAD/MO |
| Space Use |
| Office |
| Build-Out |
| Full Build-Out |
| Available |
| Now |
2nd Floor, Ste 246
| Size |
| 1,707 SF |
| Term |
| Negotiable |
| Rental Rate |
| $21.37 CAD/SF/YR $1.78 CAD/SF/MO $36,485 CAD/YR $3,040 CAD/MO |
| Space Use |
| Office |
| Build-Out |
| Full Build-Out |
| Available |
| 30 Days |
2nd Floor, Ste 248
| Size |
| 1,620 SF |
| Term |
| Negotiable |
| Rental Rate |
| $21.37 CAD/SF/YR $1.78 CAD/SF/MO $34,625 CAD/YR $2,885 CAD/MO |
| Space Use |
| Office |
| Build-Out |
| - |
| Available |
| Now |
2nd Floor, Ste 250
| Size |
| 1,708-4,059 SF |
| Term |
| Negotiable |
| Rental Rate |
| $21.37 CAD/SF/YR $1.78 CAD/SF/MO $86,755 CAD/YR $7,230 CAD/MO |
| Space Use |
| Office |
| Build-Out |
| Full Build-Out |
| Available |
| Now |
Lower Level, Ste 12
| Size | 2,499 SF |
| Term | Negotiable |
| Rental Rate | $13.10 CAD/SF/YR |
| Space Use | Office |
| Build-Out | Partial Build-Out |
| Available | Now |
Suite is located on the lower level and consists of 2,500 sf of space with two entrances and five rooms.
- Listed rate may not include certain utilities, building services and property expenses
- Partially Built-Out as Standard Office
- Mostly Open Floor Plan Layout
- 6 Private Offices
- Space is in Excellent Condition
- Central Air and Heating
Lower Level, Ste 40
| Size | 1,520 SF |
| Term | Negotiable |
| Rental Rate | $13.10 CAD/SF/YR |
| Space Use | Office |
| Build-Out | - |
| Available | Now |
The suite is located on the lower level and features 4 offices, 2 IT/storage rooms, and a reception area.
- Listed rate may not include certain utilities, building services and property expenses
1st Floor, Ste 102
| Size | 2,156 SF |
| Term | Negotiable |
| Rental Rate | $21.37 CAD/SF/YR |
| Space Use | Office |
| Build-Out | - |
| Available | 2027-01-01 |
- Listed rate may not include certain utilities, building services and property expenses
1st Floor, Ste 134
| Size | 846 SF |
| Term | Negotiable |
| Rental Rate | $21.37 CAD/SF/YR |
| Space Use | Office |
| Build-Out | - |
| Available | Now |
- Listed rate may not include certain utilities, building services and property expenses
2nd Floor, Ste 216
| Size | 1,492 SF |
| Term | Negotiable |
| Rental Rate | $21.37 CAD/SF/YR |
| Space Use | Office |
| Build-Out | Partial Build-Out |
| Available | Now |
Suite featuring one window-line office, two interior offices, IT/storage closets, and a large open area.
- Listed rate may not include certain utilities, building services and property expenses
- Partially Built-Out as Standard Office
- Mostly Open Floor Plan Layout
- 3 Private Offices
- Space is in Excellent Condition
- Central Air and Heating
2nd Floor, Ste 225
| Size | 3,073 SF |
| Term | Negotiable |
| Rental Rate | $21.37 CAD/SF/YR |
| Space Use | Office |
| Build-Out | Full Build-Out |
| Available | Now |
Office suite features 7 offices. a conference room, reception area, kitchen, and open spaces.
- Listed rate may not include certain utilities, building services and property expenses
- Fully Built-Out as Standard Office
- 5 Private Offices
- 1 Conference Room
2nd Floor, Ste 244
| Size | 1,432 SF |
| Term | Negotiable |
| Rental Rate | $21.37 CAD/SF/YR |
| Space Use | Office |
| Build-Out | Full Build-Out |
| Available | Now |
The suite has four offices and an open area with three closets.
- Listed rate may not include certain utilities, building services and property expenses
- Fully Built-Out as Standard Office
- Mostly Open Floor Plan Layout
- 4 Private Offices
2nd Floor, Ste 246
| Size | 1,707 SF |
| Term | Negotiable |
| Rental Rate | $21.37 CAD/SF/YR |
| Space Use | Office |
| Build-Out | Full Build-Out |
| Available | 30 Days |
The suite consists of four offices, including a large corner office that can serve as a conference room, as well as a reception area.
- Listed rate may not include certain utilities, building services and property expenses
- Fully Built-Out as Standard Office
- 4 Private Offices
- 1 Conference Room
2nd Floor, Ste 248
| Size | 1,620 SF |
| Term | Negotiable |
| Rental Rate | $21.37 CAD/SF/YR |
| Space Use | Office |
| Build-Out | - |
| Available | Now |
- Listed rate may not include certain utilities, building services and property expenses
2nd Floor, Ste 250
| Size | 1,708-4,059 SF |
| Term | Negotiable |
| Rental Rate | $21.37 CAD/SF/YR |
| Space Use | Office |
| Build-Out | Full Build-Out |
| Available | Now |
Suite has two window-line offices, one interior office, a conference room, and an open area with a coat closet. Can be combined with Suite 254.
- Listed rate may not include certain utilities, building services and property expenses
- Fully Built-Out as Standard Office
- 3 Private Offices
- 1 Conference Room
Property Overview



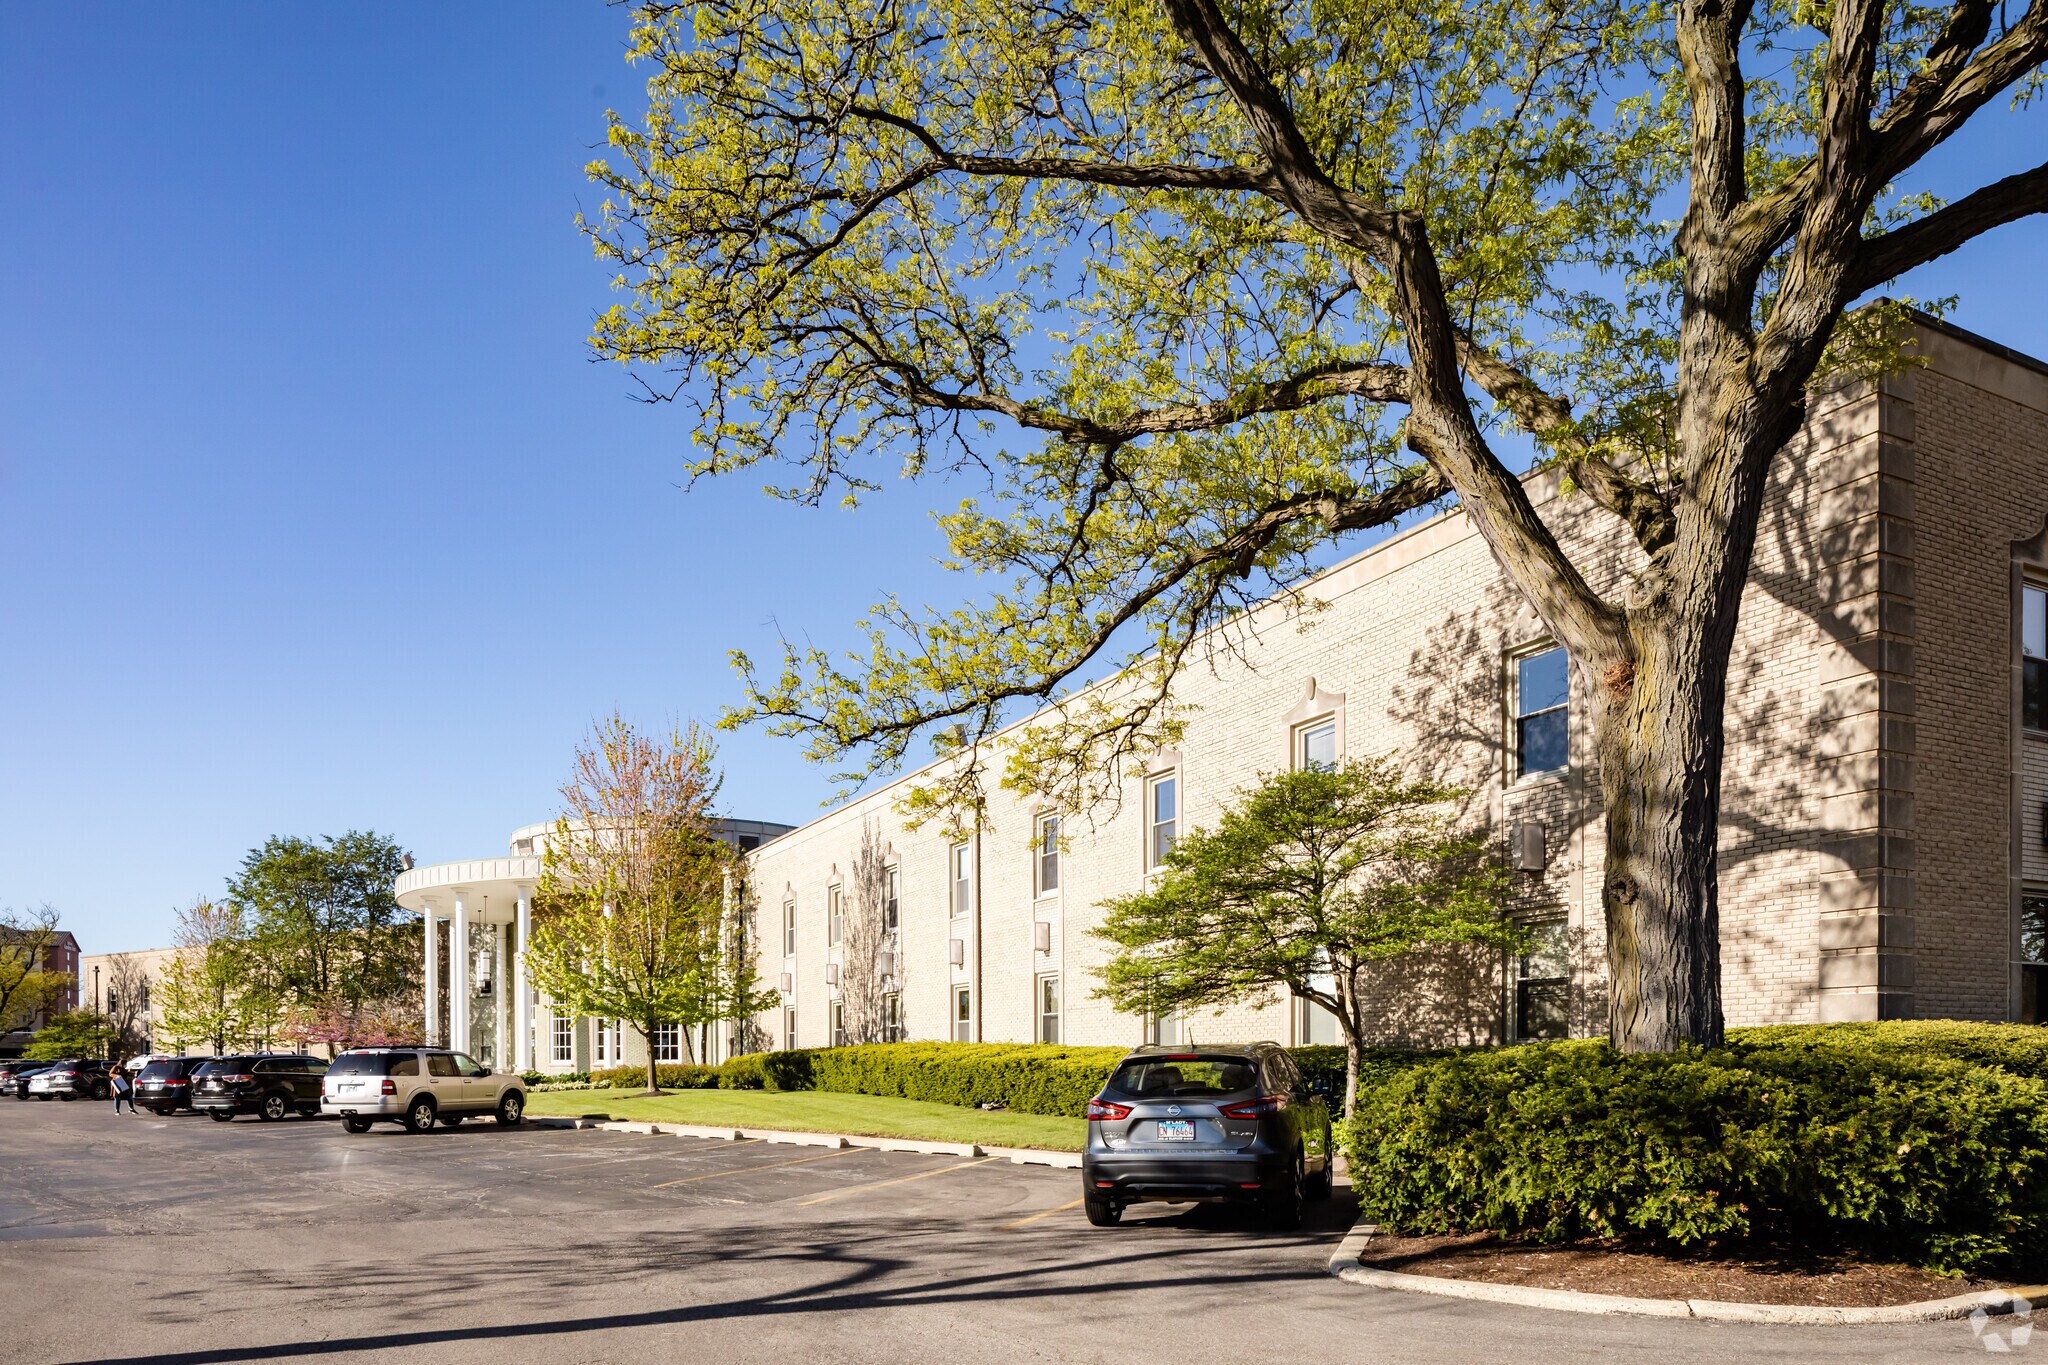
The 2720 River Road Building is in Des Plaines, a northwest suburb of Chicago, Illinois. The building features a beautiful atrium lobby with a grand staircase that leads to the second floor. It also offers a conference room, a tenant lounge, and plenty of outdoor parking. The building is prominently visible from the Tri-State Tollway (I-294), with over 550 feet of frontage along the highway. This location offers excellent visibility and easy access to the I-294 and I-90 expressways. Additionally, it is conveniently located near major attractions, including O'Hare Airport, Rivers Casino, the Donald E. Stephens Convention Center, Allstate Arena, and the Chicago Prime Outlets.
- Atrium
- Property Manager on Site
Property Facts
Sustainability

Sustainability
ENERGY STAR® Energy Star is a program run by the U.S. Environmental Protection Agency (EPA) and U.S. Department of Energy (DOE) that promotes energy efficiency and provides simple, credible, and unbiased information that consumers and businesses rely on to make well-informed decisions. Thousands of industrial, commercial, utility, state, and local organizations partner with the EPA to deliver cost-saving energy efficiency solutions that protect the climate while improving air quality and protecting public health. The Energy Star score compares a building’s energy performance to similar buildings nationwide and accounts for differences in operating conditions, regional weather data, and other important considerations. Certification is given on an annual basis, so a building must maintain its high performance to be certified year to year. To be eligible for Energy Star certification, a building must earn a score of 75 or higher on EPA’s 1 – 100 scale, indicating that it performs better than at least 75 percent of similar buildings nationwide. This 1 – 100 Energy Star score is based on the actual, measured energy use of a building and is calculated within EPA’s Energy Star Portfolio Manager tool.



Presented by
2720 S River Rd
Hmm, there seems to have been an error sending your message. Please try again.
Thanks! Your message was sent.