Your email has been sent.
Executive Park North Macon-Bibb, GA 31204 600 - 15,649 SF of Space Available

Park Highlights
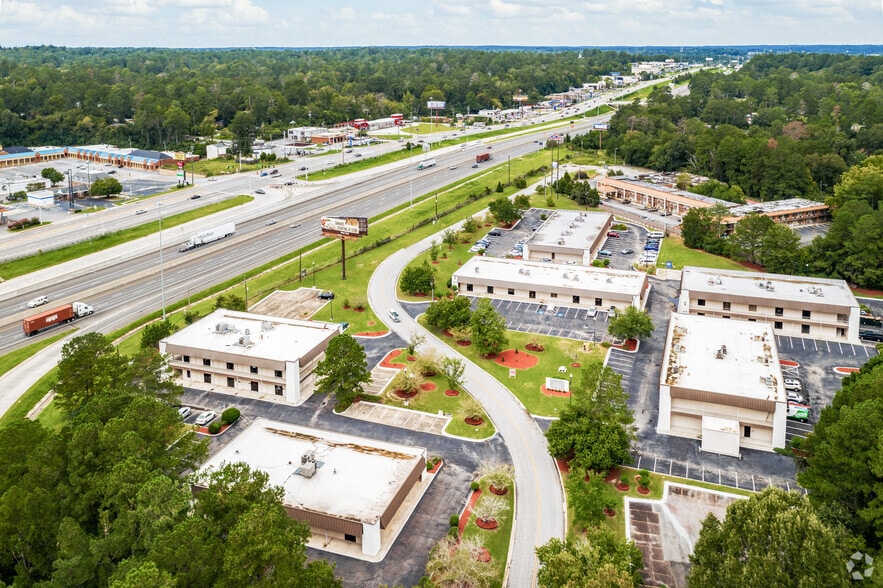
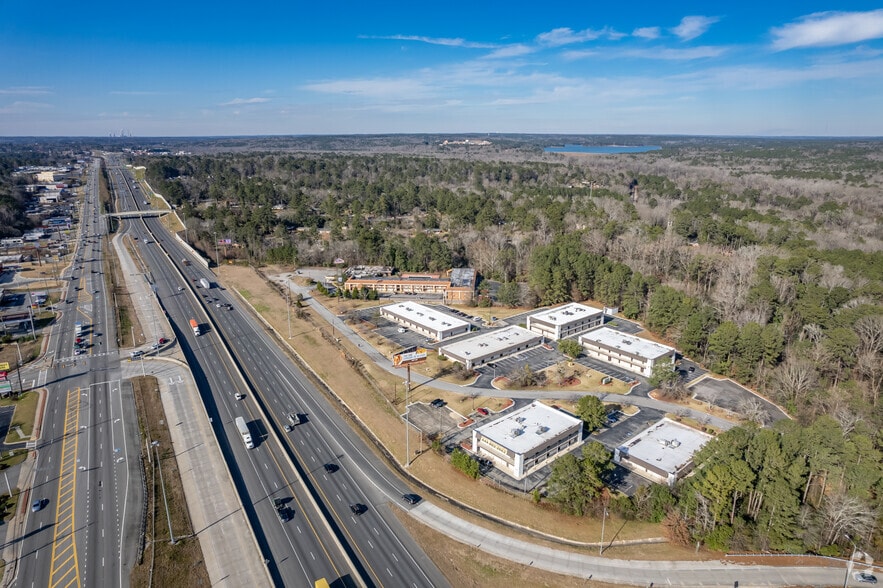
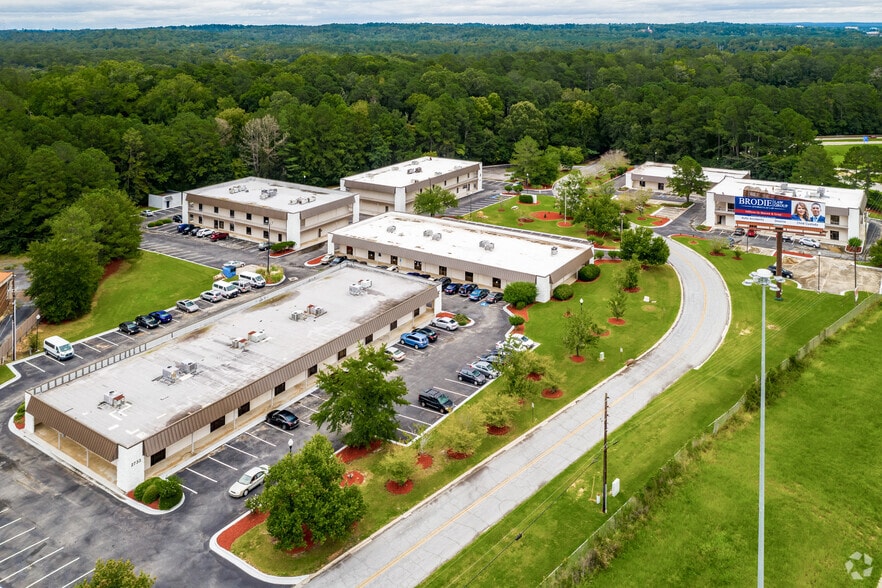
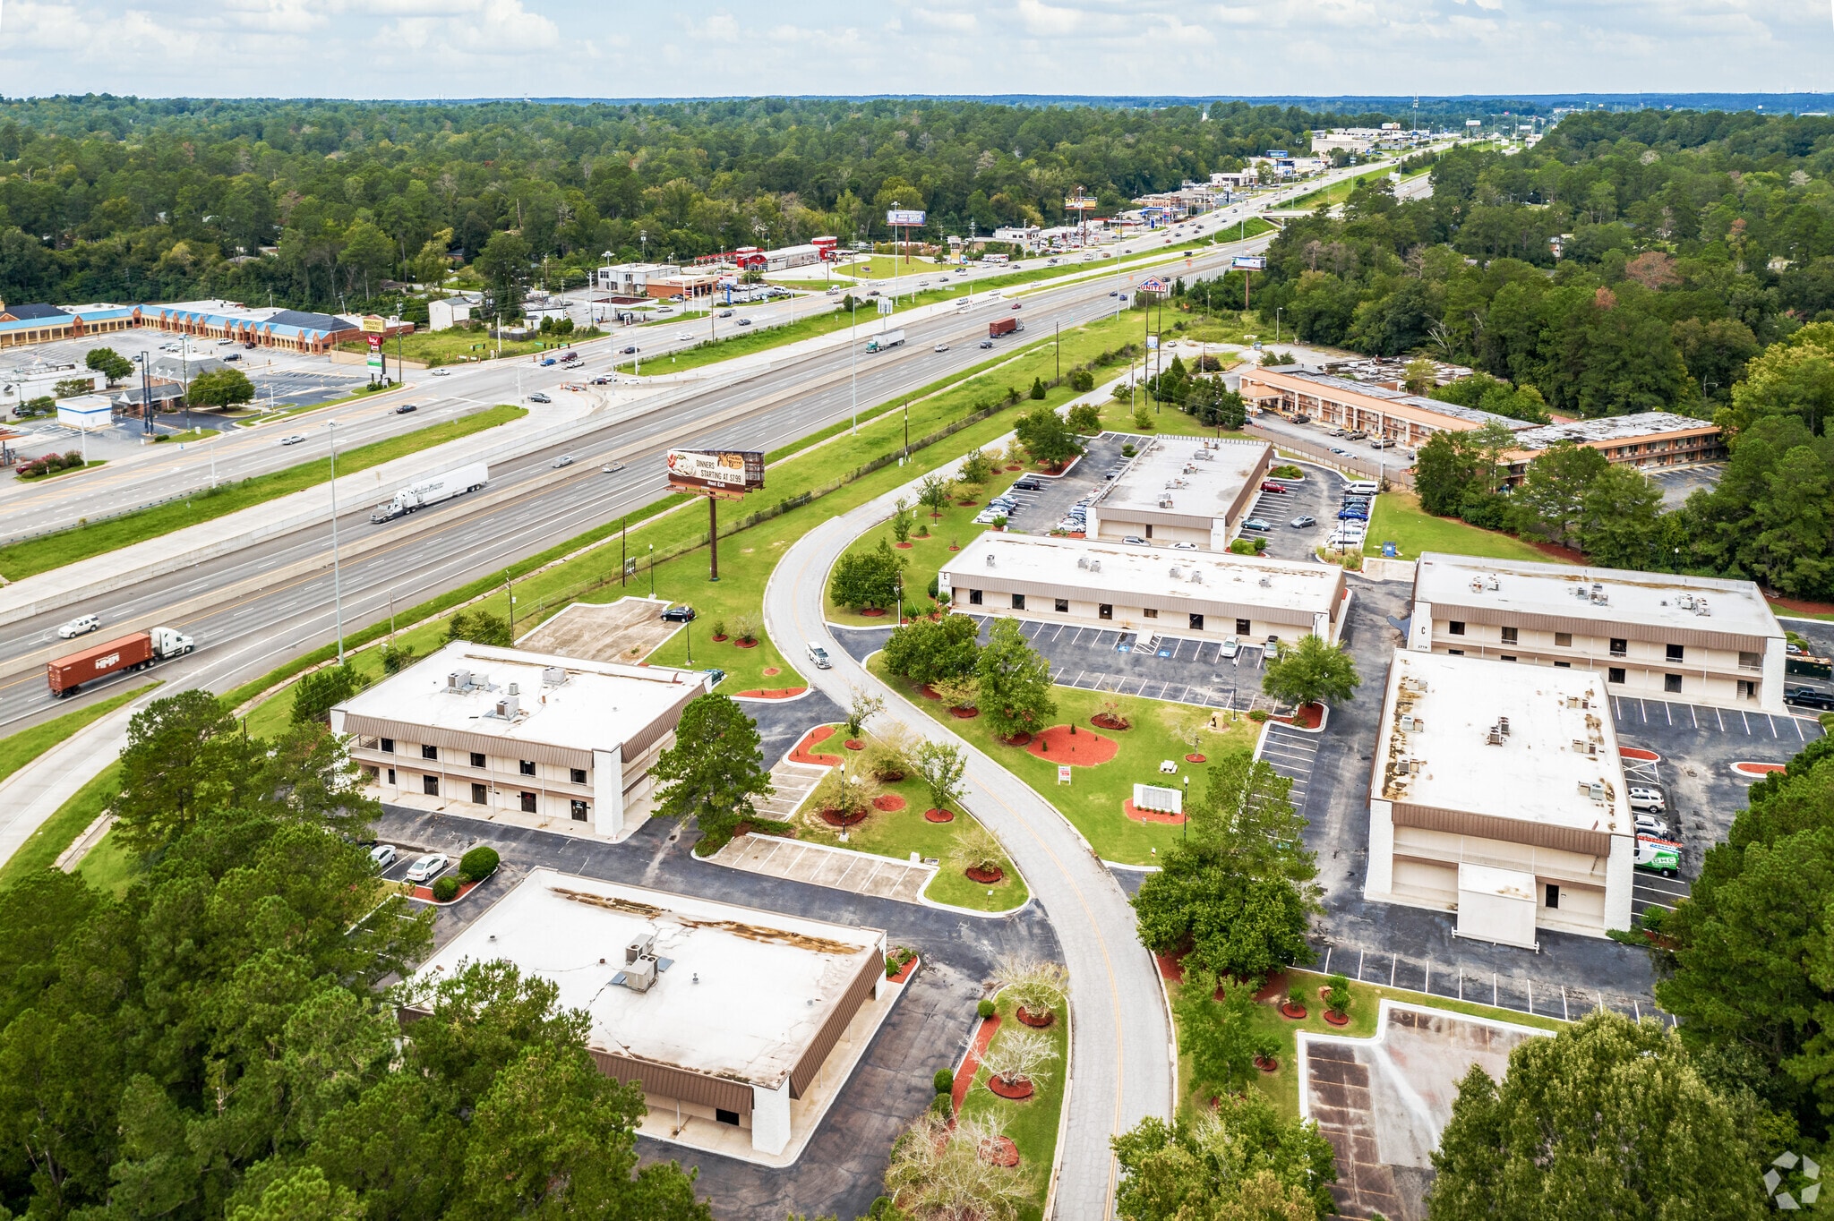
- Executive Park North is a six-building office complex offering quality, versatile suites with flexible lease terms and utilities included in rent.
- Annual rents start at $12 per square foot, a markedly more cost-effective rate than the average office rent in the Macon metro of $18.90 (CoStar).
- Close to Downtown Macon, with over 35 hotels, 7,900 apartment units, 15 department/grocery stores, and 75 eateries accessible within 10 minutes.
- On-site tenants include a fitness center, print shop, event business, medical provider, insurance agency, and more, highlighting the use flexibility.
- Take advantage of a dense labor pool, as more than 71,000 workers within a 10-mile radius are employed in service-producing industries.
- High-identity address visible from Interstate 75 and Riverside Drive, providing exposure to approximately 72,500 vehicles per day.
Park Facts
| Total Space Available | 15,649 SF | Park Type | Office Park |
| Total Space Available | 15,649 SF |
| Park Type | Office Park |
All Available Spaces(12)
Display Rental Rate as
- Space
- Size
- Term
- Rental Rate
- Space Use
- Build-Out
- Available
A first-floor office suite featuring a partially built-out configuration, ideal for professional services or administrative functions. The location offers easy access to parking and common areas, ensuring convenience for staff and visitors.
- Partially Built-Out as Standard Office
- Fits 5 - 15 People
- Flexible layout supports customization
- Mostly Open Floor Plan Layout
- Quick occupancy
- Ground-floor location
Compact and efficient, this suite is perfect for small businesses or satellite offices. The space is partially built out and can be quickly adapted to meet specific requirements, providing a cost-effective solution in a prime location.
- Partially Built-Out as Standard Office
- Fits 3 - 9 People
- Partial build-out allows for immediate use
- Mostly Open Floor Plan Layout
- Ground-floor location
This suite offers a practical layout for businesses seeking a straightforward office environment. Positioned on the first floor for easy accessibility, it is well-suited for professional users requiring a functional and affordable space.
- Partially Built-Out as Standard Office
- Fits 3 - 8 People
- Great access for staff and visitors
- Mostly Open Floor Plan Layout
- A cost-effective solution for businesses
A larger second-floor suite designed to accommodate teams needing open workspace and private offices. The partial build-out allows for flexible configurations, making it ideal for firms seeking a professional setting with room to grow.
- Partially Built-Out as Standard Office
- Fits 11 - 34 People
- Added privacy and a quiet environment
- Mostly Open Floor Plan Layout
- Large suite with flexible layout options
- Ideal for growing companies
| Space | Size | Term | Rental Rate | Space Use | Build-Out | Available |
| 1st Floor, Ste B105 | 1,800 SF | Negotiable | $16.55 CAD/SF/YR $1.38 CAD/SF/MO $29,785 CAD/YR $2,482 CAD/MO | Office/Retail | Partial Build-Out | 30 Days |
| 1st Floor, Ste B110 | 1,100 SF | Negotiable | $16.55 CAD/SF/YR $1.38 CAD/SF/MO $18,202 CAD/YR $1,517 CAD/MO | Office/Retail | Partial Build-Out | 30 Days |
| 1st Floor, Ste B120 | 1,000 SF | Negotiable | $16.55 CAD/SF/YR $1.38 CAD/SF/MO $16,547 CAD/YR $1,379 CAD/MO | Office | Partial Build-Out | 30 Days |
| 2nd Floor, Ste B201 | 4,200 SF | Negotiable | $16.55 CAD/SF/YR $1.38 CAD/SF/MO $69,499 CAD/YR $5,792 CAD/MO | Office | Partial Build-Out | 30 Days |
2713 Sheraton Dr - 1st Floor - Ste B105
2713 Sheraton Dr - 1st Floor - Ste B110
2713 Sheraton Dr - 1st Floor - Ste B120
2713 Sheraton Dr - 2nd Floor - Ste B201
- Space
- Size
- Term
- Rental Rate
- Space Use
- Build-Out
- Available
This ground-floor office suite offers a functional layout ideal for small professional teams. The space is partially built out and ready for quick occupancy, providing a cost-effective solution for businesses seeking immediate presence in North Macon. Convenient access to parking and building entry enhances tenant convenience.
- Partially Built-Out as Standard Office
- Fits 2 - 7 People
- Ground-floor location ensures easy access
- Mostly Open Floor Plan Layout
- Compact office suite
- Partial build-out allows for quick customization
A compact, efficient office suite designed for individual professionals or small teams. Located on the second floor, this space offers privacy and a quiet work environment within a well-maintained office park. Partial build-out allows for quick customization to meet operational needs.
- Partially Built-Out as Standard Office
- Fits 2 - 5 People
- Access to shared amenities
- Mostly Open Floor Plan Layout
- Positioned on the second floor for added privacy
This second-floor suite provides a versatile layout suitable for growing businesses. The space benefits from natural light and a professional setting, making it an excellent choice for firms seeking a balance of functionality and affordability.
- Partially Built-Out as Standard Office
- Fits 3 - 8 People
- Ample on-site parking
- Mostly Open Floor Plan Layout
- 2nd-floor location provides privacy and focus
| Space | Size | Term | Rental Rate | Space Use | Build-Out | Available |
| 1st Floor, Ste D180 | 754 SF | Negotiable | $16.55 CAD/SF/YR $1.38 CAD/SF/MO $12,477 CAD/YR $1,040 CAD/MO | Office/Retail | Partial Build-Out | 30 Days |
| 2nd Floor, Ste D200 | 600 SF | Negotiable | $16.55 CAD/SF/YR $1.38 CAD/SF/MO $9,928 CAD/YR $827.36 CAD/MO | Office | Partial Build-Out | 30 Days |
| 2nd Floor, Ste D210 | 925 SF | Negotiable | $16.55 CAD/SF/YR $1.38 CAD/SF/MO $15,306 CAD/YR $1,276 CAD/MO | Office | Partial Build-Out | 30 Days |
2720 Sheraton Dr - 1st Floor - Ste D180
2720 Sheraton Dr - 2nd Floor - Ste D200
2720 Sheraton Dr - 2nd Floor - Ste D210
- Space
- Size
- Term
- Rental Rate
- Space Use
- Build-Out
- Available
A spacious first-floor suite designed for businesses seeking a professional setting with room for collaborative work. The layout supports a variety of configurations, making it ideal for growing teams.
- Partially Built-Out as Standard Office
- Fits 5 - 14 People
- Mostly Open Floor Plan Layout
- Partial build-out
| Space | Size | Term | Rental Rate | Space Use | Build-Out | Available |
| 1st Floor, Ste E110 | 1,650 SF | Negotiable | $16.55 CAD/SF/YR $1.38 CAD/SF/MO $27,303 CAD/YR $2,275 CAD/MO | Office/Retail | Partial Build-Out | 30 Days |
2733 Sheraton Dr - 1st Floor - Ste E110
- Space
- Size
- Term
- Rental Rate
- Space Use
- Build-Out
- Available
An adaptable office suite with a partially built-out interior, offering a professional environment for small businesses. Conveniently located on the first floor for easy access.
- Partially Built-Out as Standard Office
- Fits 3 - 7 People
- Ground-floor location
- Mostly Open Floor Plan Layout
- Functional layout suitable for professional use
This suite provides a compact footprint ideal for startups or individual professionals. The space is ready for quick occupancy and offers flexibility for customization.
- Partially Built-Out as Standard Office
- Fits 2 - 6 People
- Partially built-out configuration
- Mostly Open Floor Plan Layout
- Compact office space ideal for small businesses
- Shared amenities
A well-positioned suite with a practical layout, suitable for a range of office uses. The location within the park ensures proximity to amenities and major roadways.
- Partially Built-Out as Standard Office
- Fits 3 - 7 People
- Quick customization to meet business needs
- Mostly Open Floor Plan Layout
- Cost-effective solution for small businesses
This larger suite offers flexibility for businesses requiring multiple workstations or private offices. The space is partially built out and available for immediate occupancy.
- Partially Built-Out as Standard Office
- Fits 3 - 10 People
- Partially built-out for quick occupancy
- Mostly Open Floor Plan Layout
- Mid-sized office suite for various uses
| Space | Size | Term | Rental Rate | Space Use | Build-Out | Available |
| 1st Floor, Ste E115 | 850 SF | Negotiable | $16.55 CAD/SF/YR $1.38 CAD/SF/MO $14,065 CAD/YR $1,172 CAD/MO | Office | Partial Build-Out | 30 Days |
| 1st Floor, Ste E120 | 700 SF | Negotiable | $16.55 CAD/SF/YR $1.38 CAD/SF/MO $11,583 CAD/YR $965.26 CAD/MO | Office | Partial Build-Out | 30 Days |
| 1st Floor, Ste E155 | 870 SF | Negotiable | $16.55 CAD/SF/YR $1.38 CAD/SF/MO $14,396 CAD/YR $1,200 CAD/MO | Office | Partial Build-Out | 30 Days |
| 1st Floor, Ste E160 | 1,200 SF | Negotiable | $16.55 CAD/SF/YR $1.38 CAD/SF/MO $19,857 CAD/YR $1,655 CAD/MO | Office | Partial Build-Out | 30 Days |
2723 Sheraton Dr - 1st Floor - Ste E115
2723 Sheraton Dr - 1st Floor - Ste E120
2723 Sheraton Dr - 1st Floor - Ste E155
2723 Sheraton Dr - 1st Floor - Ste E160
2713 Sheraton Dr - 1st Floor - Ste B105
| Size | 1,800 SF |
| Term | Negotiable |
| Rental Rate | $16.55 CAD/SF/YR |
| Space Use | Office/Retail |
| Build-Out | Partial Build-Out |
| Available | 30 Days |
A first-floor office suite featuring a partially built-out configuration, ideal for professional services or administrative functions. The location offers easy access to parking and common areas, ensuring convenience for staff and visitors.
- Partially Built-Out as Standard Office
- Mostly Open Floor Plan Layout
- Fits 5 - 15 People
- Quick occupancy
- Flexible layout supports customization
- Ground-floor location
2713 Sheraton Dr - 1st Floor - Ste B110
| Size | 1,100 SF |
| Term | Negotiable |
| Rental Rate | $16.55 CAD/SF/YR |
| Space Use | Office/Retail |
| Build-Out | Partial Build-Out |
| Available | 30 Days |
Compact and efficient, this suite is perfect for small businesses or satellite offices. The space is partially built out and can be quickly adapted to meet specific requirements, providing a cost-effective solution in a prime location.
- Partially Built-Out as Standard Office
- Mostly Open Floor Plan Layout
- Fits 3 - 9 People
- Ground-floor location
- Partial build-out allows for immediate use
2713 Sheraton Dr - 1st Floor - Ste B120
| Size | 1,000 SF |
| Term | Negotiable |
| Rental Rate | $16.55 CAD/SF/YR |
| Space Use | Office |
| Build-Out | Partial Build-Out |
| Available | 30 Days |
This suite offers a practical layout for businesses seeking a straightforward office environment. Positioned on the first floor for easy accessibility, it is well-suited for professional users requiring a functional and affordable space.
- Partially Built-Out as Standard Office
- Mostly Open Floor Plan Layout
- Fits 3 - 8 People
- A cost-effective solution for businesses
- Great access for staff and visitors
2713 Sheraton Dr - 2nd Floor - Ste B201
| Size | 4,200 SF |
| Term | Negotiable |
| Rental Rate | $16.55 CAD/SF/YR |
| Space Use | Office |
| Build-Out | Partial Build-Out |
| Available | 30 Days |
A larger second-floor suite designed to accommodate teams needing open workspace and private offices. The partial build-out allows for flexible configurations, making it ideal for firms seeking a professional setting with room to grow.
- Partially Built-Out as Standard Office
- Mostly Open Floor Plan Layout
- Fits 11 - 34 People
- Large suite with flexible layout options
- Added privacy and a quiet environment
- Ideal for growing companies
2720 Sheraton Dr - 1st Floor - Ste D180
| Size | 754 SF |
| Term | Negotiable |
| Rental Rate | $16.55 CAD/SF/YR |
| Space Use | Office/Retail |
| Build-Out | Partial Build-Out |
| Available | 30 Days |
This ground-floor office suite offers a functional layout ideal for small professional teams. The space is partially built out and ready for quick occupancy, providing a cost-effective solution for businesses seeking immediate presence in North Macon. Convenient access to parking and building entry enhances tenant convenience.
- Partially Built-Out as Standard Office
- Mostly Open Floor Plan Layout
- Fits 2 - 7 People
- Compact office suite
- Ground-floor location ensures easy access
- Partial build-out allows for quick customization
2720 Sheraton Dr - 2nd Floor - Ste D200
| Size | 600 SF |
| Term | Negotiable |
| Rental Rate | $16.55 CAD/SF/YR |
| Space Use | Office |
| Build-Out | Partial Build-Out |
| Available | 30 Days |
A compact, efficient office suite designed for individual professionals or small teams. Located on the second floor, this space offers privacy and a quiet work environment within a well-maintained office park. Partial build-out allows for quick customization to meet operational needs.
- Partially Built-Out as Standard Office
- Mostly Open Floor Plan Layout
- Fits 2 - 5 People
- Positioned on the second floor for added privacy
- Access to shared amenities
2720 Sheraton Dr - 2nd Floor - Ste D210
| Size | 925 SF |
| Term | Negotiable |
| Rental Rate | $16.55 CAD/SF/YR |
| Space Use | Office |
| Build-Out | Partial Build-Out |
| Available | 30 Days |
This second-floor suite provides a versatile layout suitable for growing businesses. The space benefits from natural light and a professional setting, making it an excellent choice for firms seeking a balance of functionality and affordability.
- Partially Built-Out as Standard Office
- Mostly Open Floor Plan Layout
- Fits 3 - 8 People
- 2nd-floor location provides privacy and focus
- Ample on-site parking
2733 Sheraton Dr - 1st Floor - Ste E110
| Size | 1,650 SF |
| Term | Negotiable |
| Rental Rate | $16.55 CAD/SF/YR |
| Space Use | Office/Retail |
| Build-Out | Partial Build-Out |
| Available | 30 Days |
A spacious first-floor suite designed for businesses seeking a professional setting with room for collaborative work. The layout supports a variety of configurations, making it ideal for growing teams.
- Partially Built-Out as Standard Office
- Mostly Open Floor Plan Layout
- Fits 5 - 14 People
- Partial build-out
2723 Sheraton Dr - 1st Floor - Ste E115
| Size | 850 SF |
| Term | Negotiable |
| Rental Rate | $16.55 CAD/SF/YR |
| Space Use | Office |
| Build-Out | Partial Build-Out |
| Available | 30 Days |
An adaptable office suite with a partially built-out interior, offering a professional environment for small businesses. Conveniently located on the first floor for easy access.
- Partially Built-Out as Standard Office
- Mostly Open Floor Plan Layout
- Fits 3 - 7 People
- Functional layout suitable for professional use
- Ground-floor location
2723 Sheraton Dr - 1st Floor - Ste E120
| Size | 700 SF |
| Term | Negotiable |
| Rental Rate | $16.55 CAD/SF/YR |
| Space Use | Office |
| Build-Out | Partial Build-Out |
| Available | 30 Days |
This suite provides a compact footprint ideal for startups or individual professionals. The space is ready for quick occupancy and offers flexibility for customization.
- Partially Built-Out as Standard Office
- Mostly Open Floor Plan Layout
- Fits 2 - 6 People
- Compact office space ideal for small businesses
- Partially built-out configuration
- Shared amenities
2723 Sheraton Dr - 1st Floor - Ste E155
| Size | 870 SF |
| Term | Negotiable |
| Rental Rate | $16.55 CAD/SF/YR |
| Space Use | Office |
| Build-Out | Partial Build-Out |
| Available | 30 Days |
A well-positioned suite with a practical layout, suitable for a range of office uses. The location within the park ensures proximity to amenities and major roadways.
- Partially Built-Out as Standard Office
- Mostly Open Floor Plan Layout
- Fits 3 - 7 People
- Cost-effective solution for small businesses
- Quick customization to meet business needs
2723 Sheraton Dr - 1st Floor - Ste E160
| Size | 1,200 SF |
| Term | Negotiable |
| Rental Rate | $16.55 CAD/SF/YR |
| Space Use | Office |
| Build-Out | Partial Build-Out |
| Available | 30 Days |
This larger suite offers flexibility for businesses requiring multiple workstations or private offices. The space is partially built out and available for immediate occupancy.
- Partially Built-Out as Standard Office
- Mostly Open Floor Plan Layout
- Fits 3 - 10 People
- Mid-sized office suite for various uses
- Partially built-out for quick occupancy
Select Tenants at This Property
- Floor
- Tenant Name
- Industry
- 2nd
- Blue Print Productions
- Arts, Entertainment, and Recreation
- 1st
- Brighter-Day Fitness
- Services
- 1st
- Power System Sales
- Wholesaler
- 1st
- Statewide HealthCare
- Health Care and Social Assistance
- 1st
- WTB Services Inc
- Professional, Scientific, and Technical Services
Park Overview
Executive Park North is a six-building office complex situated on approximately 6.7 acres in a campus-like setting. The property provides abundant parking, access from both Riverside Drive and Sheraton Drive, an illuminated monument sign, and convenient access to local amenities and residential communities. The suites offered here are ideally sized for small and growing businesses, with suites starting at around 600 square feet up to over 4,000 square feet. Executive Park North is highly flexible, going beyond traditional office use. This is evident in its diverse mix of tenants, including Brighter-Day Fitness, 3T Custom Print Solutions, Statewide HealthCare, and more. Utilities, including electricity, water, trash, and sewer, are built into the rental rate, mitigating cost fluctuations. Located in Bibb County, Macon, Georgia, within the Atlanta Designated Market Area, Executive Park North overlooks Interstate 75, offering exceptional visibility and accessibility. With connections north to Atlanta and south to Valdosta, Executive Park North can easily tap labor pools along the corridor. Positioned approximately five minutes from Downtown Macon, the property is easily commutable and has quick access to shopping, dining, lodging, entertainment, and major area businesses. This proximity supports recruitment, talent retention, business identity, and professional partnerships.




Presented by
Executive Park North | Macon-Bibb, GA 31204
Hmm, there seems to have been an error sending your message. Please try again.
Thanks! Your message was sent.