Your email has been sent.

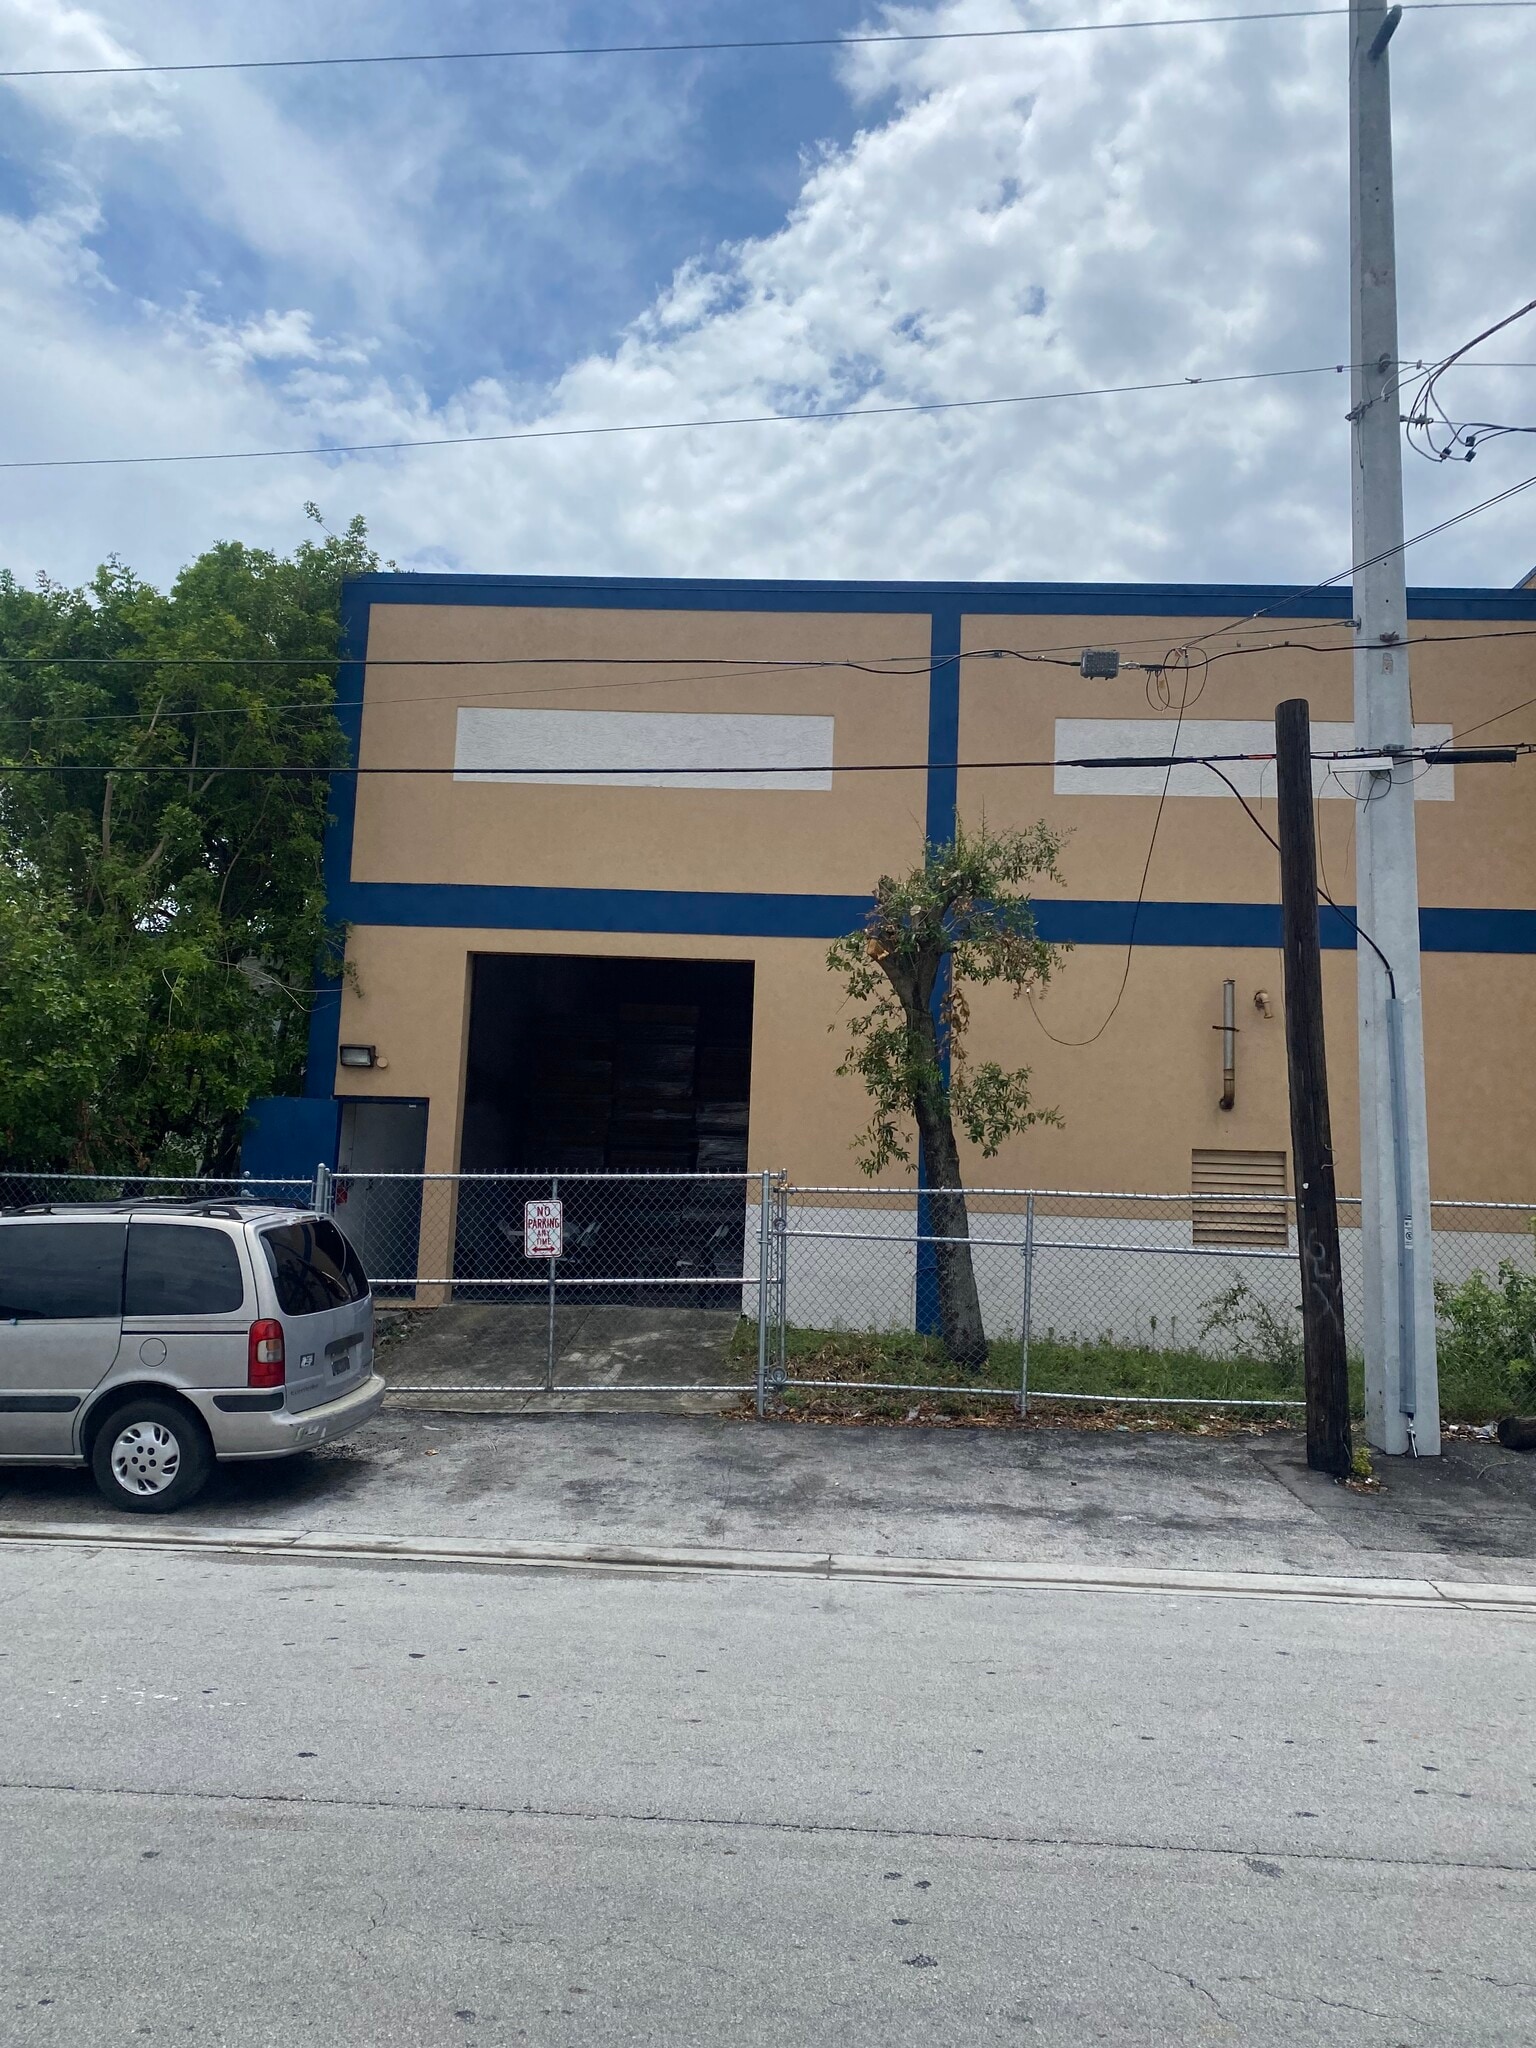
2720 W 3rd ct 6,000 SF of Industrial Space Available in Hialeah, FL 33010
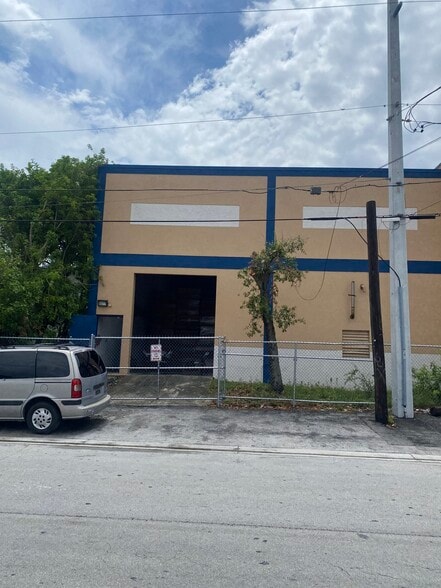
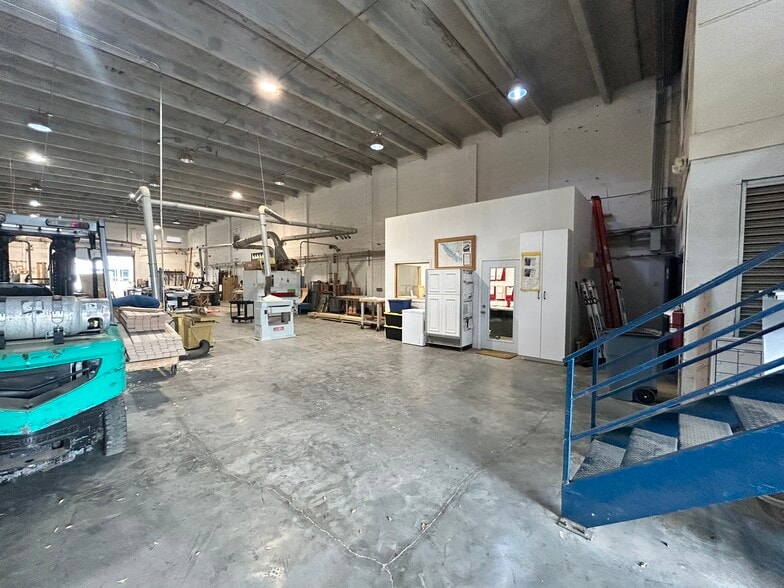
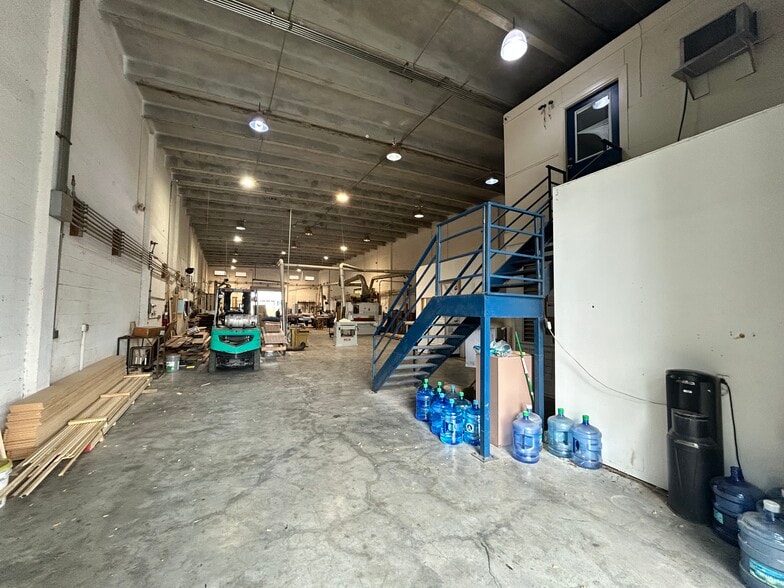
Highlights
- - 25' clear ceilings
- - multiple electrical outlets
- - 90% warehouse 10% office
- - air compressor lines
- - 2 street level loading doors
- - Approximately 137 FT deep by 43 wide
Features
All Available Space(1)
Display Rental Rate as
- Space
- Size
- Term
- Rental Rate
- Space Use
- Build-Out
- Available
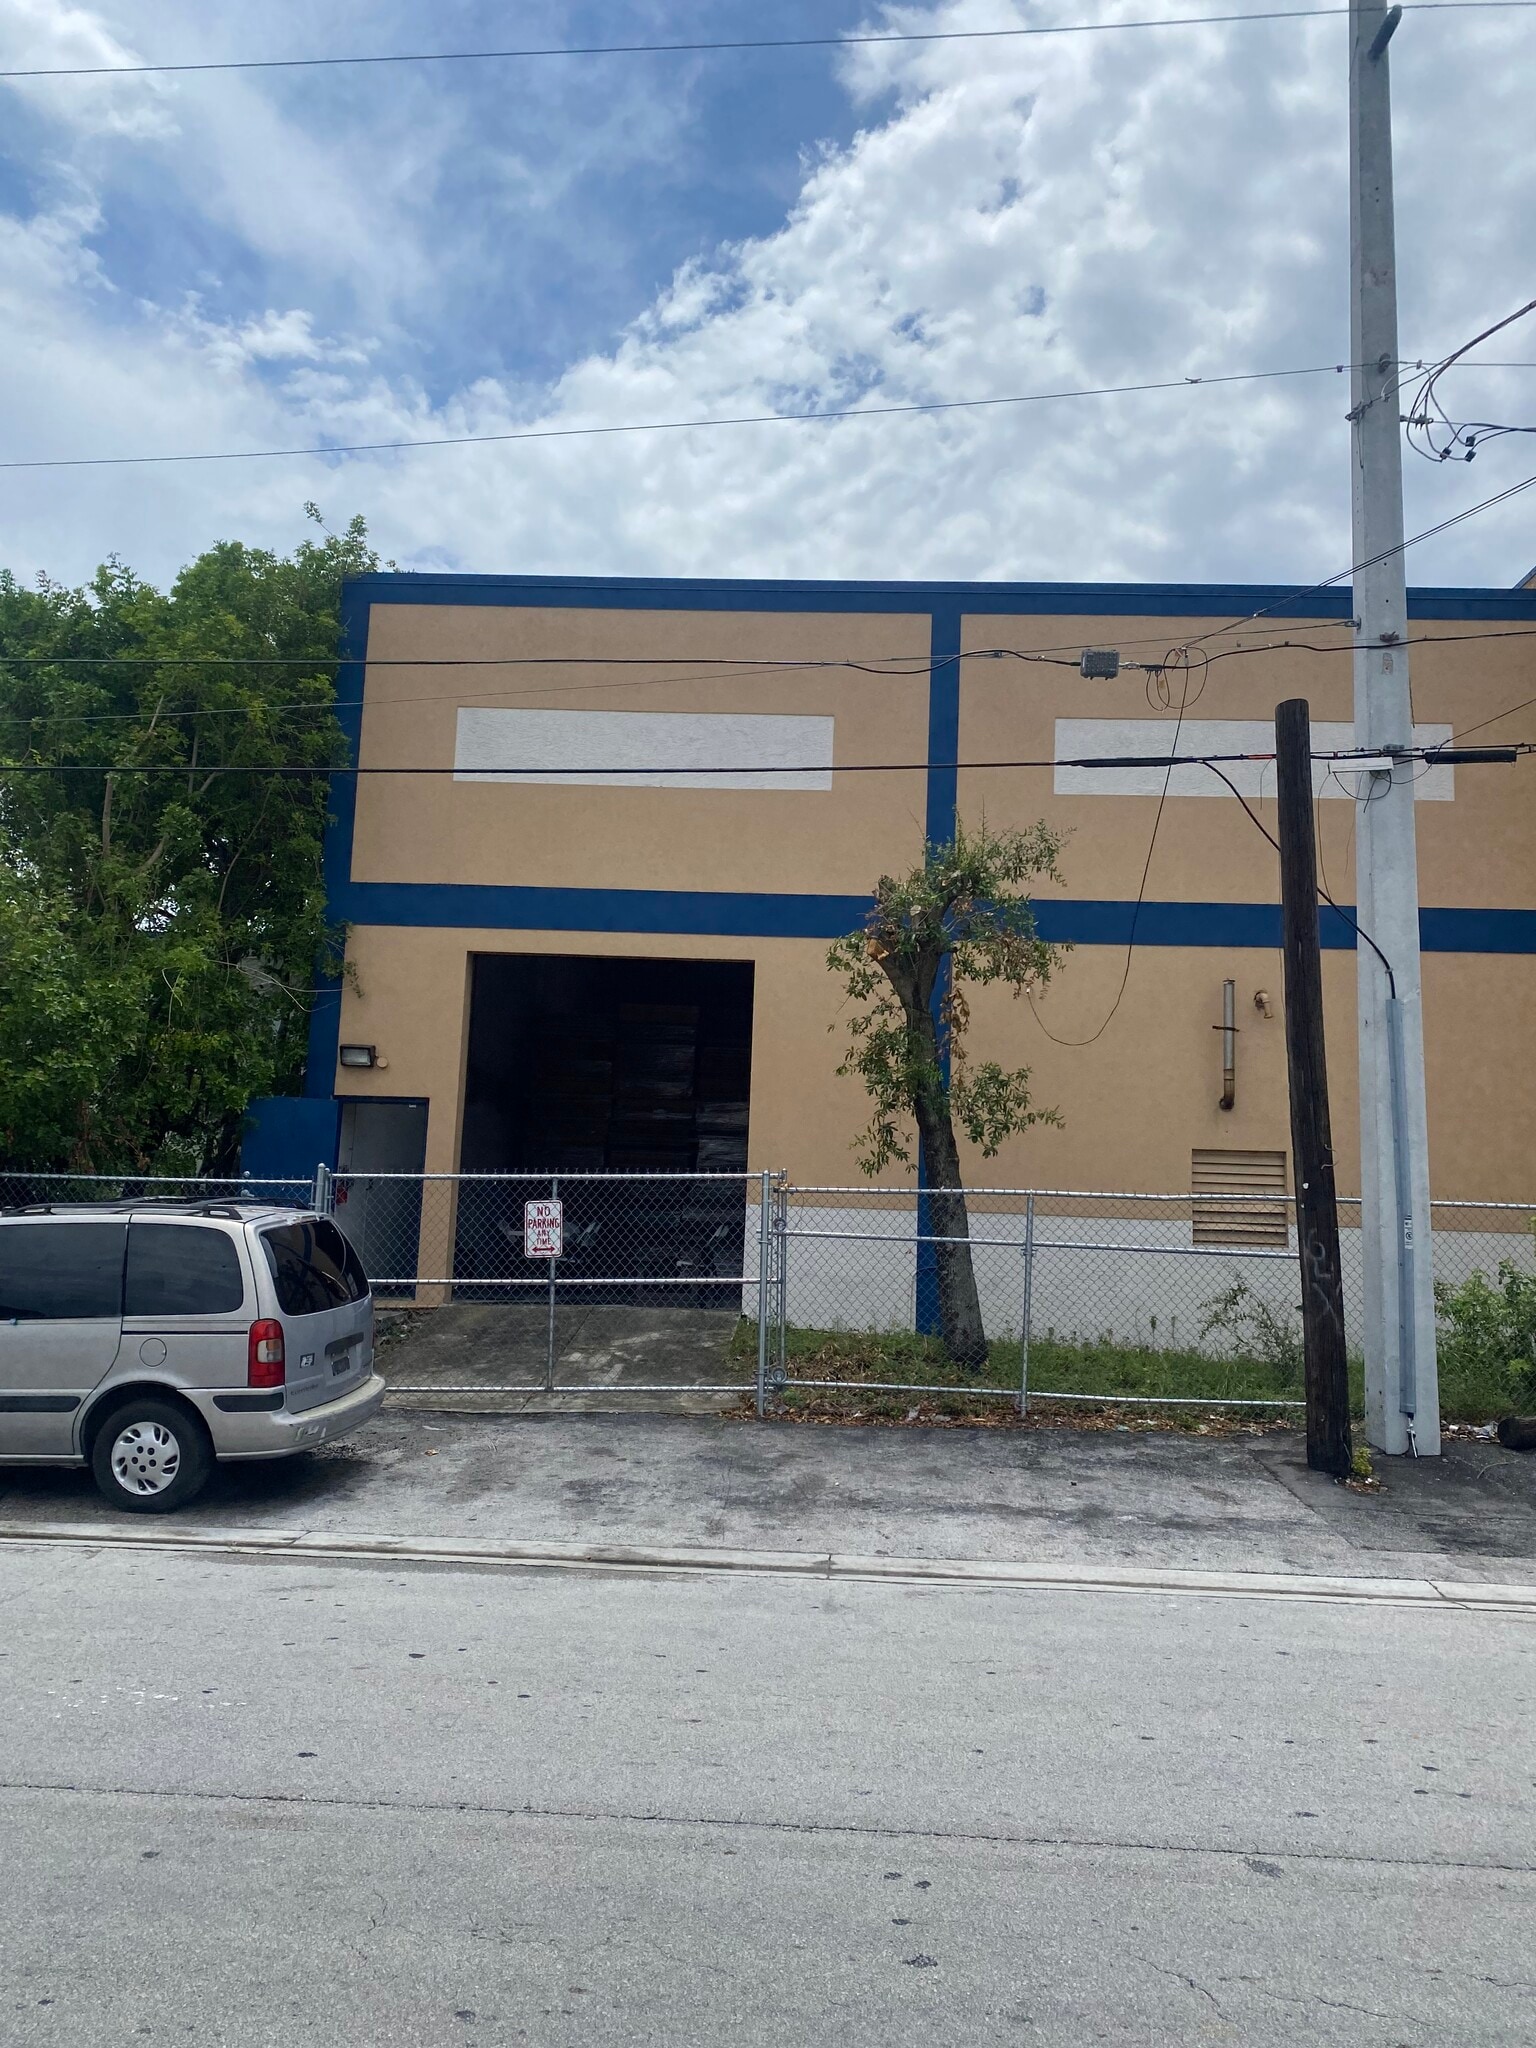


AVAILABLE JANUARY 1ST, 2027 Exceptional heavy industrial leasing opportunity located in Hialeah. This versatile 6,000 SF building is perfectly configured with a 90% warehouse and 10% office layout, making it ideal for a wide range of intense industrial operations. The property features the highly desirable M-3 (Heavy Industrial) zoning. This flexible classification permits the city's most robust uses, including heavy manufacturing, large-scale warehousing, recycling facilities, assembly plants, contractor operations, heavy machinery storage, and intensive industrial processing activities (all indoor activities). The facility is fully equipped to handle demanding needs, boasting impressive 25-foot clear ceilings and 2 convenient street-level loading doors. The interior layout dimensions span approximately 137 feet deep by 43 feet wide. Power and infrastructure are top-tier, featuring 3-phase electrical power (240 volts and 400 amps), multiple electrical outlets throughout the space, dedicated air compressor lines (must bring your own compressor), and a built-in backup generator to ensure your business operations remain completely uninterrupted. Ample vehicle and staging space is available with a 6,000 SF rear parking area, plus additional street parking for clients and customers. Please note: Utilities (water and electricity) require an additional $800 per month, and tenants are responsible for providing their own trash dumpster.
- Listed lease rate plus proportional share of utilities
- 2 Drive Ins
- - $800 per month for utilities (water + electric)
- - backup generator
- - 240 volts and 400 amps
- Includes 600 SF of dedicated office space
- - M3 zoning heavy industrial
- - Tenants for their trash dumpster
- - 3 phase power
| Space | Size | Term | Rental Rate | Space Use | Build-Out | Available |
| 1st Floor - 2720 | 6,000 SF | Negotiable | $27.58 CAD/SF/YR $2.30 CAD/SF/MO $165,473 CAD/YR $13,789 CAD/MO | Industrial | Full Build-Out | 2027-01-01 |
1st Floor - 2720
| Size |
| 6,000 SF |
| Term |
| Negotiable |
| Rental Rate |
| $27.58 CAD/SF/YR $2.30 CAD/SF/MO $165,473 CAD/YR $13,789 CAD/MO |
| Space Use |
| Industrial |
| Build-Out |
| Full Build-Out |
| Available |
| 2027-01-01 |
1st Floor - 2720
| Size | 6,000 SF |
| Term | Negotiable |
| Rental Rate | $27.58 CAD/SF/YR |
| Space Use | Industrial |
| Build-Out | Full Build-Out |
| Available | 2027-01-01 |
AVAILABLE JANUARY 1ST, 2027 Exceptional heavy industrial leasing opportunity located in Hialeah. This versatile 6,000 SF building is perfectly configured with a 90% warehouse and 10% office layout, making it ideal for a wide range of intense industrial operations. The property features the highly desirable M-3 (Heavy Industrial) zoning. This flexible classification permits the city's most robust uses, including heavy manufacturing, large-scale warehousing, recycling facilities, assembly plants, contractor operations, heavy machinery storage, and intensive industrial processing activities (all indoor activities). The facility is fully equipped to handle demanding needs, boasting impressive 25-foot clear ceilings and 2 convenient street-level loading doors. The interior layout dimensions span approximately 137 feet deep by 43 feet wide. Power and infrastructure are top-tier, featuring 3-phase electrical power (240 volts and 400 amps), multiple electrical outlets throughout the space, dedicated air compressor lines (must bring your own compressor), and a built-in backup generator to ensure your business operations remain completely uninterrupted. Ample vehicle and staging space is available with a 6,000 SF rear parking area, plus additional street parking for clients and customers. Please note: Utilities (water and electricity) require an additional $800 per month, and tenants are responsible for providing their own trash dumpster.
- Listed lease rate plus proportional share of utilities
- Includes 600 SF of dedicated office space
- 2 Drive Ins
- - M3 zoning heavy industrial
- - $800 per month for utilities (water + electric)
- - Tenants for their trash dumpster
- - backup generator
- - 3 phase power
- - 240 volts and 400 amps
Property Overview
AVAILABLE JANUARY 1ST, 2027 Exceptional heavy industrial leasing opportunity located in Hialeah. This versatile 6,000 SF building is perfectly configured with a 90% warehouse and 10% office layout, making it ideal for a wide range of intense industrial operations. The property features the highly desirable M-3 (Heavy Industrial) zoning. This flexible classification permits the city's most robust uses, including heavy manufacturing, large-scale warehousing, recycling facilities, assembly plants, contractor operations, heavy machinery storage, and intensive industrial processing activities (all indoor activities). The facility is fully equipped to handle demanding needs, boasting impressive 25-foot clear ceilings and 2 convenient street-level loading doors. The interior layout dimensions span approximately 137 feet deep by 43 feet wide. Power and infrastructure are top-tier, featuring 3-phase electrical power (240 volts and 400 amps), multiple electrical outlets throughout the space, dedicated air compressor lines (must bring your own compressor), and a built-in backup generator to ensure your business operations remain completely uninterrupted. Ample vehicle and staging space is available with a 6,000 SF rear parking area, plus additional street parking for clients and customers. Please note: Utilities (water and electricity) require an additional $800 per month, and tenants are responsible for providing their own trash dumpster.
Manufacturing Facility Facts


Presented by
2720 W 3rd ct
Hmm, there seems to have been an error sending your message. Please try again.
Thanks! Your message was sent.