Your email has been sent.


Harbor Warner Business Park Santa Ana, CA 92704 782 - 13,459 SF of Space Available
Park Highlights
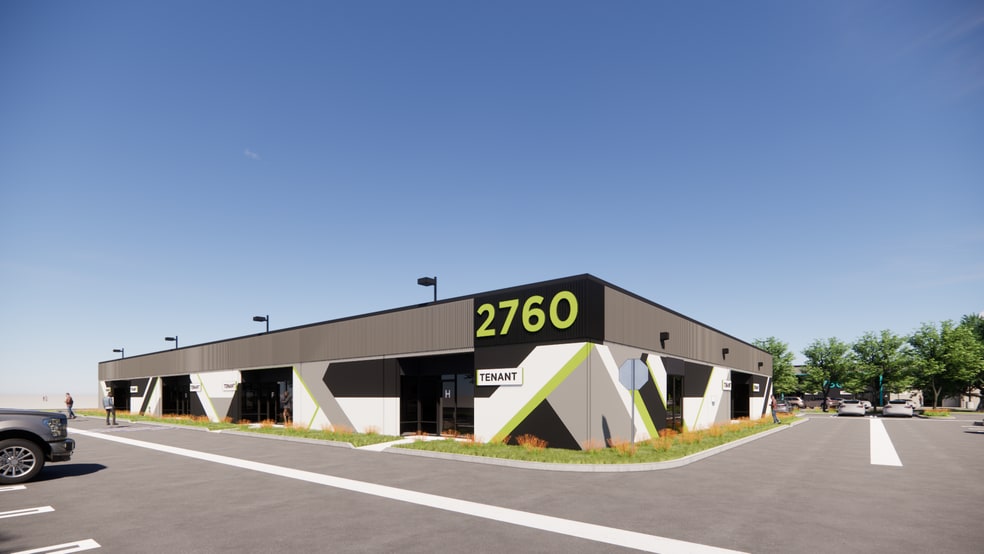
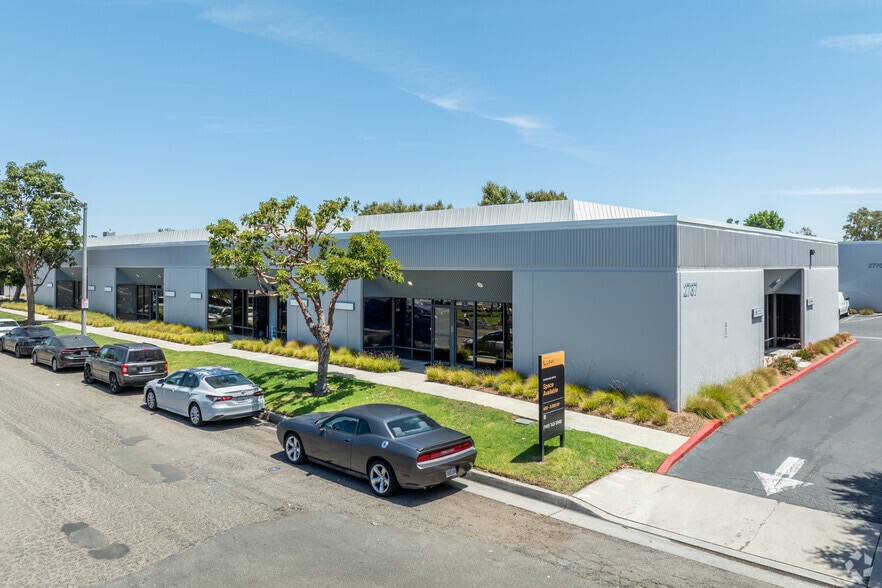
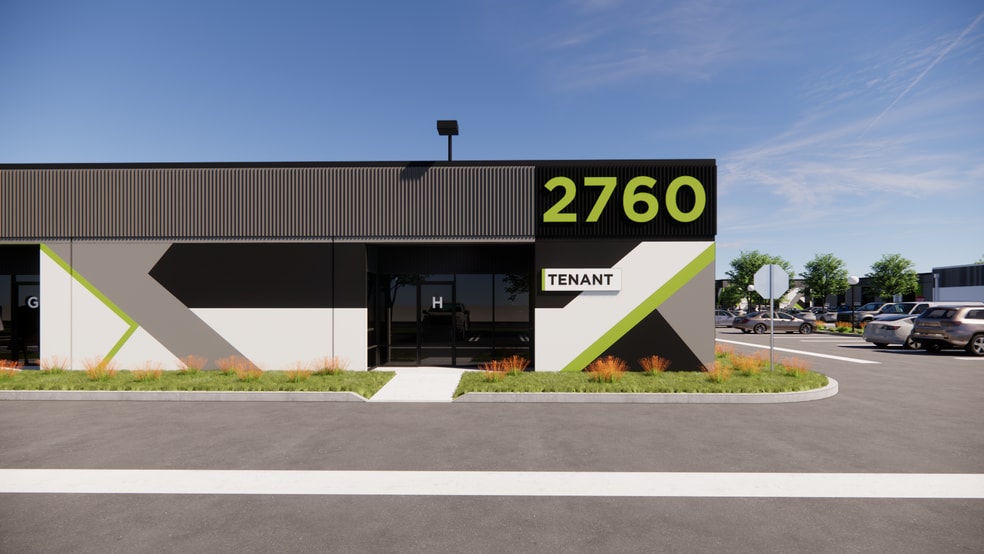
- Move-in ready industrial/flex units with high-quality office improvements
- High visibility along Harbor Blvd and Segerstrom Ave
- Rear loading with ground level doors
- Major cosmetic improvements planned
- Up to 16’ clear height
- Ample parking
Park Facts
Features and Amenities
- 24 Hour Access
- Property Manager on Site
- Monument Signage
- Air Conditioning
All Available Spaces(9)
Display Rental Rate as
- Space
- Size
- Term
- Rental Rate
- Space Use
- Build-Out
- Available
- Rate includes utilities, building services and property expenses
- Fits 4 - 13 People
| Space | Size | Term | Rental Rate | Space Use | Build-Out | Available |
| 1st Floor, Ste 2730-H | 1,501 SF | Negotiable | $26.90 CAD/SF/YR $2.24 CAD/SF/MO $40,377 CAD/YR $3,365 CAD/MO | Office | - | Now |
2730 S Harbor Blvd - 1st Floor - Ste 2730-H
- Space
- Size
- Term
- Rental Rate
- Space Use
- Build-Out
- Available
Suite Description - +/- 275 SF of office space. Reception Area, Private Office, Restroom and warehouse.
- Listed rate may not include certain utilities, building services and property expenses
- 1 Drive Bay
- Includes 275 SF of dedicated office space
- Reception Area
| Space | Size | Term | Rental Rate | Space Use | Build-Out | Available |
| 1st Floor - 2737-I | 1,460 SF | Negotiable | $35.31 CAD/SF/YR $2.94 CAD/SF/MO $51,548 CAD/YR $4,296 CAD/MO | Industrial | - | Now |
2737 S Croddy Way - 1st Floor - 2737-I
- Space
- Size
- Term
- Rental Rate
- Space Use
- Build-Out
- Available
Suite Description: Ground Floor Office Space, Large Open Area, Kitchenette, Two Private Offices and a Private Restroom.
- Rate includes utilities, building services and property expenses
- Mostly Open Floor Plan Layout
- Private Restrooms
- Fully Built-Out as Standard Office
- Fits 4 - 12 People
Suite Description: Two Open Office Areas.
- Fully Built-Out as Standard Office
- Fits 3 - 8 People
- Open Floor Plan Layout
Suite Description - +/- 704 SF of office space. Reception Area, Private Office, Restroom, Large Upstairs Office and warehouse.
- Listed rate may not include certain utilities, building services and property expenses
- 1 Drive Bay
- Includes 704 SF of dedicated office space
- Private Restrooms
Suite Description: Large Open Area and 3 Private Offices
- Rate includes utilities, building services and property expenses
- Fits 3 - 10 People
- Mostly Open Floor Plan Layout
- Rate includes utilities, building services and property expenses
- Fits 6 - 19 People
- Office intensive layout
- Reception Area
| Space | Size | Term | Rental Rate | Space Use | Build-Out | Available |
| 1st Floor, Ste 2740-B | 1,412 SF | Negotiable | $26.90 CAD/SF/YR $2.24 CAD/SF/MO $37,983 CAD/YR $3,165 CAD/MO | Office | Full Build-Out | Now |
| 1st Floor, Ste 2740-I | 1,000 SF | Negotiable | Upon Request Upon Request Upon Request Upon Request | Office | Full Build-Out | Now |
| 1st Floor - 2750-A | 1,942 SF | Negotiable | $35.31 CAD/SF/YR $2.94 CAD/SF/MO $68,566 CAD/YR $5,714 CAD/MO | Industrial | - | Now |
| 1st Floor, Ste 2750-J | 1,179 SF | Negotiable | $26.90 CAD/SF/YR $2.24 CAD/SF/MO $31,716 CAD/YR $2,643 CAD/MO | Office | - | Now |
| 2nd Floor, Ste 2740-J & K | 2,357 SF | Negotiable | $26.90 CAD/SF/YR $2.24 CAD/SF/MO $63,404 CAD/YR $5,284 CAD/MO | Office | - | Now |
2740-2750 S Harbor Blvd - 1st Floor - Ste 2740-B
2740-2750 S Harbor Blvd - 1st Floor - Ste 2740-I
2740-2750 S Harbor Blvd - 1st Floor - 2750-A
2740-2750 S Harbor Blvd - 1st Floor - Ste 2750-J
2740-2750 S Harbor Blvd - 2nd Floor - Ste 2740-J & K
- Space
- Size
- Term
- Rental Rate
- Space Use
- Build-Out
- Available
- Listed rate may not include certain utilities, building services and property expenses
- 1 Drive Bay
- Private Restrooms
- Includes 573 SF of dedicated office space
- Reception Area
Suite Description: Reception, Open Office Area and Three Private Offices.
- Rate includes utilities, building services and property expenses
- 3 Private Offices
- Fits 2 - 7 People
| Space | Size | Term | Rental Rate | Space Use | Build-Out | Available |
| 1st Floor - 2770-D | 1,826 SF | Negotiable | $35.31 CAD/SF/YR $2.94 CAD/SF/MO $64,470 CAD/YR $5,373 CAD/MO | Industrial | - | Now |
| 1st Floor, Ste 2770-J | 782 SF | Negotiable | $26.90 CAD/SF/YR $2.24 CAD/SF/MO $21,036 CAD/YR $1,753 CAD/MO | Office | Full Build-Out | Now |
2770 S Harbor Blvd - 1st Floor - 2770-D
2770 S Harbor Blvd - 1st Floor - Ste 2770-J
2730 S Harbor Blvd - 1st Floor - Ste 2730-H
| Size | 1,501 SF |
| Term | Negotiable |
| Rental Rate | $26.90 CAD/SF/YR |
| Space Use | Office |
| Build-Out | - |
| Available | Now |
- Rate includes utilities, building services and property expenses
- Fits 4 - 13 People
2737 S Croddy Way - 1st Floor - 2737-I
| Size | 1,460 SF |
| Term | Negotiable |
| Rental Rate | $35.31 CAD/SF/YR |
| Space Use | Industrial |
| Build-Out | - |
| Available | Now |
Suite Description - +/- 275 SF of office space. Reception Area, Private Office, Restroom and warehouse.
- Listed rate may not include certain utilities, building services and property expenses
- Includes 275 SF of dedicated office space
- 1 Drive Bay
- Reception Area
2740-2750 S Harbor Blvd - 1st Floor - Ste 2740-B
| Size | 1,412 SF |
| Term | Negotiable |
| Rental Rate | $26.90 CAD/SF/YR |
| Space Use | Office |
| Build-Out | Full Build-Out |
| Available | Now |
Suite Description: Ground Floor Office Space, Large Open Area, Kitchenette, Two Private Offices and a Private Restroom.
- Rate includes utilities, building services and property expenses
- Fully Built-Out as Standard Office
- Mostly Open Floor Plan Layout
- Fits 4 - 12 People
- Private Restrooms
2740-2750 S Harbor Blvd - 1st Floor - Ste 2740-I
| Size | 1,000 SF |
| Term | Negotiable |
| Rental Rate | Upon Request |
| Space Use | Office |
| Build-Out | Full Build-Out |
| Available | Now |
Suite Description: Two Open Office Areas.
- Fully Built-Out as Standard Office
- Open Floor Plan Layout
- Fits 3 - 8 People
2740-2750 S Harbor Blvd - 1st Floor - 2750-A
| Size | 1,942 SF |
| Term | Negotiable |
| Rental Rate | $35.31 CAD/SF/YR |
| Space Use | Industrial |
| Build-Out | - |
| Available | Now |
Suite Description - +/- 704 SF of office space. Reception Area, Private Office, Restroom, Large Upstairs Office and warehouse.
- Listed rate may not include certain utilities, building services and property expenses
- Includes 704 SF of dedicated office space
- 1 Drive Bay
- Private Restrooms
2740-2750 S Harbor Blvd - 1st Floor - Ste 2750-J
| Size | 1,179 SF |
| Term | Negotiable |
| Rental Rate | $26.90 CAD/SF/YR |
| Space Use | Office |
| Build-Out | - |
| Available | Now |
Suite Description: Large Open Area and 3 Private Offices
- Rate includes utilities, building services and property expenses
- Mostly Open Floor Plan Layout
- Fits 3 - 10 People
2740-2750 S Harbor Blvd - 2nd Floor - Ste 2740-J & K
| Size | 2,357 SF |
| Term | Negotiable |
| Rental Rate | $26.90 CAD/SF/YR |
| Space Use | Office |
| Build-Out | - |
| Available | Now |
- Rate includes utilities, building services and property expenses
- Office intensive layout
- Fits 6 - 19 People
- Reception Area
2770 S Harbor Blvd - 1st Floor - 2770-D
| Size | 1,826 SF |
| Term | Negotiable |
| Rental Rate | $35.31 CAD/SF/YR |
| Space Use | Industrial |
| Build-Out | - |
| Available | Now |
- Listed rate may not include certain utilities, building services and property expenses
- Includes 573 SF of dedicated office space
- 1 Drive Bay
- Reception Area
- Private Restrooms
2770 S Harbor Blvd - 1st Floor - Ste 2770-J
| Size | 782 SF |
| Term | Negotiable |
| Rental Rate | $26.90 CAD/SF/YR |
| Space Use | Office |
| Build-Out | Full Build-Out |
| Available | Now |
Suite Description: Reception, Open Office Area and Three Private Offices.
- Rate includes utilities, building services and property expenses
- Fits 2 - 7 People
- 3 Private Offices
Select Tenants at This Property
- Floor
- Tenant Name
- Industry
- 1st
- 329 Events
- -
- 1st
- Care More Medical Equipment & Supplies, Inc
- Wholesaler
- 1st
- Chris Lindsay Designs
- Retailer
- 1st
- One Take Production
- -
- 1st
- TMAP
- -
Park Overview
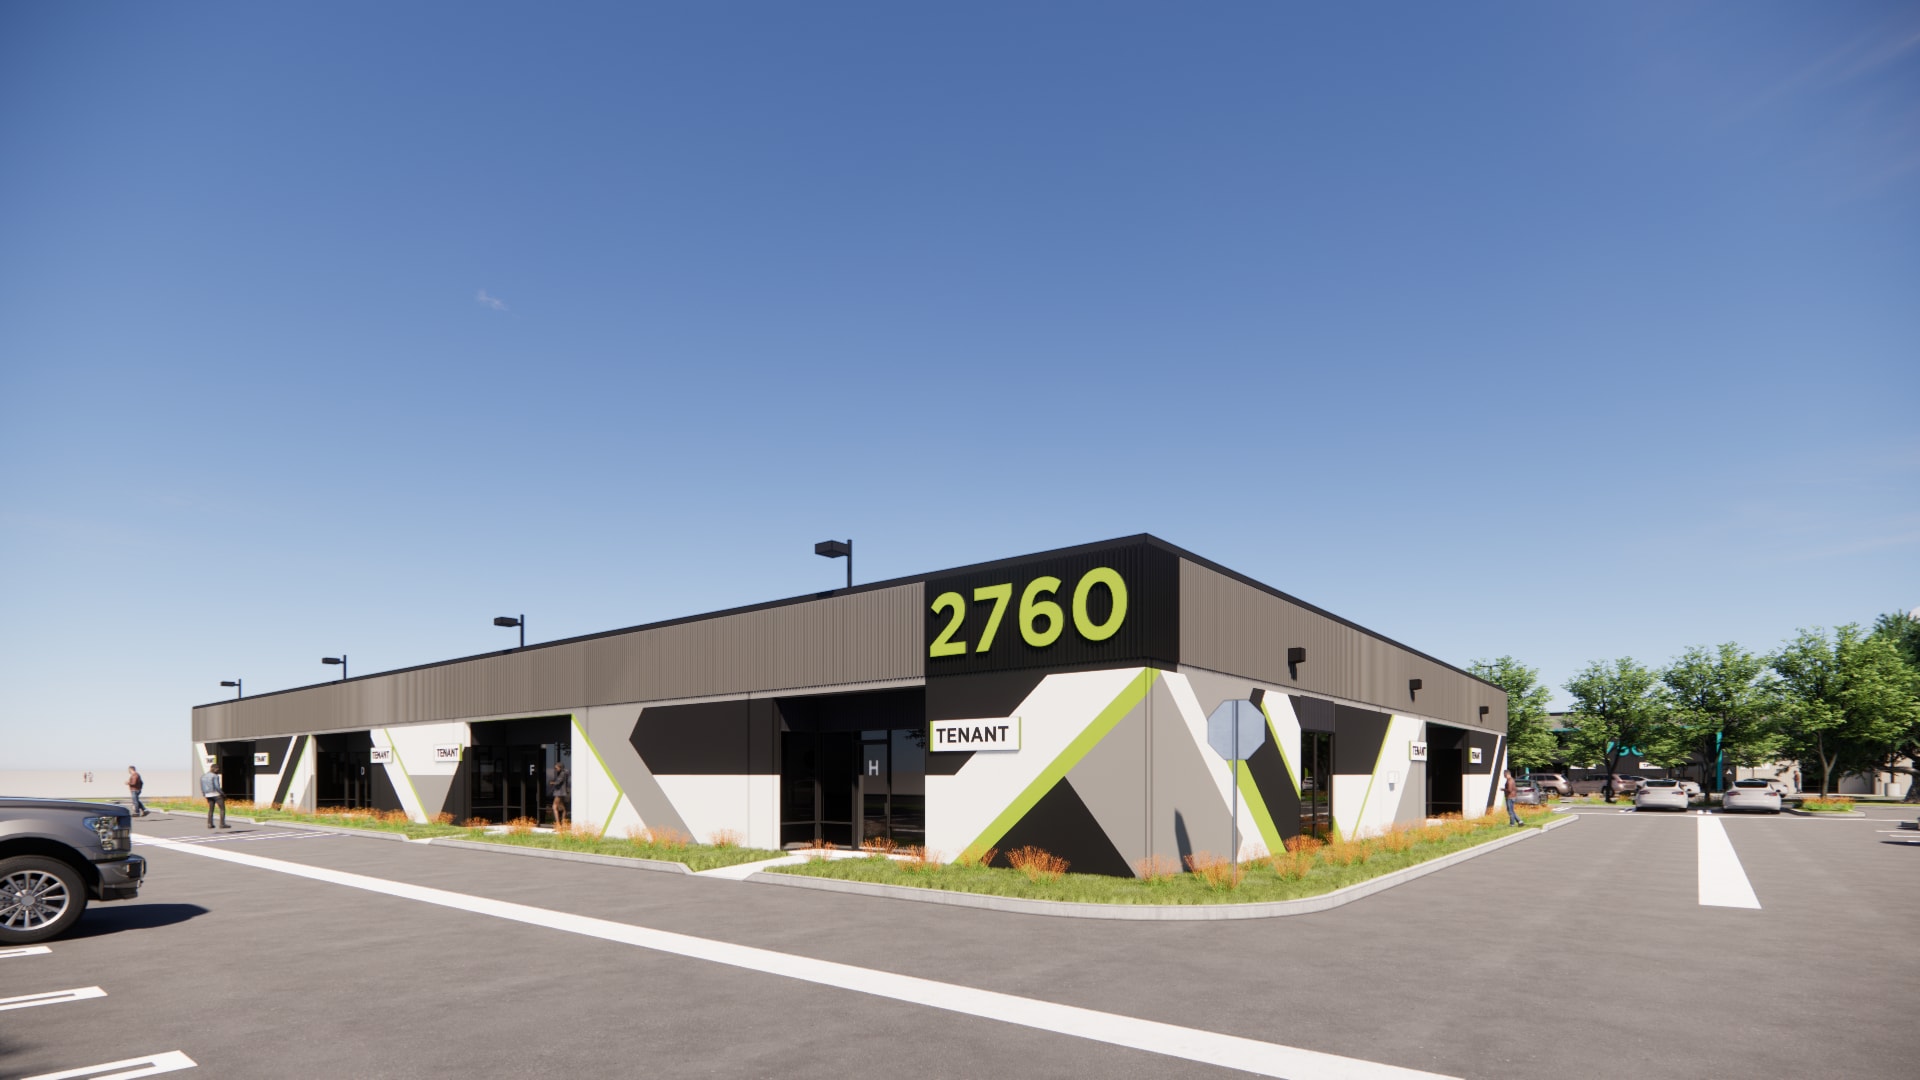
Harbor Warner Business Park is a dynamic 11-building industrial and office park totaling over 128,000 SF centrally located in Santa Ana, CA. The park offers modernized industrial/flex spaces designed to meet diverse business needs, featuring high-quality office improvements and rear-loading access through ground-level doors. Clear heights up to 16 feet and expansive warehouse layouts support efficient operations, while generous on-site parking ensures convenience for tenants and visitors alike. Positioned along Harbor Boulevard with strong visibility and easy access to major transportation corridors including I-405, SR-55, and SR-73, the property connects businesses to regional and interstate routes within minutes. Nearby amenities, including Costco, IKEA, and SOCO Center, provide excellent dining, service, and shopping options. With major cosmetic upgrades planned and a range of unit sizes to accommodate growing businesses, Harbor Warner Business Park offers an adaptable and high-functioning environment for light industrial, distribution, and ancillary office operations.


Contacts
-
 Skyler
Serrano
Skyler
Serrano
-
 Jason
Helmick
Jason
Helmick
-
 Zach
Schwaner
Zach
Schwaner
-
 Dylan
Davey
Dylan
Davey
-
 Kent
Heller
Kent
Heller
-
 Nelson
Simons
Nelson
Simons

Presented by
Company Not Provided
Harbor Warner Business Park | Santa Ana, CA 92704
Hmm, there seems to have been an error sending your message. Please try again.
Thanks! Your message was sent.