Log In/Sign Up
Your email has been sent.

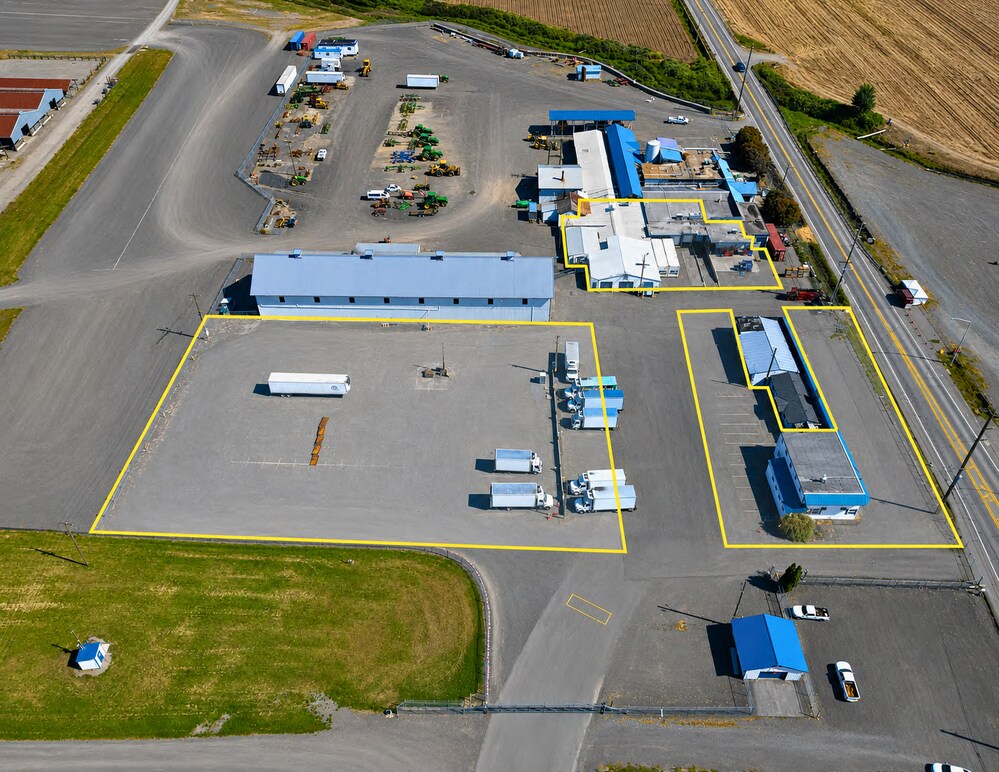
Carpinito Farms 27441 68th Ave S 3,214 - 11,671 SF of Space Available in Kent, WA 98032
Highlights
- Convenient access to Interstate 5, Interstate 405, and SR-167.
- Located within the established Kent Valley business corridor.
Features
Clear Height
16’
Drive In Bays
8
Exterior Dock Doors
6
Standard Parking Spaces
50
All Available Spaces(2)
Display Rental Rate as
- Space
- Size
- Term
- Rental Rate
- Space Use
- Build-Out
- Available


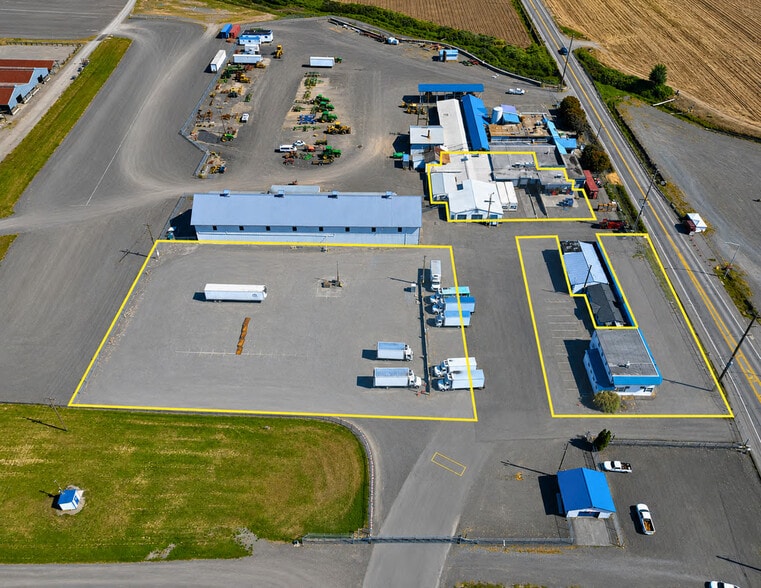
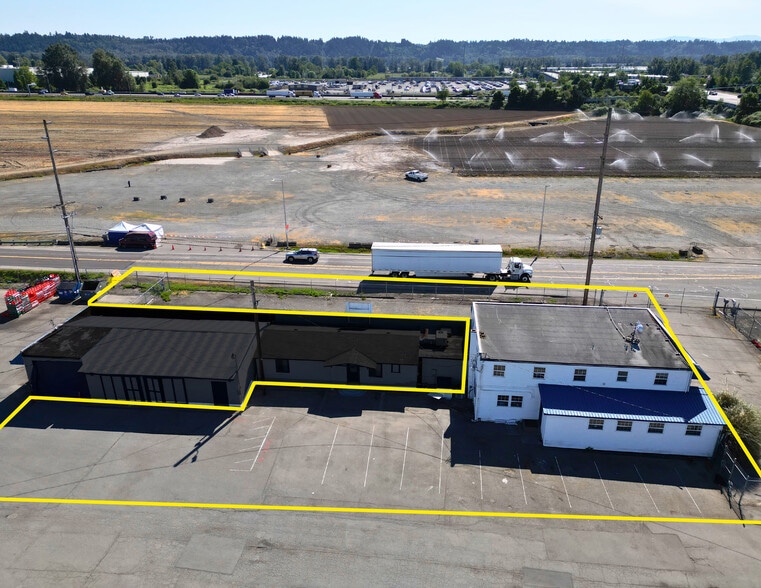
BUILDING 2 | OFFICE Total Area: +/- 3,214 SF PARKING AREA +/- 54,300 SF (1.25 AC)
- Partially Built-Out as Standard Office
- Fits 9 - 26 People
- Open Floor Plan Layout
- Contact Brokers for Rates
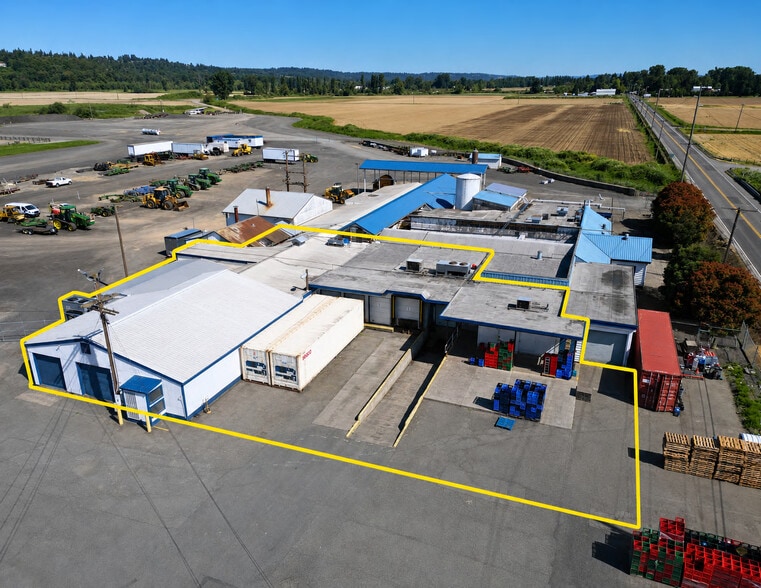
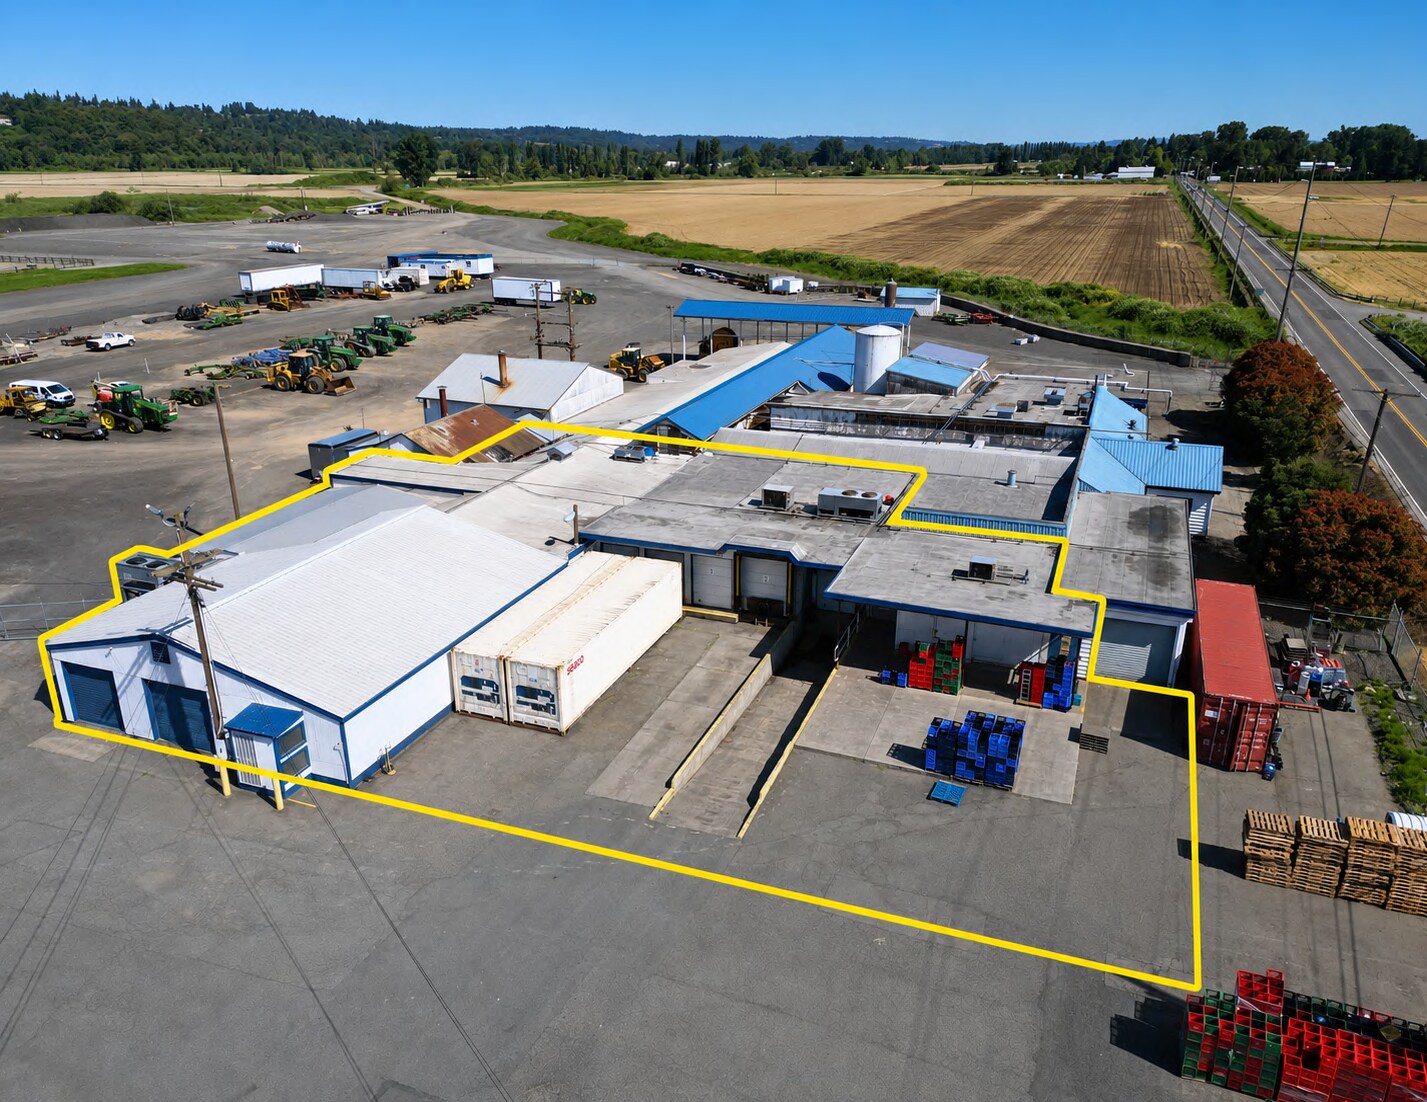
BUILDING 1 | FREEZER/COOLER/DRY Total Area: +/- 8,457 SF Cooler Area: +/- 6,706 SF Freezer Area: +/- 253 SF Dry Space: +/- 1,498 SF
- Contact Brokers for Rates
| Space | Size | Term | Rental Rate | Space Use | Build-Out | Available |
| 1st Floor | 3,214 SF | Negotiable | Upon Request Upon Request Upon Request Upon Request | Office | Partial Build-Out | Now |
| 1st Floor | 8,457 SF | Negotiable | Upon Request Upon Request Upon Request Upon Request | Industrial | Partial Build-Out | Now |
1st Floor
| Size |
| 3,214 SF |
| Term |
| Negotiable |
| Rental Rate |
| Upon Request Upon Request Upon Request Upon Request |
| Space Use |
| Office |
| Build-Out |
| Partial Build-Out |
| Available |
| Now |
1st Floor
| Size |
| 8,457 SF |
| Term |
| Negotiable |
| Rental Rate |
| Upon Request Upon Request Upon Request Upon Request |
| Space Use |
| Industrial |
| Build-Out |
| Partial Build-Out |
| Available |
| Now |
1 of 4
Videos
Matterport 3D Exterior
Matterport 3D Tour
Photos
Street View
Street
Map
1st Floor
| Size | 3,214 SF |
| Term | Negotiable |
| Rental Rate | Upon Request |
| Space Use | Office |
| Build-Out | Partial Build-Out |
| Available | Now |
BUILDING 2 | OFFICE Total Area: +/- 3,214 SF PARKING AREA +/- 54,300 SF (1.25 AC)
- Partially Built-Out as Standard Office
- Open Floor Plan Layout
- Fits 9 - 26 People
- Contact Brokers for Rates
1st Floor
| Size | 8,457 SF |
| Term | Negotiable |
| Rental Rate | Upon Request |
| Space Use | Industrial |
| Build-Out | Partial Build-Out |
| Available | Now |
BUILDING 1 | FREEZER/COOLER/DRY Total Area: +/- 8,457 SF Cooler Area: +/- 6,706 SF Freezer Area: +/- 253 SF Dry Space: +/- 1,498 SF
- Contact Brokers for Rates
Property Overview
Located in Kent, one of the Puget Sound region's primary industrial and distribution hubs.
Manufacturing Facility Facts
Building Size
27,000 SF
Lot Size
15.00 AC
Year Built
1927
Construction
Wood Frame
Zoning
A-1
1 1
Somewhat walkable
30/100
Exceptionally drivable
100/100
Minimal public transit
10/100
Moderately bikeable
60/100


1 of 5
Videos
Matterport 3D Exterior
Matterport 3D Tour
Photos
Street View
Street
Map
1 of 1

Presented by
Carpinito Farms | 27441 68th Ave S
Already a member? Log In
Hmm, there seems to have been an error sending your message. Please try again.
Thanks! Your message was sent.