Your email has been sent.

Parkway Centre III 2745 Dallas Pky 1,698 - 60,300 SF of 4-Star Office Space Available in Plano, TX 75093
All Available Spaces(8)
Display Rental Rate as
- Space
- Size
- Term
- Rental Rate
- Space Use
- Build-Out
- Available
- Lease rate does not include utilities, property expenses or building services
Parkway Centre offers premier Class A office environments situated in the heart of Plano with direct access to Dallas North Tollway and George Bush Turnpike. This three-building office campus accommodates both large corporations and emerging firms, featuring well-designed floor plates and professional finishes that promote productivity and flexibility. Tenants benefit from a robust amenity package including on-site building management, security, and engineering services, along with shared conference facilities and a tenant lounge
- Lease rate does not include utilities, property expenses or building services
- Open Floor Plan Layout
- Can be combined with additional space(s) for up to 17,887 SF of adjacent space
- Fully Built-Out as Standard Office
- Space is in Excellent Condition
Parkway Centre offers premier Class A office environments situated in the heart of Plano with direct access to Dallas North Tollway and George Bush Turnpike. This three-building office campus accommodates both large corporations and emerging firms, featuring well-designed floor plates and professional finishes that promote productivity and flexibility. Tenants benefit from a robust amenity package including on-site building management, security, and engineering services, along with shared conference facilities and a tenant lounge
- Lease rate does not include utilities, property expenses or building services
- Open Floor Plan Layout
- Can be combined with additional space(s) for up to 17,887 SF of adjacent space
- Fully Built-Out as Standard Office
- Space is in Excellent Condition
- Lease rate does not include utilities, property expenses or building services
Parkway Centre offers premier Class A office environments situated in the heart of Plano with direct access to Dallas North Tollway and George Bush Turnpike. This three-building office campus accommodates both large corporations and emerging firms, featuring well-designed floor plates and professional finishes that promote productivity and flexibility. Tenants benefit from a robust amenity package including on-site building management, security, and engineering services, along with shared conference facilities and a tenant lounge
- Lease rate does not include utilities, property expenses or building services
- Space is in Excellent Condition
- Mostly Open Floor Plan Layout
- Can be combined with additional space(s) for up to 4,600 SF of adjacent space
Parkway Centre offers premier Class A office environments situated in the heart of Plano with direct access to Dallas North Tollway and George Bush Turnpike. This three-building office campus accommodates both large corporations and emerging firms, featuring well-designed floor plates and professional finishes that promote productivity and flexibility. Tenants benefit from a robust amenity package including on-site building management, security, and engineering services, along with shared conference facilities and a tenant lounge
- Lease rate does not include utilities, property expenses or building services
- Mostly Open Floor Plan Layout
- Can be combined with additional space(s) for up to 4,600 SF of adjacent space
- Partially Built-Out as Standard Office
- Space is in Excellent Condition
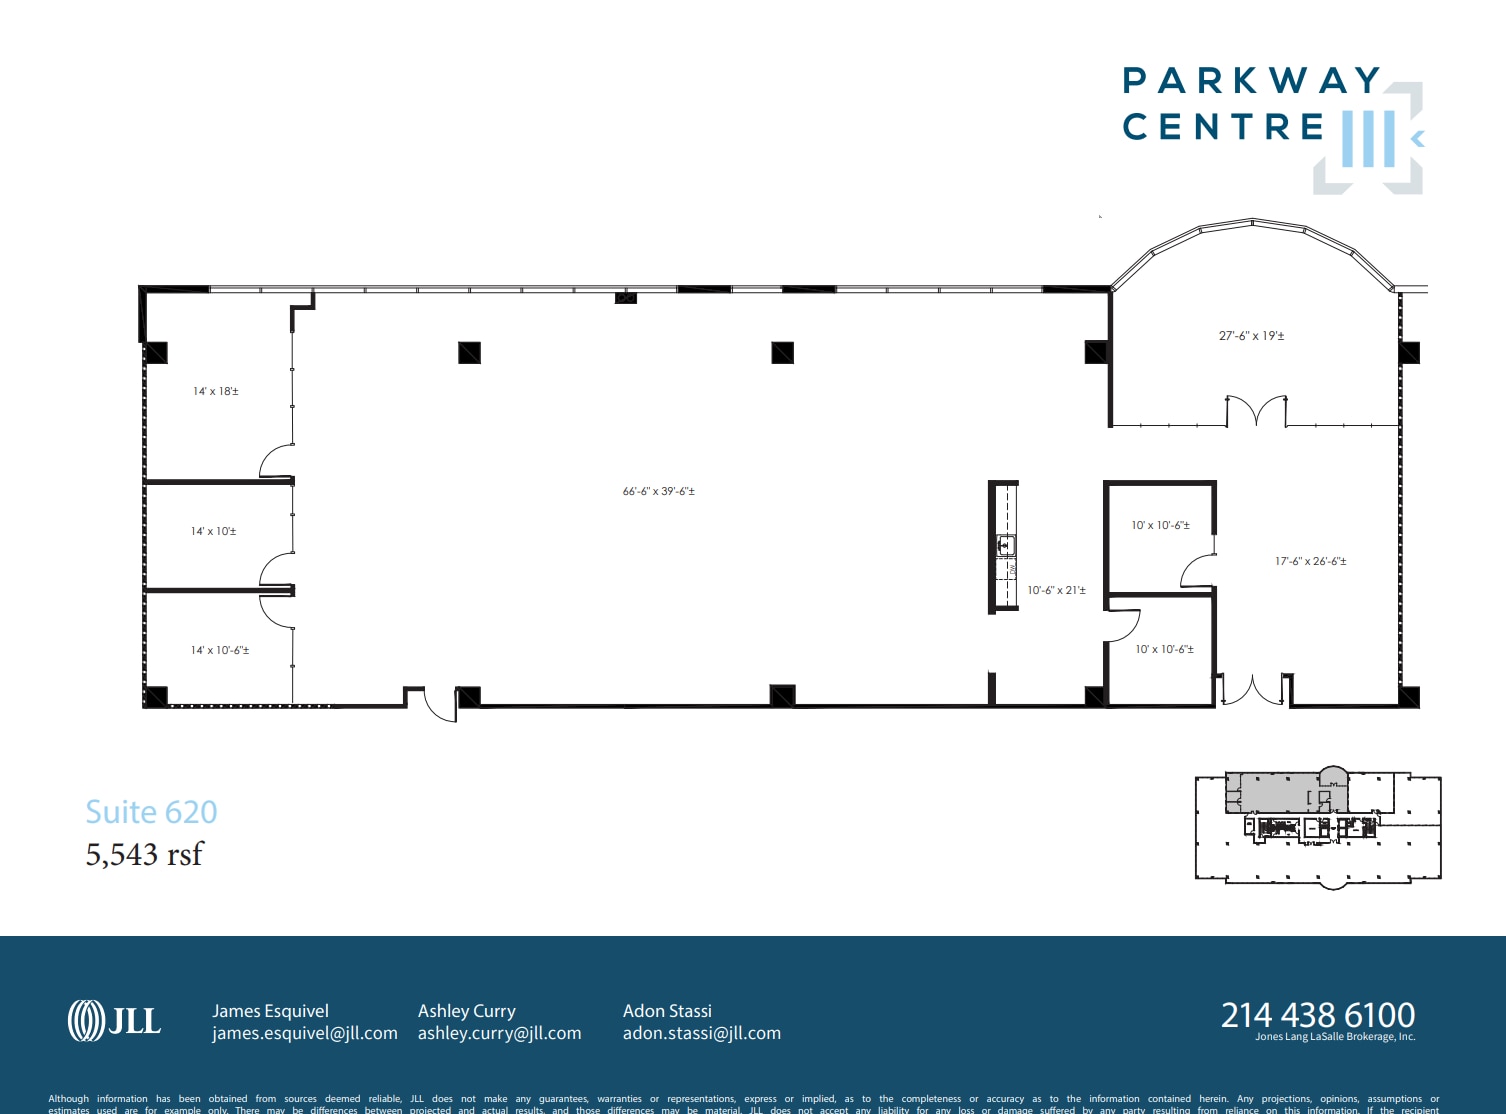
Parkway Centre offers premier Class A office environments situated in the heart of Plano with direct access to Dallas North Tollway and George Bush Turnpike. This three-building office campus accommodates both large corporations and emerging firms, featuring well-designed floor plates and professional finishes that promote productivity and flexibility. Tenants benefit from a robust amenity package including on-site building management, security, and engineering services, along with shared conference facilities and a tenant lounge
- Lease rate does not include utilities, property expenses or building services
- Mostly Open Floor Plan Layout
- Fully Built-Out as Standard Office
- Space is in Excellent Condition
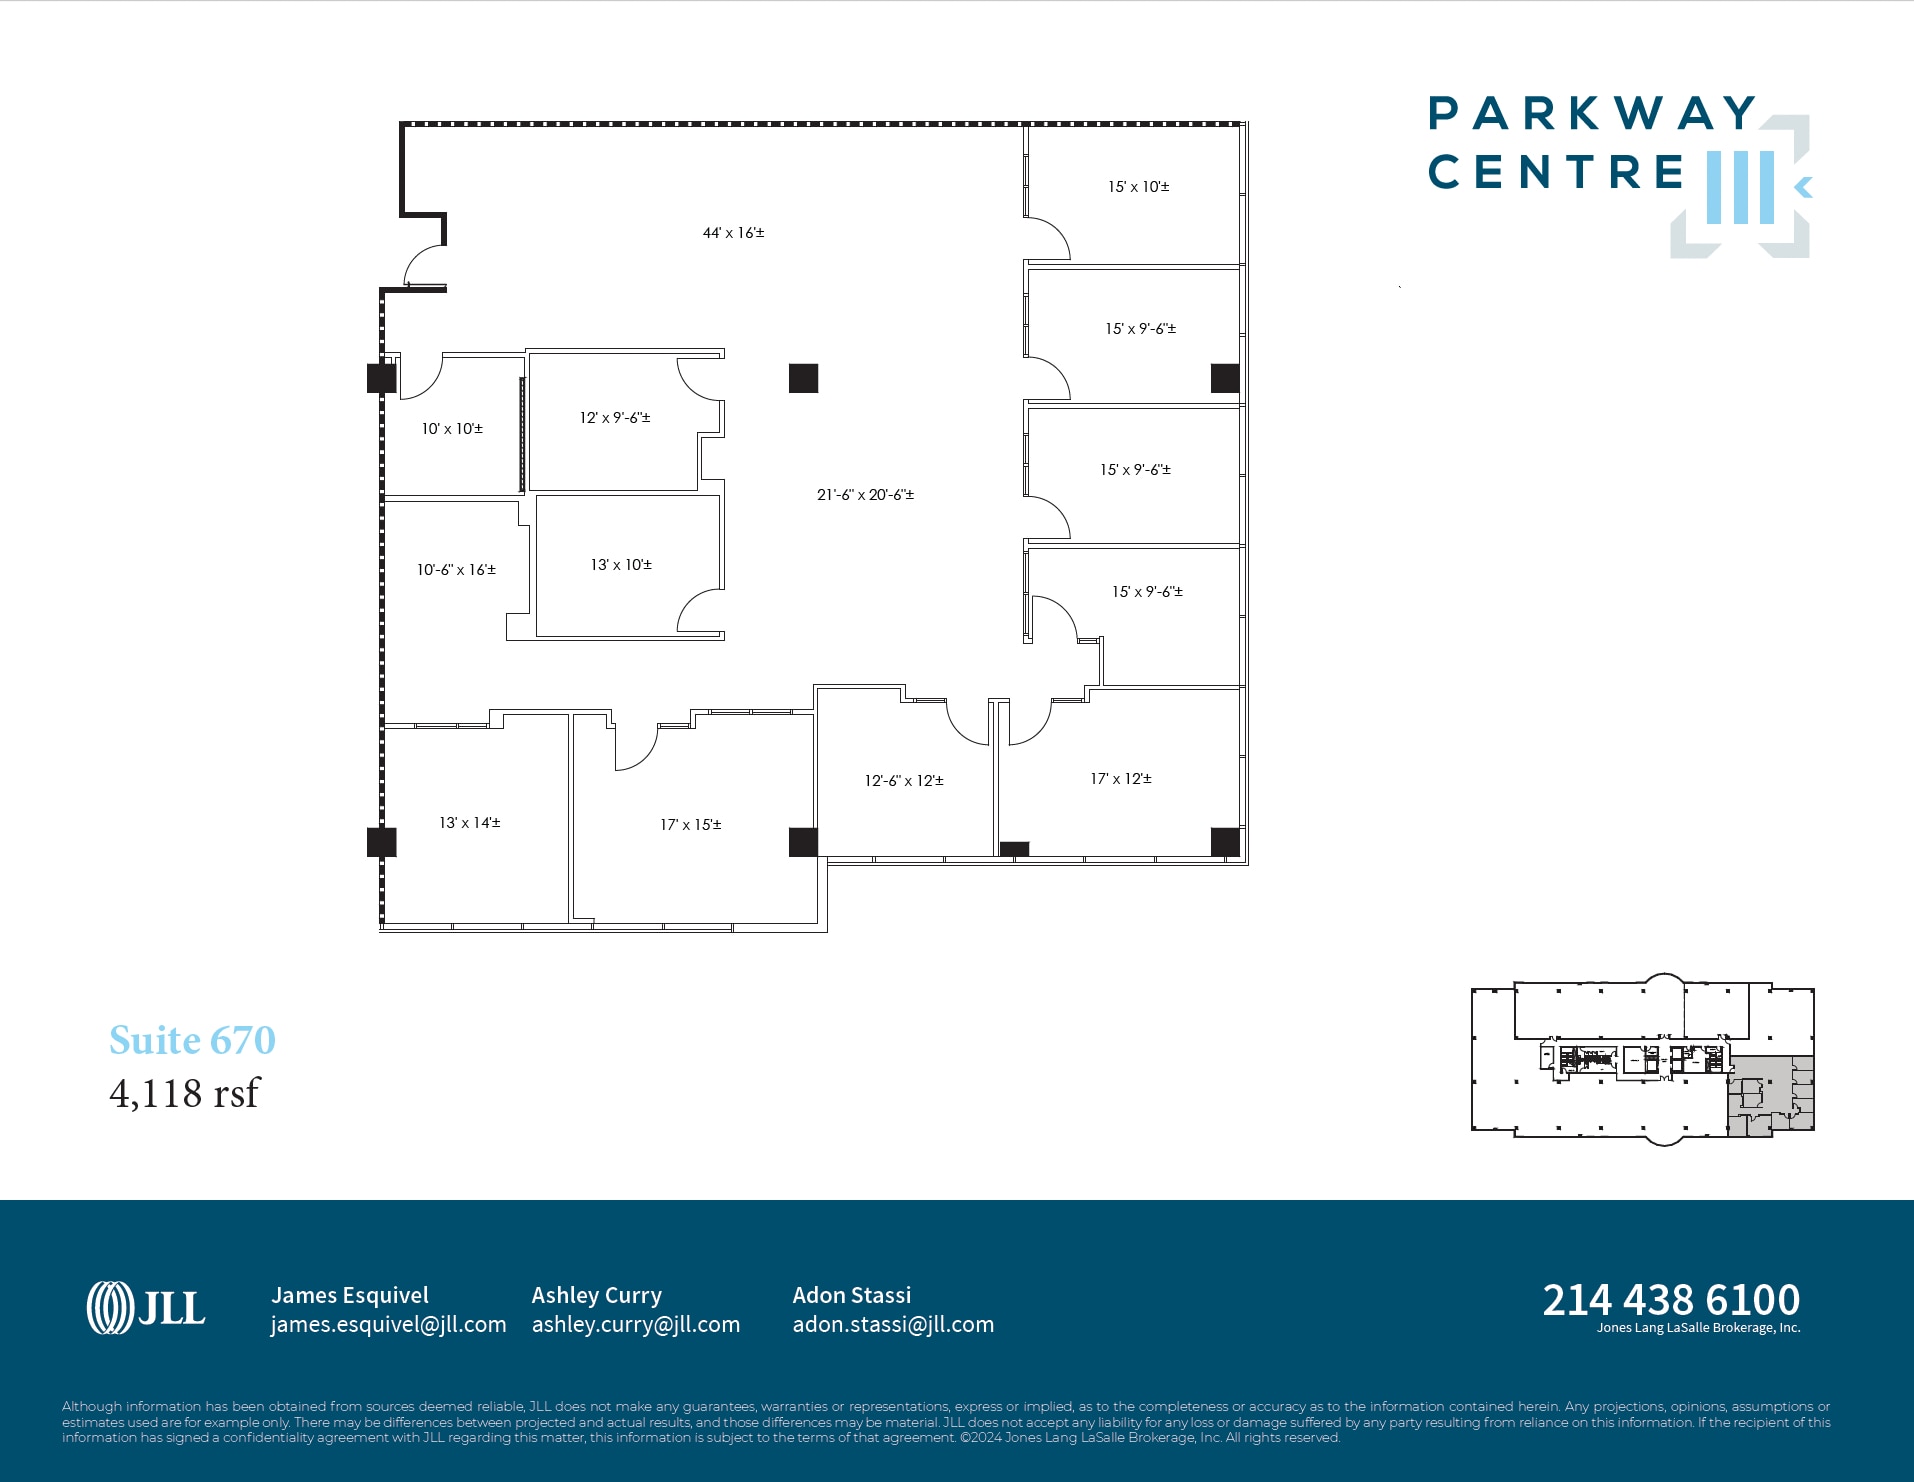
- Lease rate does not include utilities, property expenses or building services
| Space | Size | Term | Rental Rate | Space Use | Build-Out | Available |
| 2nd Floor | 10,786 SF | Negotiable | $32.55 CAD/SF/YR $2.71 CAD/SF/MO $351,090 CAD/YR $29,258 CAD/MO | Office | - | Now |
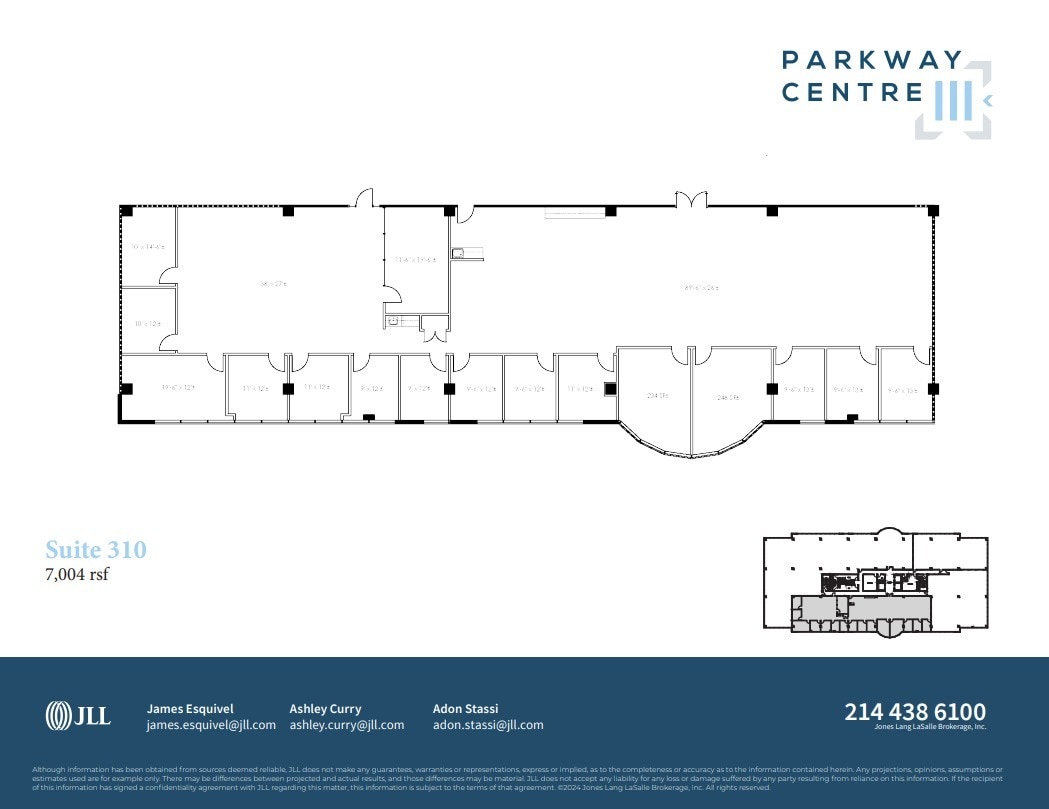
| 3rd Floor, Ste 310 | 7,004 SF | Negotiable | $32.55 CAD/SF/YR $2.71 CAD/SF/MO $227,984 CAD/YR $18,999 CAD/MO | Office | Full Build-Out | Now |
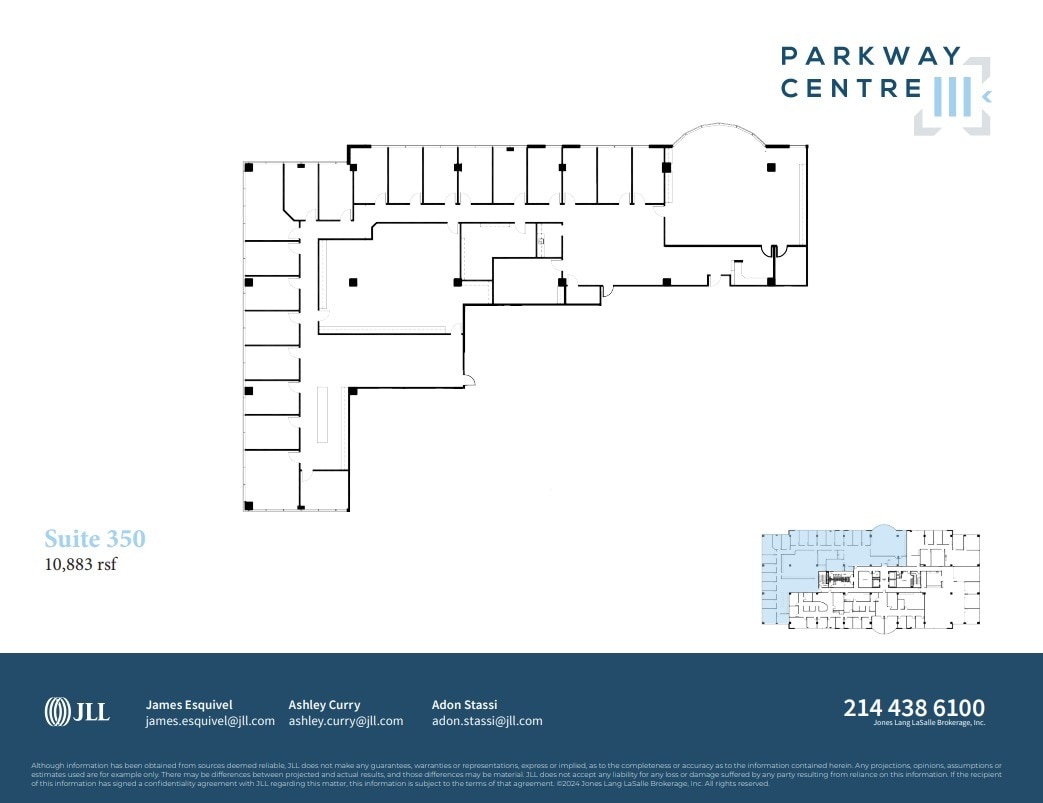
| 3rd Floor, Ste 350 | 10,883 SF | Negotiable | $32.55 CAD/SF/YR $2.71 CAD/SF/MO $354,248 CAD/YR $29,521 CAD/MO | Office | Full Build-Out | Now |
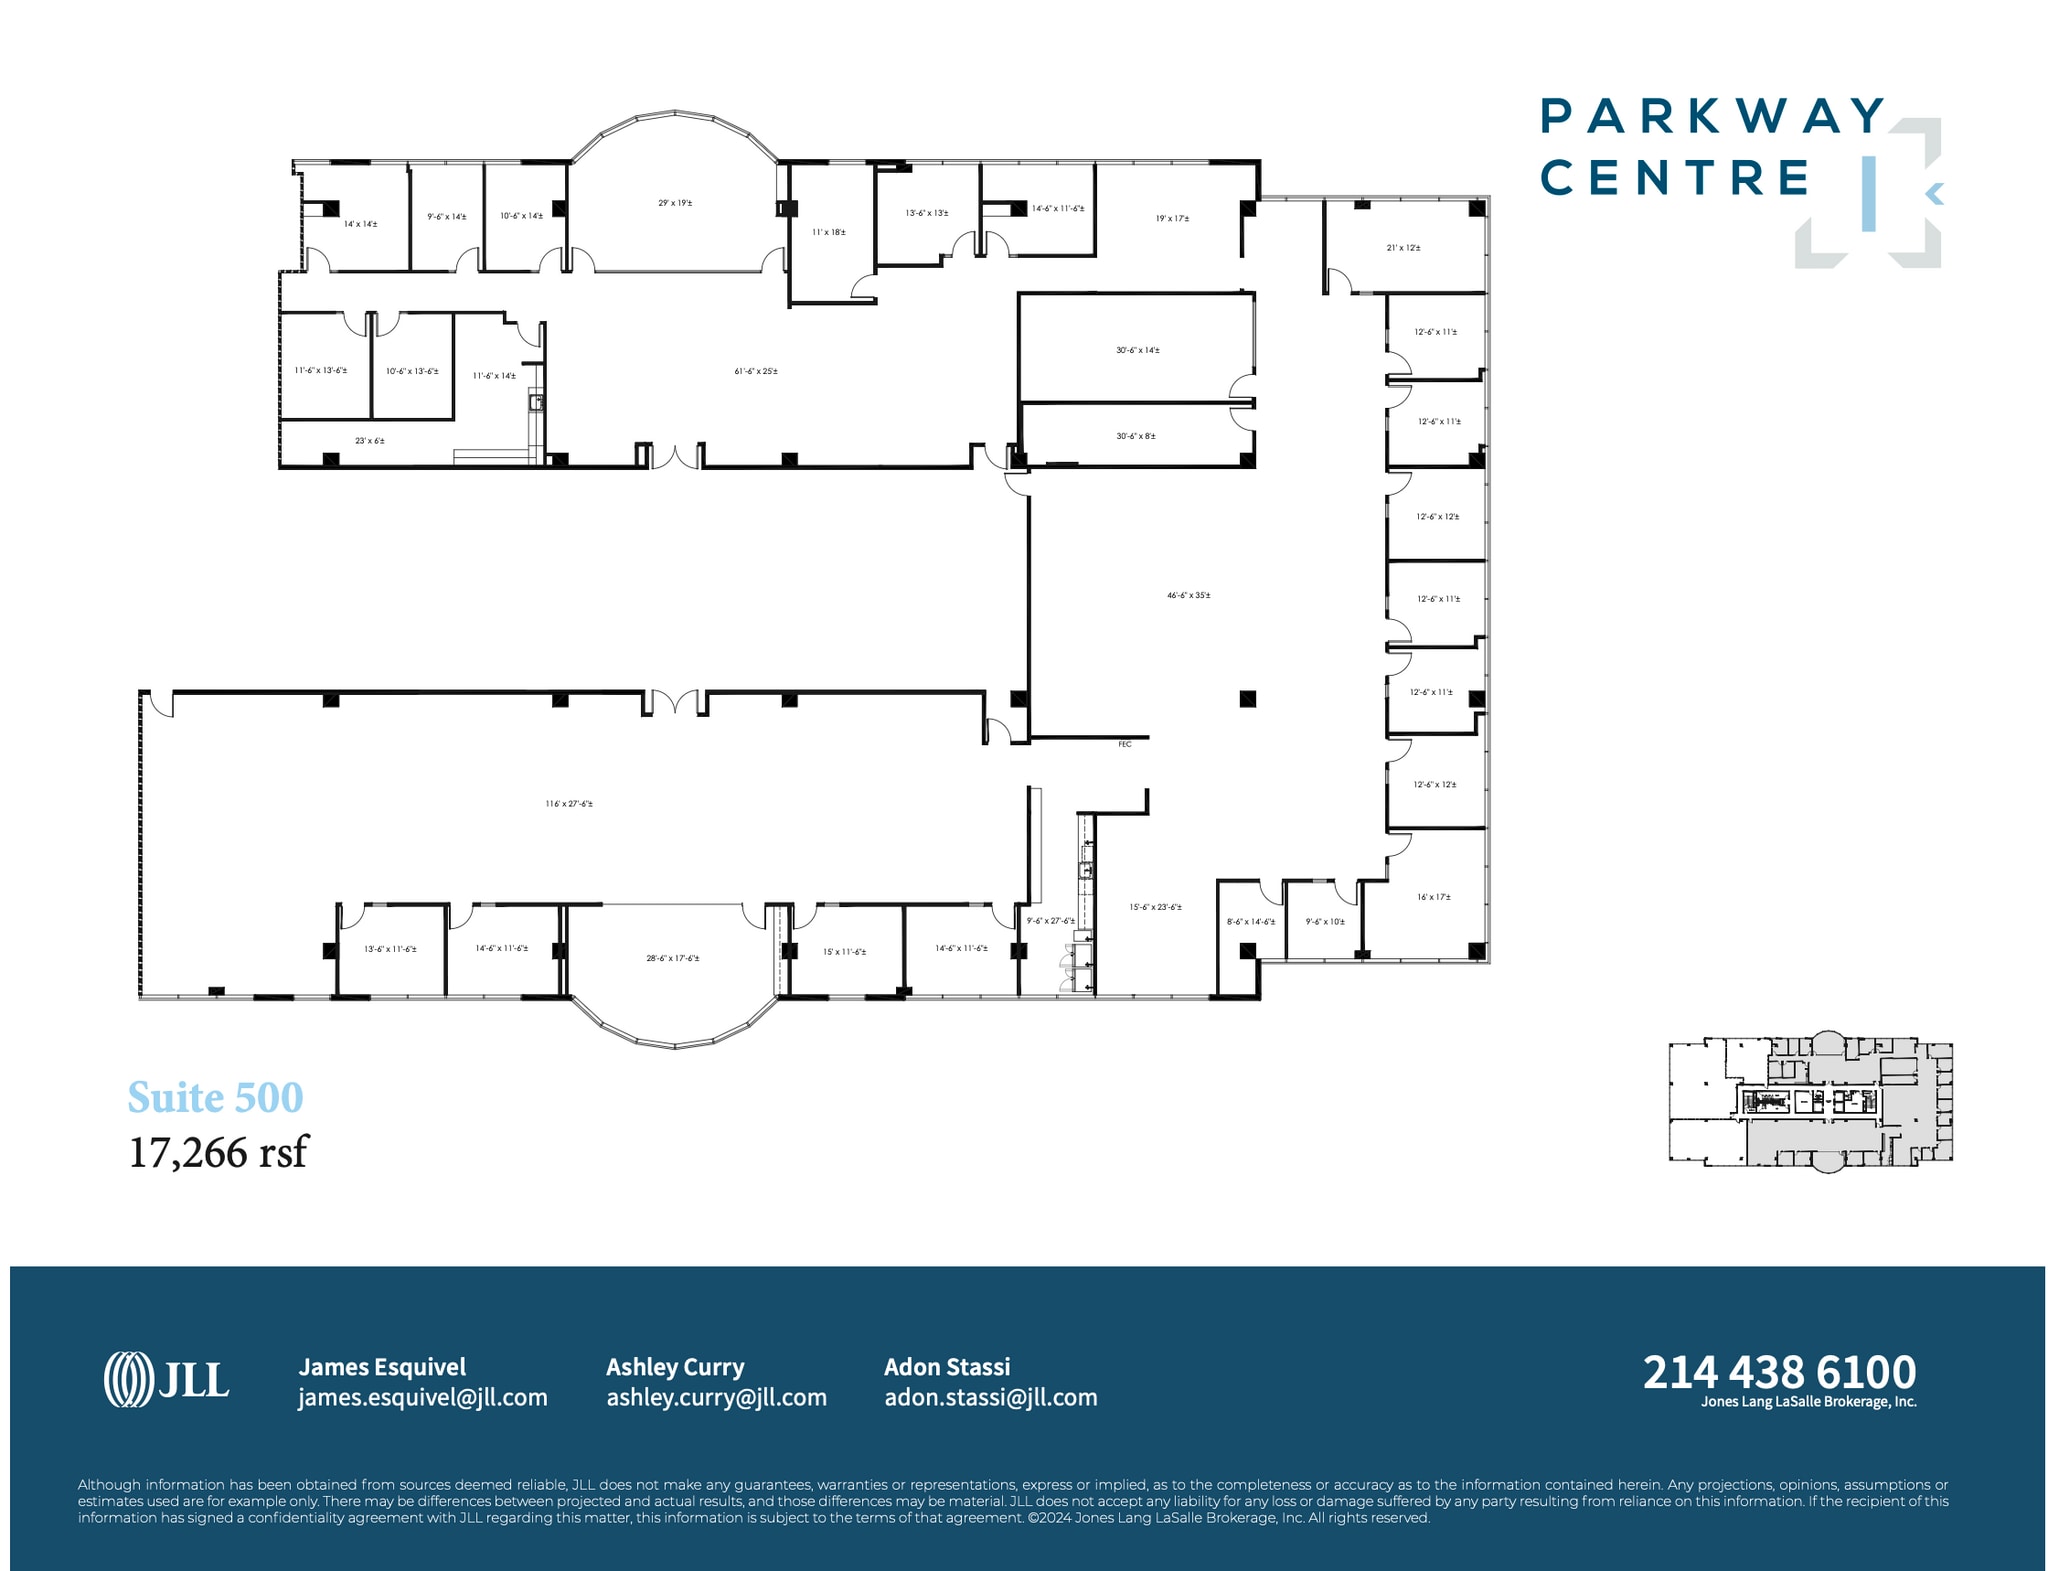
| 5th Floor, Ste 500 | 17,366 SF | Negotiable | $32.55 CAD/SF/YR $2.71 CAD/SF/MO $565,273 CAD/YR $47,106 CAD/MO | Office | - | Now |
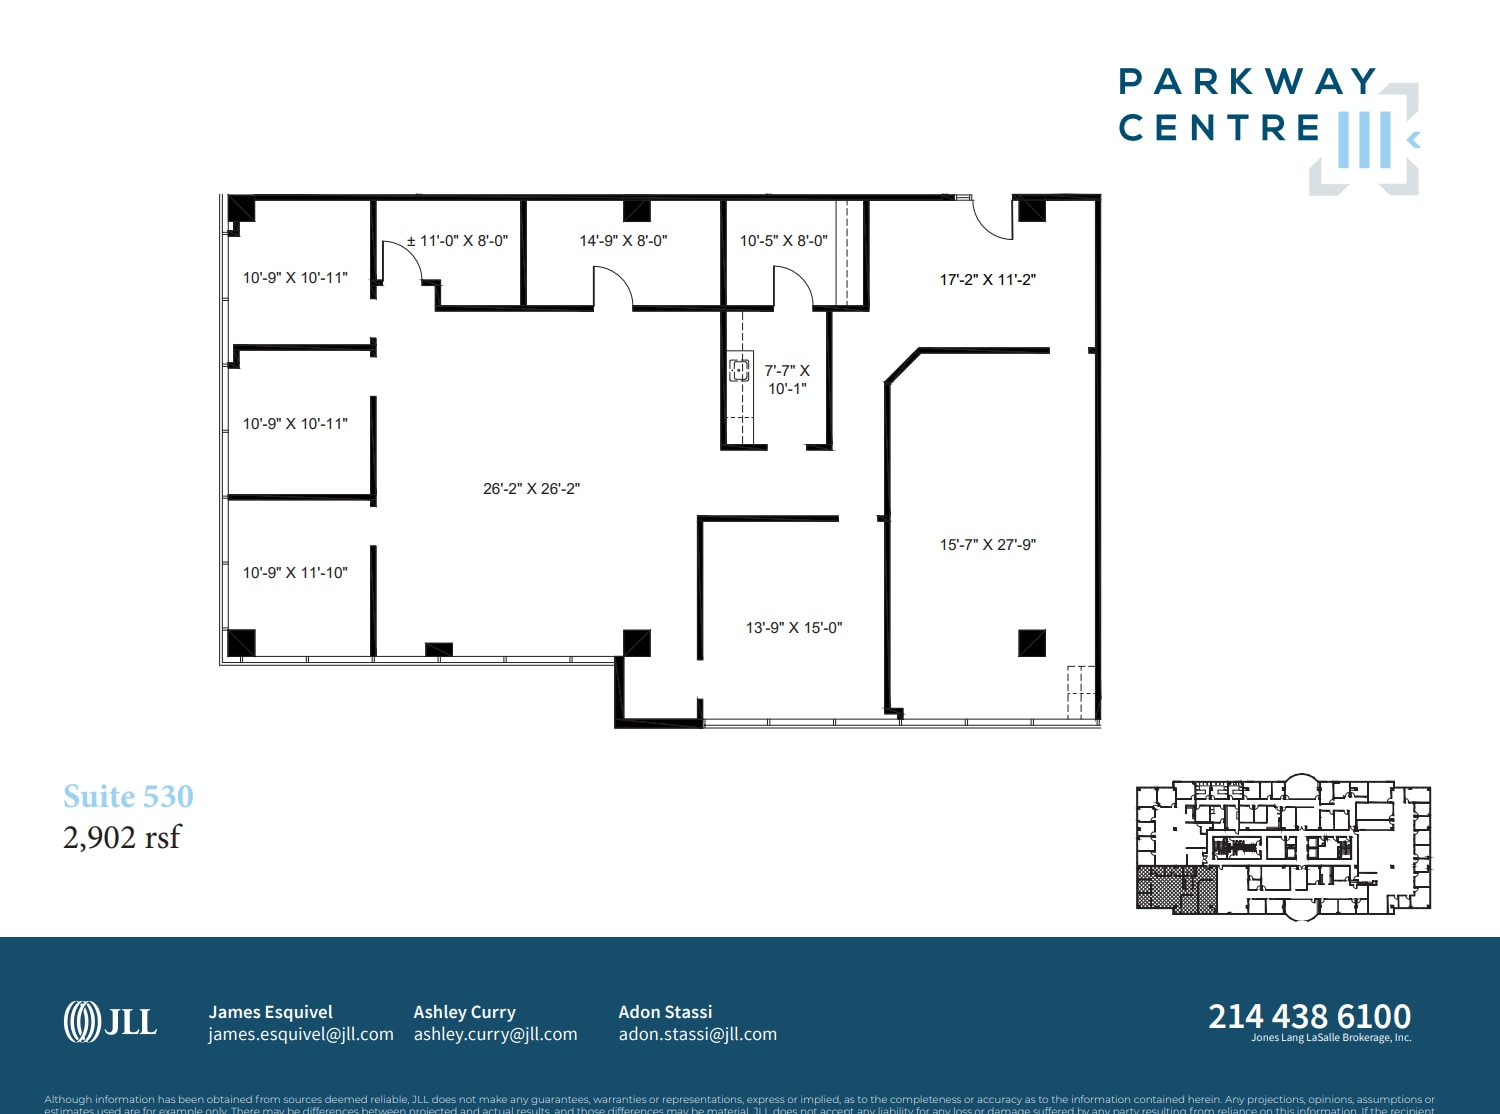
| 5th Floor, Ste 530 | 2,902 SF | Negotiable | $32.55 CAD/SF/YR $2.71 CAD/SF/MO $94,462 CAD/YR $7,872 CAD/MO | Office | Shell Space | Now |
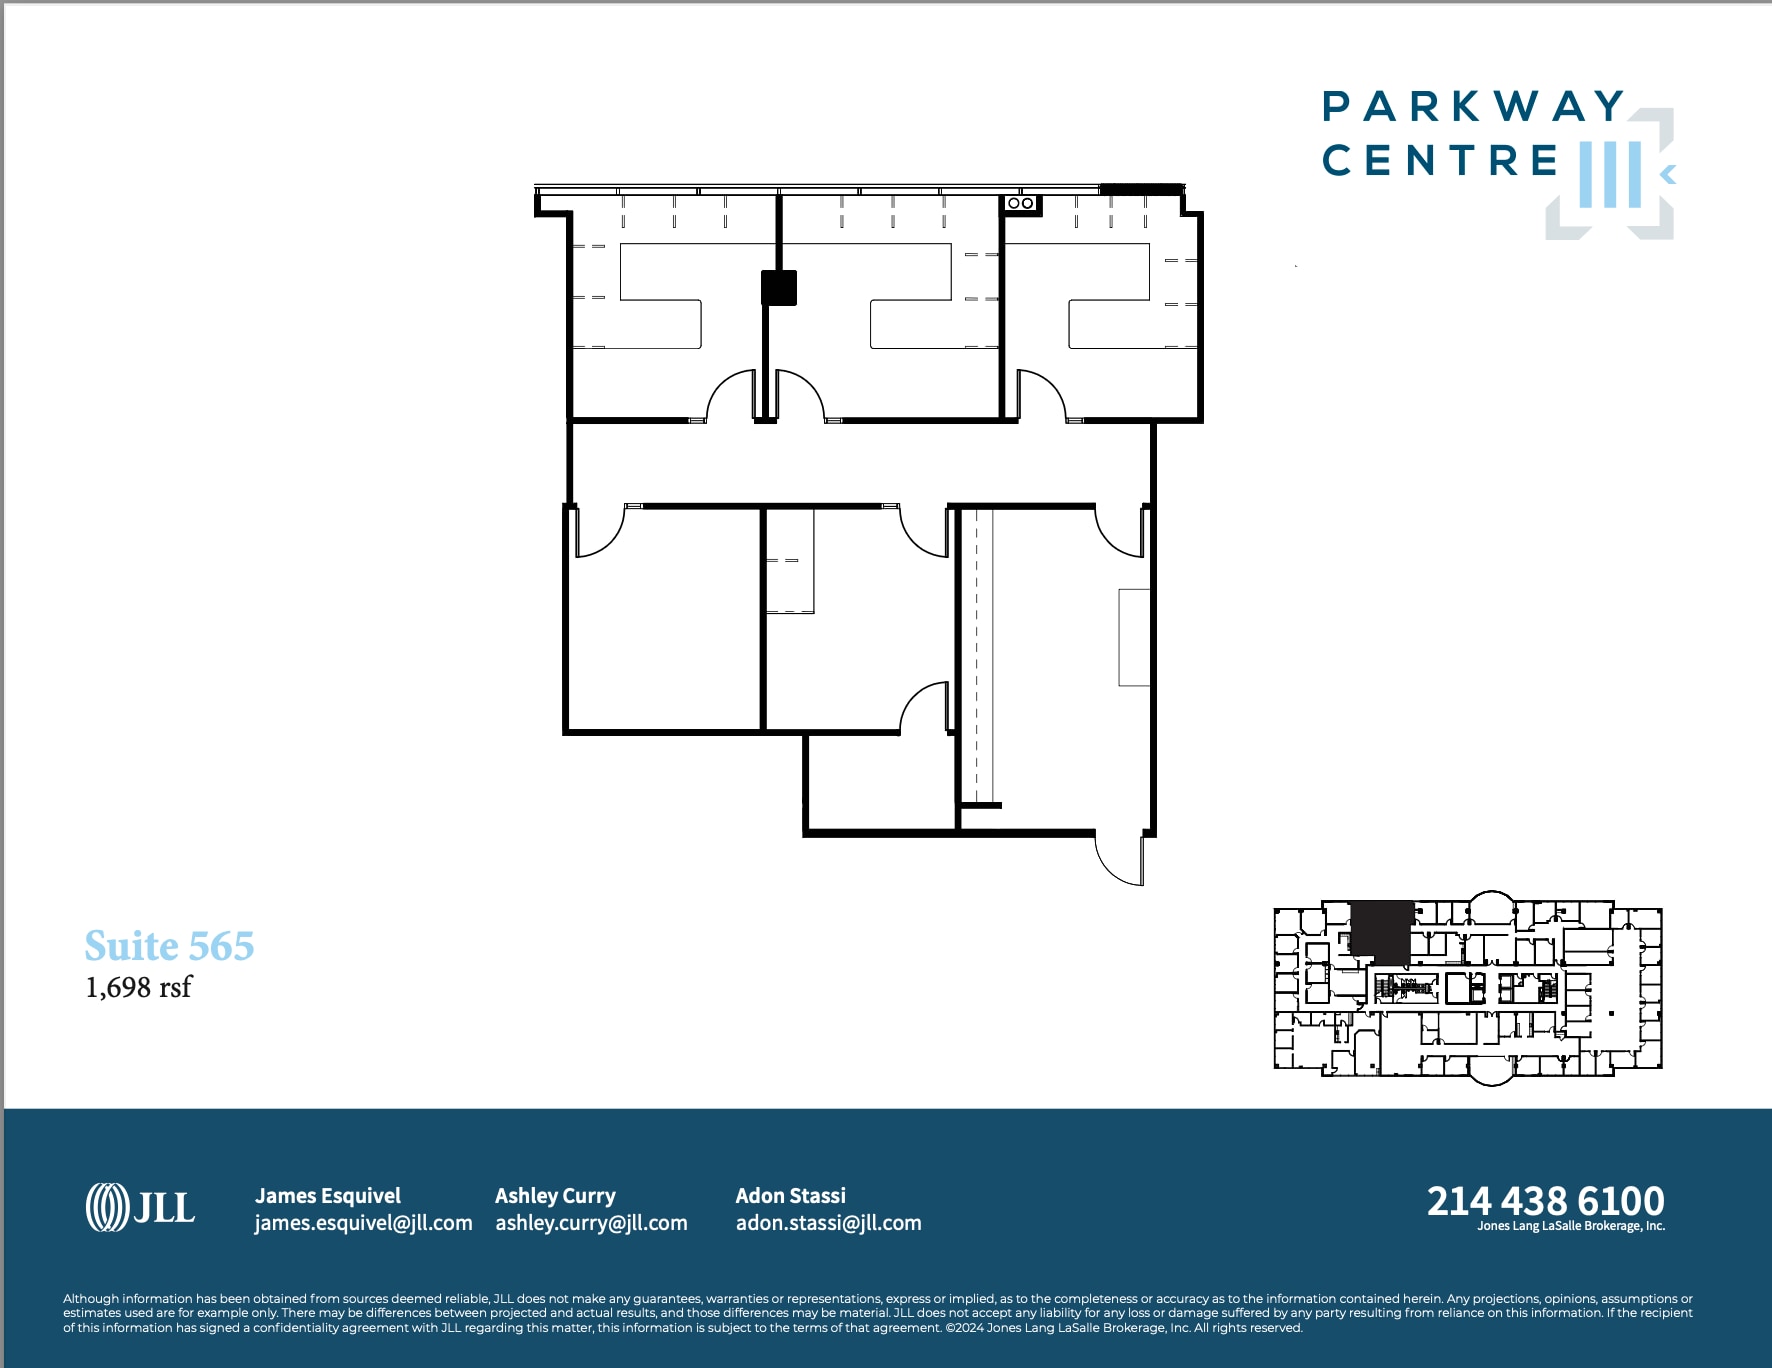
| 5th Floor, Ste 565 | 1,698 SF | Negotiable | $32.55 CAD/SF/YR $2.71 CAD/SF/MO $55,271 CAD/YR $4,606 CAD/MO | Office | Partial Build-Out | Now |
| 6th Floor, Ste 620 | 5,543 SF | Negotiable | $32.55 CAD/SF/YR $2.71 CAD/SF/MO $180,428 CAD/YR $15,036 CAD/MO | Office | Full Build-Out | Now |
| 6th Floor, Ste 670 | 4,118 SF | Negotiable | $32.55 CAD/SF/YR $2.71 CAD/SF/MO $134,043 CAD/YR $11,170 CAD/MO | Office | - | Now |
2nd Floor
| Size |
| 10,786 SF |
| Term |
| Negotiable |
| Rental Rate |
| $32.55 CAD/SF/YR $2.71 CAD/SF/MO $351,090 CAD/YR $29,258 CAD/MO |
| Space Use |
| Office |
| Build-Out |
| - |
| Available |
| Now |
3rd Floor, Ste 310
| Size |
| 7,004 SF |
| Term |
| Negotiable |
| Rental Rate |
| $32.55 CAD/SF/YR $2.71 CAD/SF/MO $227,984 CAD/YR $18,999 CAD/MO |
| Space Use |
| Office |
| Build-Out |
| Full Build-Out |
| Available |
| Now |
3rd Floor, Ste 350
| Size |
| 10,883 SF |
| Term |
| Negotiable |
| Rental Rate |
| $32.55 CAD/SF/YR $2.71 CAD/SF/MO $354,248 CAD/YR $29,521 CAD/MO |
| Space Use |
| Office |
| Build-Out |
| Full Build-Out |
| Available |
| Now |
5th Floor, Ste 500
| Size |
| 17,366 SF |
| Term |
| Negotiable |
| Rental Rate |
| $32.55 CAD/SF/YR $2.71 CAD/SF/MO $565,273 CAD/YR $47,106 CAD/MO |
| Space Use |
| Office |
| Build-Out |
| - |
| Available |
| Now |
5th Floor, Ste 530
| Size |
| 2,902 SF |
| Term |
| Negotiable |
| Rental Rate |
| $32.55 CAD/SF/YR $2.71 CAD/SF/MO $94,462 CAD/YR $7,872 CAD/MO |
| Space Use |
| Office |
| Build-Out |
| Shell Space |
| Available |
| Now |
5th Floor, Ste 565
| Size |
| 1,698 SF |
| Term |
| Negotiable |
| Rental Rate |
| $32.55 CAD/SF/YR $2.71 CAD/SF/MO $55,271 CAD/YR $4,606 CAD/MO |
| Space Use |
| Office |
| Build-Out |
| Partial Build-Out |
| Available |
| Now |
6th Floor, Ste 620
| Size |
| 5,543 SF |
| Term |
| Negotiable |
| Rental Rate |
| $32.55 CAD/SF/YR $2.71 CAD/SF/MO $180,428 CAD/YR $15,036 CAD/MO |
| Space Use |
| Office |
| Build-Out |
| Full Build-Out |
| Available |
| Now |
6th Floor, Ste 670
| Size |
| 4,118 SF |
| Term |
| Negotiable |
| Rental Rate |
| $32.55 CAD/SF/YR $2.71 CAD/SF/MO $134,043 CAD/YR $11,170 CAD/MO |
| Space Use |
| Office |
| Build-Out |
| - |
| Available |
| Now |
2nd Floor
| Size | 10,786 SF |
| Term | Negotiable |
| Rental Rate | $32.55 CAD/SF/YR |
| Space Use | Office |
| Build-Out | - |
| Available | Now |
- Lease rate does not include utilities, property expenses or building services
3rd Floor, Ste 310
| Size | 7,004 SF |
| Term | Negotiable |
| Rental Rate | $32.55 CAD/SF/YR |
| Space Use | Office |
| Build-Out | Full Build-Out |
| Available | Now |
Parkway Centre offers premier Class A office environments situated in the heart of Plano with direct access to Dallas North Tollway and George Bush Turnpike. This three-building office campus accommodates both large corporations and emerging firms, featuring well-designed floor plates and professional finishes that promote productivity and flexibility. Tenants benefit from a robust amenity package including on-site building management, security, and engineering services, along with shared conference facilities and a tenant lounge
- Lease rate does not include utilities, property expenses or building services
- Fully Built-Out as Standard Office
- Open Floor Plan Layout
- Space is in Excellent Condition
- Can be combined with additional space(s) for up to 17,887 SF of adjacent space
3rd Floor, Ste 350
| Size | 10,883 SF |
| Term | Negotiable |
| Rental Rate | $32.55 CAD/SF/YR |
| Space Use | Office |
| Build-Out | Full Build-Out |
| Available | Now |
Parkway Centre offers premier Class A office environments situated in the heart of Plano with direct access to Dallas North Tollway and George Bush Turnpike. This three-building office campus accommodates both large corporations and emerging firms, featuring well-designed floor plates and professional finishes that promote productivity and flexibility. Tenants benefit from a robust amenity package including on-site building management, security, and engineering services, along with shared conference facilities and a tenant lounge
- Lease rate does not include utilities, property expenses or building services
- Fully Built-Out as Standard Office
- Open Floor Plan Layout
- Space is in Excellent Condition
- Can be combined with additional space(s) for up to 17,887 SF of adjacent space
5th Floor, Ste 500
| Size | 17,366 SF |
| Term | Negotiable |
| Rental Rate | $32.55 CAD/SF/YR |
| Space Use | Office |
| Build-Out | - |
| Available | Now |
- Lease rate does not include utilities, property expenses or building services
5th Floor, Ste 530
| Size | 2,902 SF |
| Term | Negotiable |
| Rental Rate | $32.55 CAD/SF/YR |
| Space Use | Office |
| Build-Out | Shell Space |
| Available | Now |
Parkway Centre offers premier Class A office environments situated in the heart of Plano with direct access to Dallas North Tollway and George Bush Turnpike. This three-building office campus accommodates both large corporations and emerging firms, featuring well-designed floor plates and professional finishes that promote productivity and flexibility. Tenants benefit from a robust amenity package including on-site building management, security, and engineering services, along with shared conference facilities and a tenant lounge
- Lease rate does not include utilities, property expenses or building services
- Mostly Open Floor Plan Layout
- Space is in Excellent Condition
- Can be combined with additional space(s) for up to 4,600 SF of adjacent space
5th Floor, Ste 565
| Size | 1,698 SF |
| Term | Negotiable |
| Rental Rate | $32.55 CAD/SF/YR |
| Space Use | Office |
| Build-Out | Partial Build-Out |
| Available | Now |
Parkway Centre offers premier Class A office environments situated in the heart of Plano with direct access to Dallas North Tollway and George Bush Turnpike. This three-building office campus accommodates both large corporations and emerging firms, featuring well-designed floor plates and professional finishes that promote productivity and flexibility. Tenants benefit from a robust amenity package including on-site building management, security, and engineering services, along with shared conference facilities and a tenant lounge
- Lease rate does not include utilities, property expenses or building services
- Partially Built-Out as Standard Office
- Mostly Open Floor Plan Layout
- Space is in Excellent Condition
- Can be combined with additional space(s) for up to 4,600 SF of adjacent space
6th Floor, Ste 620
| Size | 5,543 SF |
| Term | Negotiable |
| Rental Rate | $32.55 CAD/SF/YR |
| Space Use | Office |
| Build-Out | Full Build-Out |
| Available | Now |
Parkway Centre offers premier Class A office environments situated in the heart of Plano with direct access to Dallas North Tollway and George Bush Turnpike. This three-building office campus accommodates both large corporations and emerging firms, featuring well-designed floor plates and professional finishes that promote productivity and flexibility. Tenants benefit from a robust amenity package including on-site building management, security, and engineering services, along with shared conference facilities and a tenant lounge
- Lease rate does not include utilities, property expenses or building services
- Fully Built-Out as Standard Office
- Mostly Open Floor Plan Layout
- Space is in Excellent Condition
6th Floor, Ste 670
| Size | 4,118 SF |
| Term | Negotiable |
| Rental Rate | $32.55 CAD/SF/YR |
| Space Use | Office |
| Build-Out | - |
| Available | Now |
- Lease rate does not include utilities, property expenses or building services
Property Overview
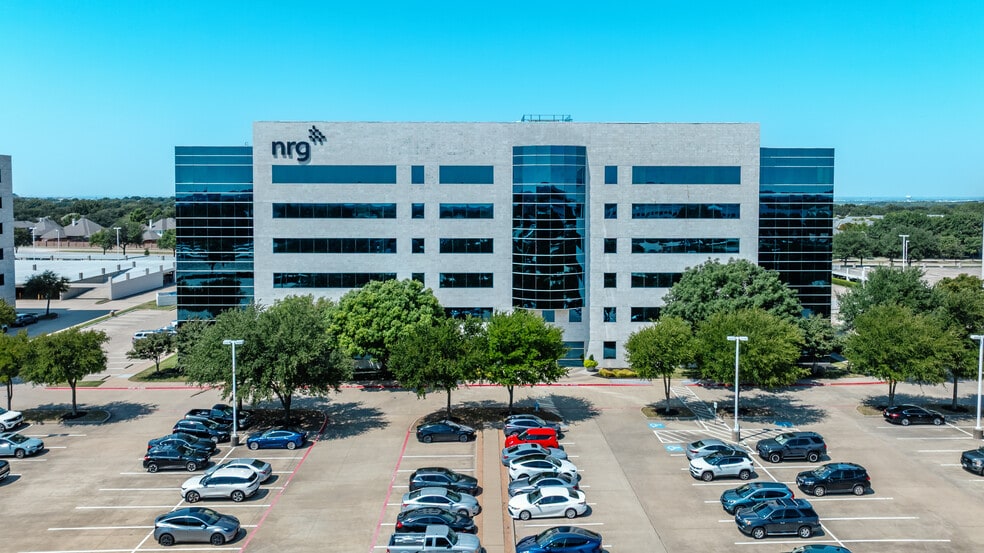
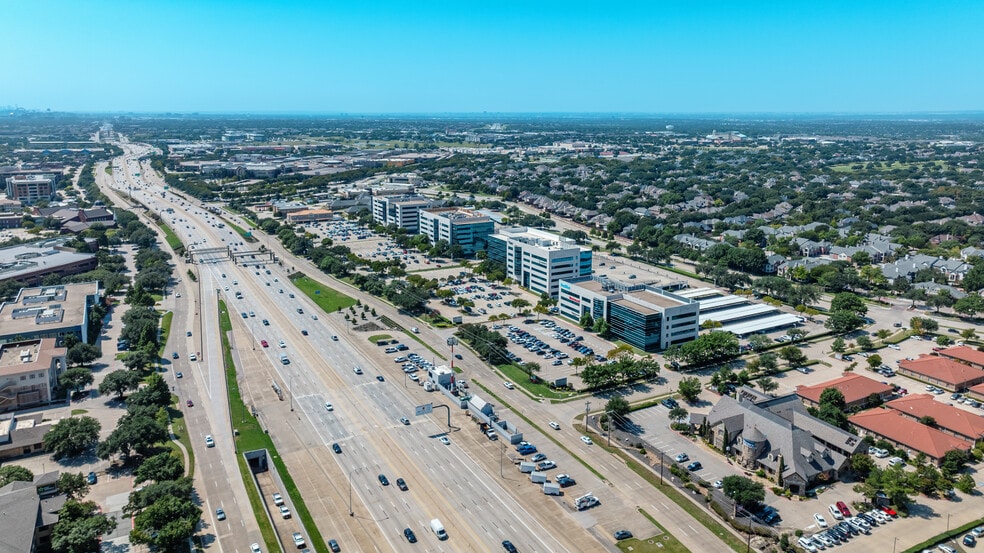
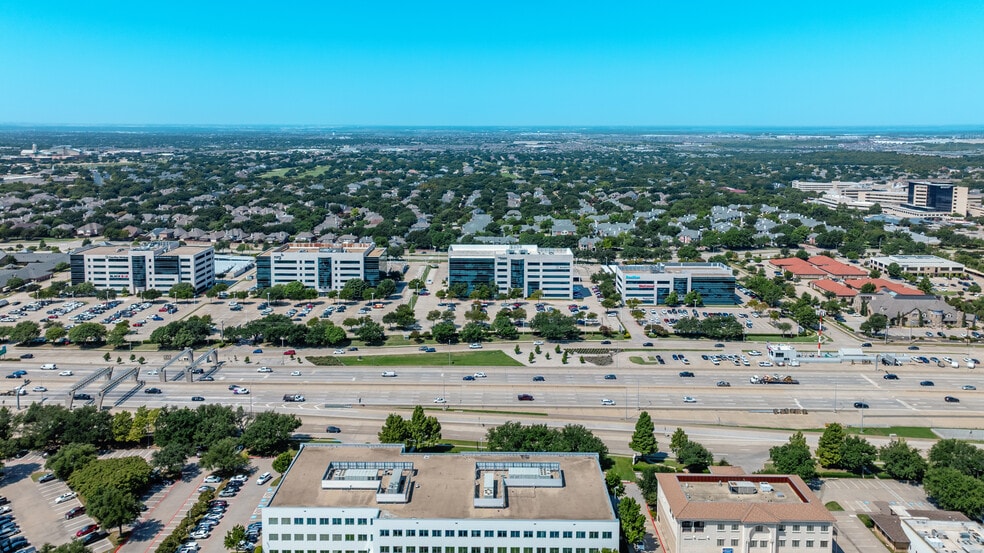
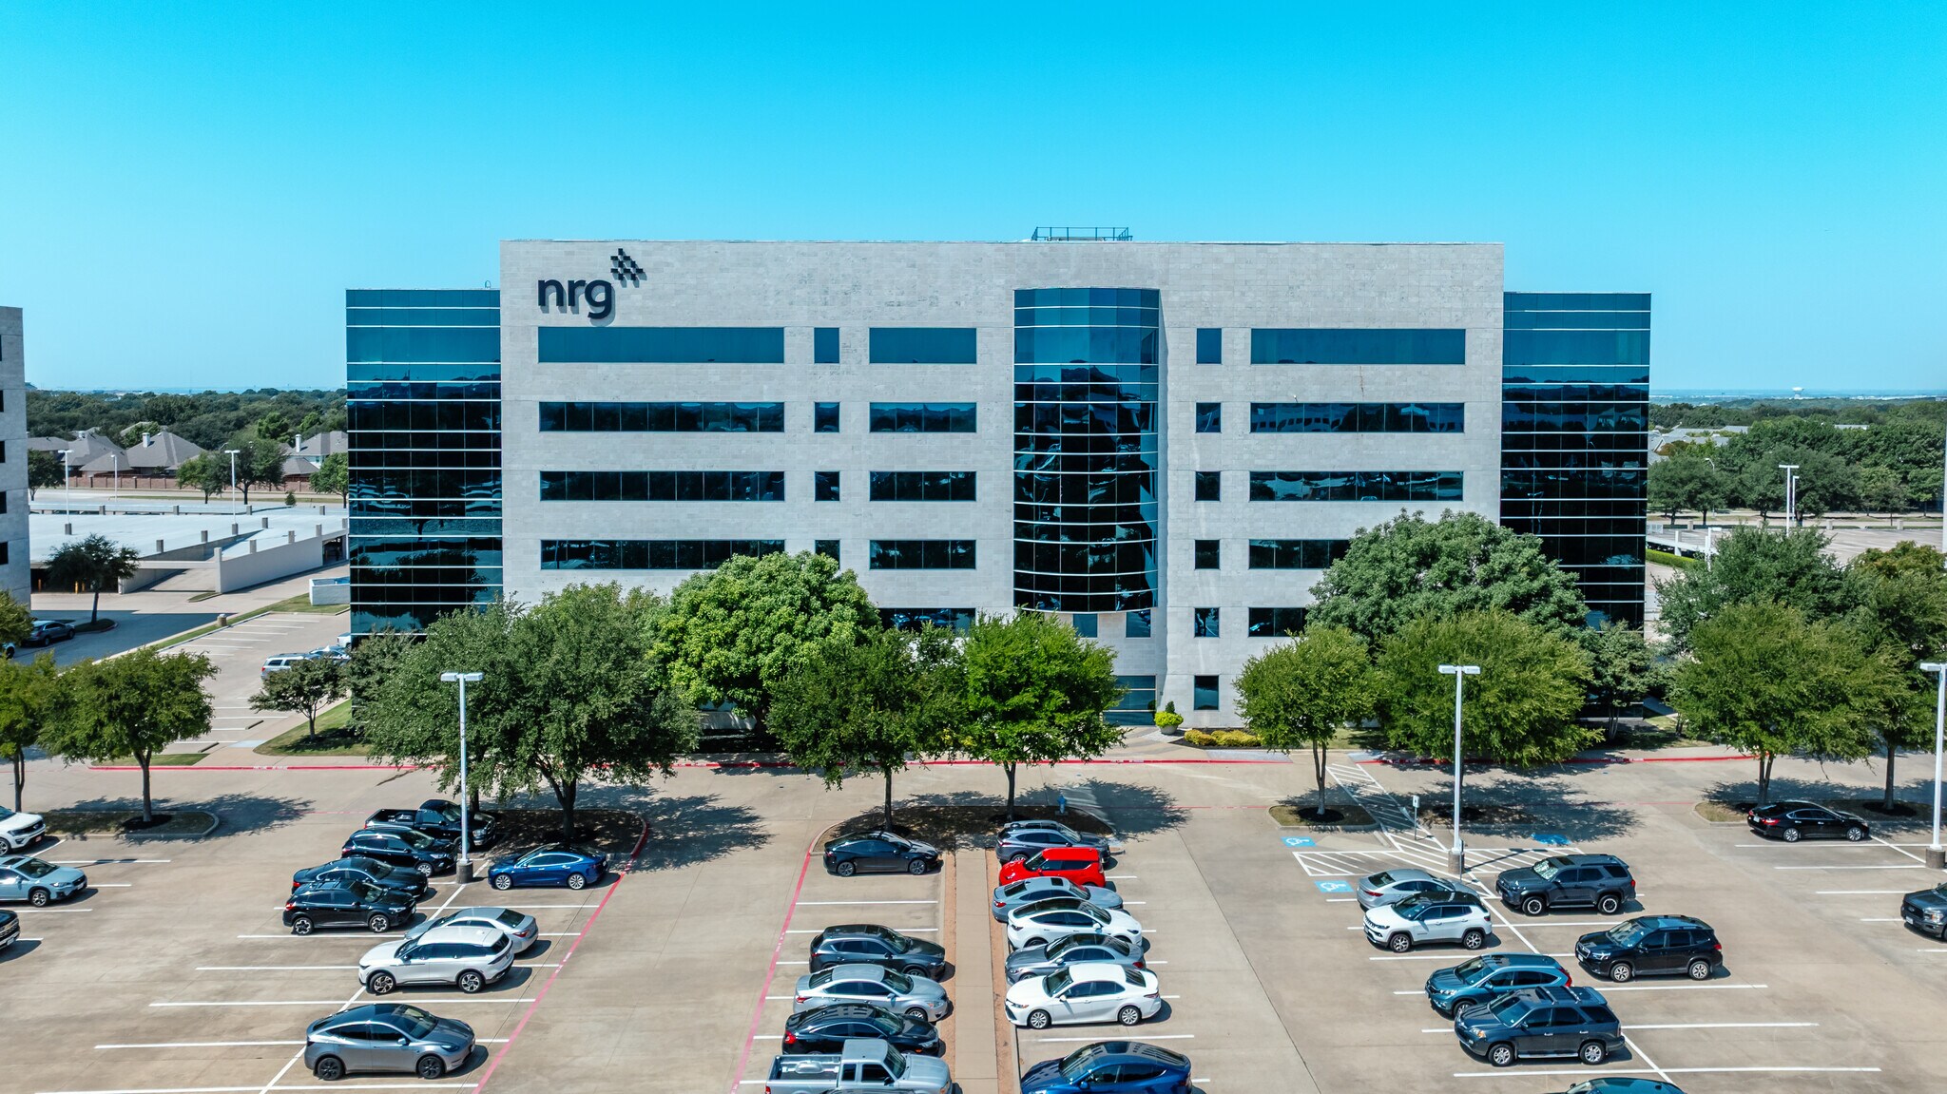
Strategically located in the heart of West Plano's Platinum Corridor, home to EDS, Frito Lay, JCPenney and other Fortune 500 Companies. With optimum Tollroad on-off access to West Plano and North Dallas, Pakrway Centre III is a high profile landmark office environment offering convenience and security, in an upscale location.Building constructed of Travertine marble and dual pane glass facade with a concrete frame. Floor load will equal one-hundred (100) pounds per square foot with a ceiling height of nine (9) feet except for the first and top floors which will be ten (10) feet.Also has two (2) story parking garage, 36,000 square feet gross. Monument signage shall be granted to those tenants who lease 10,000 square feet or more.This building was awarded an Energy Star label in 2015 and 2016 for its operating efficiency.
- Atrium
- Conferencing Facility
- Property Manager on Site
- Restaurant
- Air Conditioning
Property Facts
Sustainability

Sustainability
ENERGY STAR® Energy Star is a program run by the U.S. Environmental Protection Agency (EPA) and U.S. Department of Energy (DOE) that promotes energy efficiency and provides simple, credible, and unbiased information that consumers and businesses rely on to make well-informed decisions. Thousands of industrial, commercial, utility, state, and local organizations partner with the EPA to deliver cost-saving energy efficiency solutions that protect the climate while improving air quality and protecting public health. The Energy Star score compares a building’s energy performance to similar buildings nationwide and accounts for differences in operating conditions, regional weather data, and other important considerations. Certification is given on an annual basis, so a building must maintain its high performance to be certified year to year. To be eligible for Energy Star certification, a building must earn a score of 75 or higher on EPA’s 1 – 100 scale, indicating that it performs better than at least 75 percent of similar buildings nationwide. This 1 – 100 Energy Star score is based on the actual, measured energy use of a building and is calculated within EPA’s Energy Star Portfolio Manager tool.






Presented by
Parkway Centre III | 2745 Dallas Pky
Hmm, there seems to have been an error sending your message. Please try again.
Thanks! Your message was sent.