Your email has been sent.
275-285 Wyoming Ave 1,600 - 4,100 SF of Retail Space Available in Kingston, PA 18704
Highlights
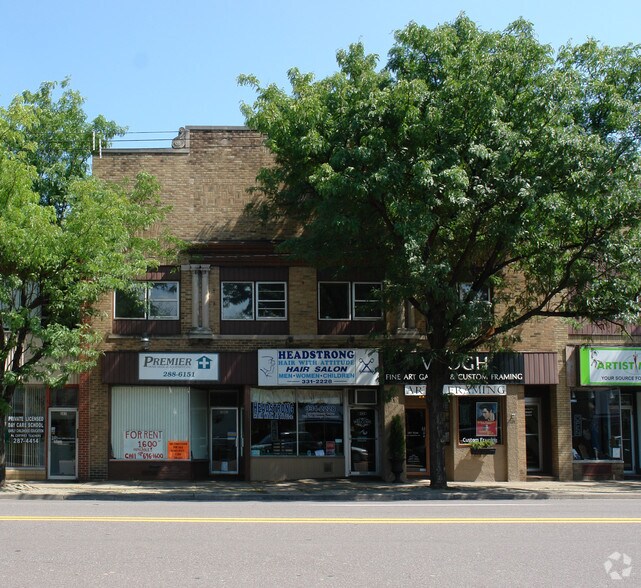
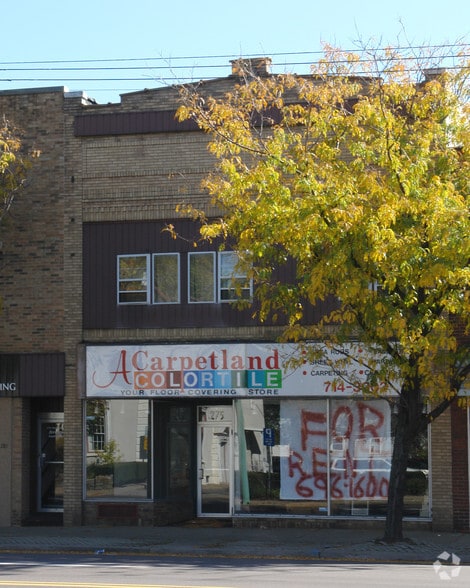
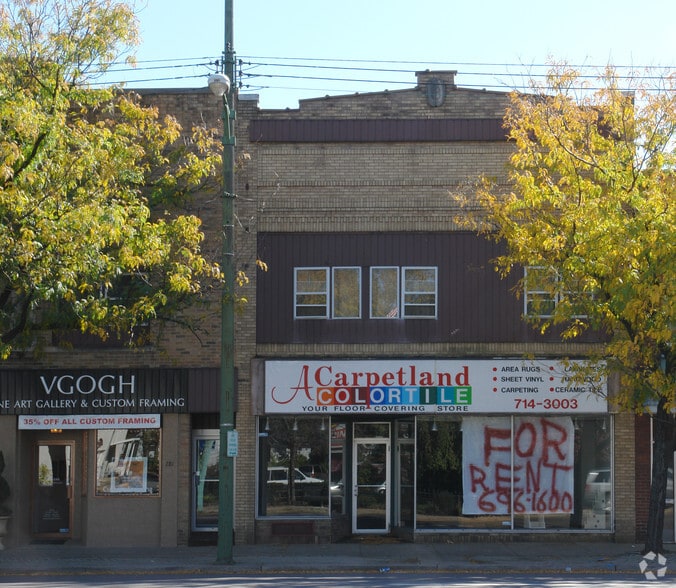
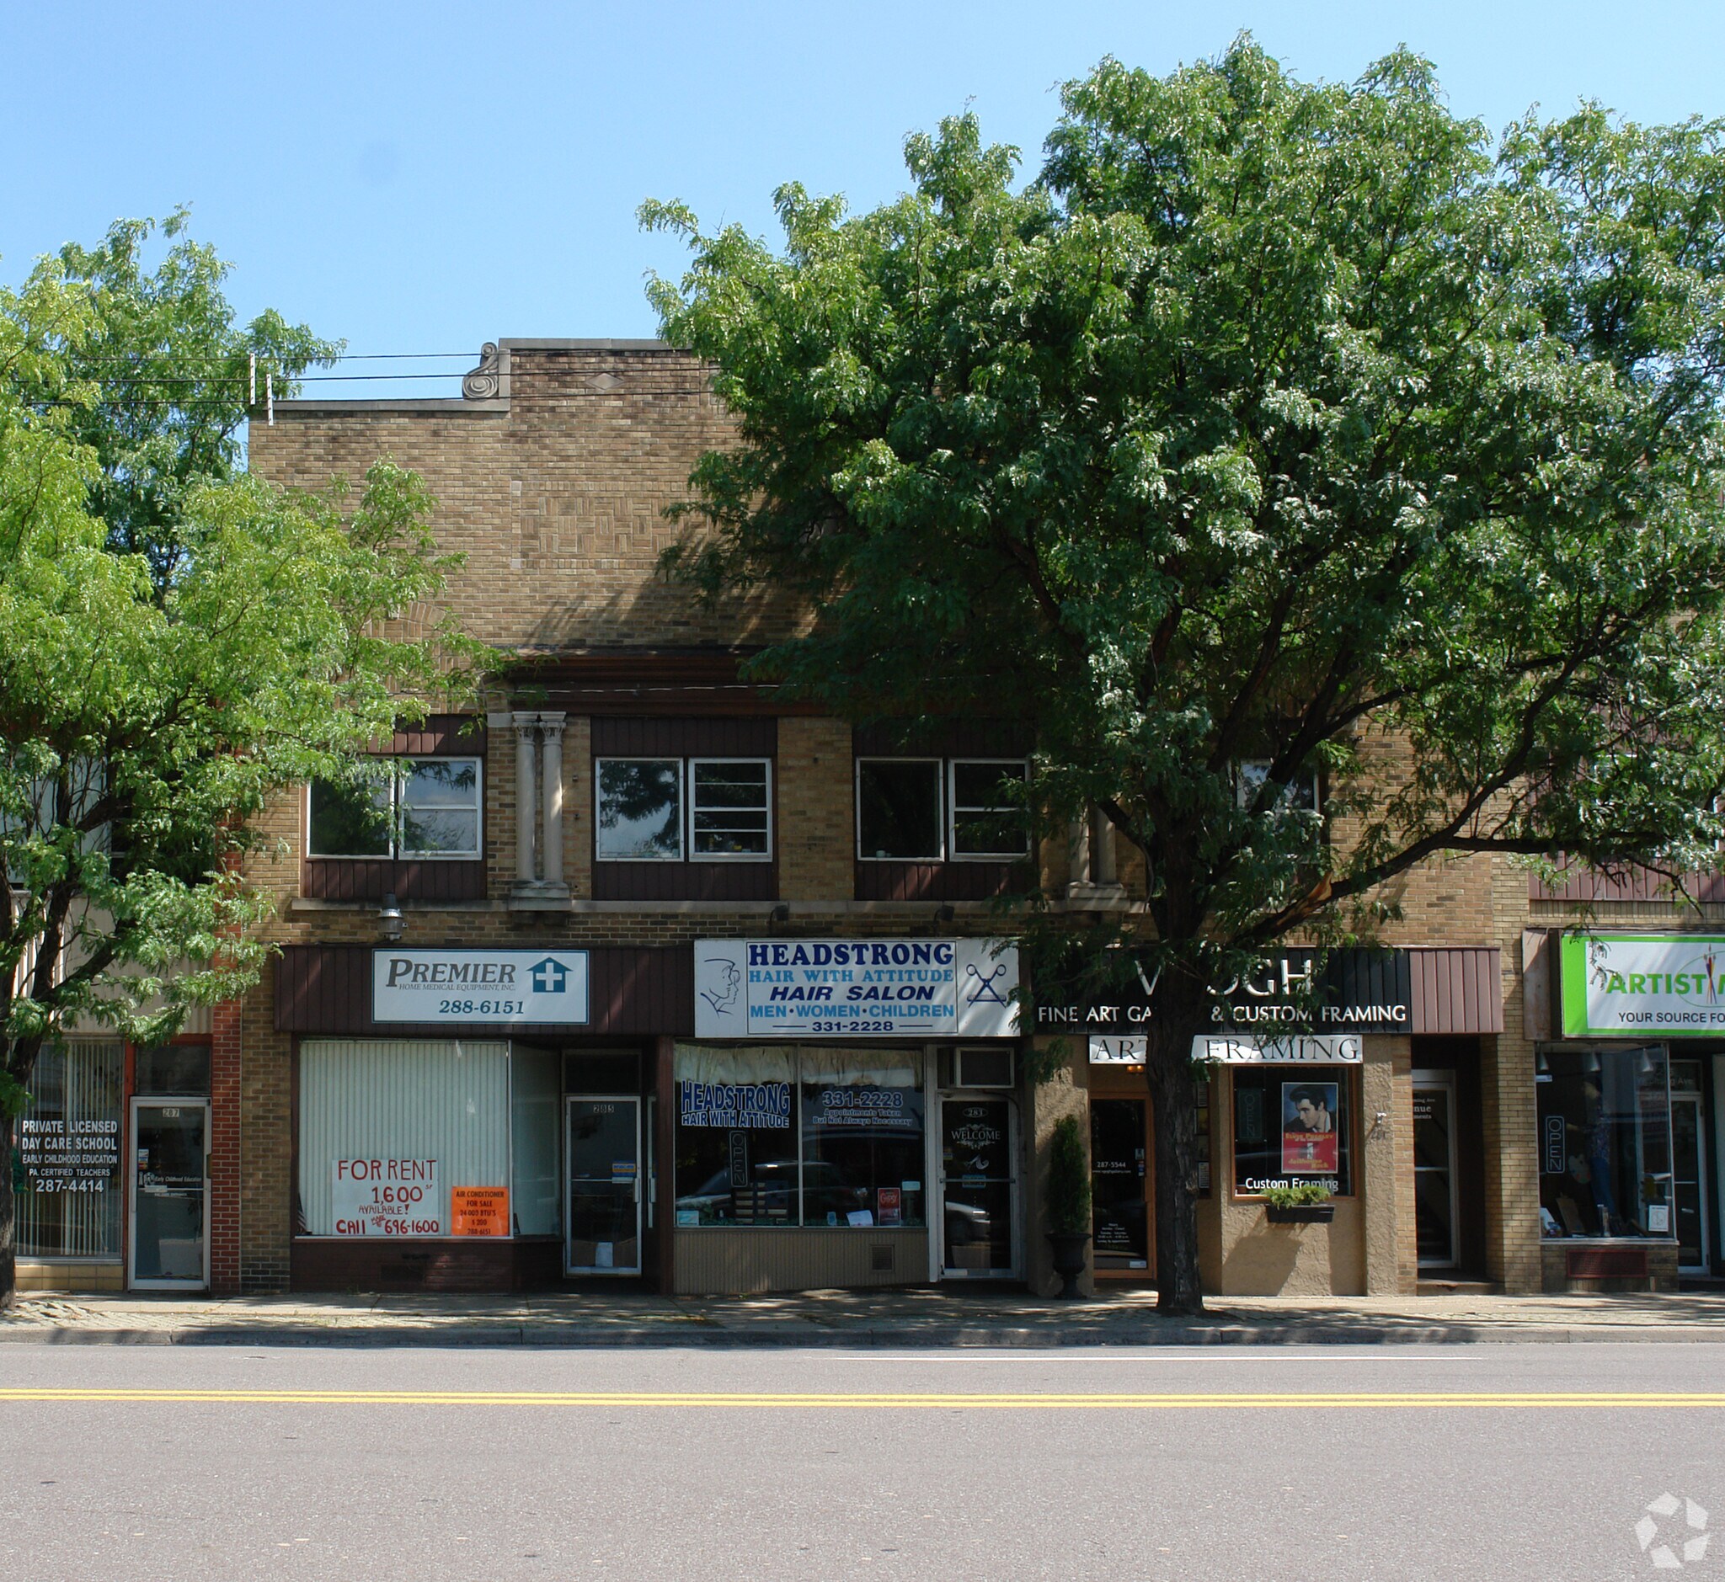
- Prominent storefront windows and display frontage on Wyoming Ave
- Parking options: rear lot for business owners; customer street parking; $20/month/space optional leases
- Built-to-suit opportunity with landlord willing to assist in tenant improvements
- Located in an established commercial corridor close to downtown Wilkes-Barre, with strong residential growth and regional connectivity
All Available Spaces(2)
Display Rental Rate as
- Space
- Size
- Term
- Rental Rate
- Space Use
- Build-Out
- Available
Two versatile retail/service suites are now available at a high-visibility location on Wyoming Avenue, a well-traveled corridor with strong foot and vehicle traffic. These street-level spaces feature expansive storefront display windows, built to suit tenant requirements, making them ideal for retail, salon/spa, specialty food, or service-based businesses. Suite 275 (Former Salon/Barber Shop): Approx. 5–6 rooms with restroom; can be opened into a single, large open-plan space. Current layout includes finished floors and painted interiors with doors; easily adaptable to tenant needs. Potential to reconfigure for modern retail or office use. Basement storage is available, and additional rear parking can be leased for $20/month per space. Lease terms are flexible, with ownership willing to assist with build-out for qualifying tenants. These spaces provide excellent exposure in an established high-traffic retail corridor, surrounded by complementary businesses and within steps of residential neighborhoods.
- Lease rate does not include utilities, property expenses or building services
- Partially Built-Out as Professional Services Office
Two versatile retail/service suites are now available at a high-visibility location on Wyoming Avenue, a well-traveled corridor with strong foot and vehicle traffic. These street-level spaces feature expansive storefront display windows, built to suit tenant requirements, making them ideal for retail, salon/spa, specialty food, or service-based businesses. Suite 285 (Former Mediterranean Café): Configured with an open front area (mediterranean cafe) and rear space (previously used as fitness studio) separated by a partition wall; includes two restrooms. Prior use included light food/coffee service—ideal for similar concepts or creative retail uses. Additional rear parking can be leased for $20/month per space. Lease terms are highly flexible, with ownership willing to assist with build-out for qualifying tenants. These spaces provide excellent exposure in an established high-traffic retail corridor, surrounded by complementary businesses and within steps of residential neighborhoods.
- Lease rate does not include utilities, property expenses or building services
- Partially Built-Out as a Restaurant or Café Space
| Space | Size | Term | Rental Rate | Space Use | Build-Out | Available |
| 1st Floor, Ste 275 | 2,500 SF | 2-5 Years | $16.61 CAD/SF/YR $1.38 CAD/SF/MO $41,520 CAD/YR $3,460 CAD/MO | Retail | Partial Build-Out | Now |
| 1st Floor, Ste 285 | 1,600 SF | 2-5 Years | $17.65 CAD/SF/YR $1.47 CAD/SF/MO $28,234 CAD/YR $2,353 CAD/MO | Retail | Partial Build-Out | Now |
1st Floor, Ste 275
| Size |
| 2,500 SF |
| Term |
| 2-5 Years |
| Rental Rate |
| $16.61 CAD/SF/YR $1.38 CAD/SF/MO $41,520 CAD/YR $3,460 CAD/MO |
| Space Use |
| Retail |
| Build-Out |
| Partial Build-Out |
| Available |
| Now |
1st Floor, Ste 285
| Size |
| 1,600 SF |
| Term |
| 2-5 Years |
| Rental Rate |
| $17.65 CAD/SF/YR $1.47 CAD/SF/MO $28,234 CAD/YR $2,353 CAD/MO |
| Space Use |
| Retail |
| Build-Out |
| Partial Build-Out |
| Available |
| Now |
1st Floor, Ste 275
| Size | 2,500 SF |
| Term | 2-5 Years |
| Rental Rate | $16.61 CAD/SF/YR |
| Space Use | Retail |
| Build-Out | Partial Build-Out |
| Available | Now |
Two versatile retail/service suites are now available at a high-visibility location on Wyoming Avenue, a well-traveled corridor with strong foot and vehicle traffic. These street-level spaces feature expansive storefront display windows, built to suit tenant requirements, making them ideal for retail, salon/spa, specialty food, or service-based businesses. Suite 275 (Former Salon/Barber Shop): Approx. 5–6 rooms with restroom; can be opened into a single, large open-plan space. Current layout includes finished floors and painted interiors with doors; easily adaptable to tenant needs. Potential to reconfigure for modern retail or office use. Basement storage is available, and additional rear parking can be leased for $20/month per space. Lease terms are flexible, with ownership willing to assist with build-out for qualifying tenants. These spaces provide excellent exposure in an established high-traffic retail corridor, surrounded by complementary businesses and within steps of residential neighborhoods.
- Lease rate does not include utilities, property expenses or building services
- Partially Built-Out as Professional Services Office
1st Floor, Ste 285
| Size | 1,600 SF |
| Term | 2-5 Years |
| Rental Rate | $17.65 CAD/SF/YR |
| Space Use | Retail |
| Build-Out | Partial Build-Out |
| Available | Now |
Two versatile retail/service suites are now available at a high-visibility location on Wyoming Avenue, a well-traveled corridor with strong foot and vehicle traffic. These street-level spaces feature expansive storefront display windows, built to suit tenant requirements, making them ideal for retail, salon/spa, specialty food, or service-based businesses. Suite 285 (Former Mediterranean Café): Configured with an open front area (mediterranean cafe) and rear space (previously used as fitness studio) separated by a partition wall; includes two restrooms. Prior use included light food/coffee service—ideal for similar concepts or creative retail uses. Additional rear parking can be leased for $20/month per space. Lease terms are highly flexible, with ownership willing to assist with build-out for qualifying tenants. These spaces provide excellent exposure in an established high-traffic retail corridor, surrounded by complementary businesses and within steps of residential neighborhoods.
- Lease rate does not include utilities, property expenses or building services
- Partially Built-Out as a Restaurant or Café Space
Property Facts
| Total Space Available | 4,100 SF | Apartment Style | Low-Rise |
| No. Units | 10 | Building Size | 13,000 SF |
| Property Type | Multifamily | Year Built | 1928 |
| Property Subtype | Apartment |
| Total Space Available | 4,100 SF |
| No. Units | 10 |
| Property Type | Multifamily |
| Property Subtype | Apartment |
| Apartment Style | Low-Rise |
| Building Size | 13,000 SF |
| Year Built | 1928 |
About the Property
Located along Kingston’s premier commercial artery, this multi-tenant property combines prime frontage, excellent visibility, and adaptability for a wide range of tenants. The building occupies a prominent block along Wyoming Avenue—a corridor noted for steady traffic and proximity to regional anchors, dining, and services. Ideal for small businesses seeking walk-in visibility in a vibrant, mixed-use environment.
Nearby Major Retailers












Presented by
Abstract Realty Group LLC
275-285 Wyoming Ave
Hmm, there seems to have been an error sending your message. Please try again.
Thanks! Your message was sent.