Your email has been sent.
275 Industrial Park Ave 9,600 SF of Industrial Space Available in Spirit Lake, ID 83869
Features
All Available Space(1)
Display Rental Rate as
- Space
- Size
- Term
- Rental Rate
- Space Use
- Build-Out
- Available
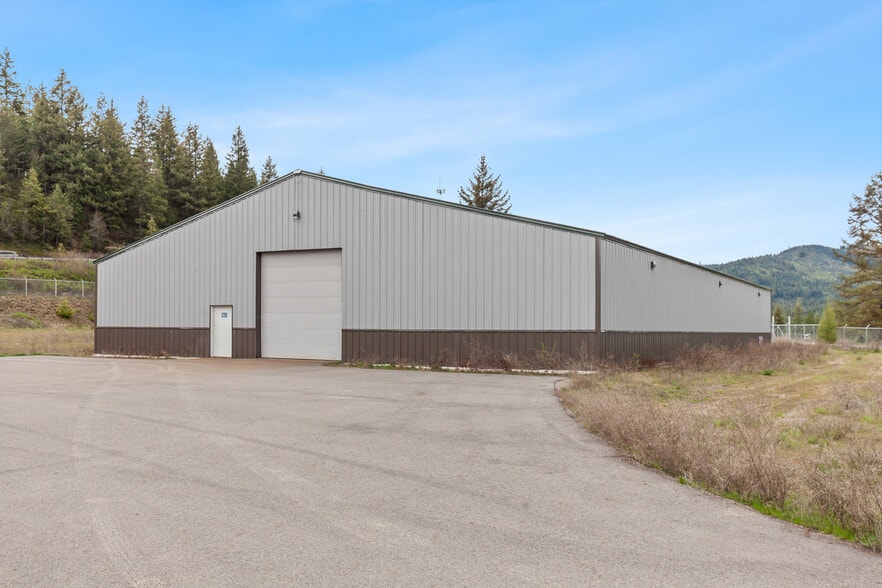
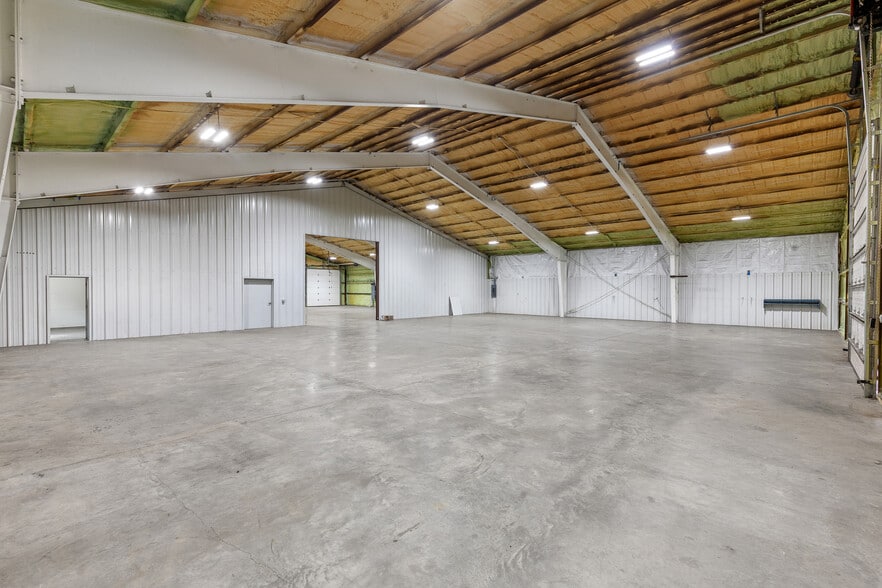
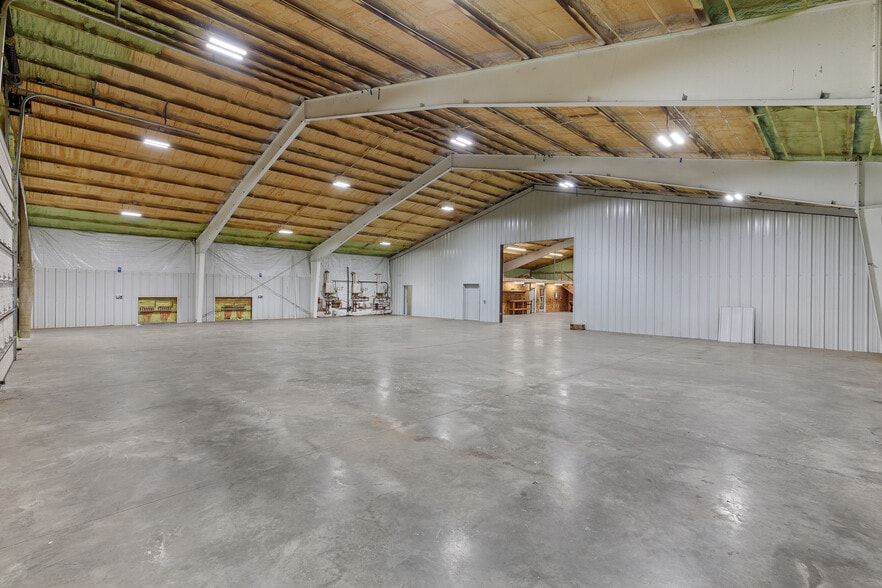
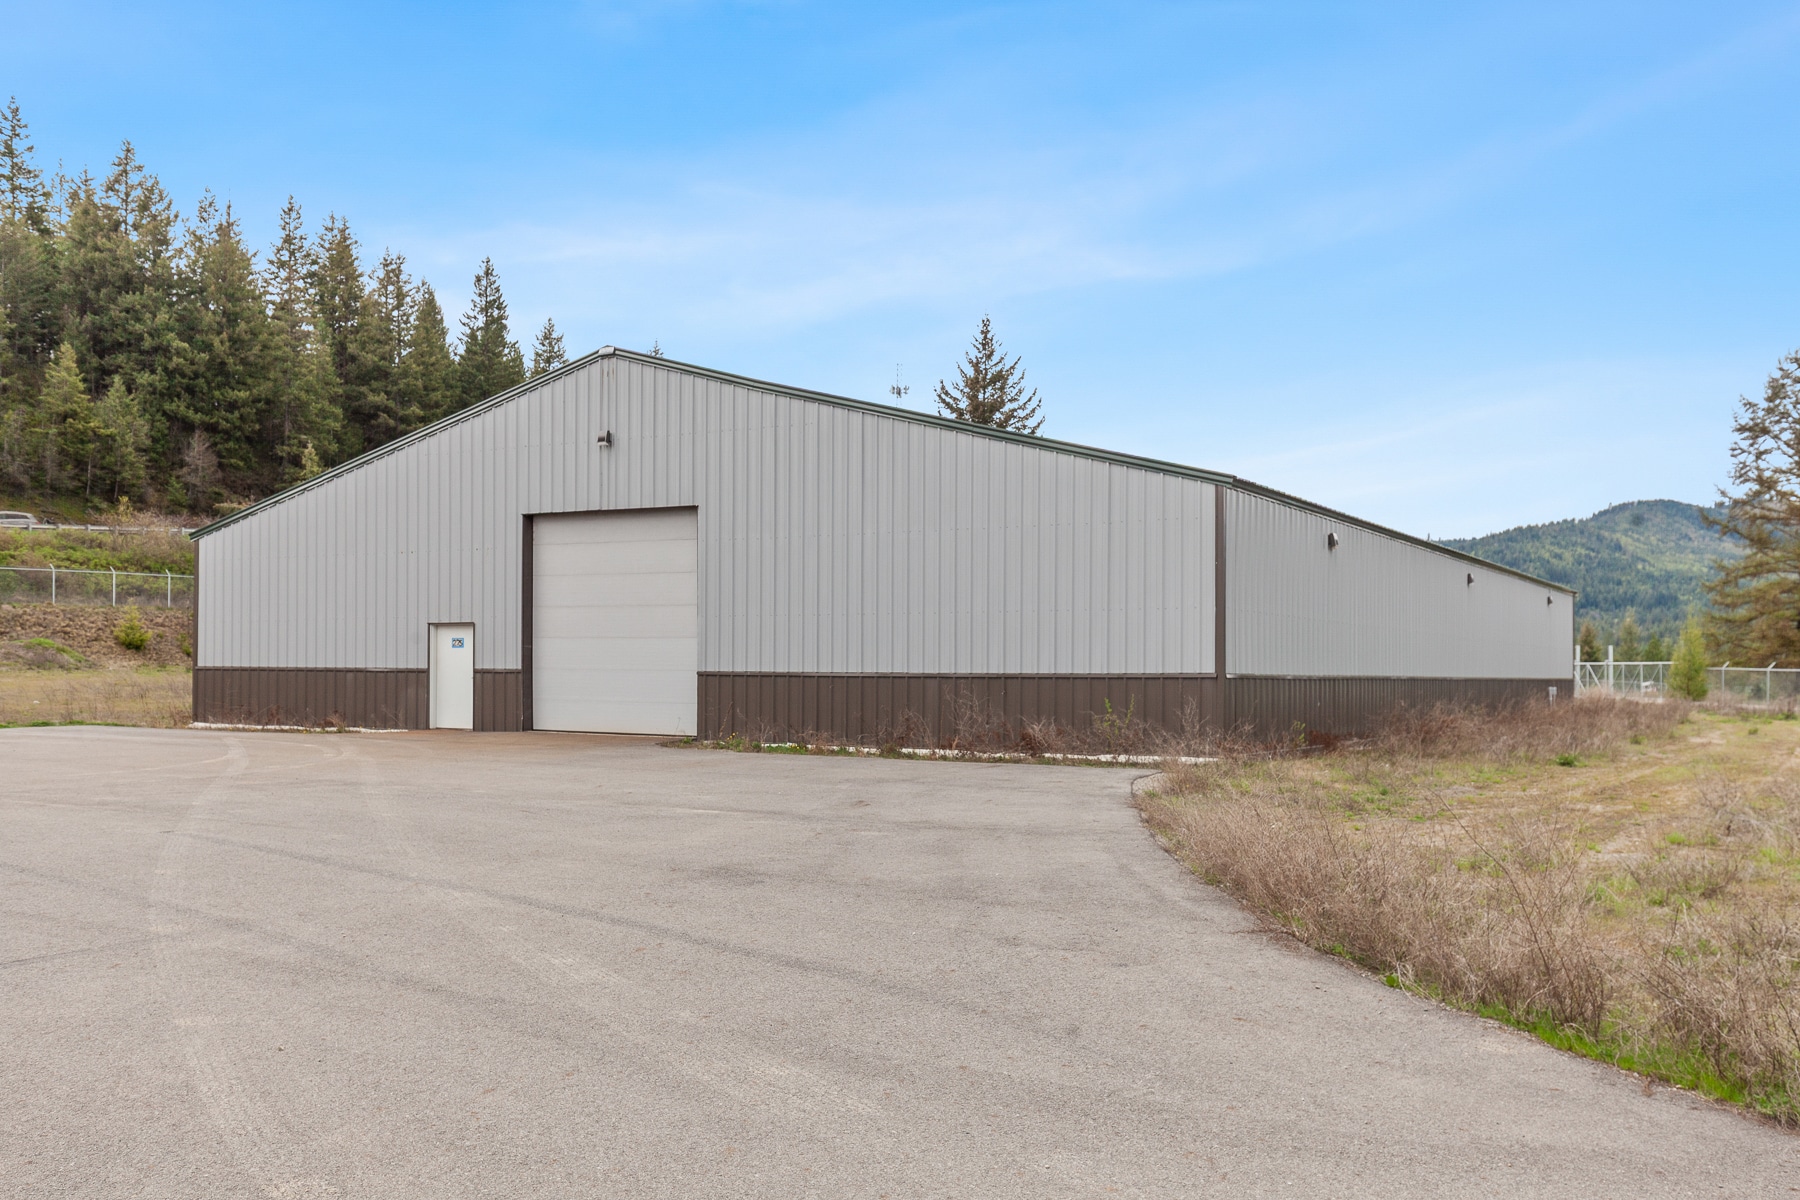
9,600 square feet on 2 acres—ideal for an owner-user looking for space to run and grow their business. The shop features durable 6-inch concrete floors with radiant heat throughout. The building can support a wide range of equipment and operations. The interior includes two private offices and two restrooms, providing a functional setup for both administrative and shop operations. Access is efficient and practical with two 14' x 14' roll-up doors and one 12' x 12' roll-up door, making it easy to move vehicles, equipment, or inventory in and out. The 2-acre parcel offers ample room for outdoor storage, parking, or potential expansion. A great fit for contractors, fabricators, service businesses, or anyone needing a well-equipped facility ready to support day-to-day operations.
- Lease rate does not include utilities, property expenses or building services
- Secure Storage
- Yard
- 3 Drive Ins
- Shower Facilities
- Easy access to I-41
| Space | Size | Term | Rental Rate | Space Use | Build-Out | Available |
| 1st Floor | 9,600 SF | 3-5 Years | $13.37 CAD/SF/YR $1.11 CAD/SF/MO $128,339 CAD/YR $10,695 CAD/MO | Industrial | Partial Build-Out | 30 Days |
1st Floor
| Size |
| 9,600 SF |
| Term |
| 3-5 Years |
| Rental Rate |
| $13.37 CAD/SF/YR $1.11 CAD/SF/MO $128,339 CAD/YR $10,695 CAD/MO |
| Space Use |
| Industrial |
| Build-Out |
| Partial Build-Out |
| Available |
| 30 Days |
1st Floor
| Size | 9,600 SF |
| Term | 3-5 Years |
| Rental Rate | $13.37 CAD/SF/YR |
| Space Use | Industrial |
| Build-Out | Partial Build-Out |
| Available | 30 Days |
9,600 square feet on 2 acres—ideal for an owner-user looking for space to run and grow their business. The shop features durable 6-inch concrete floors with radiant heat throughout. The building can support a wide range of equipment and operations. The interior includes two private offices and two restrooms, providing a functional setup for both administrative and shop operations. Access is efficient and practical with two 14' x 14' roll-up doors and one 12' x 12' roll-up door, making it easy to move vehicles, equipment, or inventory in and out. The 2-acre parcel offers ample room for outdoor storage, parking, or potential expansion. A great fit for contractors, fabricators, service businesses, or anyone needing a well-equipped facility ready to support day-to-day operations.
- Lease rate does not include utilities, property expenses or building services
- 3 Drive Ins
- Secure Storage
- Shower Facilities
- Yard
- Easy access to I-41
Warehouse Facility Facts


Presented by
Associated Brokers - Mike Icardo Realty
275 Industrial Park Ave
Hmm, there seems to have been an error sending your message. Please try again.
Thanks! Your message was sent.