Your email has been sent.

Ashford Park/ Brookhaven Building 2762 Caldwell Rd NE 5,000 - 10,000 SF of Industrial Space Available in Brookhaven, GA 30319
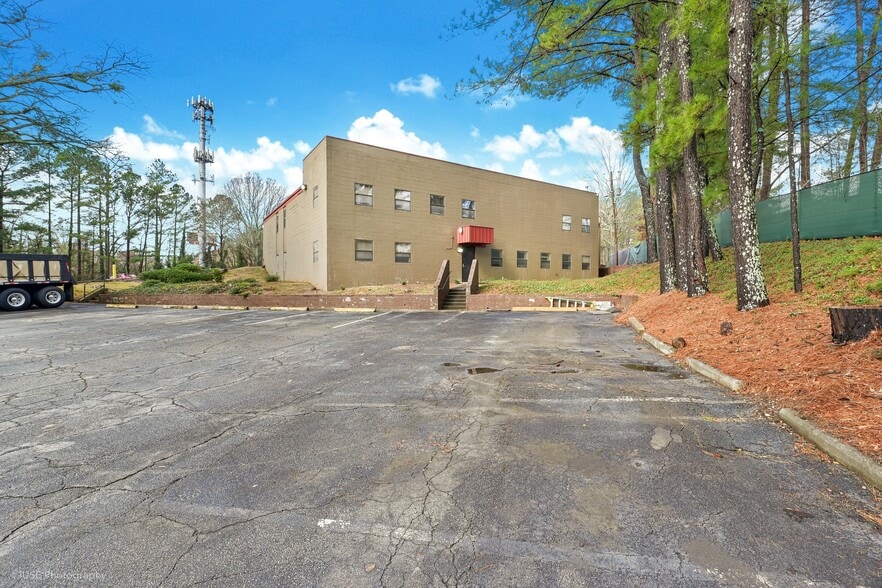
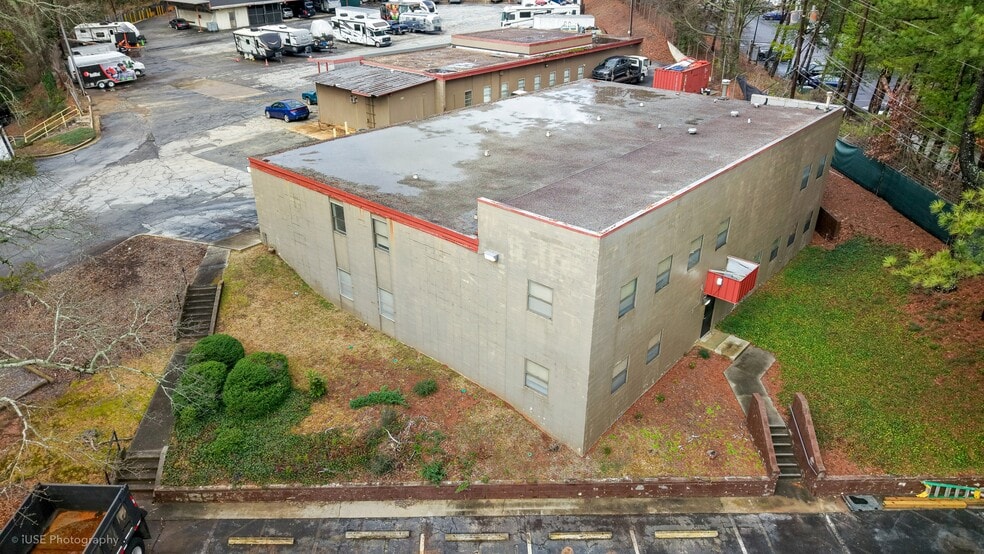
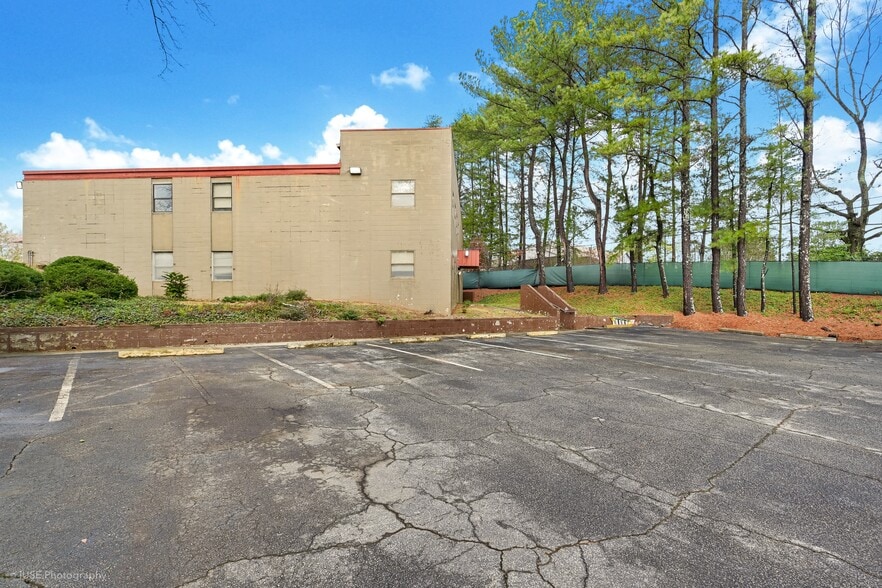
Highlights
- ±10,000 SF Two-Story Industrial-Flex Space (±5,000 SF per floor)
- Large Dedicated Parking Lot (Rare In-Town Capacity)
- Easy Access to Peachtree Rd, I-85 & GA-400
- M-Light Industrial Zoning – Flexible Use Options
- Located in a high-income, high-growth area
All Available Spaces(2)
Display Rental Rate as
- Space
- Size
- Term
- Rental Rate
- Space Use
- Build-Out
- Available
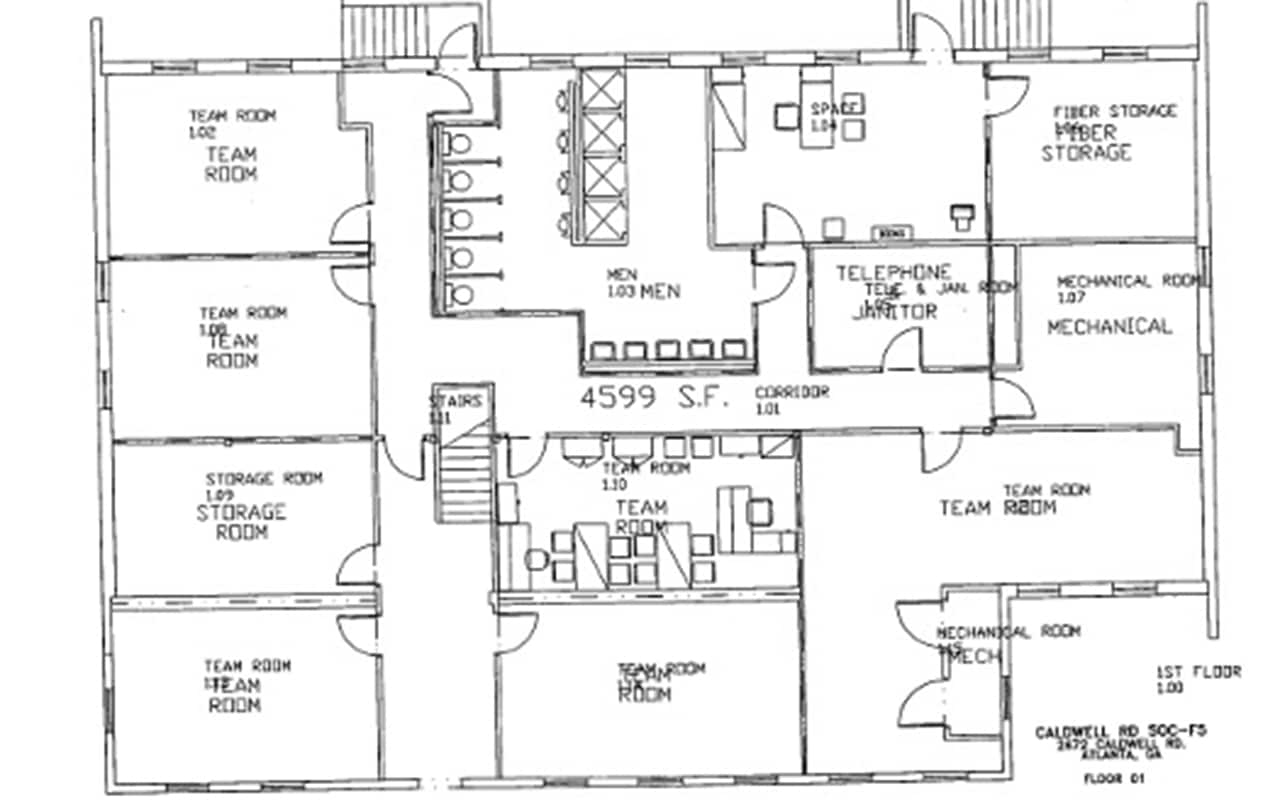


– First Floor 5,000 SF Industrial/Flex Located on the first floor, this 5,000-square-foot industrial/flex suite offers an efficient layout ideal for businesses seeking functional operational space with convenient accessibility. The suite is well suited for warehouse, showroom, contractor, light industrial, distribution, e-commerce, commercial service, and flex users requiring a central Metro Atlanta location. Its first-floor configuration allows for efficient movement of inventory, equipment, and personnel while providing convenient customer access where needed. Combined with excellent regional connectivity and Brookhaven's strong business environment, this suite offers an outstanding opportunity for companies seeking flexibility and long-term growth.
- Lease rate does not include utilities, property expenses or building services
- Wi-Fi Connectivity
- Secure Storage
- Open Industrial-Flex Layout
- Parking – Supports crews, fleets, deliveries
- Industrial functionality in affluent Brookhaven
- Central Air and Heating
- Security System
- Smoke Detector
- Direct Operational Access
- Utility Infrastructure in Place
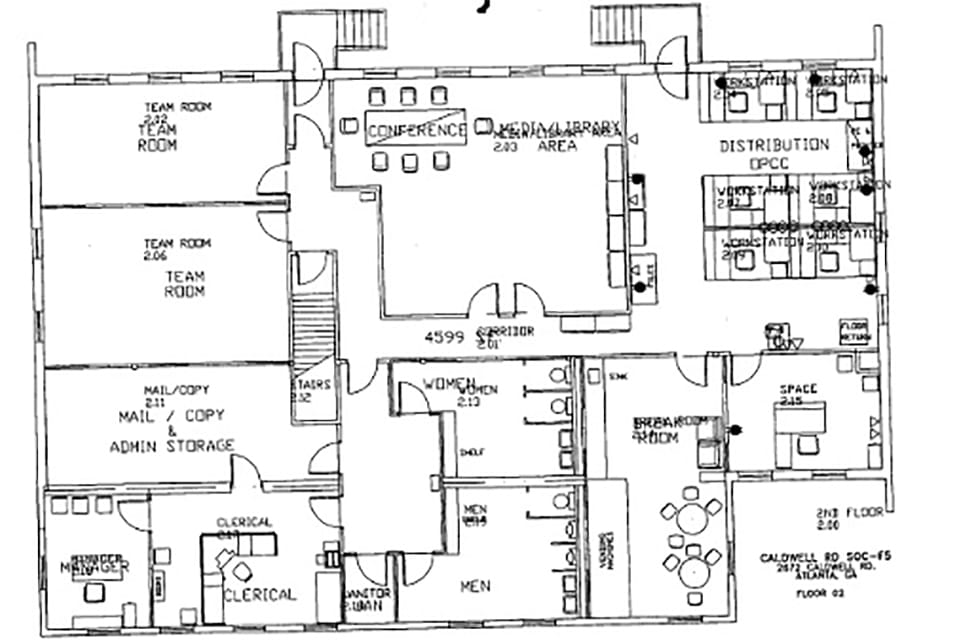


This 5,000-square-foot multi-level commercial suite spans portions of the first and second floors, providing businesses with a flexible layout that easily separates customer-facing areas, executive offices, operations, production, storage, or collaborative workspace. The two-level configuration creates an efficient environment for companies seeking a balance between professional office space and operational functionality. Ideal for showroom users, technology firms, creative companies, medical support services, design professionals, light industrial users, and businesses requiring a combination of office and flex space, the suite offers versatility in one of Metro Atlanta's strongest commercial markets. Recap : 10,000 SF two-story commercial building 5,000 SF suites available individually or together Minutes from I-85, I-285, GA-400, Peachtree Rd & Buford Hwy Central location serving Brookhaven, Buckhead, Chamblee & Sandy Springs Flexible industrial, showroom, warehouse, office & commercial uses, school Convenient access to Downtown Atlanta and Hartsfield-Jackson International Airport Strong surrounding commercial and residential growth Ideal for headquarters, distribution, showroom, technology, contractor and flex users Located just minutes from Atlanta's major transportation corridors, the space provides exceptional accessibility while positioning businesses within one of Brookhaven's most desirable commercial districts.
- Lease rate does not include utilities, property expenses or building services
- Partitioned Offices
- Security System
- Common Parts WC Facilities
- 5,000 SF Available
- Flexible Commercial Space
- Brookhaven Address
- Central Air and Heating
- Wi-Fi Connectivity
- Secure Storage
- Smoke Detector
- Two-Level Layout
- Excellent Regional Access
| Space | Size | Term | Rental Rate | Space Use | Build-Out | Available |
| 1st Floor | 5,000 SF | Negotiable | $27.69 CAD/SF/YR $2.31 CAD/SF/MO $138,456 CAD/YR $11,538 CAD/MO | Industrial | Full Build-Out | Now |
| 1st Floor - 2nd floor | 5,000 SF | Negotiable | $27.69 CAD/SF/YR $2.31 CAD/SF/MO $138,456 CAD/YR $11,538 CAD/MO | Industrial | - | Now |
1st Floor
| Size |
| 5,000 SF |
| Term |
| Negotiable |
| Rental Rate |
| $27.69 CAD/SF/YR $2.31 CAD/SF/MO $138,456 CAD/YR $11,538 CAD/MO |
| Space Use |
| Industrial |
| Build-Out |
| Full Build-Out |
| Available |
| Now |
1st Floor - 2nd floor
| Size |
| 5,000 SF |
| Term |
| Negotiable |
| Rental Rate |
| $27.69 CAD/SF/YR $2.31 CAD/SF/MO $138,456 CAD/YR $11,538 CAD/MO |
| Space Use |
| Industrial |
| Build-Out |
| - |
| Available |
| Now |
1st Floor
| Size | 5,000 SF |
| Term | Negotiable |
| Rental Rate | $27.69 CAD/SF/YR |
| Space Use | Industrial |
| Build-Out | Full Build-Out |
| Available | Now |
– First Floor 5,000 SF Industrial/Flex Located on the first floor, this 5,000-square-foot industrial/flex suite offers an efficient layout ideal for businesses seeking functional operational space with convenient accessibility. The suite is well suited for warehouse, showroom, contractor, light industrial, distribution, e-commerce, commercial service, and flex users requiring a central Metro Atlanta location. Its first-floor configuration allows for efficient movement of inventory, equipment, and personnel while providing convenient customer access where needed. Combined with excellent regional connectivity and Brookhaven's strong business environment, this suite offers an outstanding opportunity for companies seeking flexibility and long-term growth.
- Lease rate does not include utilities, property expenses or building services
- Central Air and Heating
- Wi-Fi Connectivity
- Security System
- Secure Storage
- Smoke Detector
- Open Industrial-Flex Layout
- Direct Operational Access
- Parking – Supports crews, fleets, deliveries
- Utility Infrastructure in Place
- Industrial functionality in affluent Brookhaven
1st Floor - 2nd floor
| Size | 5,000 SF |
| Term | Negotiable |
| Rental Rate | $27.69 CAD/SF/YR |
| Space Use | Industrial |
| Build-Out | - |
| Available | Now |
This 5,000-square-foot multi-level commercial suite spans portions of the first and second floors, providing businesses with a flexible layout that easily separates customer-facing areas, executive offices, operations, production, storage, or collaborative workspace. The two-level configuration creates an efficient environment for companies seeking a balance between professional office space and operational functionality. Ideal for showroom users, technology firms, creative companies, medical support services, design professionals, light industrial users, and businesses requiring a combination of office and flex space, the suite offers versatility in one of Metro Atlanta's strongest commercial markets. Recap : 10,000 SF two-story commercial building 5,000 SF suites available individually or together Minutes from I-85, I-285, GA-400, Peachtree Rd & Buford Hwy Central location serving Brookhaven, Buckhead, Chamblee & Sandy Springs Flexible industrial, showroom, warehouse, office & commercial uses, school Convenient access to Downtown Atlanta and Hartsfield-Jackson International Airport Strong surrounding commercial and residential growth Ideal for headquarters, distribution, showroom, technology, contractor and flex users Located just minutes from Atlanta's major transportation corridors, the space provides exceptional accessibility while positioning businesses within one of Brookhaven's most desirable commercial districts.
- Lease rate does not include utilities, property expenses or building services
- Central Air and Heating
- Partitioned Offices
- Wi-Fi Connectivity
- Security System
- Secure Storage
- Common Parts WC Facilities
- Smoke Detector
- 5,000 SF Available
- Two-Level Layout
- Flexible Commercial Space
- Excellent Regional Access
- Brookhaven Address
Property Overview
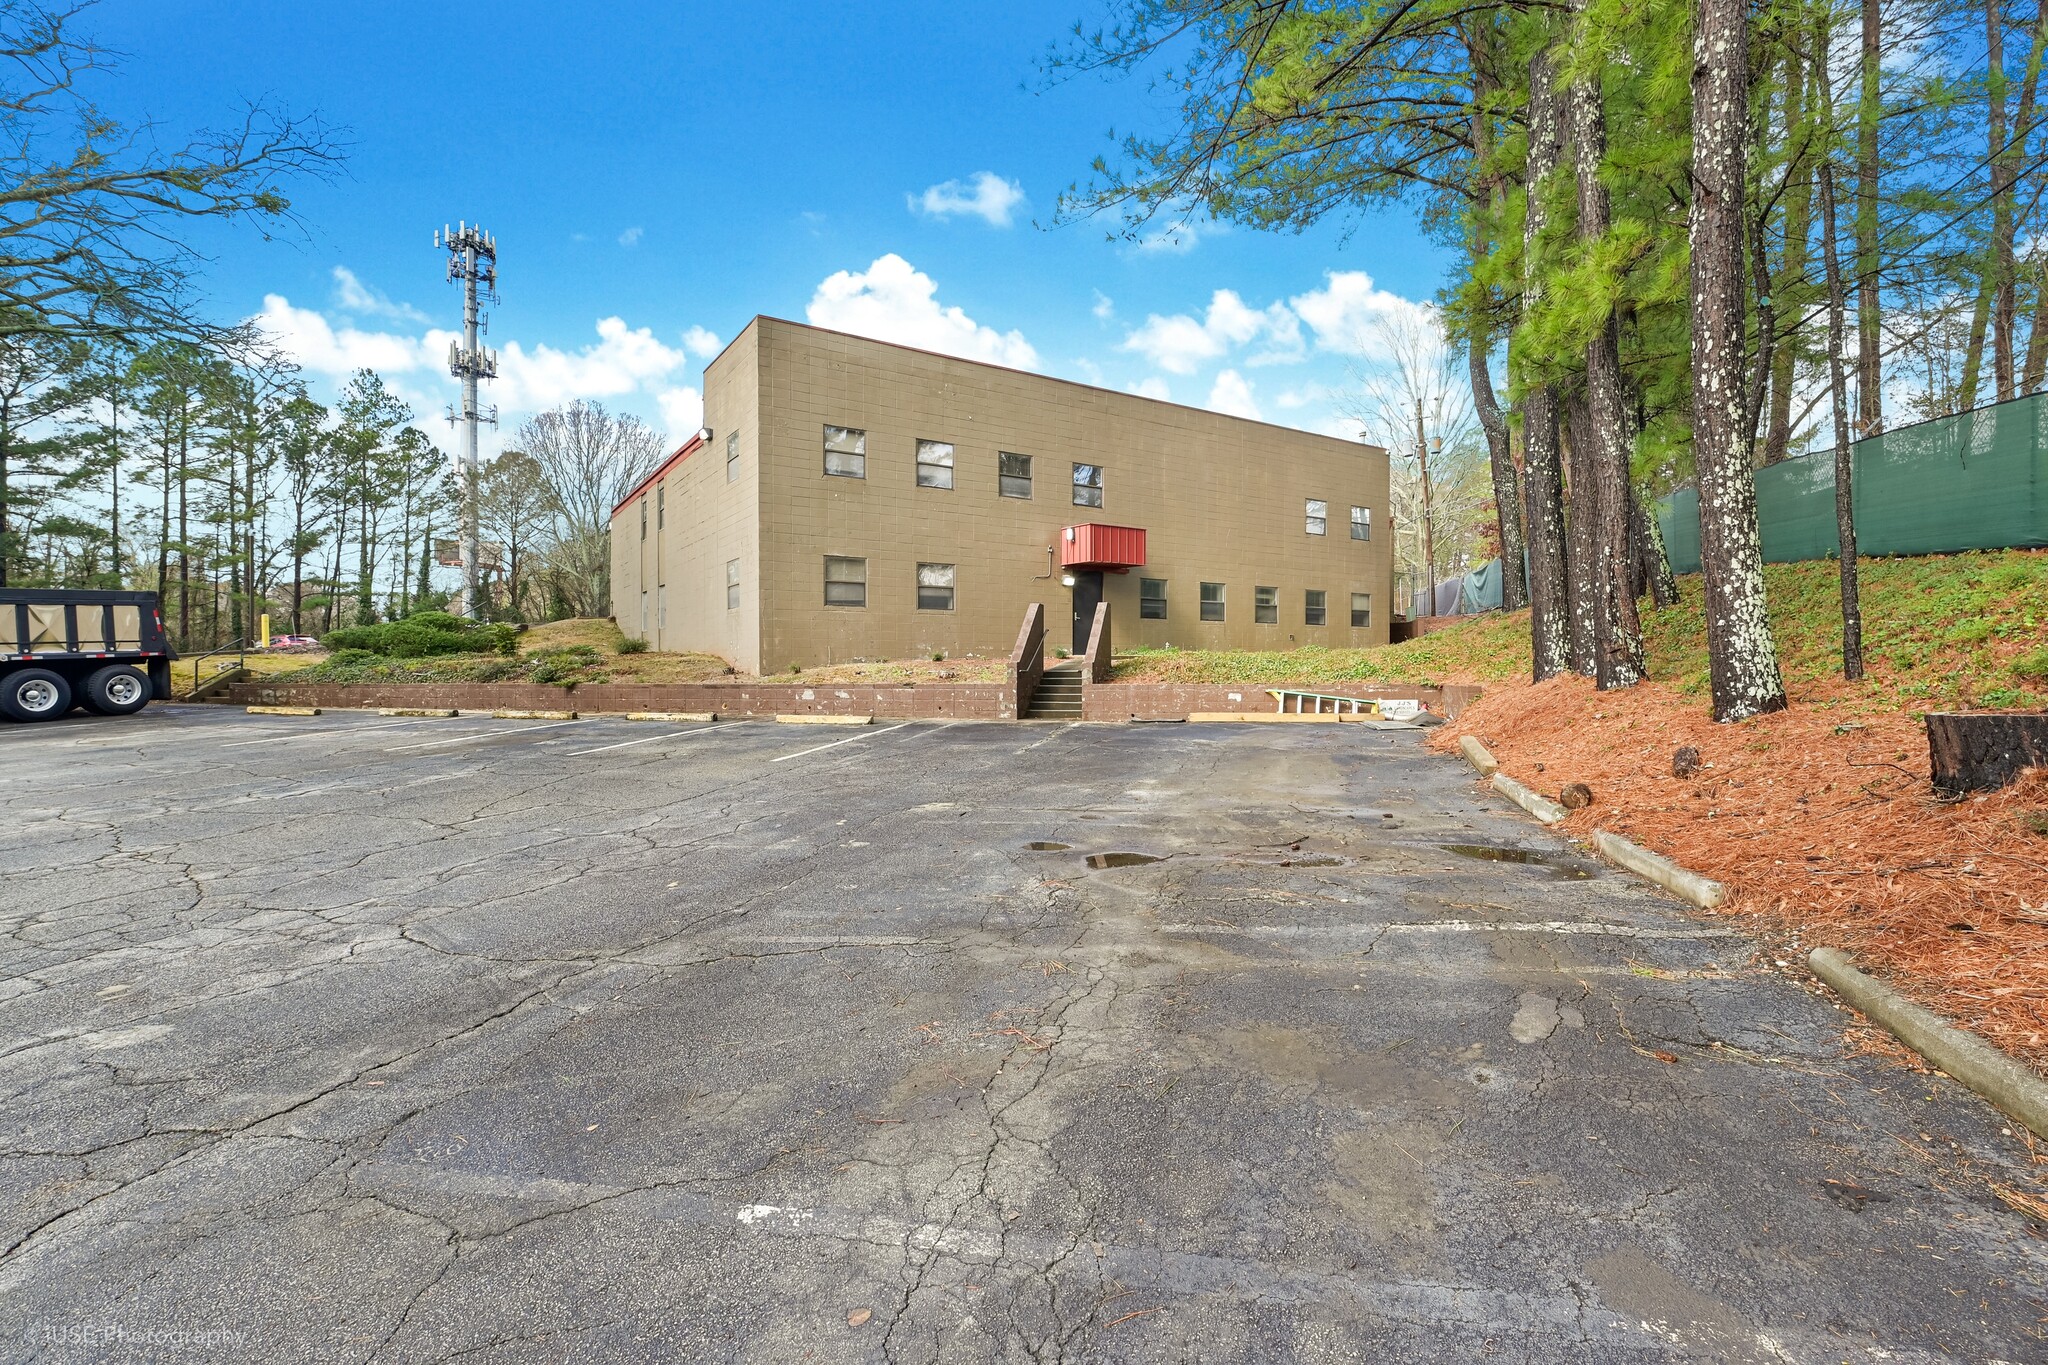
Position your business in one of Metro Atlanta's most desirable commercial submarkets with up to 10,000 square feet of available industrial/flex space in a two-story commercial building at 2762 Caldwell Road NE in Brookhaven. Offering flexible leasing options, tenants can lease either of the available 5,000-square-foot spaces individually or secure the entire 10,000-square-foot building, providing an ideal solution for businesses seeking room to grow in a premier intown location. Strategically located just minutes from Interstate 85, Interstate 285, GA-400, Peachtree Road, and Buford Highway, the property offers outstanding regional connectivity to Brookhaven, Buckhead, Chamblee, Sandy Springs, Midtown, Downtown Atlanta, and Hartsfield-Jackson Atlanta International Airport. This central location allows businesses to efficiently serve clients, customers, vendors, and employees throughout the Atlanta metropolitan area while benefiting from one of DeKalb County's strongest commercial markets. The building's two-story design provides exceptional flexibility for a wide variety of commercial users. Businesses can occupy a single floor, separate operational and administrative functions between levels, or lease the entire building to create a centralized headquarters. This flexibility makes the property particularly attractive for companies anticipating future expansion or requiring a combination of office, showroom, warehouse, production, or storage space. Brookhaven continues to be one of Metro Atlanta's most sought-after business locations, driven by continued residential investment, a highly educated workforce, strong household incomes, and convenient access to major employment centers. The surrounding area supports a diverse mix of professional services, healthcare, technology, construction, design, distribution, and light industrial businesses, creating an established commercial environment that benefits both business-to-business and customer-facing operations. Employees and clients enjoy convenient access to restaurants, retail services, hotels, banking, and everyday amenities throughout Brookhaven, Chamblee, and Buckhead. The property's proximity to Atlanta's interstate network also provides efficient access to logistics routes, suppliers, and regional customers, making it an excellent location for businesses serving the greater Metro Atlanta market. The property's flexible layout accommodates a broad range of users, including: Showroom & Wholesale Businesses Industrial & Flex Users Warehouse & Distribution E-Commerce Operations Contractors & Building Supply Companies Light Manufacturing Technology Companies Creative Office Users Medical Support Services Design & Fabrication Businesses Professional Service Firms Commercial Service Providers Whether you're expanding an existing operation, relocating your headquarters, or seeking a flexible industrial/flex property in a premier Brookhaven location, Ashford Park / Brookhaven Building offers the size, accessibility, and versatility to support your business today and into the future. Contact Hale Retail Group today to schedule a private tour and learn more about leasing opportunities at 2762 Caldwell Road NE.
Distribution Facility Facts


Presented by
Ashford Park/ Brookhaven Building | 2762 Caldwell Rd NE
Hmm, there seems to have been an error sending your message. Please try again.
Thanks! Your message was sent.