Your email has been sent.

277 Medical Loop 2,900 - 5,800 SF of Office Space Available in Roseburg, OR 97471
All Available Spaces(2)
Display Rental Rate as
- Space
- Size
- Term
- Rental Rate
- Space Use
- Build-Out
- Available
- Lease rate does not include utilities, property expenses or building services
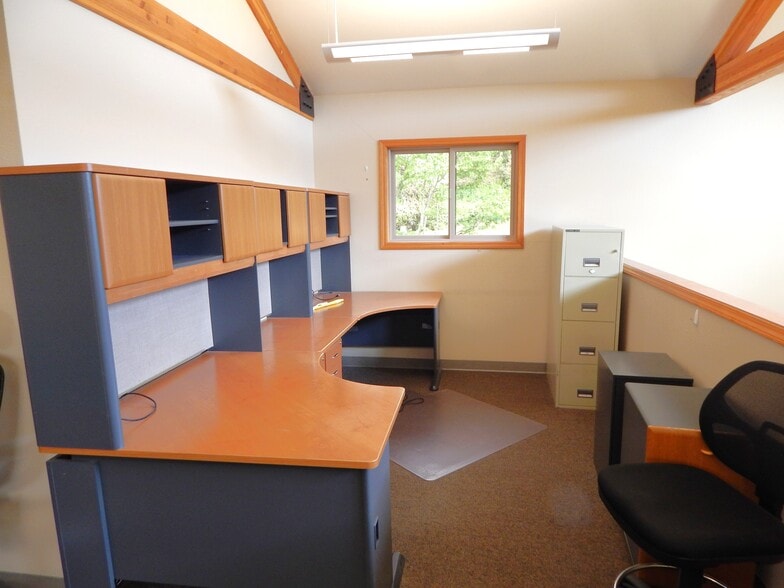
- 2 Workstations
- Central Air and Heating
- 2 Private Offices
- Space is in Excellent Condition
- Lease rate does not include utilities, property expenses or building services
- Central Air and Heating
| Space | Size | Term | Rental Rate | Space Use | Build-Out | Available |
| 1st Floor | 2,900 SF | 5 Years | $33.84 CAD/SF/YR $2.82 CAD/SF/MO $98,143 CAD/YR $8,179 CAD/MO | Office | - | Now |
| 2nd Floor | 2,900 SF | 5 Years | $33.84 CAD/SF/YR $2.82 CAD/SF/MO $98,143 CAD/YR $8,179 CAD/MO | Office | - | Now |
1st Floor
| Size |
| 2,900 SF |
| Term |
| 5 Years |
| Rental Rate |
| $33.84 CAD/SF/YR $2.82 CAD/SF/MO $98,143 CAD/YR $8,179 CAD/MO |
| Space Use |
| Office |
| Build-Out |
| - |
| Available |
| Now |
2nd Floor
| Size |
| 2,900 SF |
| Term |
| 5 Years |
| Rental Rate |
| $33.84 CAD/SF/YR $2.82 CAD/SF/MO $98,143 CAD/YR $8,179 CAD/MO |
| Space Use |
| Office |
| Build-Out |
| - |
| Available |
| Now |
1st Floor
| Size | 2,900 SF |
| Term | 5 Years |
| Rental Rate | $33.84 CAD/SF/YR |
| Space Use | Office |
| Build-Out | - |
| Available | Now |
- Lease rate does not include utilities, property expenses or building services
- 2 Private Offices
- 2 Workstations
- Space is in Excellent Condition
- Central Air and Heating
2nd Floor
| Size | 2,900 SF |
| Term | 5 Years |
| Rental Rate | $33.84 CAD/SF/YR |
| Space Use | Office |
| Build-Out | - |
| Available | Now |
- Lease rate does not include utilities, property expenses or building services
- Central Air and Heating
Property Overview
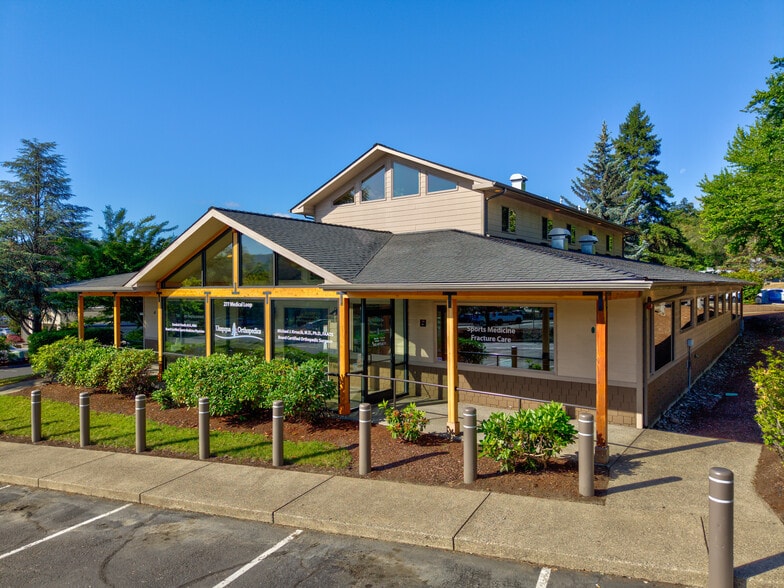
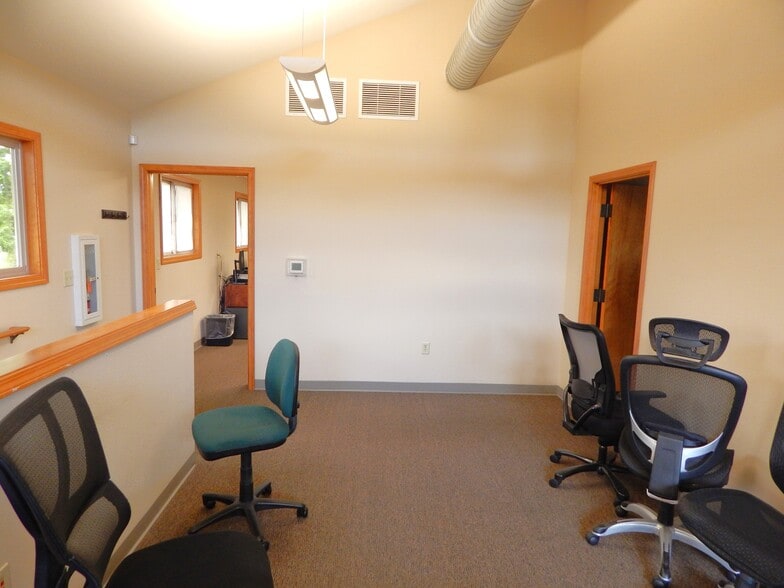
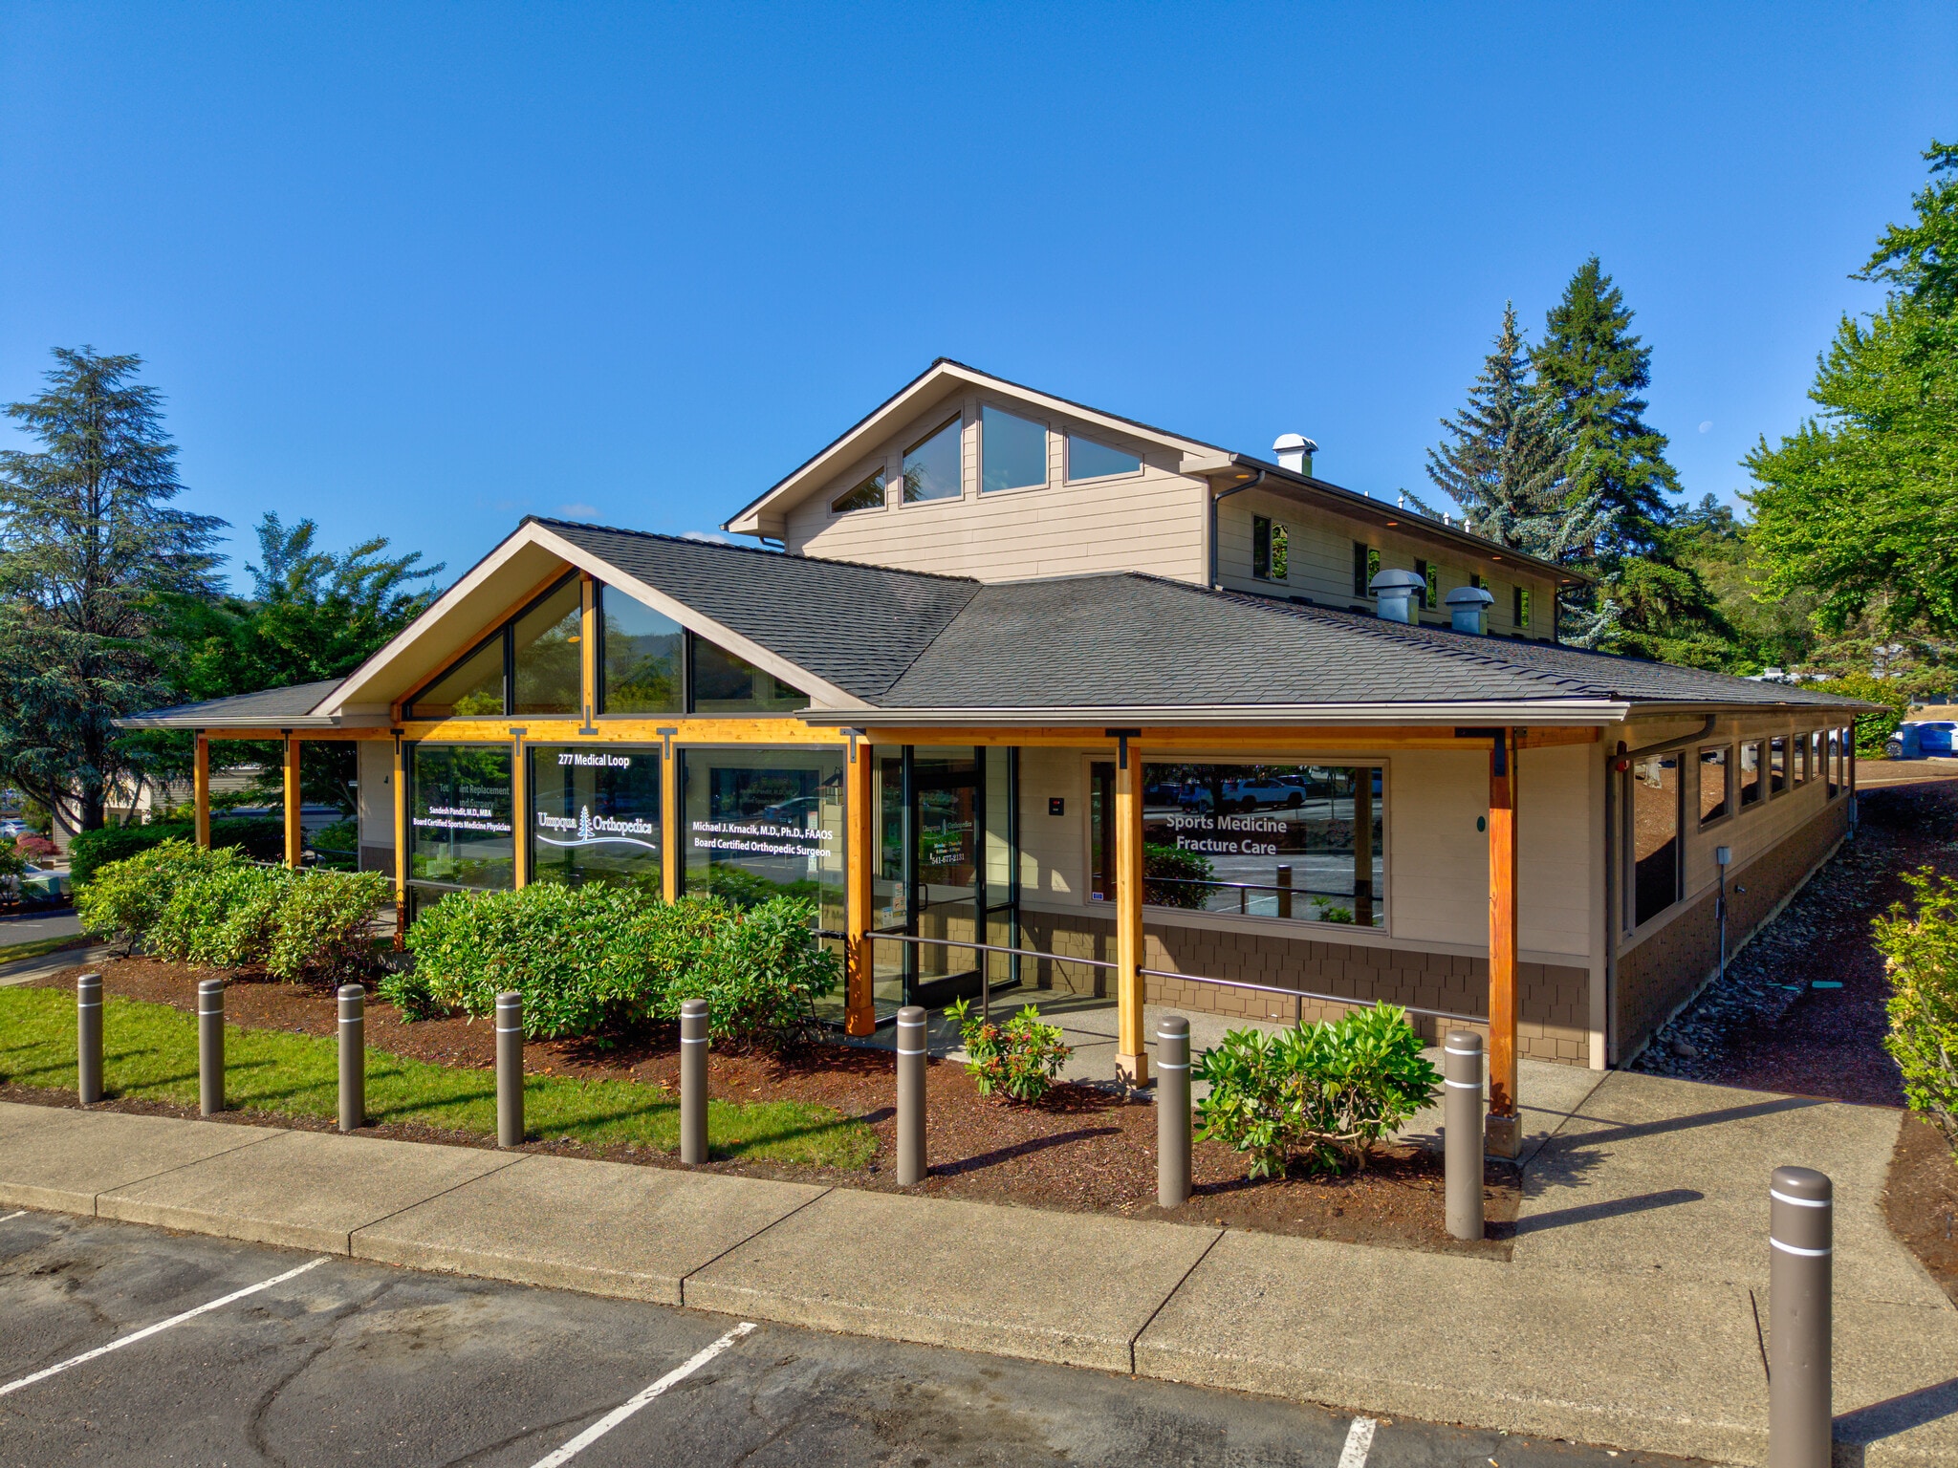
Impressive prime medical office building located on the Mercy Hospital Campus. Large lobby seating area and reception area with vaulted ceilings. Fully furnished with 8 exam rooms with sinks, Nurses stations, patient ADA restrooms, procedure room, 2 doctor's private offices with private doctor's restroom and lockers. Full X-Ray with processing room. Casting room with 3 stations, loft area with full kitchen, cooktop, fridge, dishwasher and microwave, bookkeeper's office, mechanical room, medical records storage, work station. Plenty of on site parking. EV Charging station on site. Building total S/F is 6,467.
- Signage
Property Facts
Select Tenants
- Tenant Name
- Industry
- Umpqua Orthopedics
- Health Care and Social Assistance




Presented by
277 Medical Loop
Hmm, there seems to have been an error sending your message. Please try again.
Thanks! Your message was sent.