Your email has been sent.
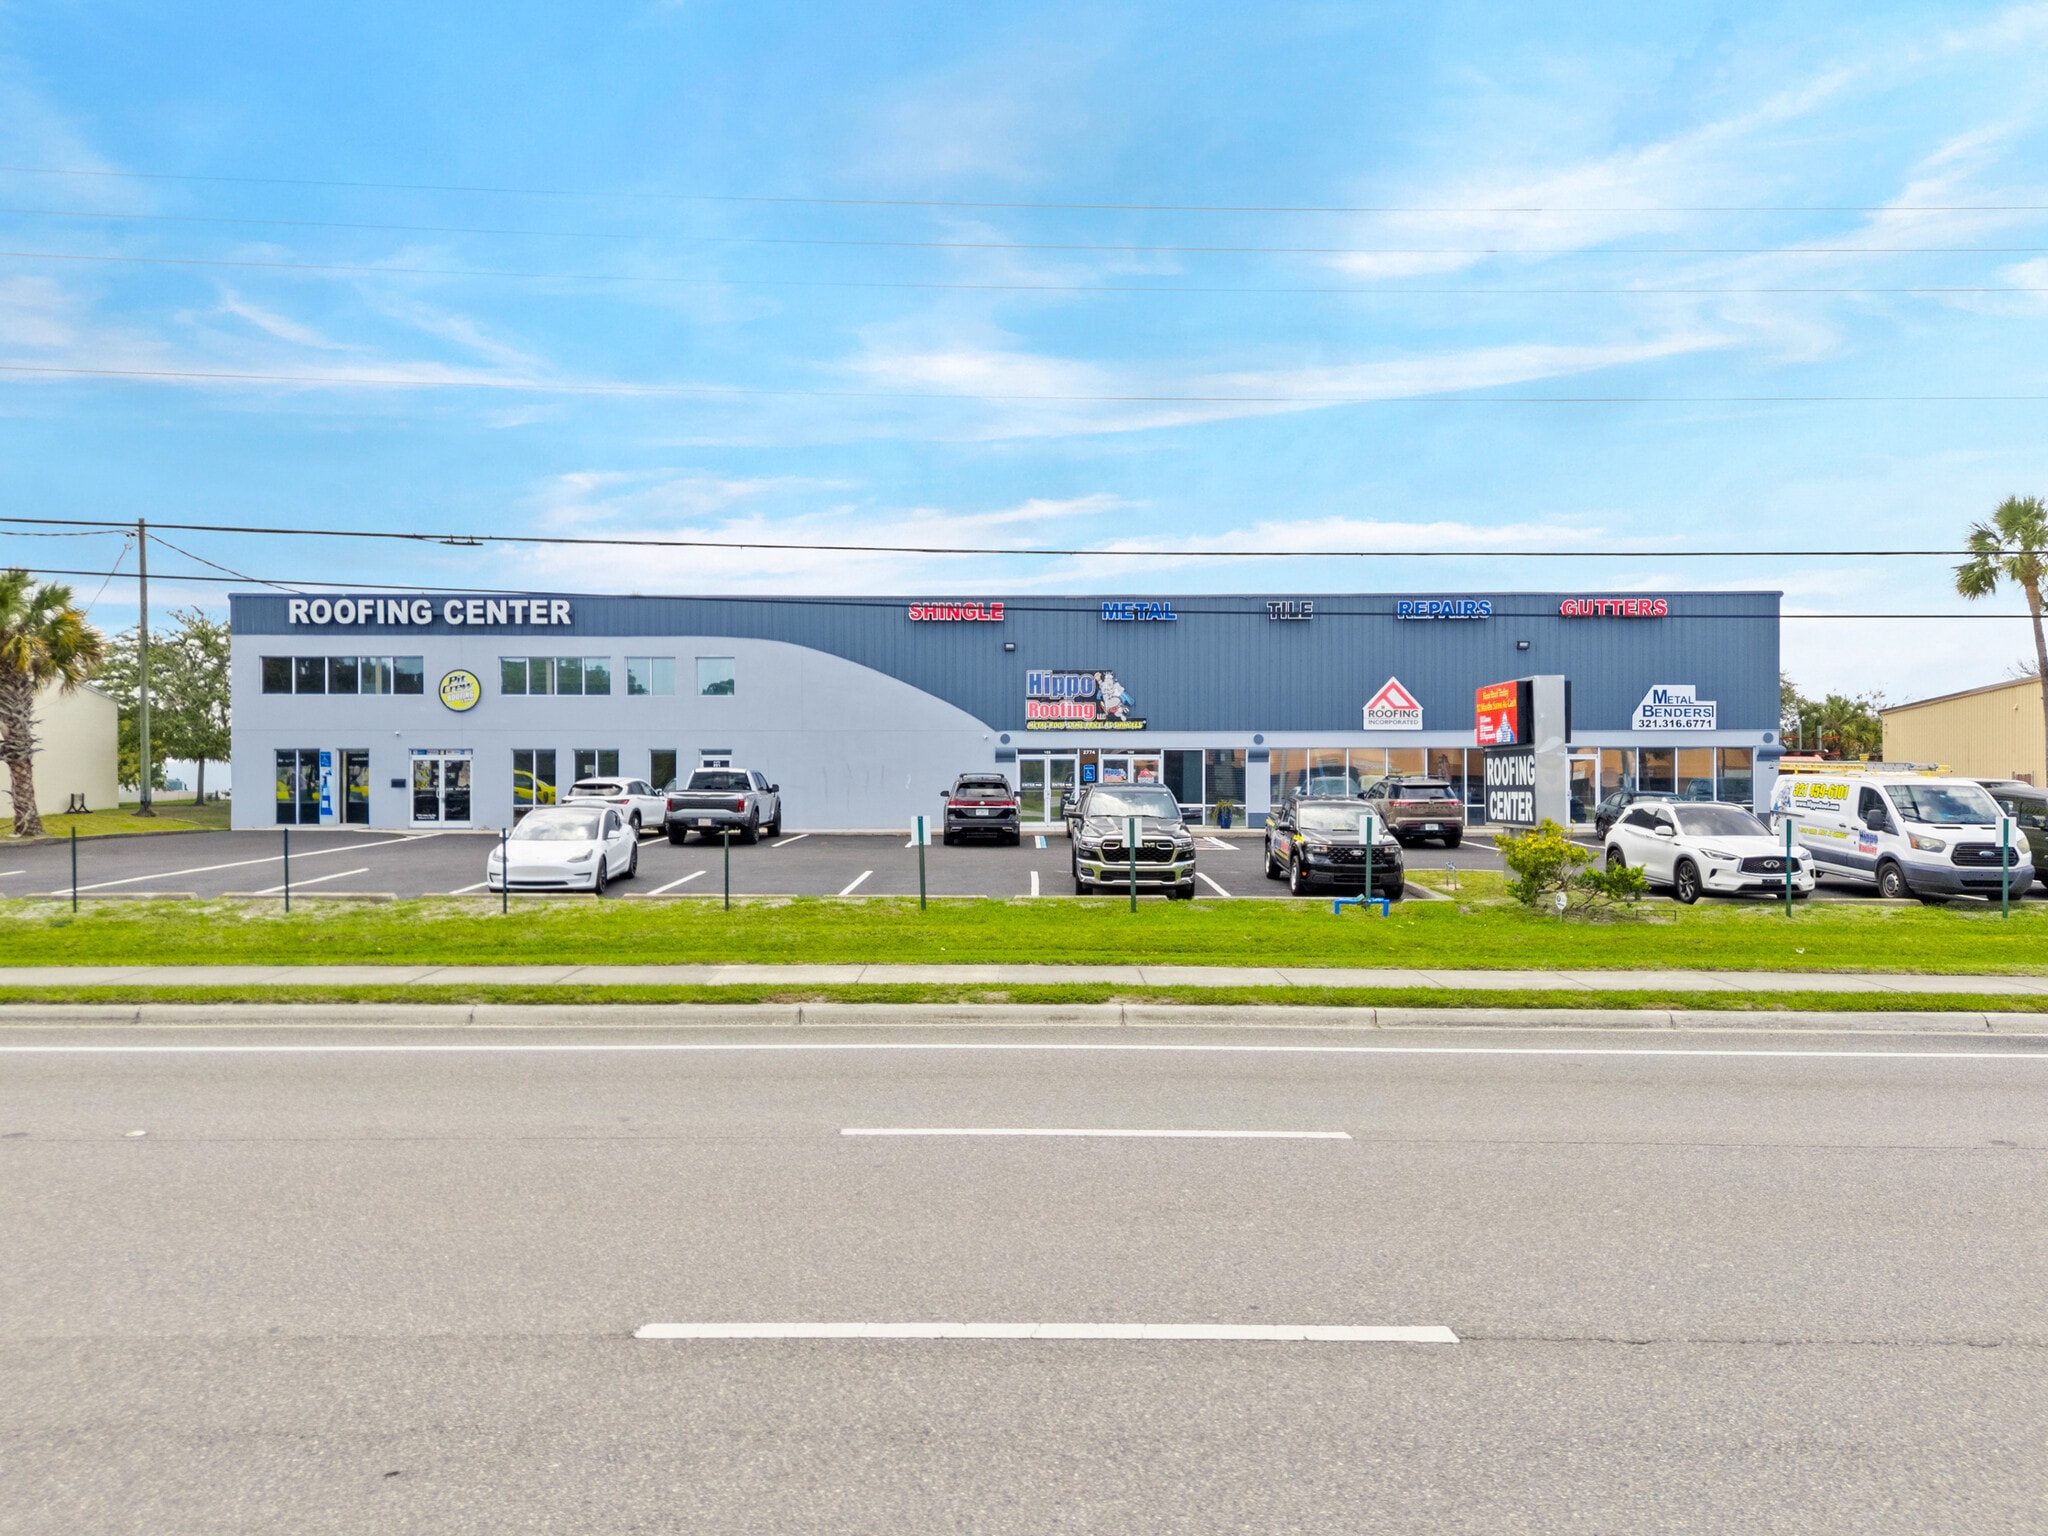
2774 N Harbor City Blvd 1,500 - 4,890 SF of Space Available in Melbourne, FL 32935
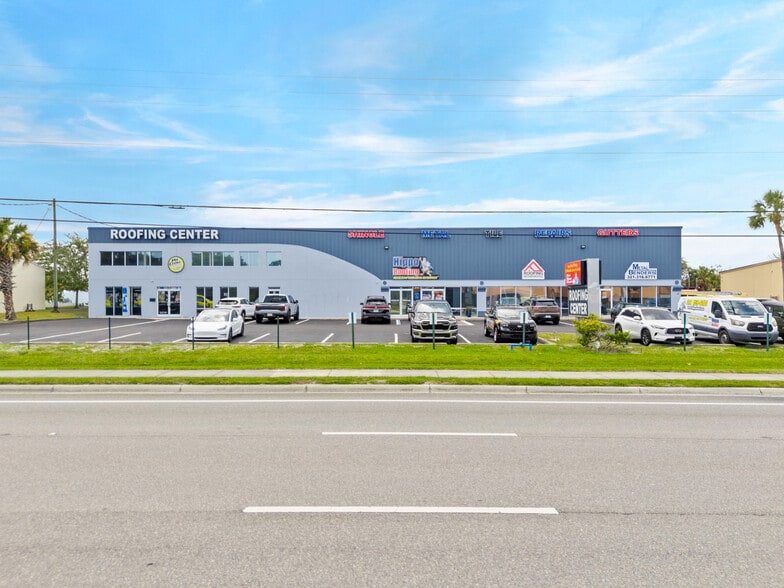
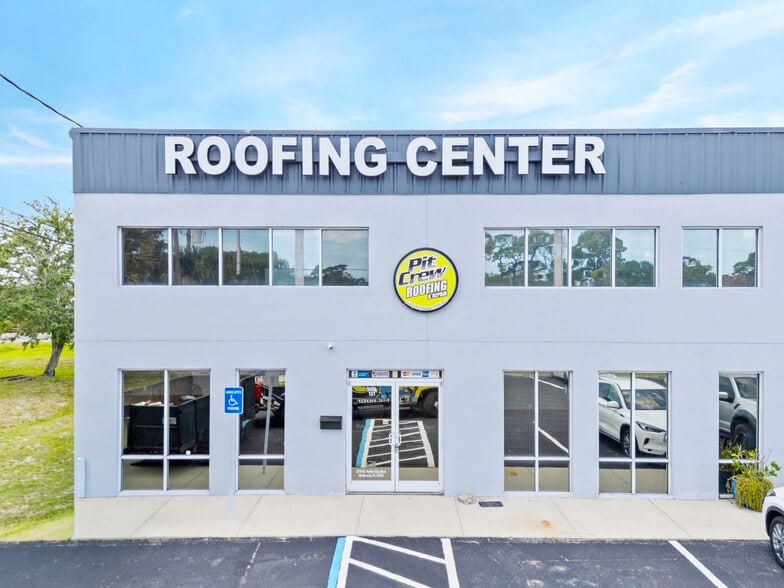
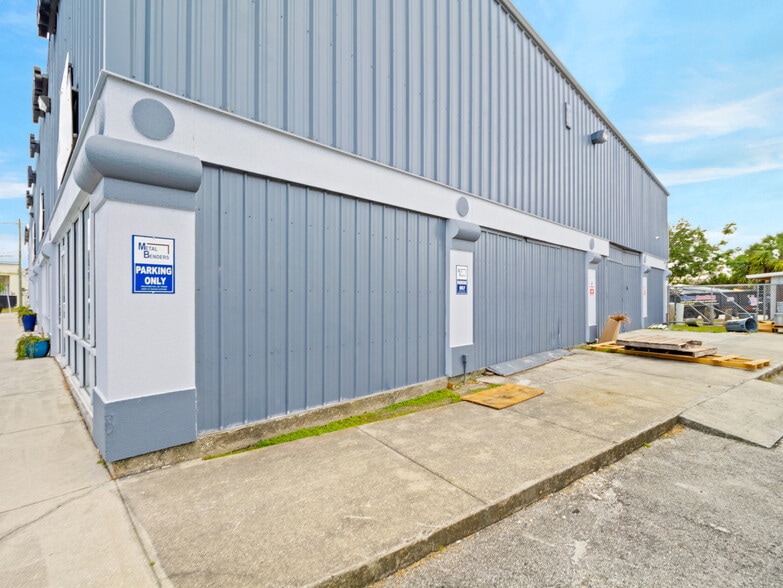
Highlights
- Turnkey interior
- Abundant space and excellent exposure
- High traffic area
Space Availability (3)
Display Rental Rate as
- Space
- Size
- Term
- Rental Rate
- Rent Type
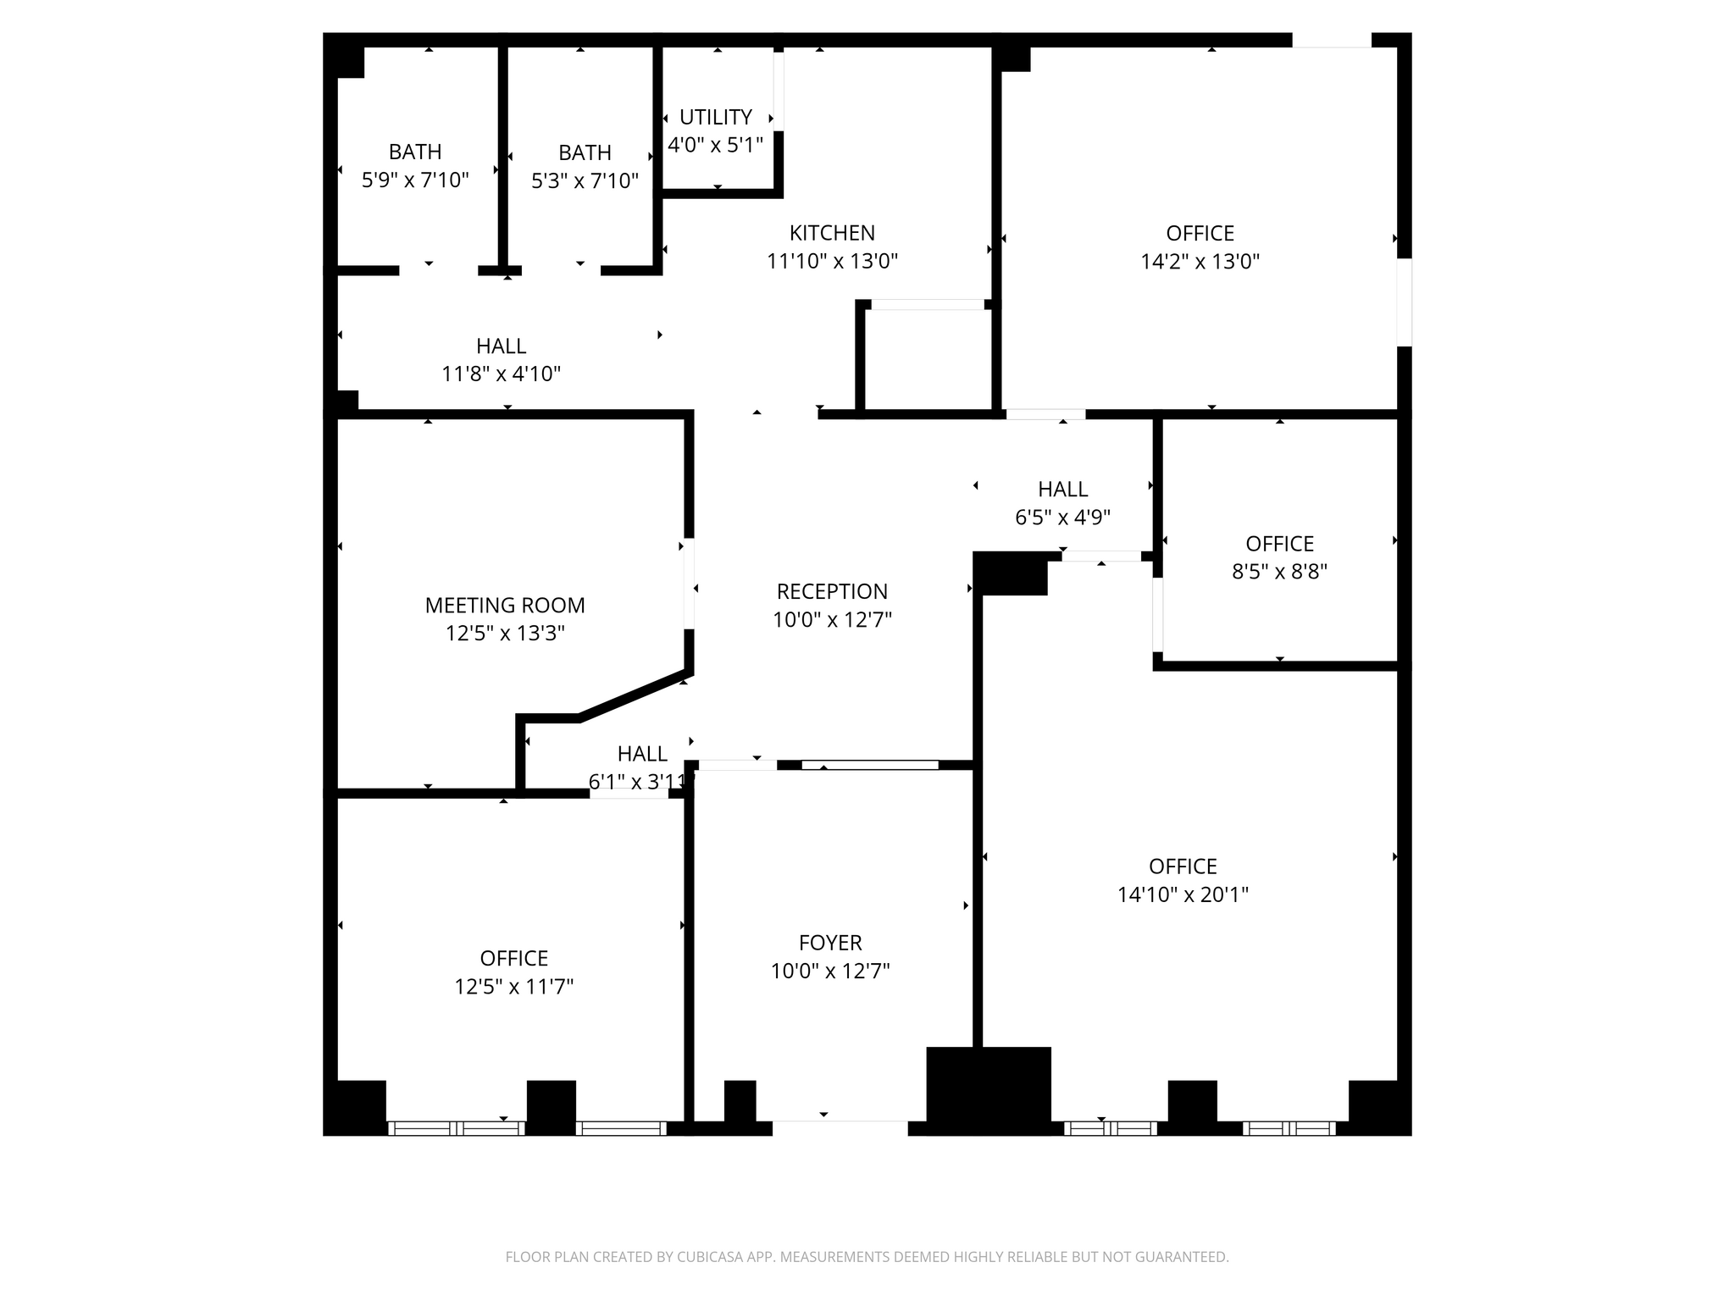


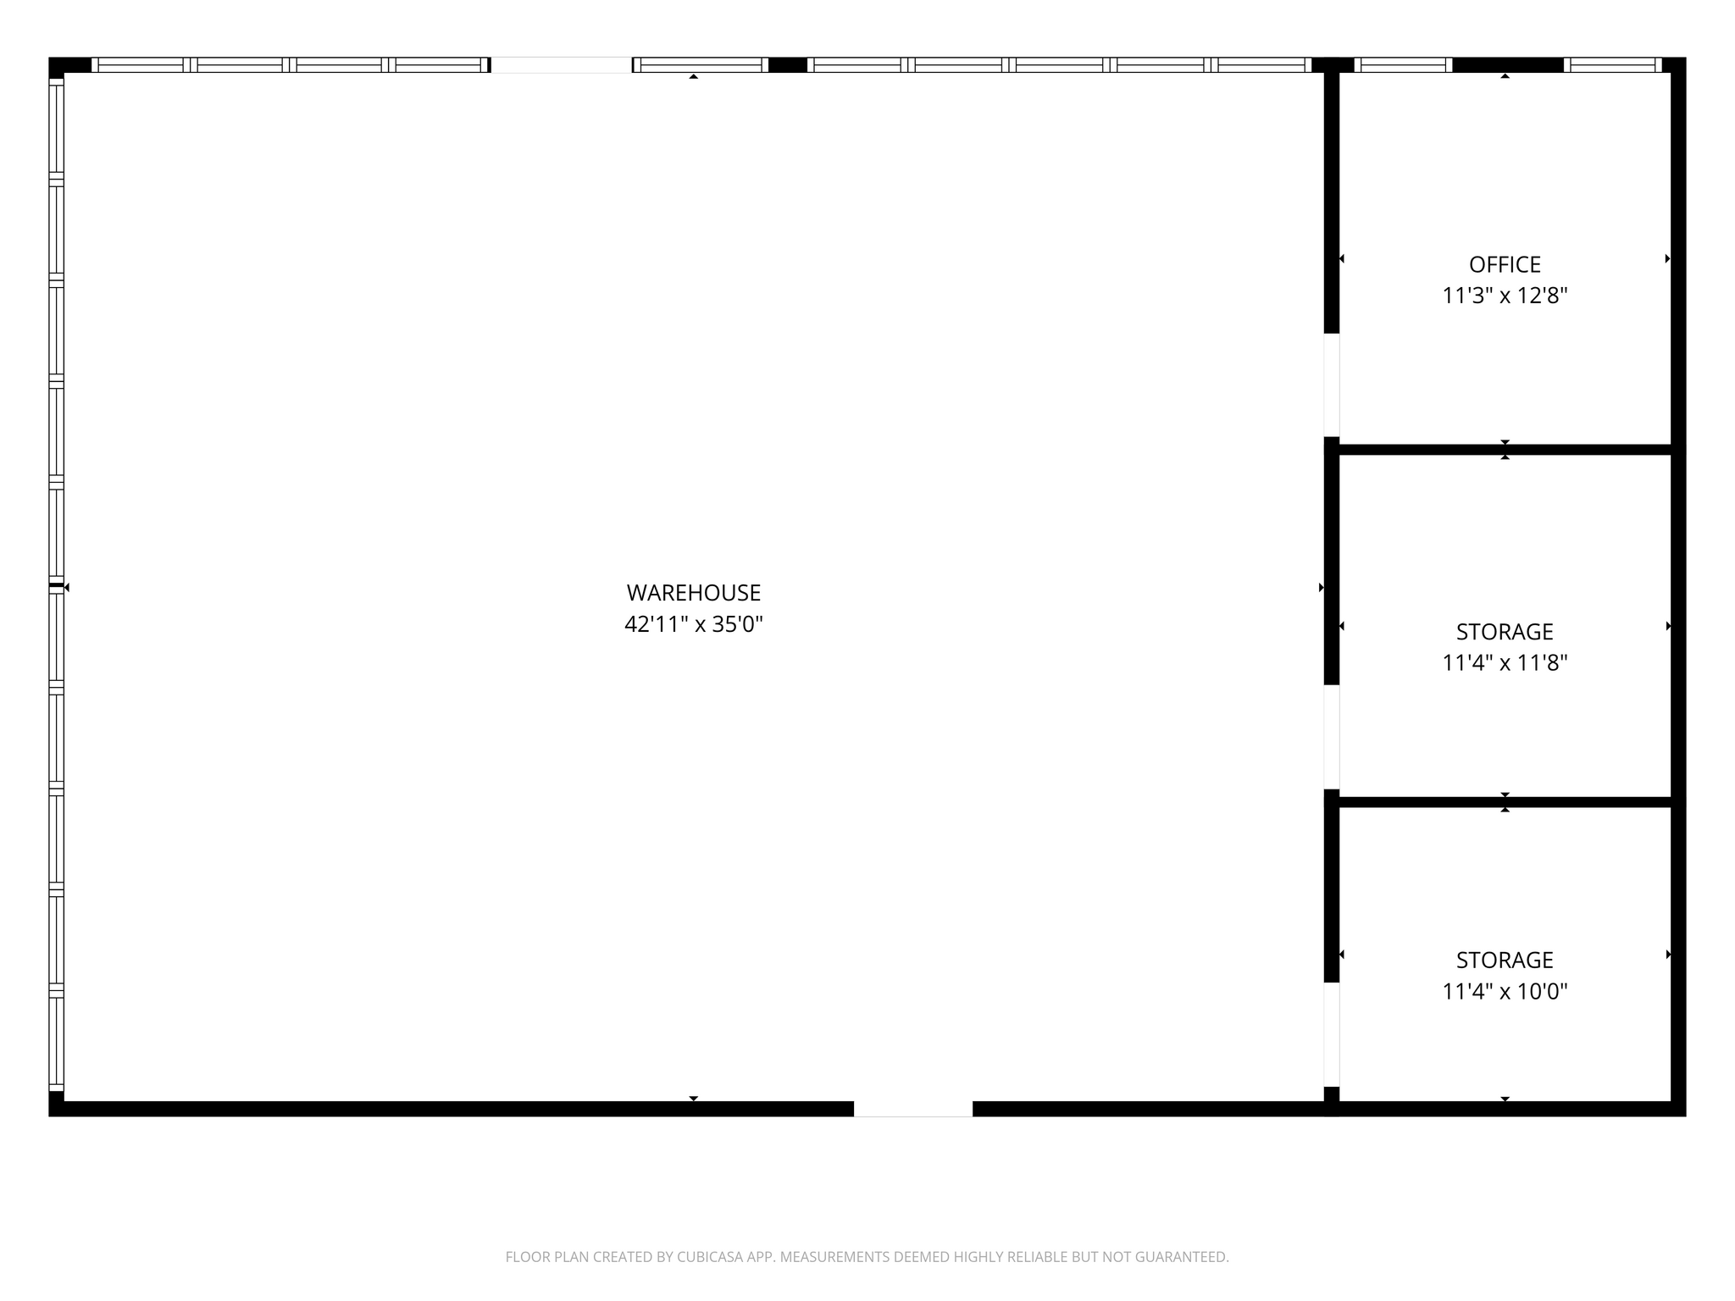


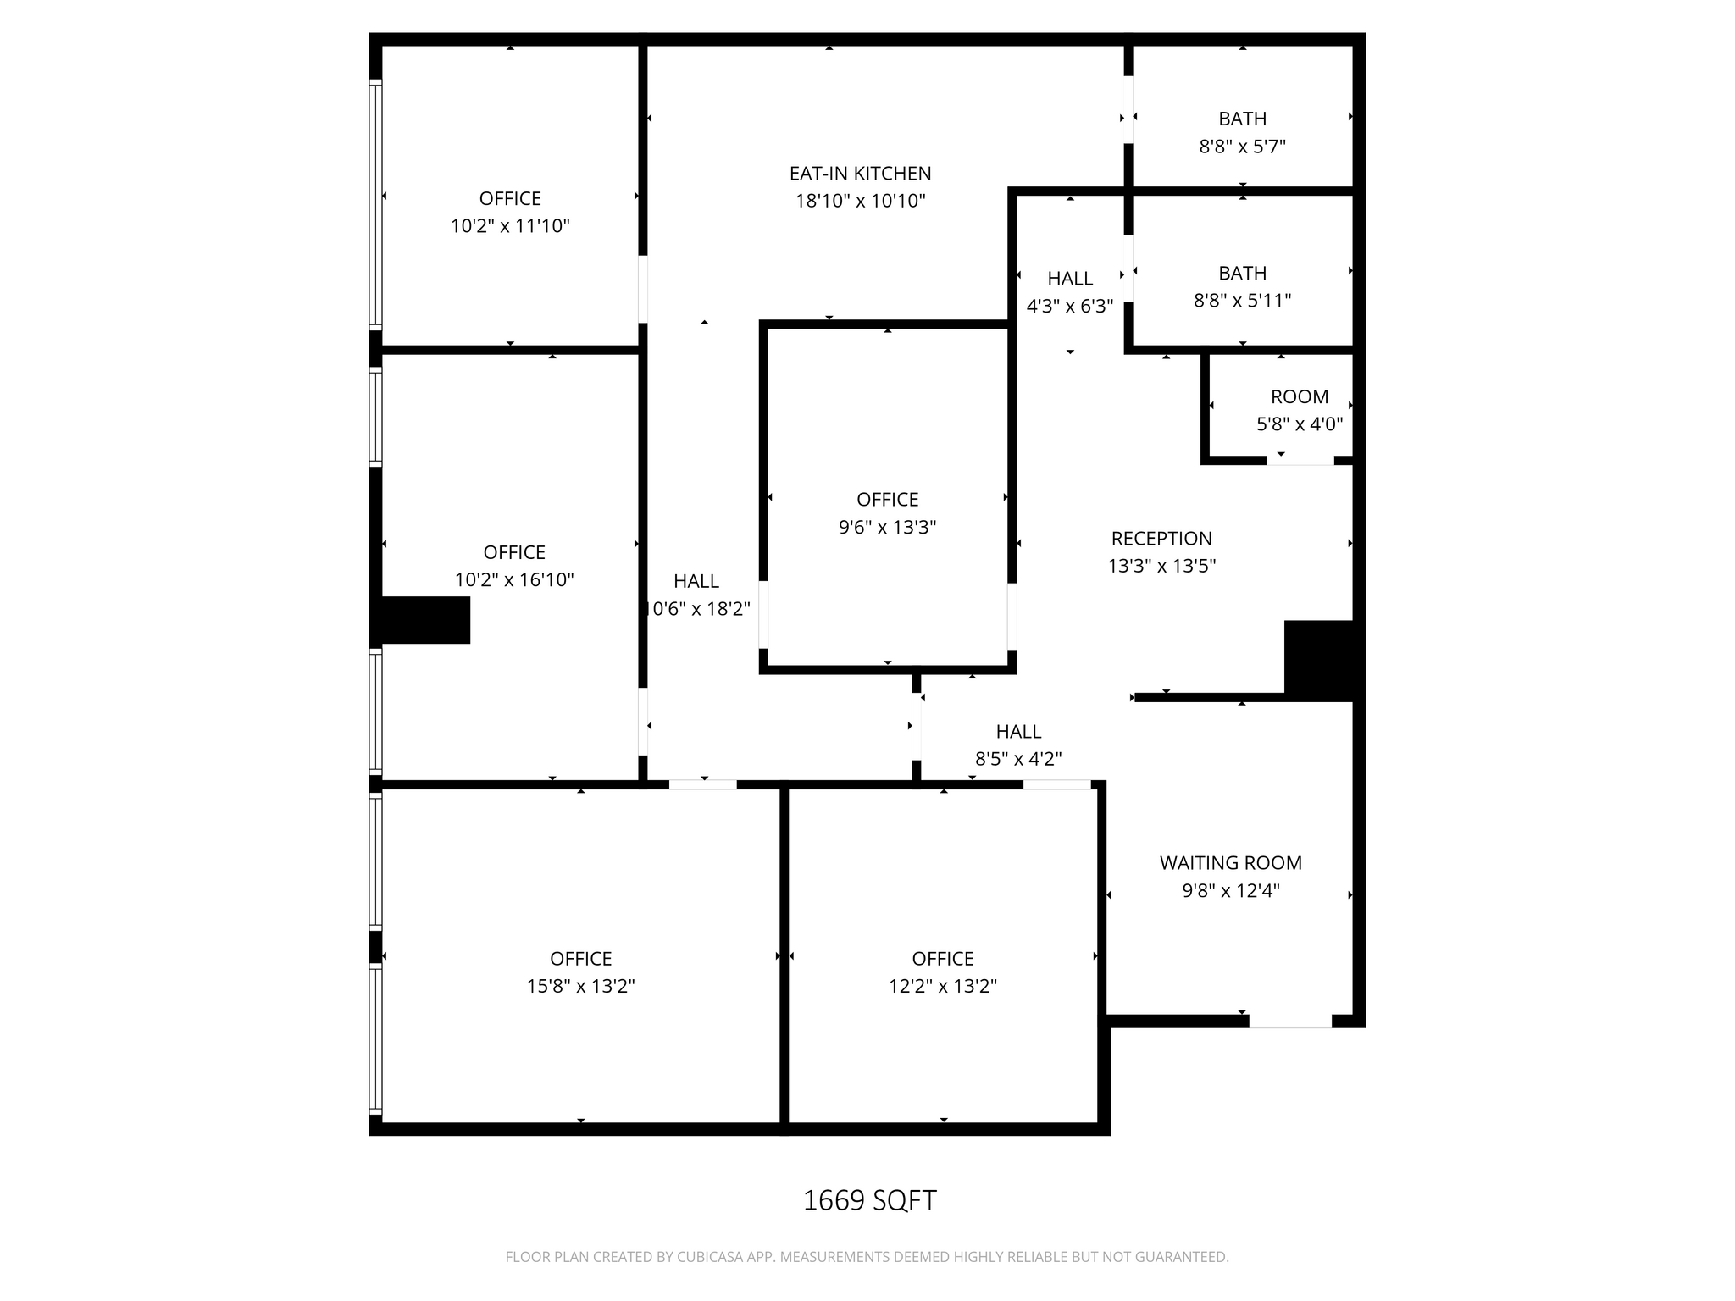


| Space | Size | Term | Rental Rate | Rent Type | ||
| 1st Floor, Ste 101 | 1,500 SF | 1-3 Years | $27.55 CAD/SF/YR $2.30 CAD/SF/MO $41,328 CAD/YR $3,444 CAD/MO | Modified Gross | ||
| 1st Floor - 103 | 1,890 SF | 1-3 Years | $20.66 CAD/SF/YR $1.72 CAD/SF/MO $39,055 CAD/YR $3,255 CAD/MO | Modified Gross | ||
| 1st Floor, Ste 201 | 1,500 SF | 1-3 Years | $27.55 CAD/SF/YR $2.30 CAD/SF/MO $41,328 CAD/YR $3,444 CAD/MO | Modified Gross |
1st Floor, Ste 101
Move-in ready commercial office space offers outstanding visibility with direct Highway US1 frontage in the heart of Melbourne. This remodeled south corner unit is designed to support a wide variety of professional & home service business needs, featuring four private offices, an oversized conference room, a welcoming waiting room, and a dedicated reception area that creates a polished first impression for clients and visitors alike. The thoughtfully designed layout also includes two bathrooms and a convenient kitchenette, providing both functionality and comfort for daily operations. With abundant space, excellent exposure, and a turnkey interior, this professional office suite is ready to elevate your business presence from day one! Combine the space with unit 201 upstairs for over 3,000 square feet of space!
- Listed rate may not include certain utilities, building services and property expenses
- Fits 4 - 12 People
- 4 Private Offices
- 1 Conference Room
- Designed to support variety of professional needs
- Thoughtfully designed layout
1st Floor - 103
Fully insulated, air-conditioned warehouse space with 21' ceiling height and ten foot double doors to bring in equipment and material. Direct Highway US-1 frontage conveniently located between the Eau Gallie Causeway and the Pineda Causeway. Two oversized offices and one storage room, or have three offices depending on your needs! Approximately 43'X35' of open warehouse space.
- Listed rate may not include certain utilities, building services and property expenses
- Space is in Excellent Condition
- 4 Private Offices
- Fits 5 - 16 People
- 1 Conference Room
- Designed to support variety of professional needs
- Thoughtfully designed layout
1st Floor, Ste 201
Move-in ready second floor commercial office space offers outstanding visibility with direct Highway US1 frontage in the heart of Melbourne. This remodeled south corner unit is designed to support a wide variety of professional & home service business needs, featuring four private offices, an oversized conference room, a welcoming waiting room, and a dedicated reception area that creates a polished first impression for clients and visitors alike. The thoughtfully designed layout also includes two bathrooms and a convenient kitchenette, providing both functionality and comfort for daily operations. With abundant space, excellent exposure, and a turnkey interior, this professional office suite is ready to elevate your business presence from day one! Combine the space with unit 101 downstairs for over 3,000 square feet of space!
- Listed rate may not include certain utilities, building services and property expenses
- Fits 4 - 12 People
- 4 Private Offices
- 1 Conference Room
- Designed to support variety of professional needs
- Thoughtfully designed layout
Rent Types
The rent amount and type that the tenant (lessee) will be responsible to pay to the landlord (lessor) throughout the lease term is negotiated prior to both parties signing a lease agreement. The rent type will vary depending upon the services provided. For example, triple net rents are typically lower than full service rents due to additional expenses the tenant is required to pay in addition to the base rent. Contact the listing broker for a full understanding of any associated costs or additional expenses for each rent type.
1. Full Service: A rental rate that includes normal building standard services as provided by the landlord within a base year rental.
2. Double Net (NN): Tenant pays for only two of the building expenses; the landlord and tenant determine the specific expenses prior to signing the lease agreement.
3. Triple Net (NNN): A lease in which the tenant is responsible for all expenses associated with their proportional share of occupancy of the building.
4. Modified Gross: Modified Gross is a general type of lease rate where typically the tenant will be responsible for their proportional share of one or more of the expenses. The landlord will pay the remaining expenses. See the below list of common Modified Gross rental rate structures: 4. Plus All Utilities: A type of Modified Gross Lease where the tenant is responsible for their proportional share of utilities in addition to the rent. 4. Plus Cleaning: A type of Modified Gross Lease where the tenant is responsible for their proportional share of cleaning in addition to the rent. 4. Plus Electric: A type of Modified Gross Lease where the tenant is responsible for their proportional share of the electrical cost in addition to the rent. 4. Plus Electric & Cleaning: A type of Modified Gross Lease where the tenant is responsible for their proportional share of the electrical and cleaning cost in addition to the rent. 4. Plus Utilities and Char: A type of Modified Gross Lease where the tenant is responsible for their proportional share of the utilities and cleaning cost in addition to the rent. 4. Industrial Gross: A type of Modified Gross lease where the tenant pays one or more of the expenses in addition to the rent. The landlord and tenant determine these prior to signing the lease agreement.
5. Tenant Electric: The landlord pays for all services and the tenant is responsible for their usage of lights and electrical outlets in the space they occupy.
6. Negotiable or Upon Request: Used when the leasing contact does not provide the rent or service type.
7. TBD: To be determined; used for buildings for which no rent or service type is known, commonly utilized when the buildings are not yet built.
Select Tenants at 2774 N Harbor City Blvd, Melbourne, FL 32935
- Tenant
- Description
- US Locations
- Reach
- Hippo Roofing Llc
- Other Services
- 1
- -
- Pit Crew Roofing-Gen Contracting
- Home Improvement
- 1
- -
- Play Plus
- Restaurant
- 1
- -
- Village Thrift Shop
- Dollar/Variety/Thrift
- 1
- -
| Tenant | Description | US Locations | Reach |
| Hippo Roofing Llc | Other Services | 1 | - |
| Pit Crew Roofing-Gen Contracting | Home Improvement | 1 | - |
| Play Plus | Restaurant | 1 | - |
| Village Thrift Shop | Dollar/Variety/Thrift | 1 | - |
Property Facts
| Total Space Available | 4,890 SF | Gross Leasable Area | 12,200 SF |
| Property Type | Retail | Year Built | 1995 |
| Property Subtype | Freestanding | Parking Ratio | 3.71/1,000 SF |
| Total Space Available | 4,890 SF |
| Property Type | Retail |
| Property Subtype | Freestanding |
| Gross Leasable Area | 12,200 SF |
| Year Built | 1995 |
| Parking Ratio | 3.71/1,000 SF |
About the Property
Move-in ready commercial office space offers outstanding visibility with direct Highway US1 frontage in the heart of Melbourne.
- Bus Line
- Pylon Sign
- Signage


Nearby Major Retailers




Presented by
2774 N Harbor City Blvd
Hmm, there seems to have been an error sending your message. Please try again.
Thanks! Your message was sent.