Your email has been sent.
2775 W Navigator Dr 7,534 SF of 4-Star Office Space Available in Meridian, ID 83642
Highlights
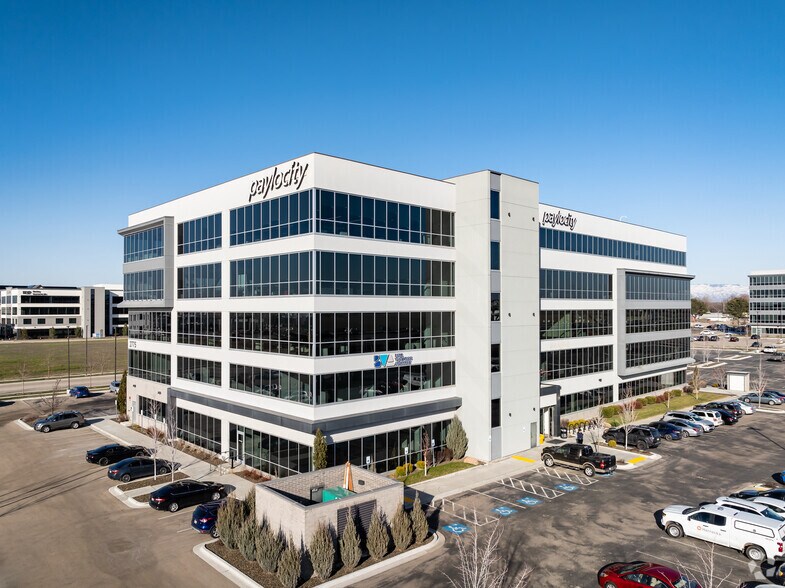
- Located within the Ten Mile Crossing mixed-use business district.
- Professional office environment with modern common-area amenities.
- Surrounded by dining, fitness, and service-oriented amenities.
- Immediate access to the I-84 and Ten Mile Interchange.
- Reception area and conference room already in place.
- Central Treasure Valley location with convenient regional access.
All Available Space(1)
Display Rental Rate as
- Space
- Size
- Term
- Rental Rate
- Space Use
- Build-Out
- Available
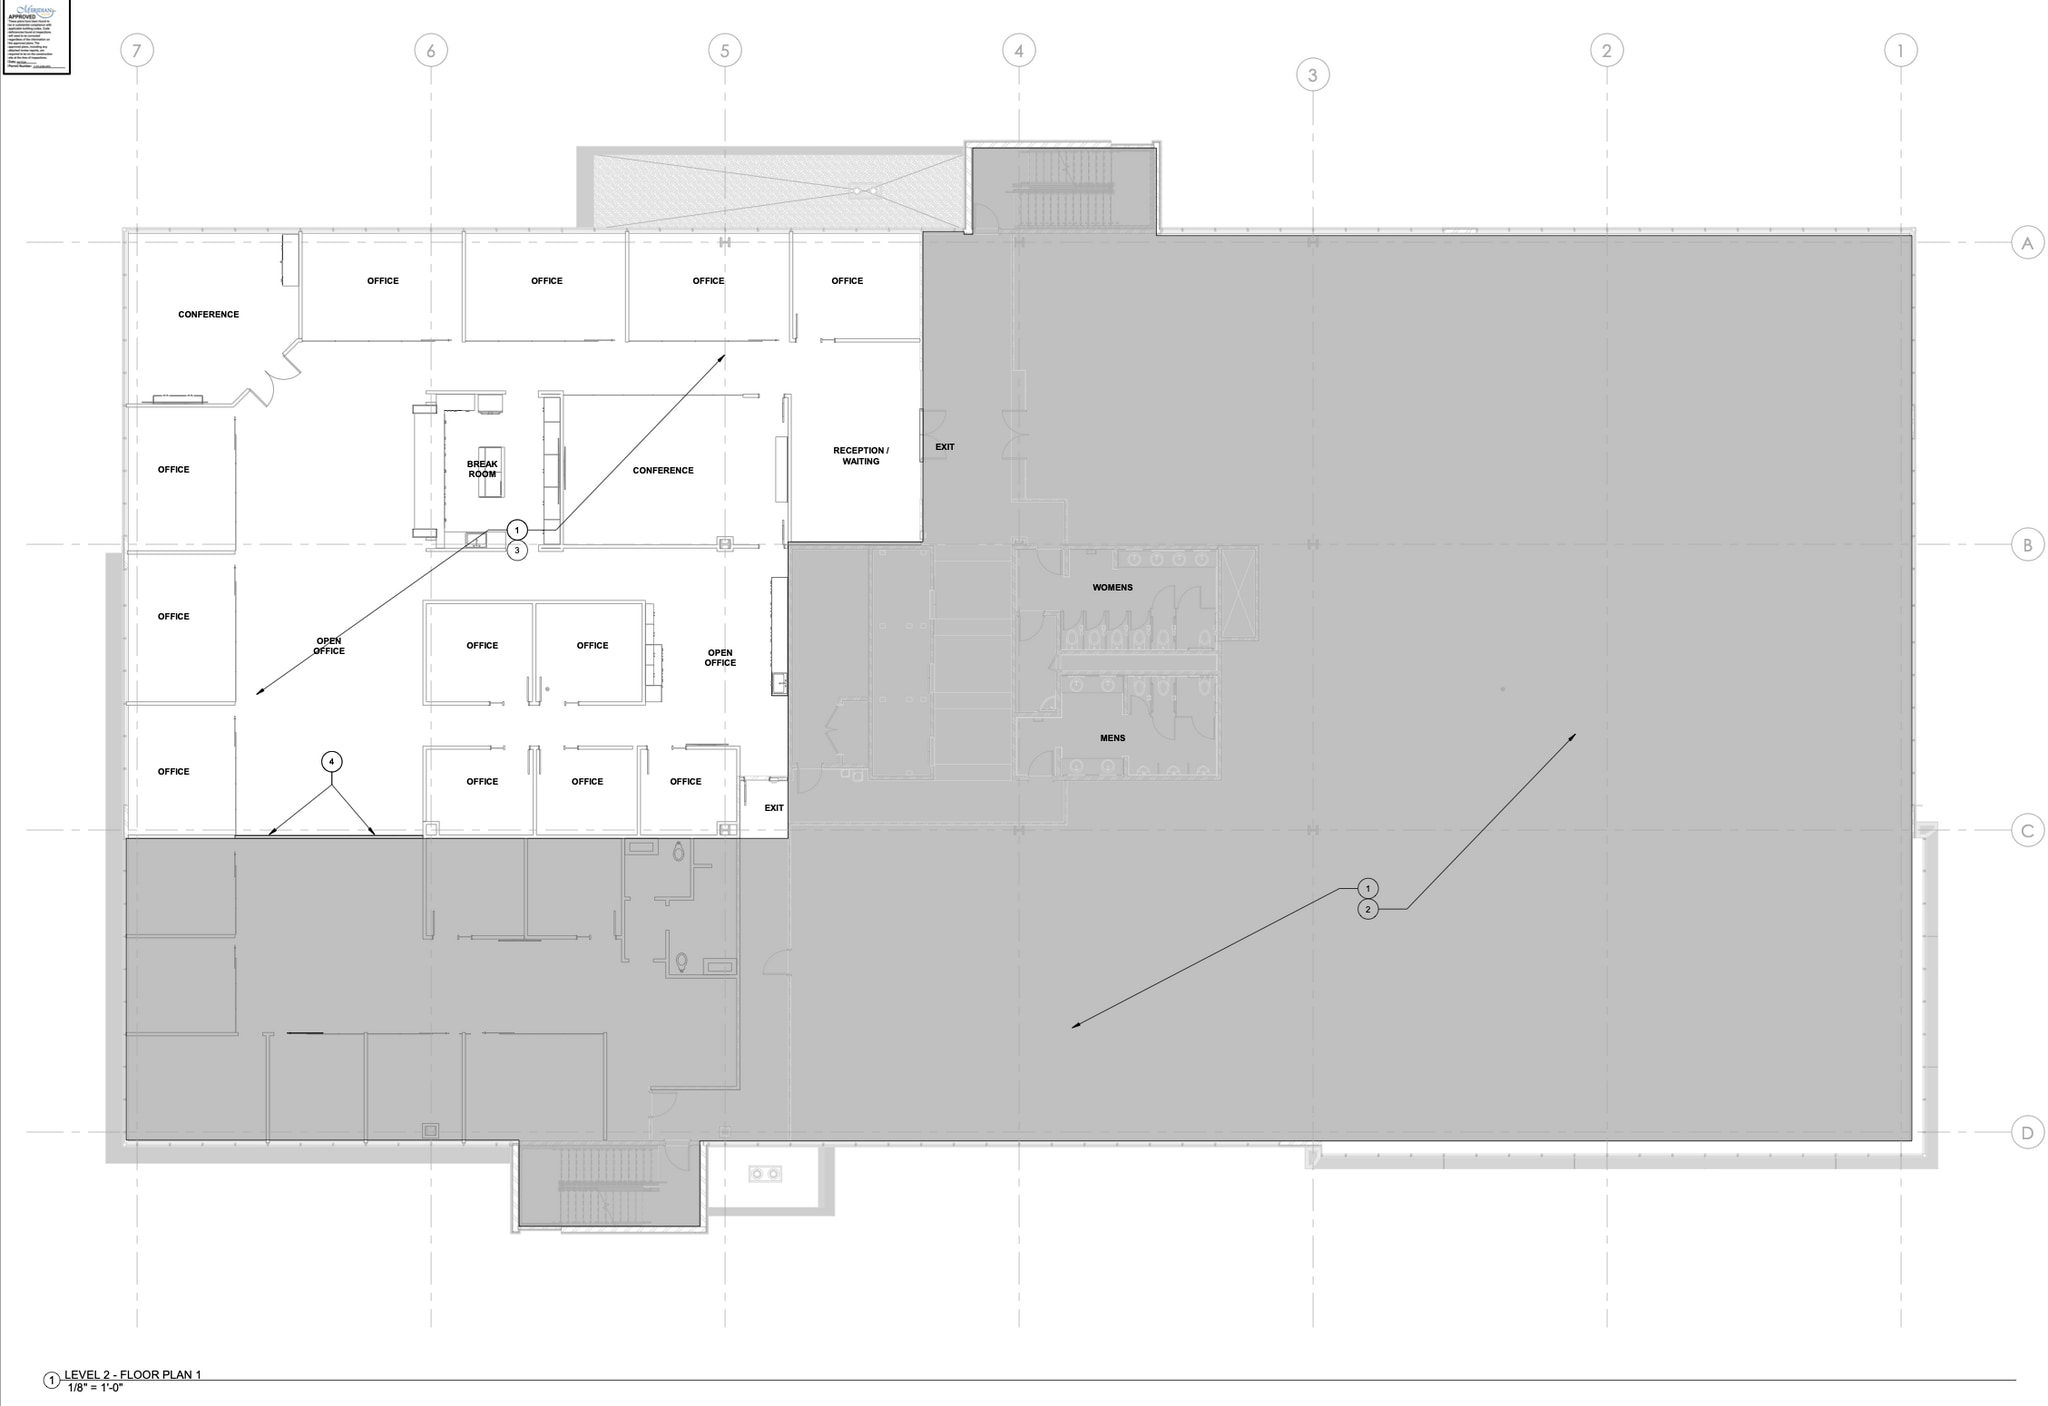
The available office suite is built out with a reception area, conference room, and private office layout. The configuration supports professional services, consulting firms, financial advisors, technology users, and administrative operations seeking a move-in-ready workspace.
- Lease rate does not include utilities, property expenses or building services
- Dedicated conference room
- Professional office finish
- Reception area in place
- Move-in ready office layout
- Flexible business workspace
| Space | Size | Term | Rental Rate | Space Use | Build-Out | Available |
| 2nd Floor, Ste 220 | 7,534 SF | Negotiable | Upon Request Upon Request Upon Request Upon Request | Office | - | Now |
2nd Floor, Ste 220
| Size |
| 7,534 SF |
| Term |
| Negotiable |
| Rental Rate |
| Upon Request Upon Request Upon Request Upon Request |
| Space Use |
| Office |
| Build-Out |
| - |
| Available |
| Now |
2nd Floor, Ste 220
| Size | 7,534 SF |
| Term | Negotiable |
| Rental Rate | Upon Request |
| Space Use | Office |
| Build-Out | - |
| Available | Now |
The available office suite is built out with a reception area, conference room, and private office layout. The configuration supports professional services, consulting firms, financial advisors, technology users, and administrative operations seeking a move-in-ready workspace.
- Lease rate does not include utilities, property expenses or building services
- Reception area in place
- Dedicated conference room
- Move-in ready office layout
- Professional office finish
- Flexible business workspace
Property Overview
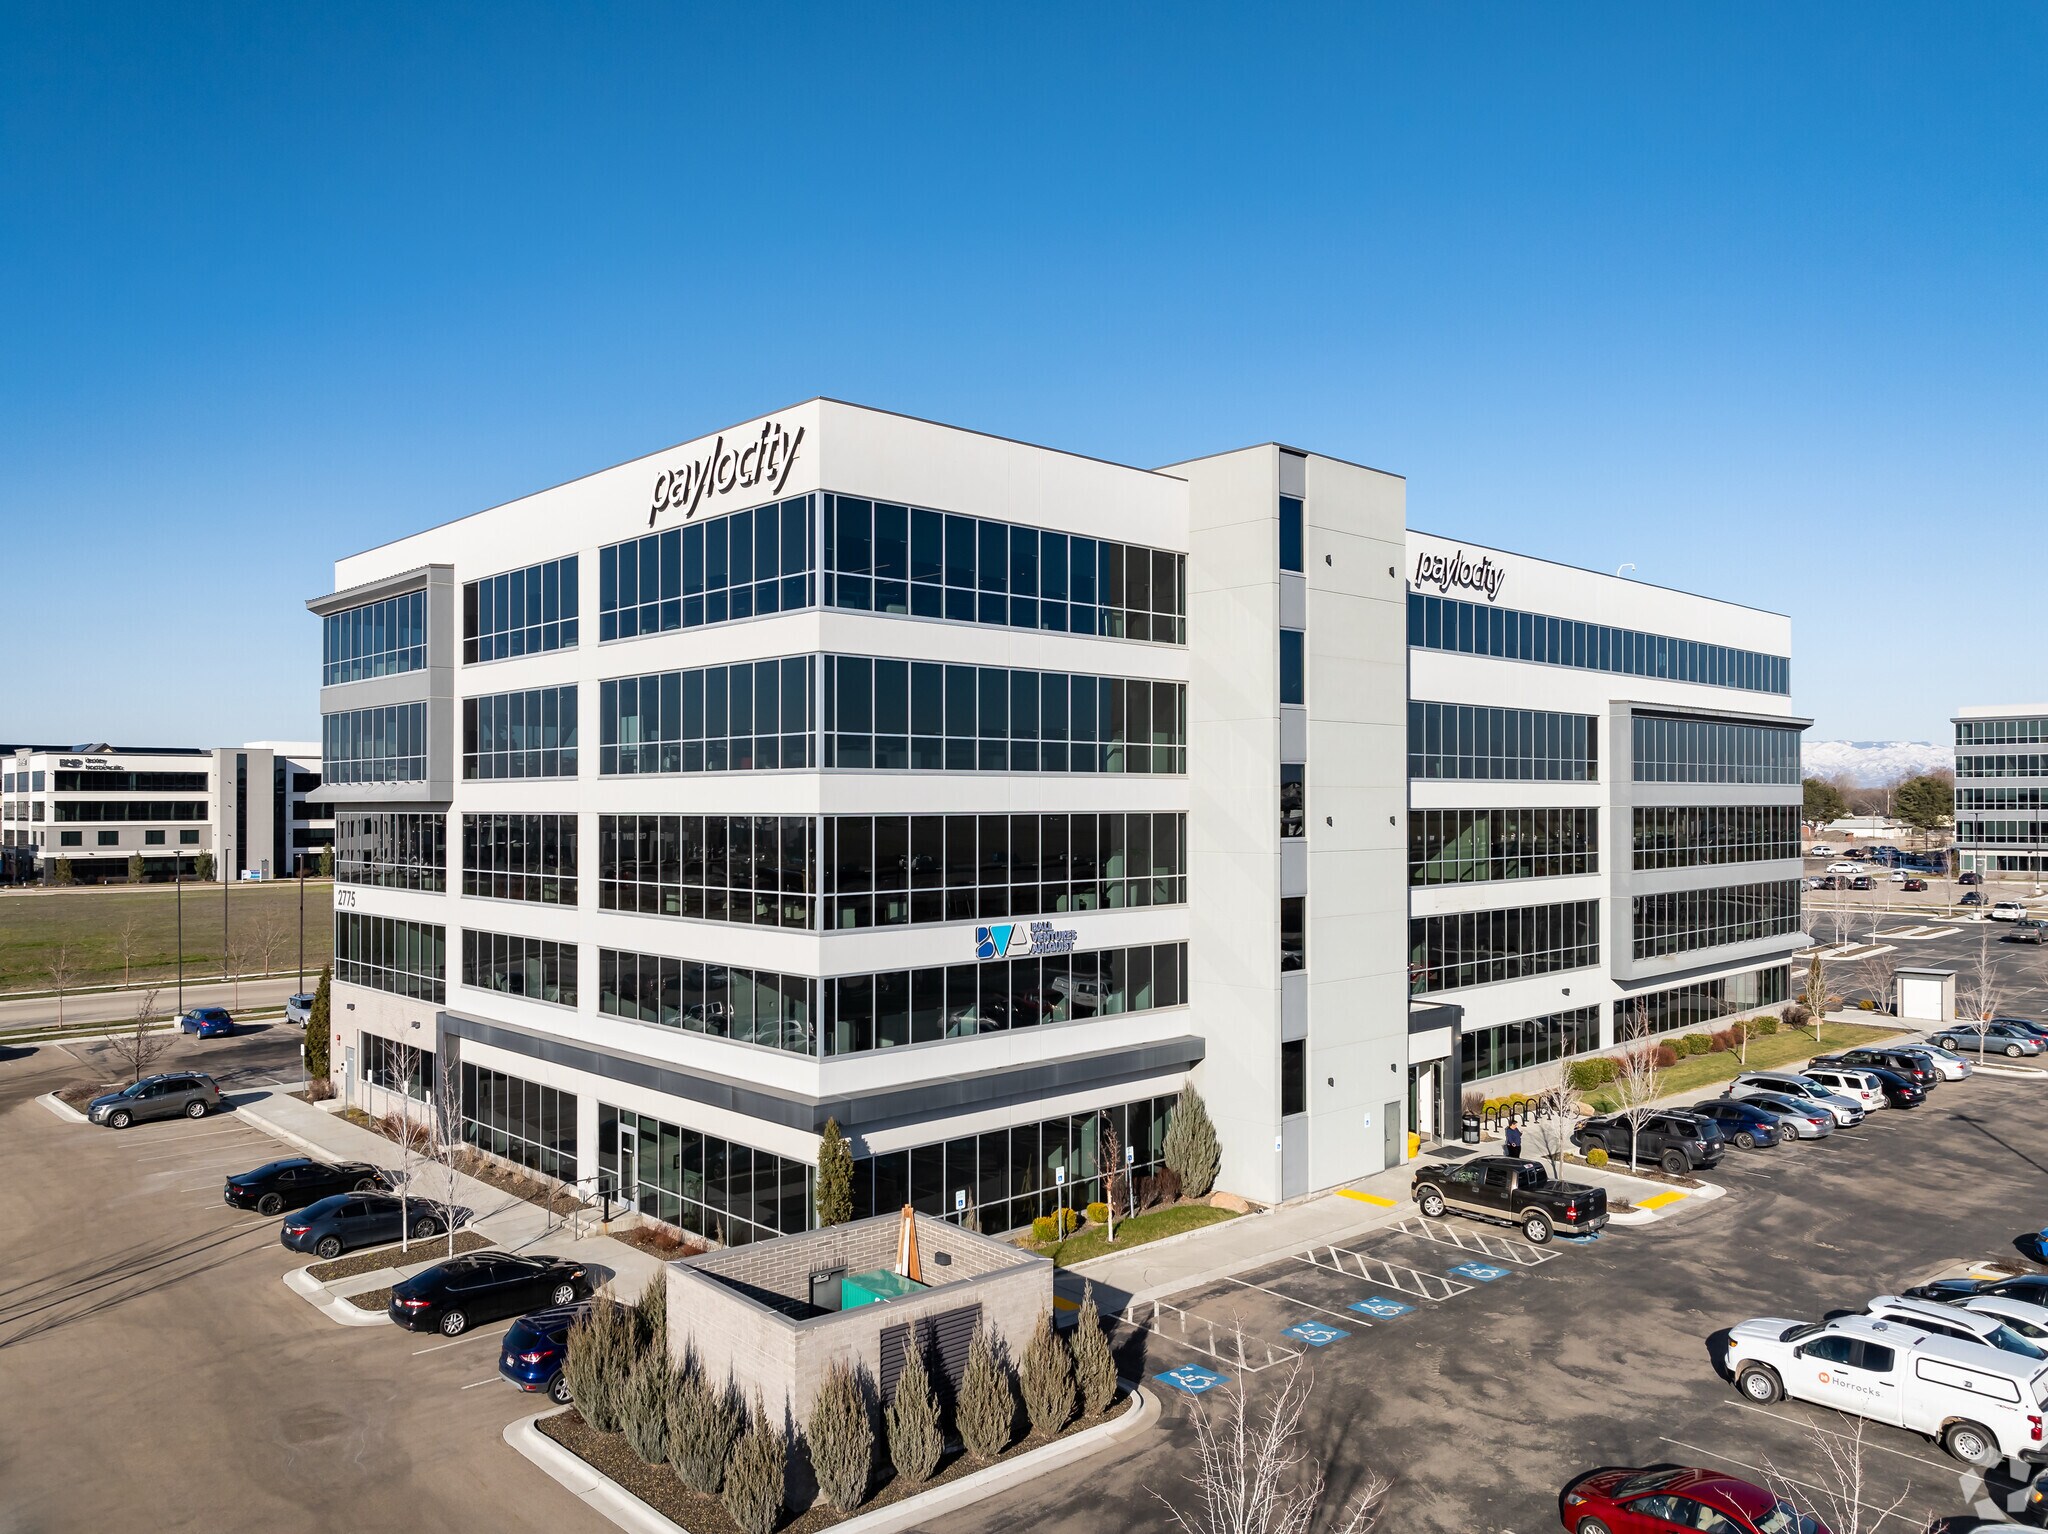
The available space is located on the second floor of a five-story building located in the Ten Mile Crossing commercial development. The space is currently built out into office suites and includes a reception area and a conference room.
- Day Care
- Fitness Center
- Restaurant
Property Facts


Presented by
Grindstone Properties Llc & ATN Holdings
2775 W Navigator Dr
Hmm, there seems to have been an error sending your message. Please try again.
Thanks! Your message was sent.