Your email has been sent.

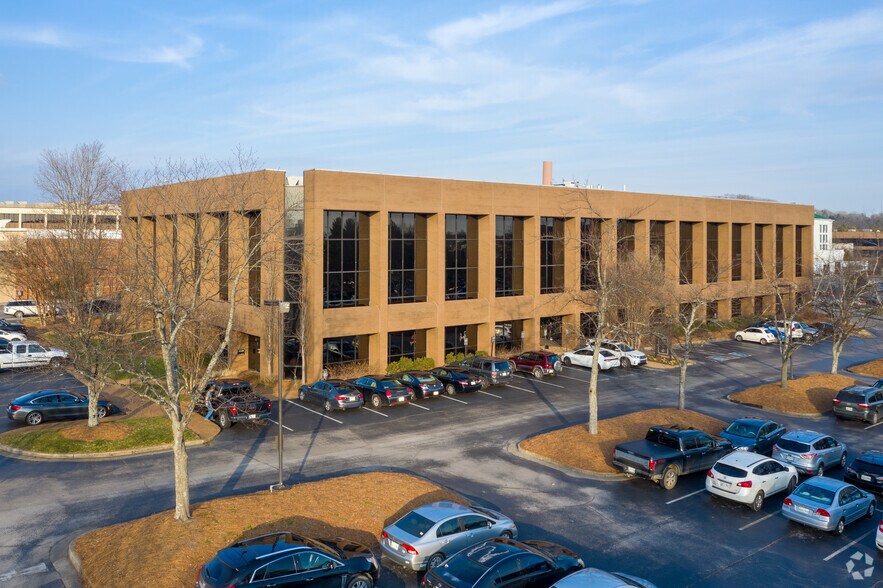
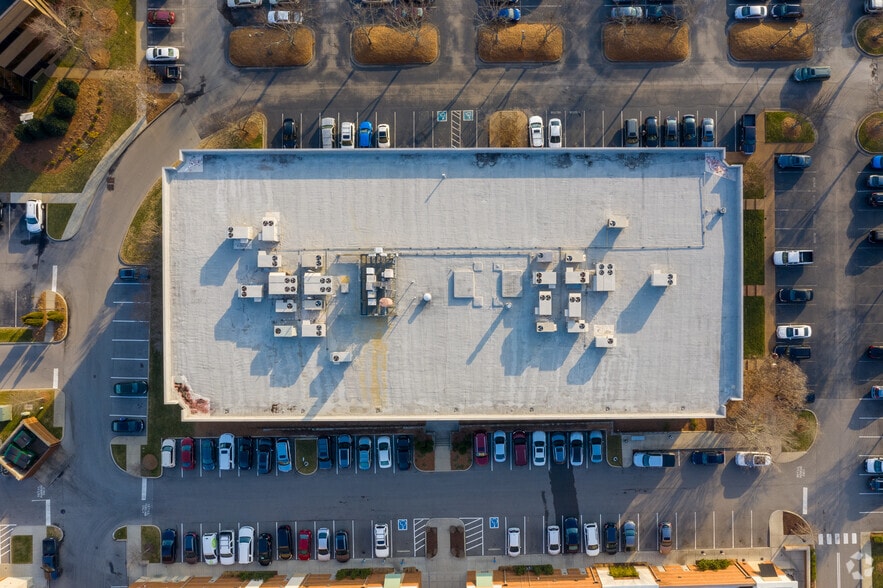
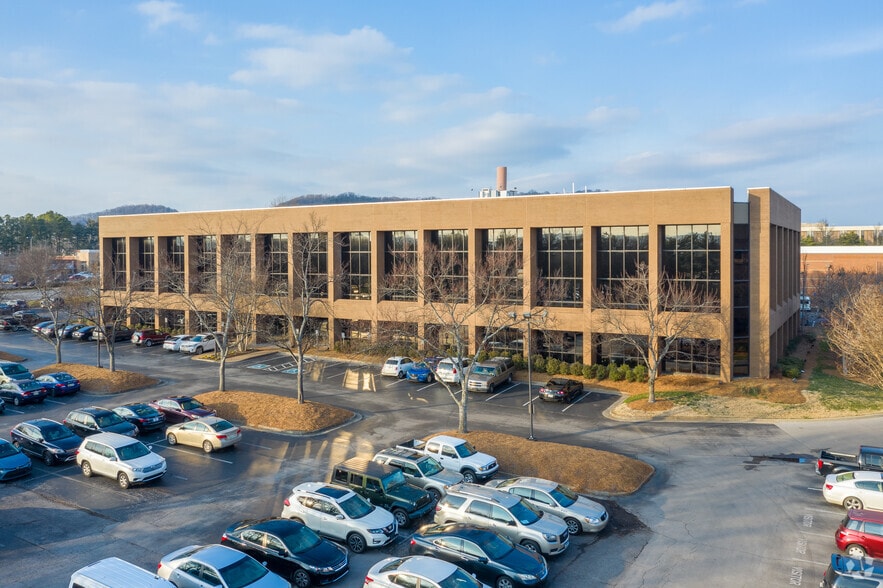
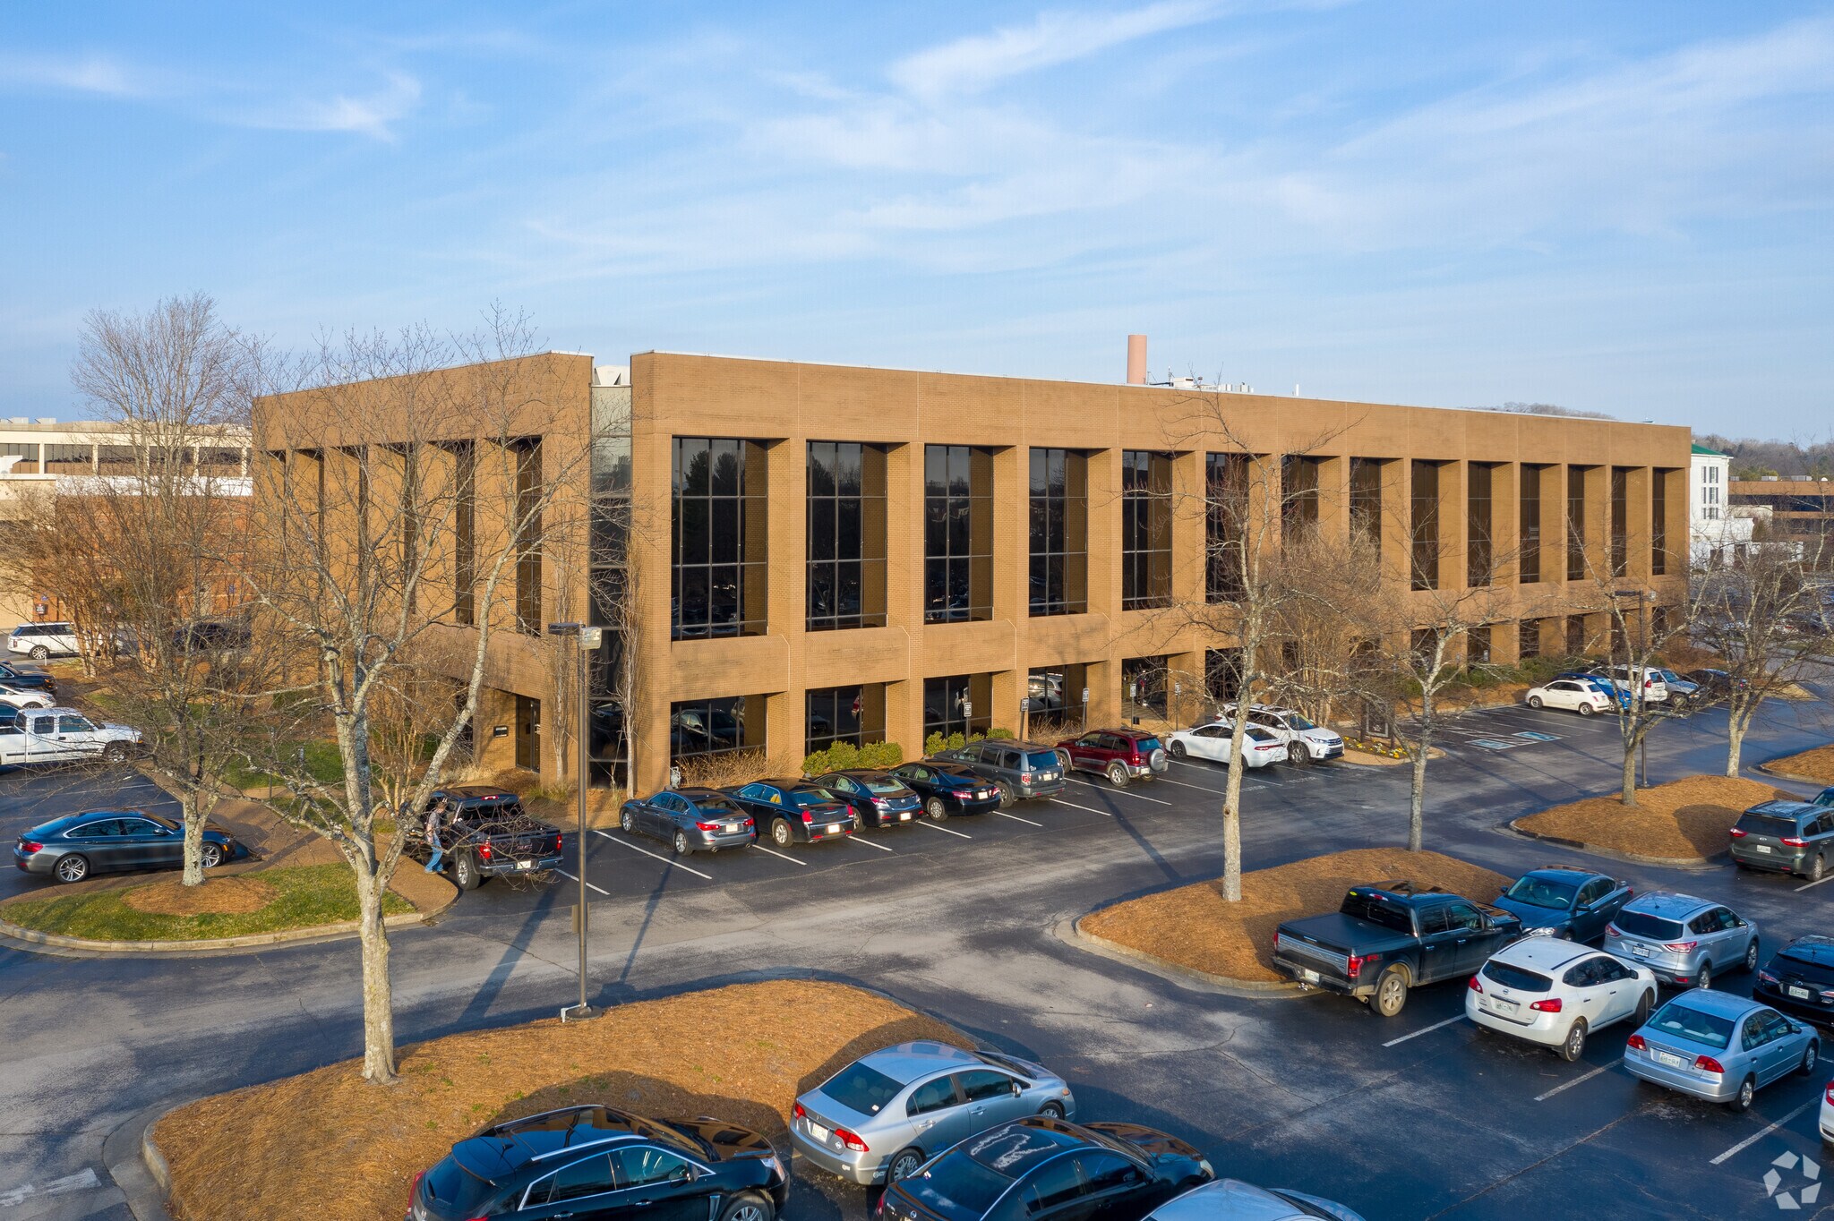
Four CityPark 278 Franklin Rd 500 - 4,693 SF of Office Space Available in Brentwood, TN 37027
All Available Space(1)
Display Rental Rate as
- Space
- Size
- Term
- Rental Rate
- Space Use
- Build-Out
- Available

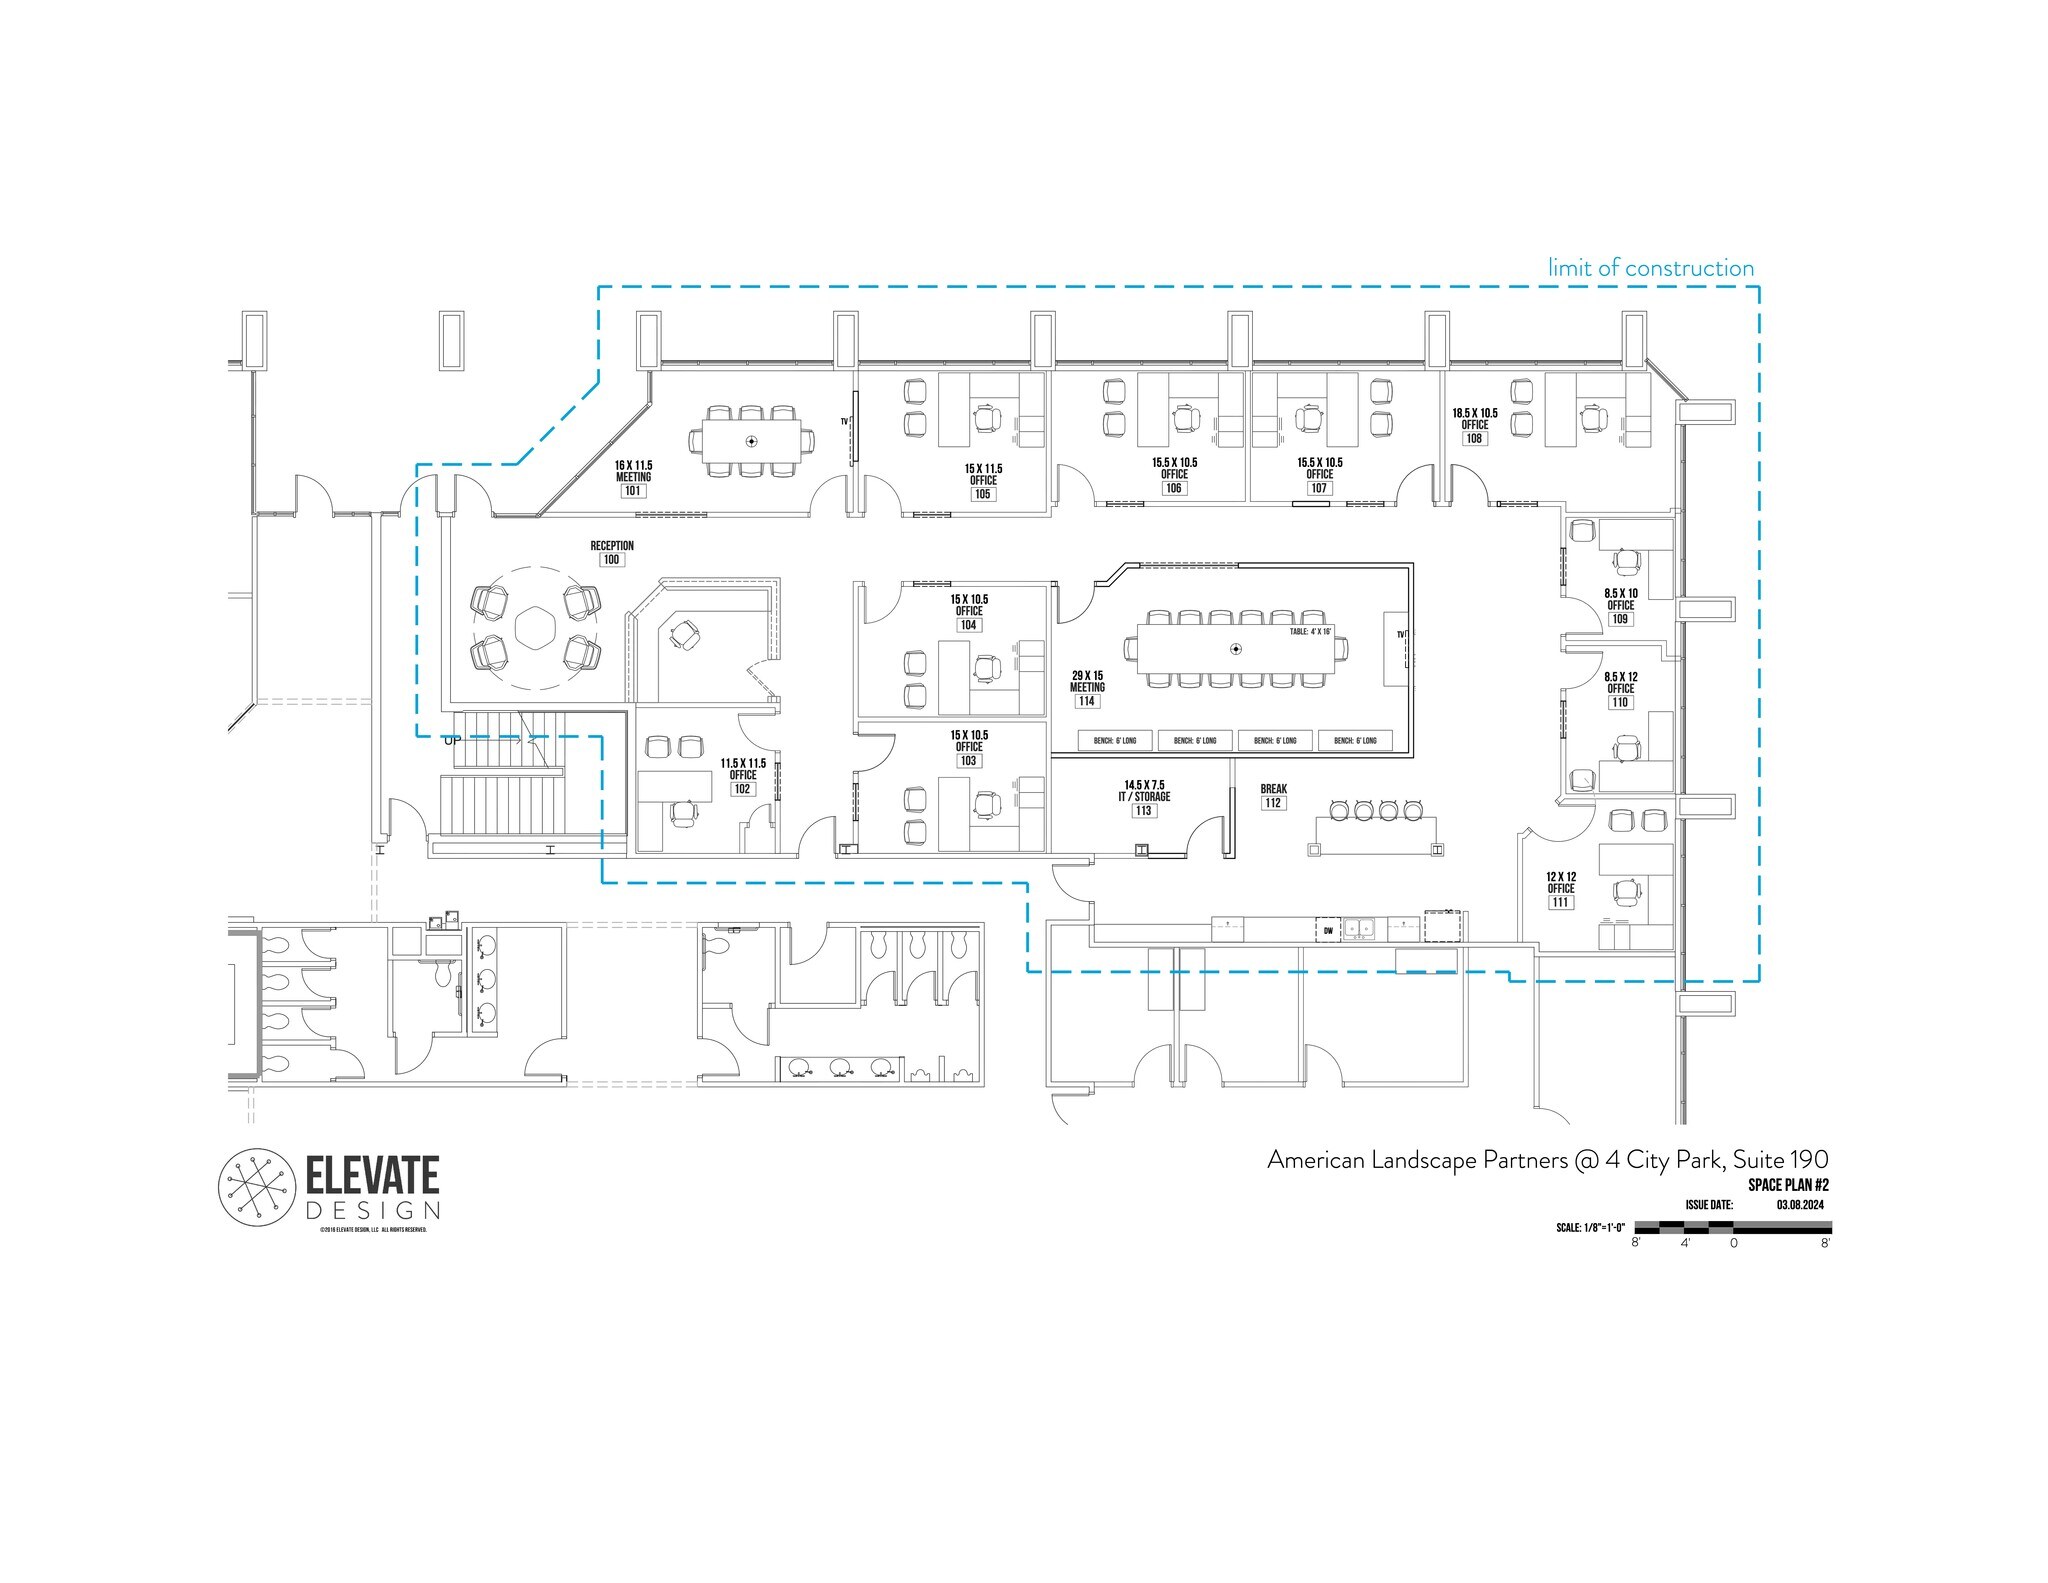


Newly built out suite with 10 offices, 2 conference rooms, reception, and break room/kitchen. Lots of glass, furniture available, and exterior entrance. Walking distance to F&B like 51st Deli, Tazikis, Waldos and other amenities. Plug and play; flexible term and rate.
- Sublease space available from current tenant
- 10 Private Offices
- Space is in Excellent Condition
- Central Air Conditioning
- Rate includes utilities, building services and property expenses
- 2 Conference Rooms
- Plug & Play
- Reception Area
| Space | Size | Term | Rental Rate | Space Use | Build-Out | Available |
| 1st Floor, Ste 190 | 500-4,693 SF | Negotiable | $48.48 CAD/SF/YR $4.04 CAD/SF/MO $227,528 CAD/YR $18,961 CAD/MO | Office | - | Now |
1st Floor, Ste 190
| Size |
| 500-4,693 SF |
| Term |
| Negotiable |
| Rental Rate |
| $48.48 CAD/SF/YR $4.04 CAD/SF/MO $227,528 CAD/YR $18,961 CAD/MO |
| Space Use |
| Office |
| Build-Out |
| - |
| Available |
| Now |
1st Floor, Ste 190
| Size | 500-4,693 SF |
| Term | Negotiable |
| Rental Rate | $48.48 CAD/SF/YR |
| Space Use | Office |
| Build-Out | - |
| Available | Now |
Newly built out suite with 10 offices, 2 conference rooms, reception, and break room/kitchen. Lots of glass, furniture available, and exterior entrance. Walking distance to F&B like 51st Deli, Tazikis, Waldos and other amenities. Plug and play; flexible term and rate.
- Sublease space available from current tenant
- Rate includes utilities, building services and property expenses
- 10 Private Offices
- 2 Conference Rooms
- Space is in Excellent Condition
- Plug & Play
- Central Air Conditioning
- Reception Area
Property Overview
Plug-and-play sublease in the heart of CityPark, Brentwood's mixed-use destination. The suite is newly built out with 10 private offices, 2 conference rooms, reception, and a break room/kitchen — abundant glass throughout, furniture available, and a private exterior entrance. Term and square footage are flexible, with a rate to match. Whether you need a short runway or a longer commitment, the space can be tailored to fit. Walk out the door to 51st Kitchen & Bar, Taziki's, Waldo's Chicken & Beer, and the full slate of retail, dining, and amenities CityPark has to offer — all within an easy stroll. Move-in ready. Flexible. Walkable.
- Controlled Access
- Property Manager on Site
- Security System
Property Facts
Select Tenants
- Floor
- Tenant Name
- Industry
- 3rd
- Affinity Technology Partners
- Professional, Scientific, and Technical Services
- 2nd
- Allegiant Direct Inc.
- Professional, Scientific, and Technical Services
- 1st
- Chase
- Finance and Insurance
- 3rd
- Crisp Communications
- Professional, Scientific, and Technical Services
- 2nd
- Hair Club
- Services
- 2nd
- Hethcoat & Davis, Inc
- Professional, Scientific, and Technical Services
- 1st
- Home Instead
- Health Care and Social Assistance
- 3rd
- NPS Pharmacy
- Retailer
- 1st
- The Dawn Doll Real Estate Group
- Real Estate
- 3rd
- Virsys12
- Professional, Scientific, and Technical Services




Presented by
Four CityPark | 278 Franklin Rd
Hmm, there seems to have been an error sending your message. Please try again.
Thanks! Your message was sent.