Your email has been sent.

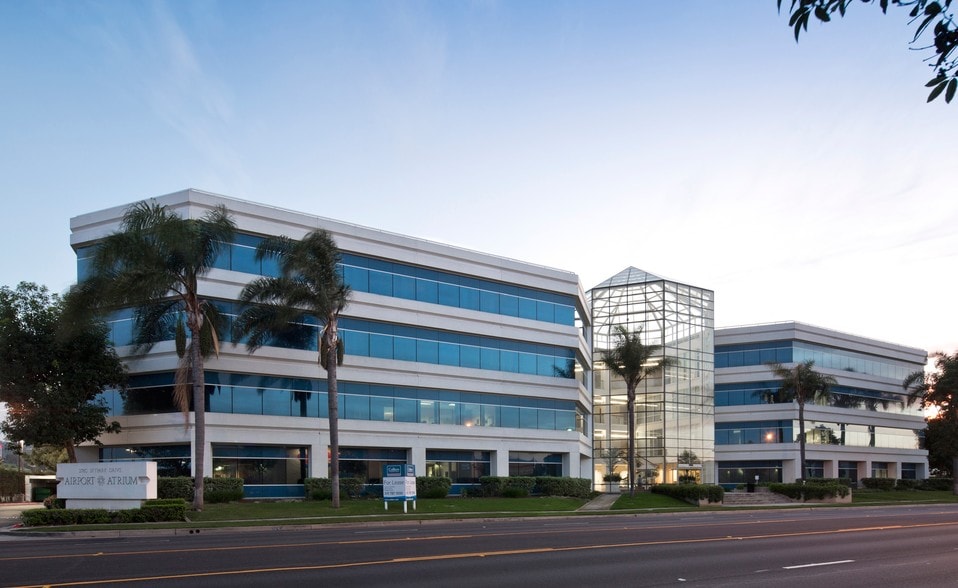

Airport Atrium 2780 Skypark Dr 1,839 - 19,682 SF of Office/Medical Space Available in Torrance, CA 90505
Highlights
- Camera system
- Professionally managed with ample free parking
- Less than 1 mile from Torrance Memorial Hospital
- On-site day porter
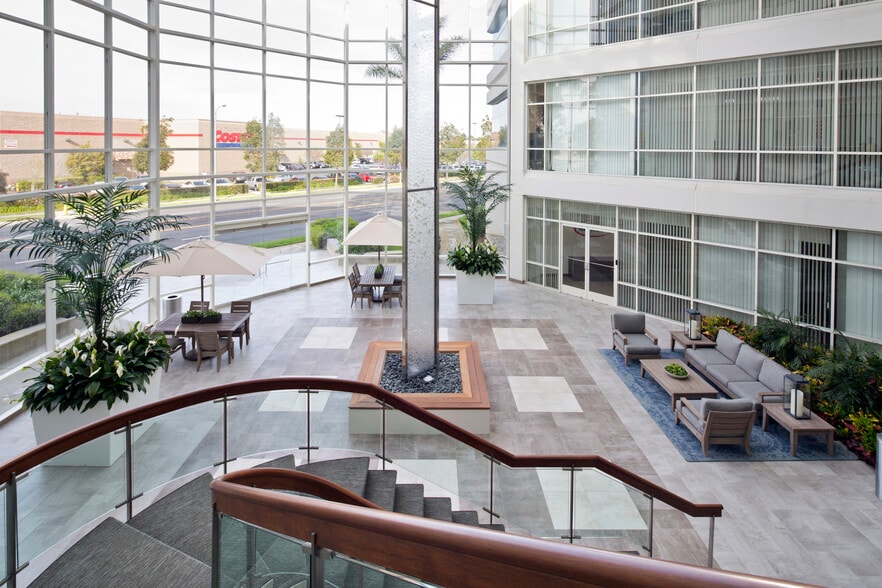
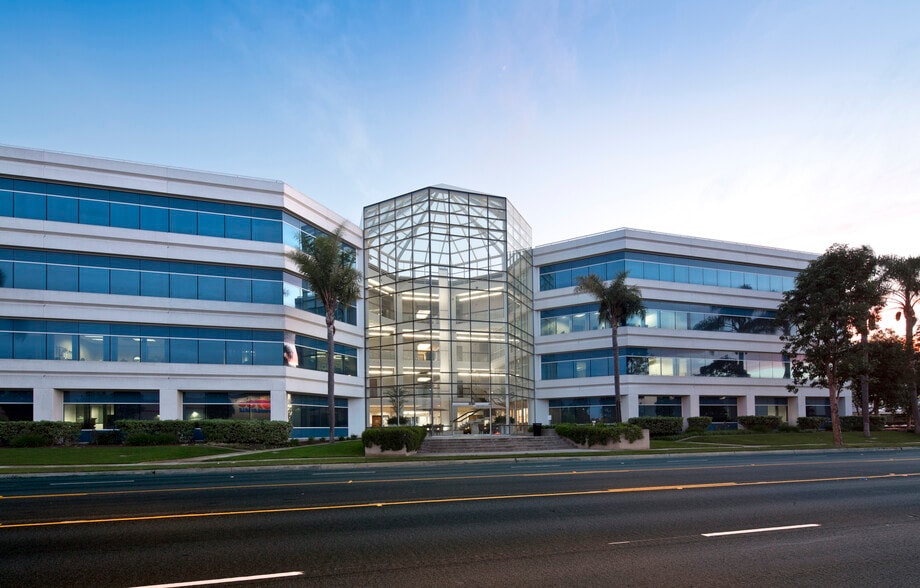
- Glass-enclosed atrium lobby with palm trees and a 3-story water feature
- Adjacent to the South End Racquet and Health Club
All Available Spaces(6)
Display Rental Rate as
- Space
- Size
- Term
- Rental Rate
- Space Use
- Build-Out
- Available
Tenant is responsible for their Janitorial costs.
- Listed rate may not include certain utilities, building services and property expenses
- Mostly Open Floor Plan Layout
Tenant is responsible for their Janitorial costs.
- Listed rate may not include certain utilities, building services and property expenses
Tenant is responsible for their Janitorial costs.
- Listed rate may not include certain utilities, building services and property expenses
- Can be combined with additional space(s) for up to 5,974 SF of adjacent space
- Mostly Open Floor Plan Layout
- Listed rate may not include certain utilities, building services and property expenses
- Can be combined with additional space(s) for up to 5,974 SF of adjacent space
- Mostly Open Floor Plan Layout
Tenant is responsible for their Janitorial costs.
- Listed rate may not include certain utilities, building services and property expenses
- 1 Conference Room
- Mostly Open Floor Plan Layout
- Large outdoor patio with airport views
Tenant is responsible for their Janitorial costs.
- Listed rate may not include certain utilities, building services and property expenses
- Mostly Open Floor Plan Layout
| Space | Size | Term | Rental Rate | Space Use | Build-Out | Available |
| 2nd Floor, Ste 226 | 1,839 SF | 5 Years | $71.45 CAD/SF/YR $5.95 CAD/SF/MO $131,404 CAD/YR $10,950 CAD/MO | Office/Medical | - | Now |
| 2nd Floor, Ste 230 | 2,490 SF | Negotiable | $71.45 CAD/SF/YR $5.95 CAD/SF/MO $177,921 CAD/YR $14,827 CAD/MO | Office/Medical | - | Now |
| 3rd Floor, Ste 340 | 2,022 SF | 5-10 Years | $71.45 CAD/SF/YR $5.95 CAD/SF/MO $144,480 CAD/YR $12,040 CAD/MO | Office/Medical | - | Now |
| 3rd Floor, Ste 345 | 3,952 SF | 5-10 Years | $71.45 CAD/SF/YR $5.95 CAD/SF/MO $282,386 CAD/YR $23,532 CAD/MO | Office/Medical | - | Now |
| 4th Floor, Ste 420 | 4,451 SF | 5-10 Years | $73.98 CAD/SF/YR $6.16 CAD/SF/MO $329,267 CAD/YR $27,439 CAD/MO | Office/Medical | - | Now |
| 4th Floor, Ste 475 | 4,928 SF | 5-10 Years | $71.45 CAD/SF/YR $5.95 CAD/SF/MO $352,126 CAD/YR $29,344 CAD/MO | Office/Medical | - | Now |
2nd Floor, Ste 226
| Size |
| 1,839 SF |
| Term |
| 5 Years |
| Rental Rate |
| $71.45 CAD/SF/YR $5.95 CAD/SF/MO $131,404 CAD/YR $10,950 CAD/MO |
| Space Use |
| Office/Medical |
| Build-Out |
| - |
| Available |
| Now |
2nd Floor, Ste 230
| Size |
| 2,490 SF |
| Term |
| Negotiable |
| Rental Rate |
| $71.45 CAD/SF/YR $5.95 CAD/SF/MO $177,921 CAD/YR $14,827 CAD/MO |
| Space Use |
| Office/Medical |
| Build-Out |
| - |
| Available |
| Now |
3rd Floor, Ste 340
| Size |
| 2,022 SF |
| Term |
| 5-10 Years |
| Rental Rate |
| $71.45 CAD/SF/YR $5.95 CAD/SF/MO $144,480 CAD/YR $12,040 CAD/MO |
| Space Use |
| Office/Medical |
| Build-Out |
| - |
| Available |
| Now |
3rd Floor, Ste 345
| Size |
| 3,952 SF |
| Term |
| 5-10 Years |
| Rental Rate |
| $71.45 CAD/SF/YR $5.95 CAD/SF/MO $282,386 CAD/YR $23,532 CAD/MO |
| Space Use |
| Office/Medical |
| Build-Out |
| - |
| Available |
| Now |
4th Floor, Ste 420
| Size |
| 4,451 SF |
| Term |
| 5-10 Years |
| Rental Rate |
| $73.98 CAD/SF/YR $6.16 CAD/SF/MO $329,267 CAD/YR $27,439 CAD/MO |
| Space Use |
| Office/Medical |
| Build-Out |
| - |
| Available |
| Now |
4th Floor, Ste 475
| Size |
| 4,928 SF |
| Term |
| 5-10 Years |
| Rental Rate |
| $71.45 CAD/SF/YR $5.95 CAD/SF/MO $352,126 CAD/YR $29,344 CAD/MO |
| Space Use |
| Office/Medical |
| Build-Out |
| - |
| Available |
| Now |
2nd Floor, Ste 226
| Size | 1,839 SF |
| Term | 5 Years |
| Rental Rate | $71.45 CAD/SF/YR |
| Space Use | Office/Medical |
| Build-Out | - |
| Available | Now |
Tenant is responsible for their Janitorial costs.
- Listed rate may not include certain utilities, building services and property expenses
- Mostly Open Floor Plan Layout
2nd Floor, Ste 230
| Size | 2,490 SF |
| Term | Negotiable |
| Rental Rate | $71.45 CAD/SF/YR |
| Space Use | Office/Medical |
| Build-Out | - |
| Available | Now |
Tenant is responsible for their Janitorial costs.
- Listed rate may not include certain utilities, building services and property expenses
3rd Floor, Ste 340
| Size | 2,022 SF |
| Term | 5-10 Years |
| Rental Rate | $71.45 CAD/SF/YR |
| Space Use | Office/Medical |
| Build-Out | - |
| Available | Now |
Tenant is responsible for their Janitorial costs.
- Listed rate may not include certain utilities, building services and property expenses
- Mostly Open Floor Plan Layout
- Can be combined with additional space(s) for up to 5,974 SF of adjacent space
3rd Floor, Ste 345
| Size | 3,952 SF |
| Term | 5-10 Years |
| Rental Rate | $71.45 CAD/SF/YR |
| Space Use | Office/Medical |
| Build-Out | - |
| Available | Now |
- Listed rate may not include certain utilities, building services and property expenses
- Mostly Open Floor Plan Layout
- Can be combined with additional space(s) for up to 5,974 SF of adjacent space
4th Floor, Ste 420
| Size | 4,451 SF |
| Term | 5-10 Years |
| Rental Rate | $73.98 CAD/SF/YR |
| Space Use | Office/Medical |
| Build-Out | - |
| Available | Now |
Tenant is responsible for their Janitorial costs.
- Listed rate may not include certain utilities, building services and property expenses
- Mostly Open Floor Plan Layout
- 1 Conference Room
- Large outdoor patio with airport views
4th Floor, Ste 475
| Size | 4,928 SF |
| Term | 5-10 Years |
| Rental Rate | $71.45 CAD/SF/YR |
| Space Use | Office/Medical |
| Build-Out | - |
| Available | Now |
Tenant is responsible for their Janitorial costs.
- Listed rate may not include certain utilities, building services and property expenses
- Mostly Open Floor Plan Layout
Property Overview
Welcome to Airport Atrium at 2780 Skypark Drive—a premier Class A medical and professional office destination in the heart of Torrance. This beautifully maintained building offers an upscale image with its dramatic glass atrium, lush interior landscaping, and sweeping balcony views. Designed with healthcare and business professionals in mind, tenants enjoy abundant surface parking, flexible suite configurations, 24/7 access, and on-site management for seamless operations. Located just minutes from major medical centers and surrounded by retail, dining, and lifestyle amenities, Airport Atrium provides the visibility, accessibility, and prestige that discerning tenants demand. With no gross receipts tax in the City of Torrance, it’s not just a great place to work—it’s a smart business move.
- Fenced Lot
- Property Manager on Site
- Security System
- Wheelchair Accessible
- Air Conditioning
- Balcony
Property Facts


Presented by
Airport Atrium | 2780 Skypark Dr
Hmm, there seems to have been an error sending your message. Please try again.
Thanks! Your message was sent.