Your email has been sent.

279-297 E Baseline St 1,076 - 3,539 SF of Office/Retail Space Available in San Bernardino, CA 92410
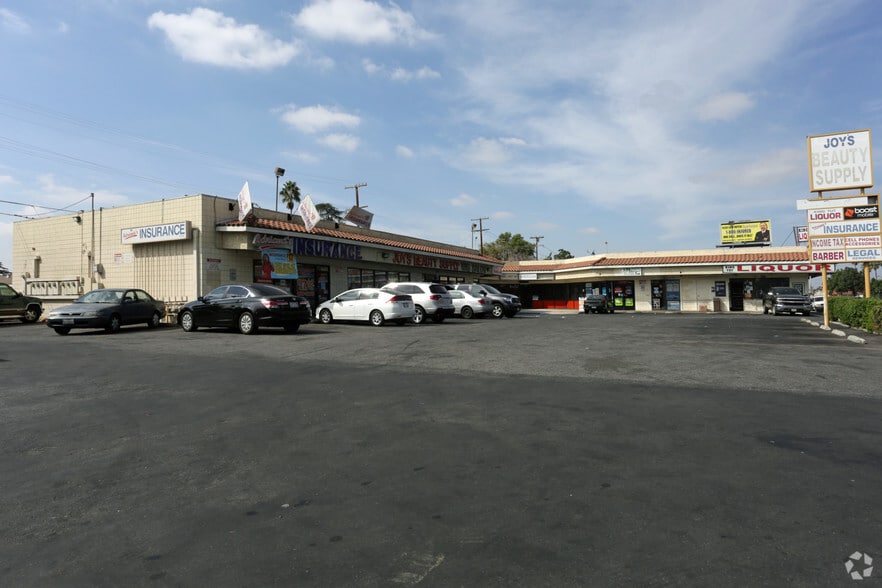
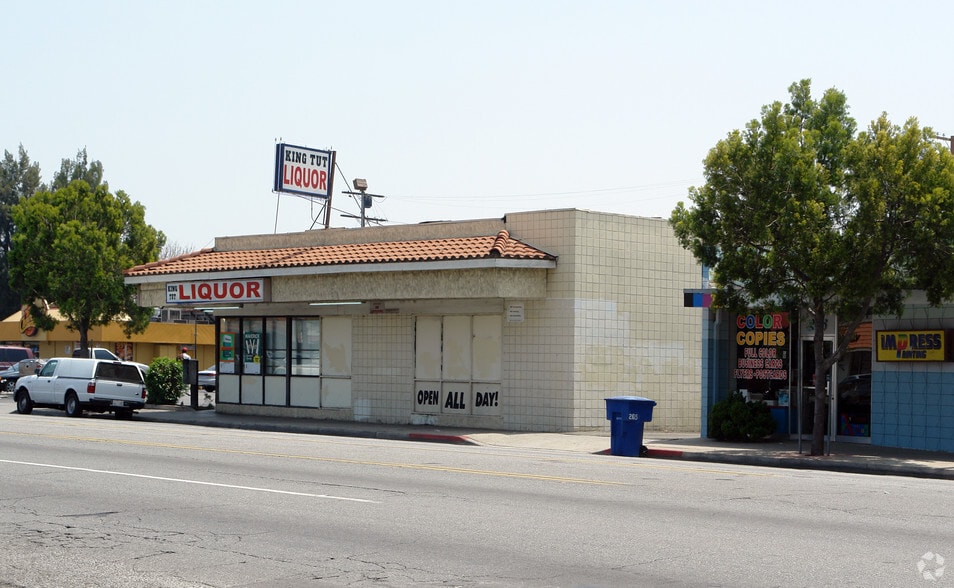
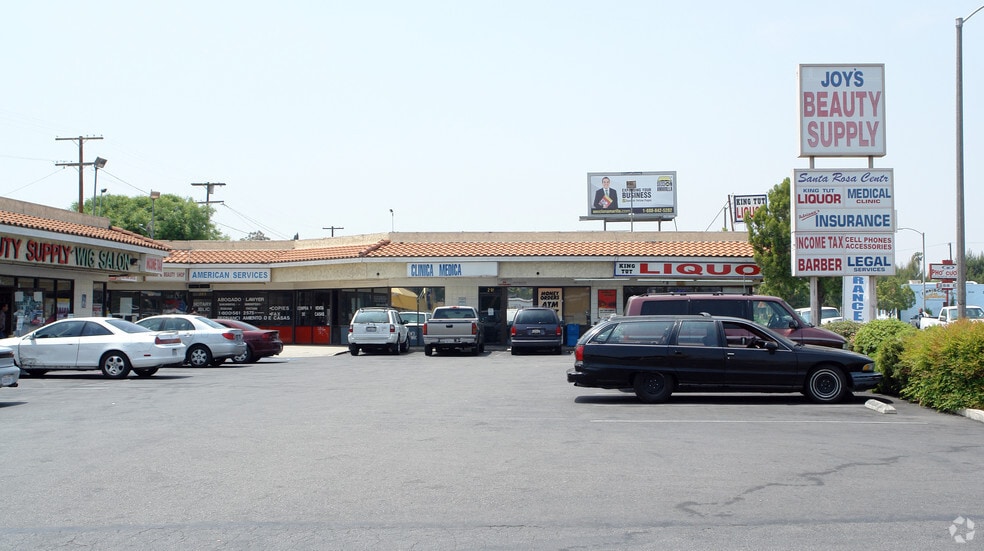
Highlights
- Three open retail suites, 1,076-1,250 SF, combinable to 3,539 SF contiguous
- Each suite includes a restroom and a dedicated front patio
- Monument and pylon signage available; 18 on-site parking spaces
- Hard signalized corner of E Base Line St and N Waterman Ave
- Ideal for restaurant, quick-service food, retail, service or office use
Space Availability (3)
Display Rental Rate as
- Space
- Size
- Term
- Rental Rate
- Rent Type
| Space | Size | Term | Rental Rate | Rent Type | ||
| 1st Floor, Ste 285 | 1,213 SF | 1 Year | $29.09 CAD/SF/YR $2.42 CAD/SF/MO $35,283 CAD/YR $2,940 CAD/MO | Triple Net (NNN) | ||
| 1st Floor, Ste 287 | 1,250 SF | 1 Year | $29.09 CAD/SF/YR $2.42 CAD/SF/MO $36,360 CAD/YR $3,030 CAD/MO | Triple Net (NNN) | ||
| 1st Floor, Ste 289 | 1,076 SF | 1 Year | $29.09 CAD/SF/YR $2.42 CAD/SF/MO $31,298 CAD/YR $2,608 CAD/MO | Triple Net (NNN) |
1st Floor, Ste 285
Open retail floor plan with restroom and a dedicated front patio. Well suited to restaurant and quick-service food, retail, personal service or professional office use. Combinable with adjoining suites for up to 3,539 SF contiguous. Available immediately.
- Lease rate does not include utilities, property expenses or building services
- Open Floor Plan Layout
- Fits 4 - 10 People
- Located in-line with other retail
1st Floor, Ste 287
Open retail floor plan with restroom and a dedicated front patio. Well suited to restaurant and quick-service food, retail, personal service or professional office use. Combinable with adjoining suites for up to 3,539 SF contiguous. Available immediately.
- Lease rate does not include utilities, property expenses or building services
- Open Floor Plan Layout
- Fits 4 - 10 People
- Located in-line with other retail
1st Floor, Ste 289
Open retail floor plan with restroom and a dedicated front patio. Well suited to restaurant and quick-service food, retail, personal service or professional office use. Combinable with adjoining suites for up to 3,539 SF contiguous. Available immediately.
- Lease rate does not include utilities, property expenses or building services
- Open Floor Plan Layout
- Fits 3 - 9 People
- Located in-line with other retail
Rent Types
The rent amount and type that the tenant (lessee) will be responsible to pay to the landlord (lessor) throughout the lease term is negotiated prior to both parties signing a lease agreement. The rent type will vary depending upon the services provided. For example, triple net rents are typically lower than full service rents due to additional expenses the tenant is required to pay in addition to the base rent. Contact the listing broker for a full understanding of any associated costs or additional expenses for each rent type.
1. Full Service: A rental rate that includes normal building standard services as provided by the landlord within a base year rental.
2. Double Net (NN): Tenant pays for only two of the building expenses; the landlord and tenant determine the specific expenses prior to signing the lease agreement.
3. Triple Net (NNN): A lease in which the tenant is responsible for all expenses associated with their proportional share of occupancy of the building.
4. Modified Gross: Modified Gross is a general type of lease rate where typically the tenant will be responsible for their proportional share of one or more of the expenses. The landlord will pay the remaining expenses. See the below list of common Modified Gross rental rate structures: 4. Plus All Utilities: A type of Modified Gross Lease where the tenant is responsible for their proportional share of utilities in addition to the rent. 4. Plus Cleaning: A type of Modified Gross Lease where the tenant is responsible for their proportional share of cleaning in addition to the rent. 4. Plus Electric: A type of Modified Gross Lease where the tenant is responsible for their proportional share of the electrical cost in addition to the rent. 4. Plus Electric & Cleaning: A type of Modified Gross Lease where the tenant is responsible for their proportional share of the electrical and cleaning cost in addition to the rent. 4. Plus Utilities and Char: A type of Modified Gross Lease where the tenant is responsible for their proportional share of the utilities and cleaning cost in addition to the rent. 4. Industrial Gross: A type of Modified Gross lease where the tenant pays one or more of the expenses in addition to the rent. The landlord and tenant determine these prior to signing the lease agreement.
5. Tenant Electric: The landlord pays for all services and the tenant is responsible for their usage of lights and electrical outlets in the space they occupy.
6. Negotiable or Upon Request: Used when the leasing contact does not provide the rent or service type.
7. TBD: To be determined; used for buildings for which no rent or service type is known, commonly utilized when the buildings are not yet built.
Select Tenants at 279-297 E Baseline St, San Bernardino, CA 92410
- Tenant
- Description
- US Locations
- Reach
- Go Unlimited
- Retailer
- 1
- -
- Joy's Beauty Supply & Salon
- Salon/Barber/Spa
- 1
- -
- Macho's Barber Shop
- Services
- 1
- -
- Omar Wireless
- Information
- -
- -
- United Medical Ctr
- Health Care and Social Assistance
- 1
- -
- Veronica's Insurance
- Insurance
- 1
- -
| Tenant | Description | US Locations | Reach |
| Go Unlimited | Retailer | 1 | - |
| Joy's Beauty Supply & Salon | Salon/Barber/Spa | 1 | - |
| Macho's Barber Shop | Services | 1 | - |
| Omar Wireless | Information | - | - |
| United Medical Ctr | Health Care and Social Assistance | 1 | - |
| Veronica's Insurance | Insurance | 1 | - |
Property Facts
| Total Space Available | 3,539 SF | Total Land Area | 0.45 AC |
| Property Type | Retail | Year Built | 1980 |
| Property Subtype | Freestanding | Parking Ratio | 1.82/1,000 SF |
| Gross Leasable Area | 10,709 SF |
| Total Space Available | 3,539 SF |
| Property Type | Retail |
| Property Subtype | Freestanding |
| Gross Leasable Area | 10,709 SF |
| Total Land Area | 0.45 AC |
| Year Built | 1980 |
| Parking Ratio | 1.82/1,000 SF |
About the Property
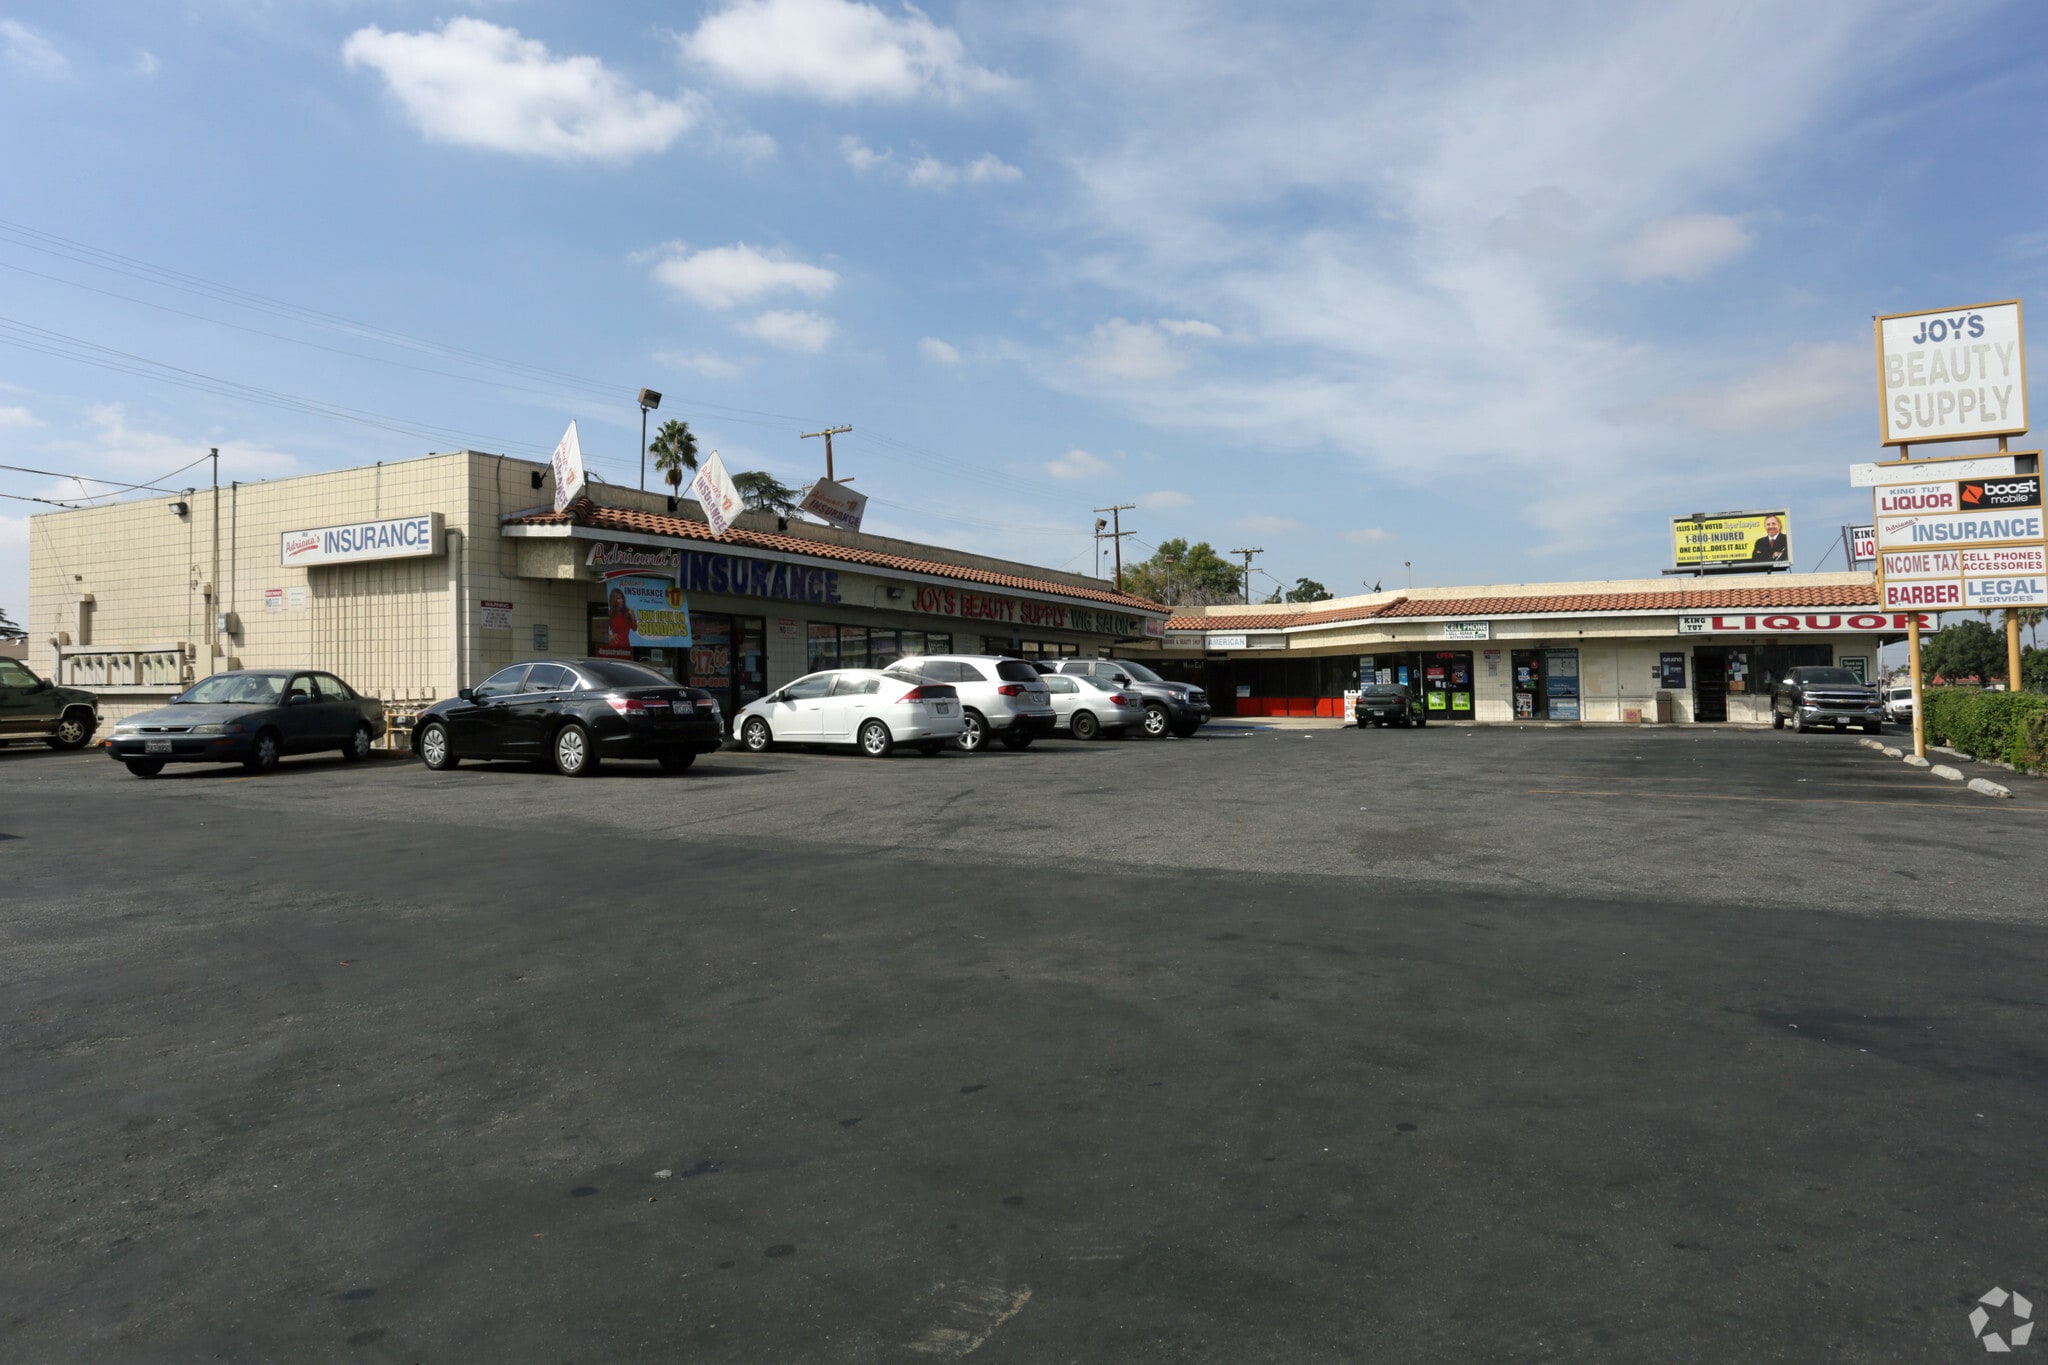
Three open retail suites are available for immediate occupancy at the hard signalized corner of East Base Line Street and North Waterman Avenue, one of San Bernardino's most heavily traveled surface-street intersections. Suites of 1,076 SF, 1,213 SF and 1,250 SF may be leased individually or combined to provide up to approximately 3,539 SF of contiguous space. Each suite is an open retail floor plan with its own restroom and a dedicated front patio - a configuration well suited to restaurant and quick-service food users, while remaining flexible for retail, personal service and professional office tenants. The center offers strong street frontage and visibility, monument and pylon signage, 18 on-site parking spaces, and convenient ingress and egress from Base Line Street. An established mix of daily-needs service tenants - insurance, wireless, medical, beauty supply, salon and barber - generates steady cross-shopping traffic throughout the day and into the evening. The property sits in a dense infill trade area with substantial surrounding residential population, minutes from downtown San Bernardino and the county civic and courthouse complex, with immediate access to the I-215 and SR-210 freeways. Zoned CG-1, General Commercial. Under new ownership with responsive, hands-on local management. Asking $1.75/SF/month NNN with estimated CAM of $0.35/SF/month. Tenant improvement allowance and lease structure negotiable for qualified tenants and longer terms. 3% commission to cooperating brokers. Contact the listing representative to schedule a tour.
- Pylon Sign
Nearby Major Retailers






Presented by
279-297 E Baseline St
Hmm, there seems to have been an error sending your message. Please try again.
Thanks! Your message was sent.