Your email has been sent.

28-29 Aston Rd 9,882 SF of Industrial Space Available in Waterlooville PO7 7XJ
Highlights
- 17 parking spaces.
- Two roller shutter doors.
- Well established industrial estate.
- Good access to A3(M).
- Three phase power.
- B - Rating to be confirmed.
Features
All Available Space(1)
Display Rental Rate as
- Space
- Size
- Term
- Rental Rate
- Space Use
- Build-Out
- Available
The 2 spaces in this building must be leased together, for a total size of 9,882 SF (Contiguous Area):
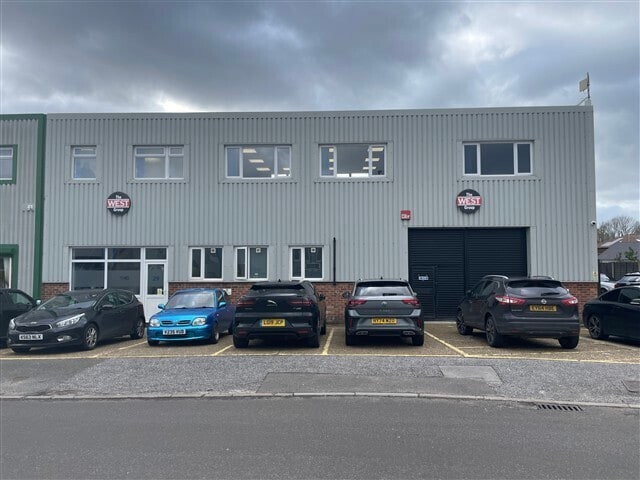
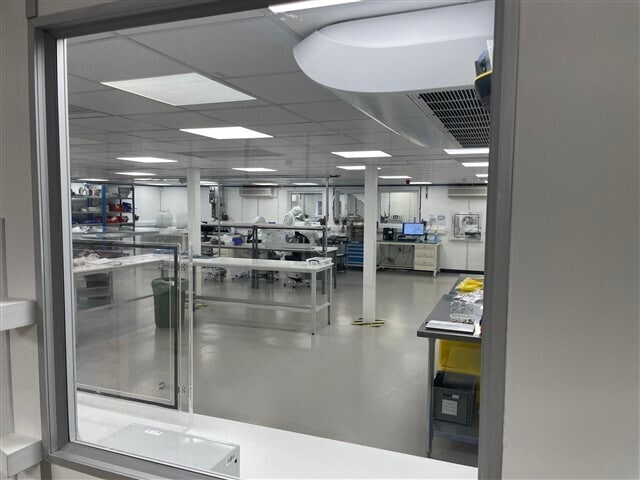
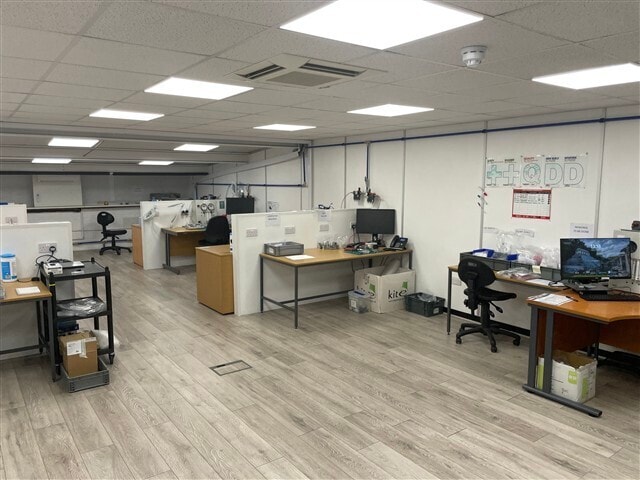
The property comprises an end terrace industrial unit originally constructed in the 1960s of steel portal frame construction with a panel sheet roof.
- Use Class: B8
- Energy Performance Rating - B
- Automatic Blinds
| Space | Size | Term | Rental Rate | Space Use | Build-Out | Available |
| Ground - 29, 1st Floor - 29 | 9,882 SF | Negotiable | Upon Request Upon Request Upon Request Upon Request | Industrial | Partial Build-Out | Now |
Ground - 29, 1st Floor - 29
The 2 spaces in this building must be leased together, for a total size of 9,882 SF (Contiguous Area):
| Size |
|
Ground - 29 - 4,941 SF
1st Floor - 29 - 4,941 SF
|
| Term |
| Negotiable |
| Rental Rate |
| Upon Request Upon Request Upon Request Upon Request |
| Space Use |
| Industrial |
| Build-Out |
| Partial Build-Out |
| Available |
| Now |
Ground - 29, 1st Floor - 29
| Size |
Ground - 29 - 4,941 SF
1st Floor - 29 - 4,941 SF
|
| Term | Negotiable |
| Rental Rate | Upon Request |
| Space Use | Industrial |
| Build-Out | Partial Build-Out |
| Available | Now |
The property comprises an end terrace industrial unit originally constructed in the 1960s of steel portal frame construction with a panel sheet roof.
- Use Class: B8
- Automatic Blinds
- Energy Performance Rating - B
Property Overview
The property comprises an end terrace industrial unit originally constructed in the 1960s of steel portal frame construction with a panel sheet roof. The roof is fully covered with solar panels that are complete with export meters, enabling the owner to receive compensation for surplus energy exported back to the grid. The property is on Aston Road within the heart of Waterlooville ’s industrial area and well located for access to both the town centre and the A3 (M).
Warehouse Facility Facts


Presented by
28-29 Aston Rd
Hmm, there seems to have been an error sending your message. Please try again.
Thanks! Your message was sent.