Your email has been sent.
28-29A Great Sutton St 780 SF of Office Space Available in London EC1V 0DS
Highlights
- Converted warehouse building
- Close to major transport hubs
- Prime Clerkenwell location
All Available Space(1)
Display Rental Rate as
- Space
- Size
- Term
- Rental Rate
- Space Use
- Build-Out
- Available
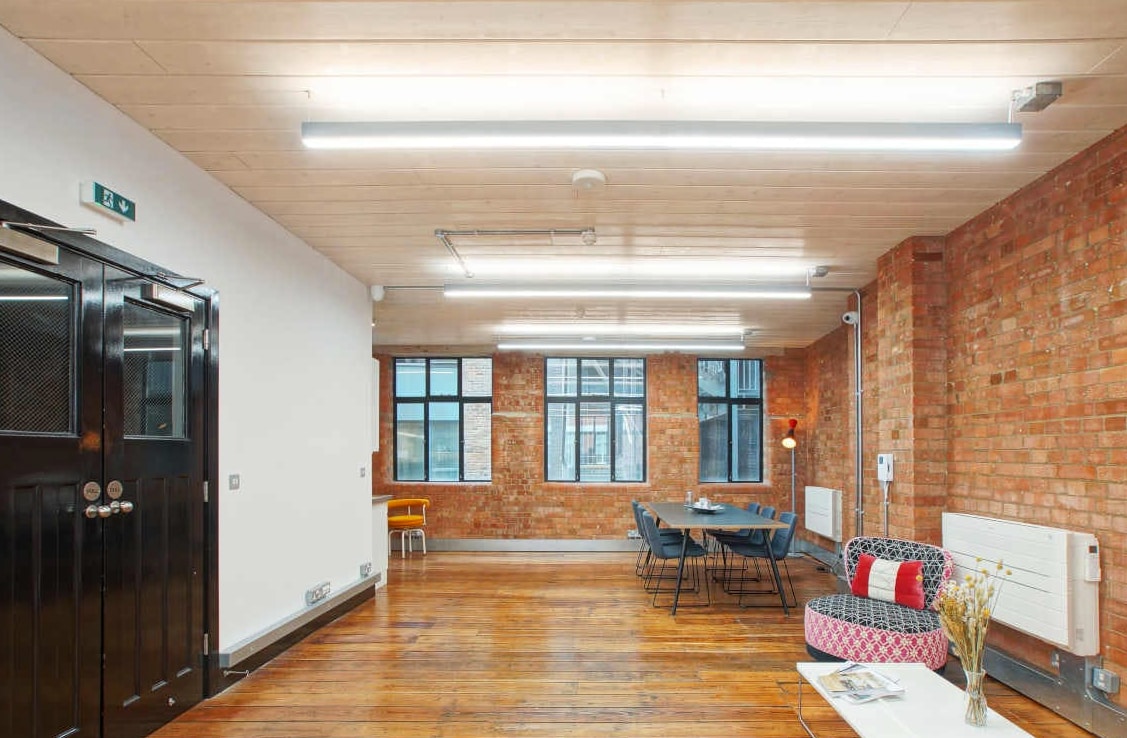


The available accommodation comprises the third floor of a converted warehouse building, extending to 780 sq ft (72.56 sq m). The space is arranged predominantly as open-plan office accommodation with a fitted meeting room and benefits from exposed brickwork, original timber flooring, timber ceilings, modern LED lighting, comfort cooling, CAT 6 cabling, perimeter trunking, a fitted kitchenette and demised WC and shower facilities.
- Use Class: E
- Fits 2 - 7 People
- Plug & Play
- Wi-Fi Connectivity
- Shower Facilities
- Private Restrooms
- Hardwood Floors
- WC, shower and kitchenette
- Mostly Open Floor Plan Layout
- 1 Conference Room
- Central Air Conditioning
- Natural Light
- Energy Performance Rating - D
- Open-Plan
- Fitted meeting room included
- Character warehouse finishes
| Space | Size | Term | Rental Rate | Space Use | Build-Out | Available |
| 3rd Floor | 780 SF | Negotiable | $111.00 CAD/SF/YR $9.25 CAD/SF/MO $86,578 CAD/YR $7,215 CAD/MO | Office | Spec Suite | Now |
3rd Floor
| Size |
| 780 SF |
| Term |
| Negotiable |
| Rental Rate |
| $111.00 CAD/SF/YR $9.25 CAD/SF/MO $86,578 CAD/YR $7,215 CAD/MO |
| Space Use |
| Office |
| Build-Out |
| Spec Suite |
| Available |
| Now |
3rd Floor
| Size | 780 SF |
| Term | Negotiable |
| Rental Rate | $111.00 CAD/SF/YR |
| Space Use | Office |
| Build-Out | Spec Suite |
| Available | Now |
The available accommodation comprises the third floor of a converted warehouse building, extending to 780 sq ft (72.56 sq m). The space is arranged predominantly as open-plan office accommodation with a fitted meeting room and benefits from exposed brickwork, original timber flooring, timber ceilings, modern LED lighting, comfort cooling, CAT 6 cabling, perimeter trunking, a fitted kitchenette and demised WC and shower facilities.
- Use Class: E
- Mostly Open Floor Plan Layout
- Fits 2 - 7 People
- 1 Conference Room
- Plug & Play
- Central Air Conditioning
- Wi-Fi Connectivity
- Natural Light
- Shower Facilities
- Energy Performance Rating - D
- Private Restrooms
- Open-Plan
- Hardwood Floors
- Fitted meeting room included
- WC, shower and kitchenette
- Character warehouse finishes
Property Overview
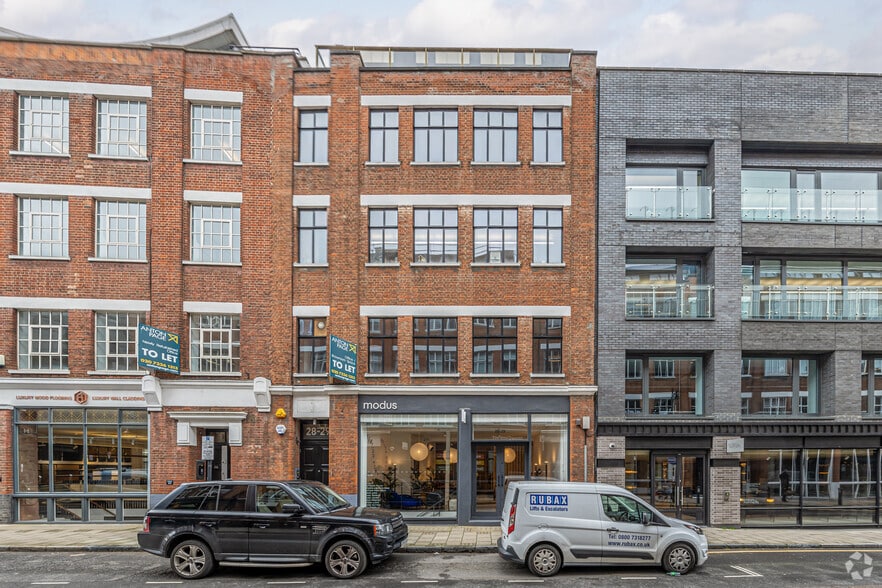
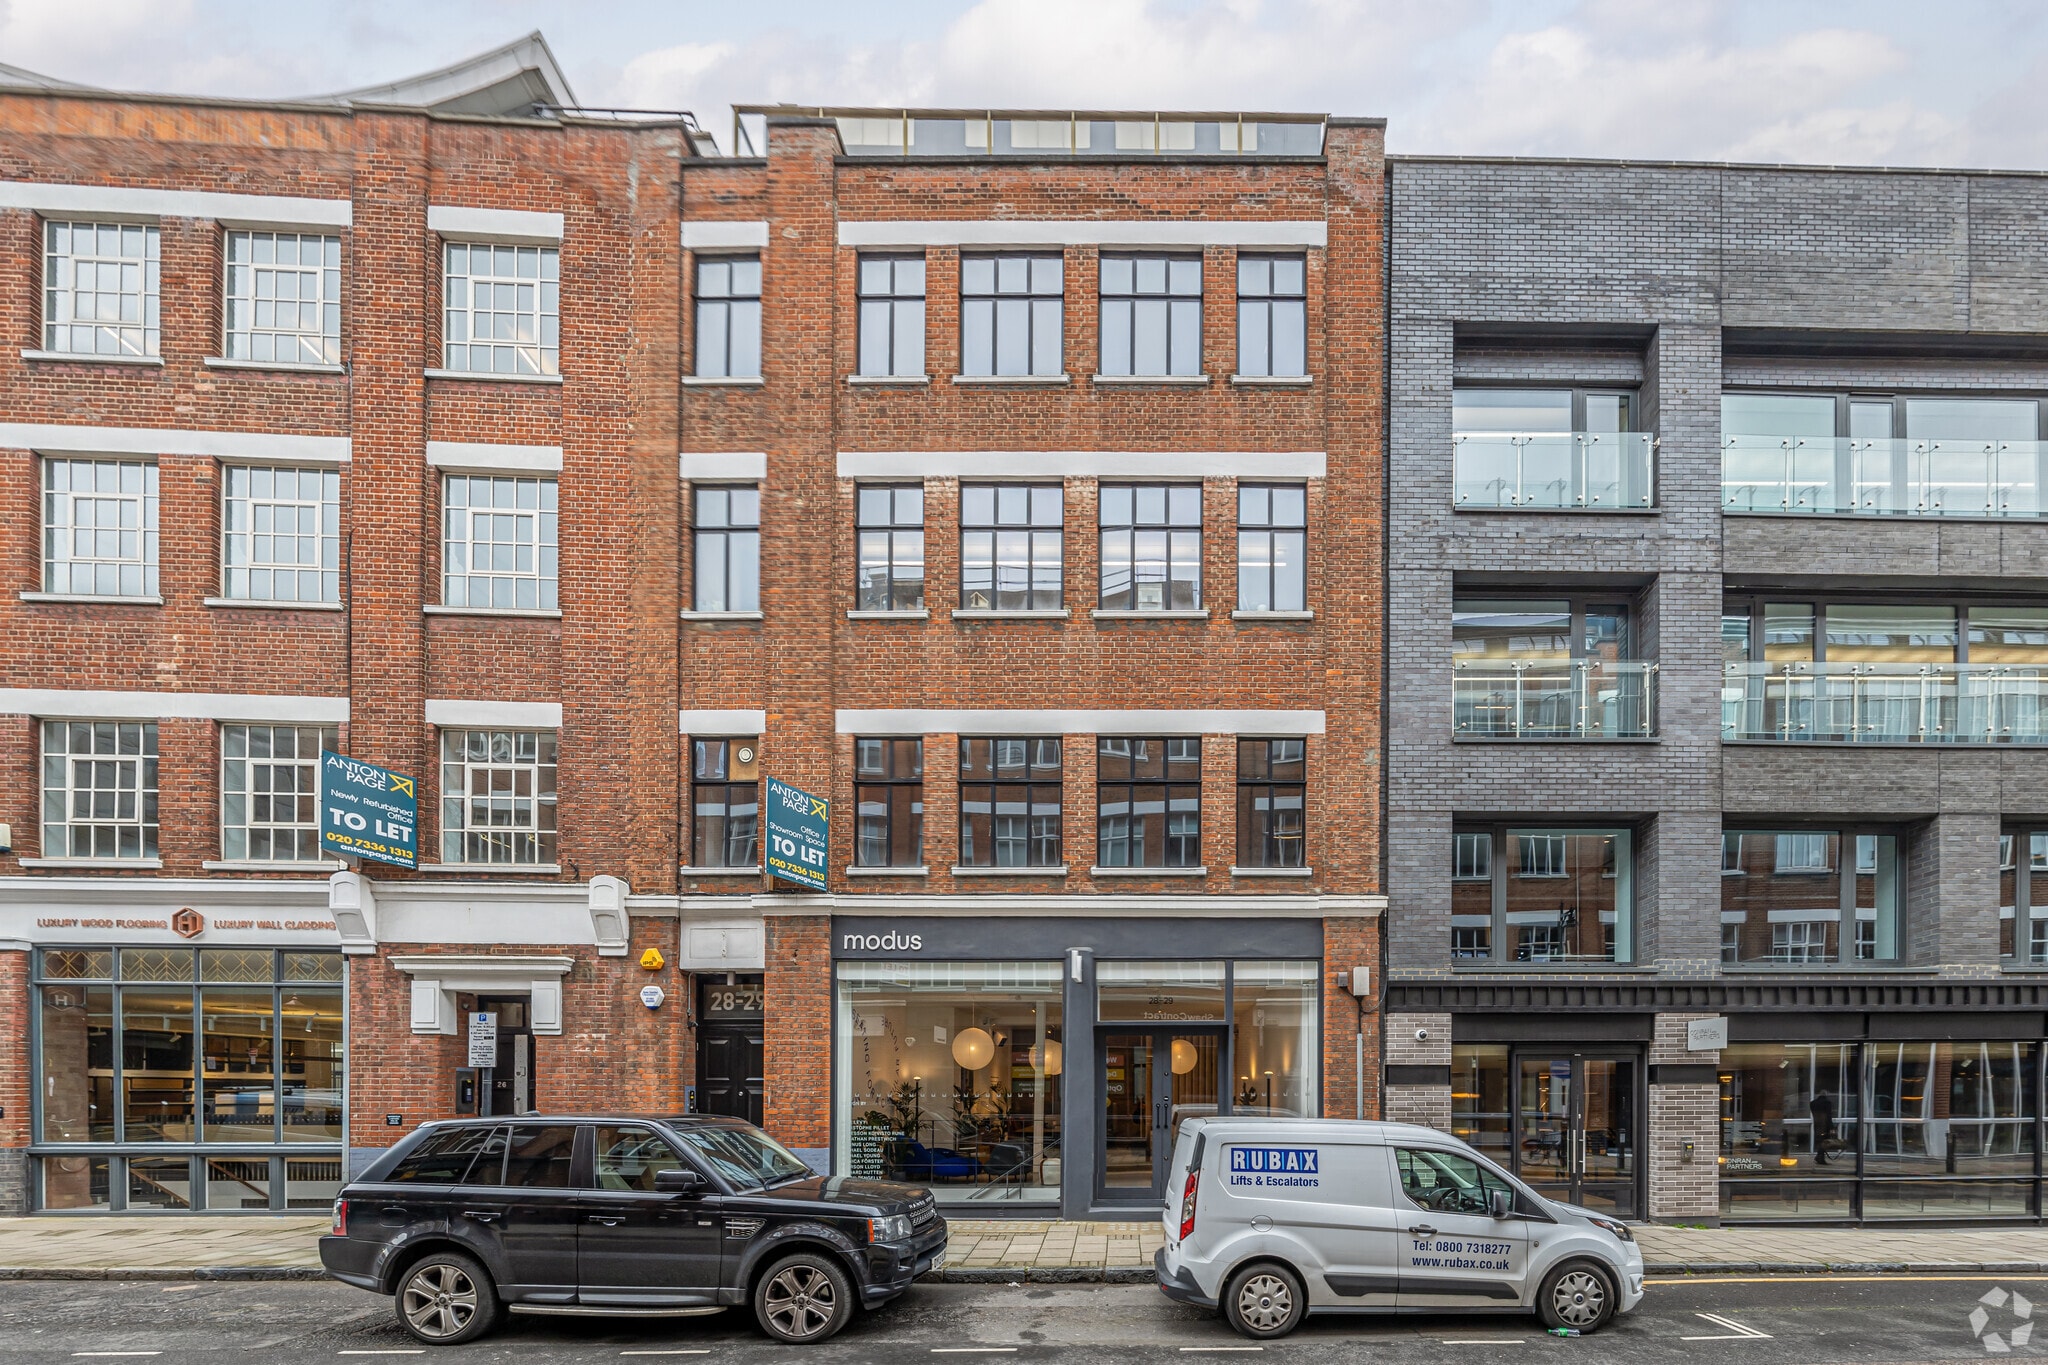
28–29 Great Sutton Street is a characterful converted warehouse office building located in the heart of Clerkenwell. The property provides warehouse-style office accommodation and retains a range of original industrial features including exposed brickwork and timber finishes. The building is positioned within a well-established mixed business district with excellent access to local amenities and transport connections via Farringdon, Barbican and Old Street stations.
- Security System
- Automatic Blinds
- Storage Space
Property Facts
Select Tenants
- Floor
- Tenant Name
- Industry
- Multiple
- 560 Media Rights Ltd
- Arts, Entertainment, and Recreation
- 1st
- Johanson Design
- Manufacturing
- Unknown
- Lammhults
- Manufacturing
- 2nd
- Mailen Design Limited
- Real Estate
- Multiple
- Modus Furniture
- Wholesaler
- Multiple
- Territory Studios
- Information
- 3rd
- These White Walls Limited
- Professional, Scientific, and Technical Services



Presented by

28-29A Great Sutton St
Hmm, there seems to have been an error sending your message. Please try again.
Thanks! Your message was sent.