Your email has been sent.
28-30 Seagate 17,142 SF of Industrial Space Available in Peterhead AB42 1JP
Highlights
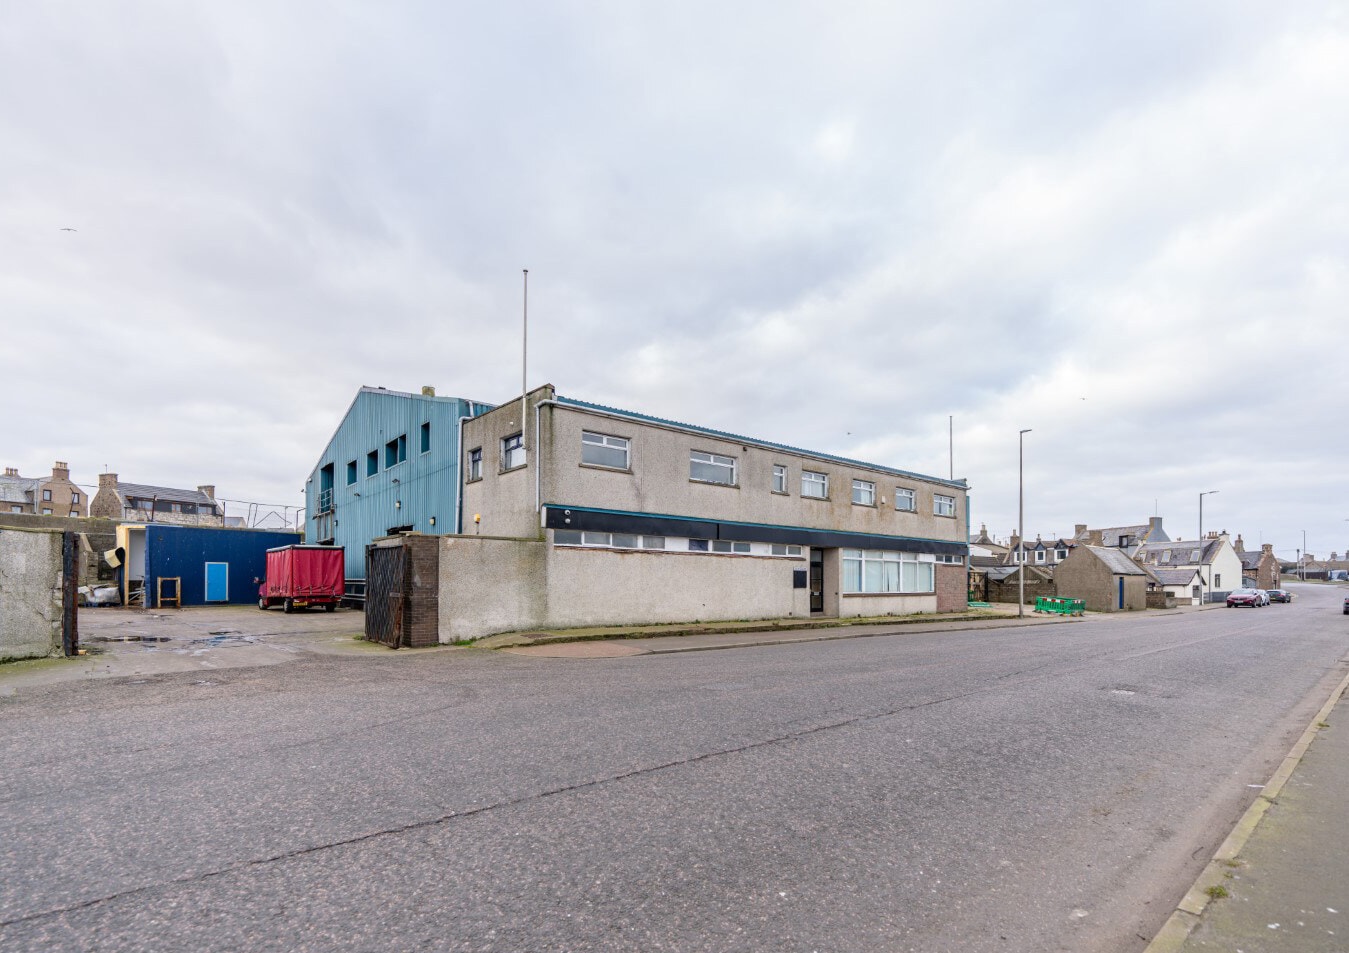
- Large yard for loading and storage
- Established industrial location
- Multi-storey mixed-use configuration
All Available Space(1)
Display Rental Rate as
- Space
- Size
- Term
- Rental Rate
- Space Use
- Build-Out
- Available
The 3 spaces in this building must be leased together, for a total size of 17,142 SF (Contiguous Area):
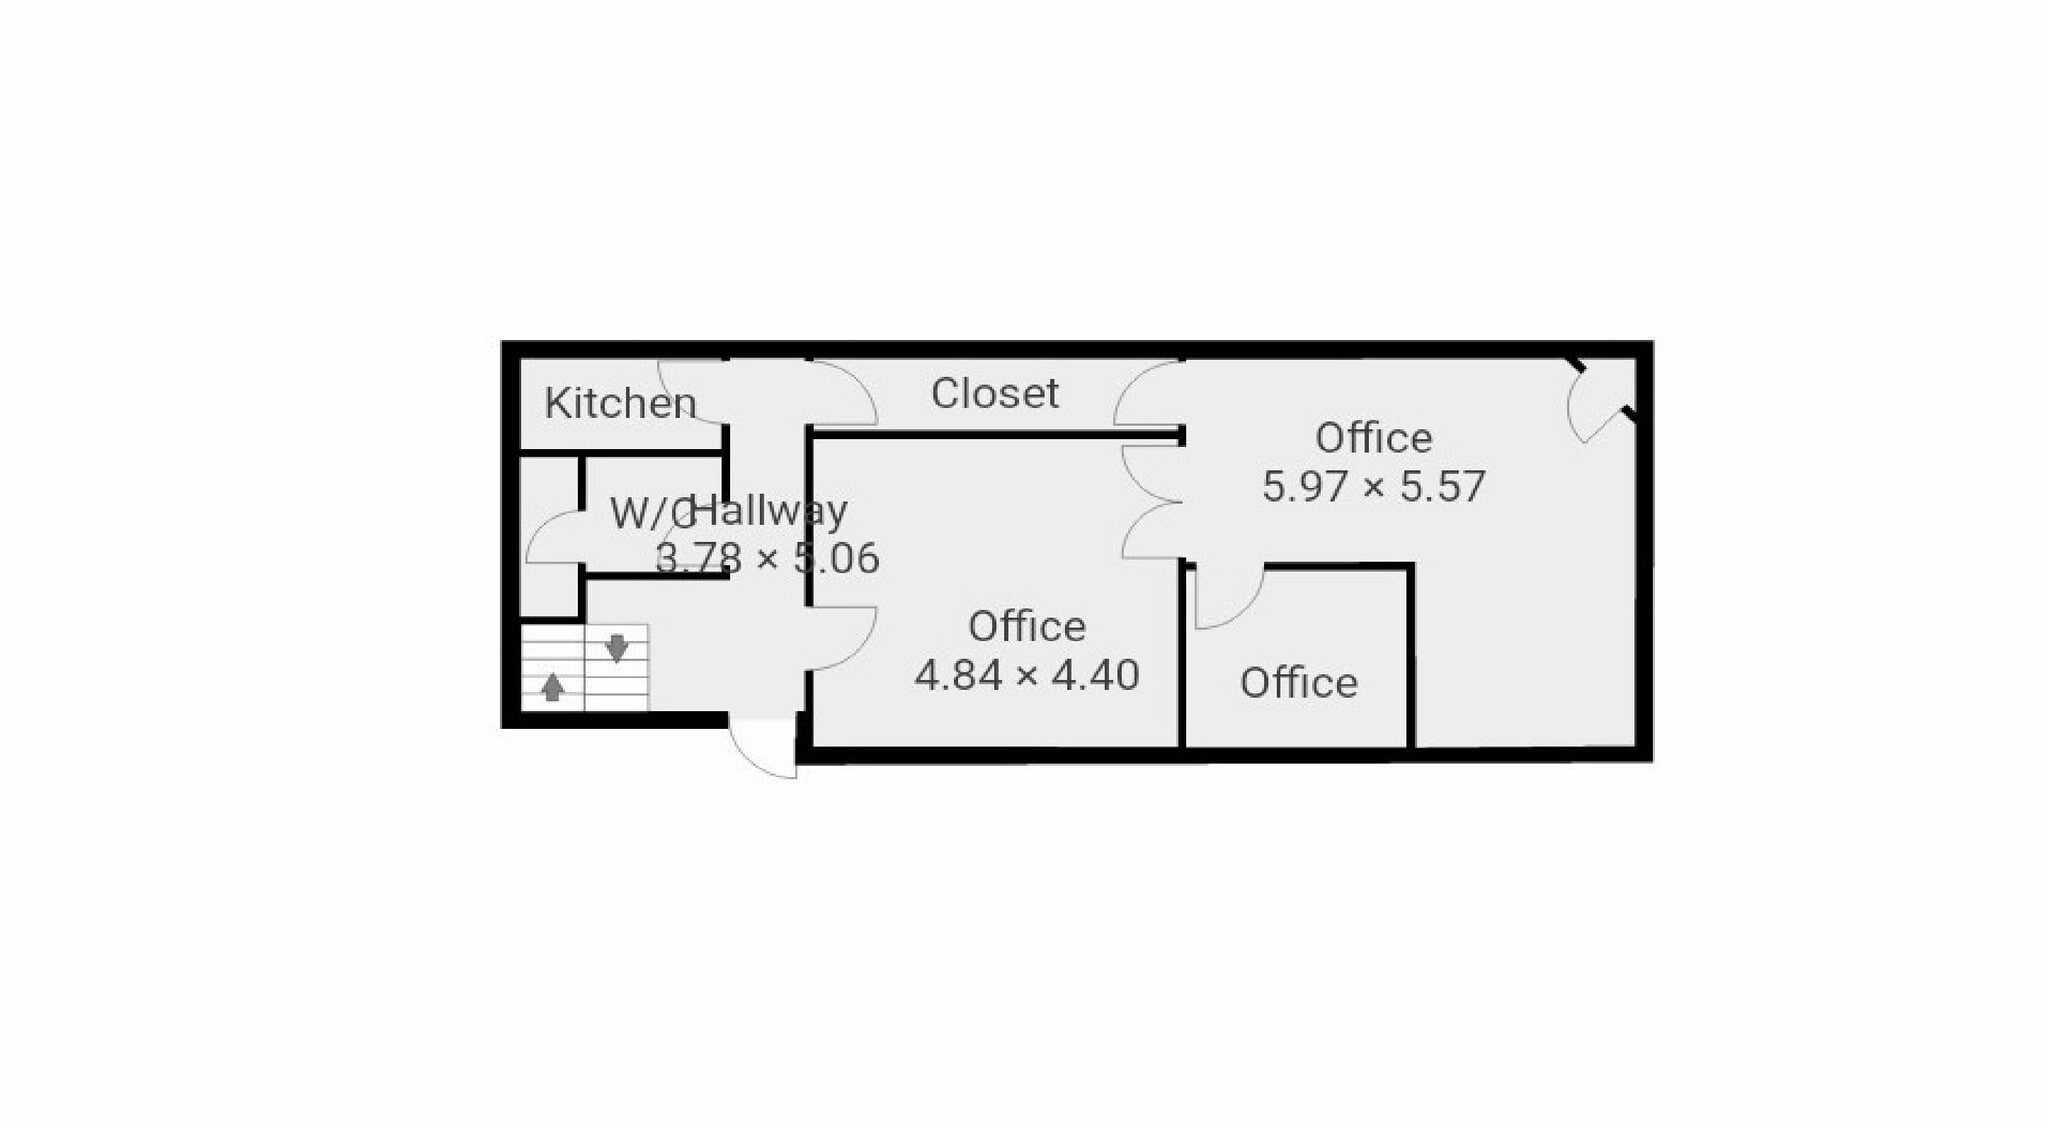


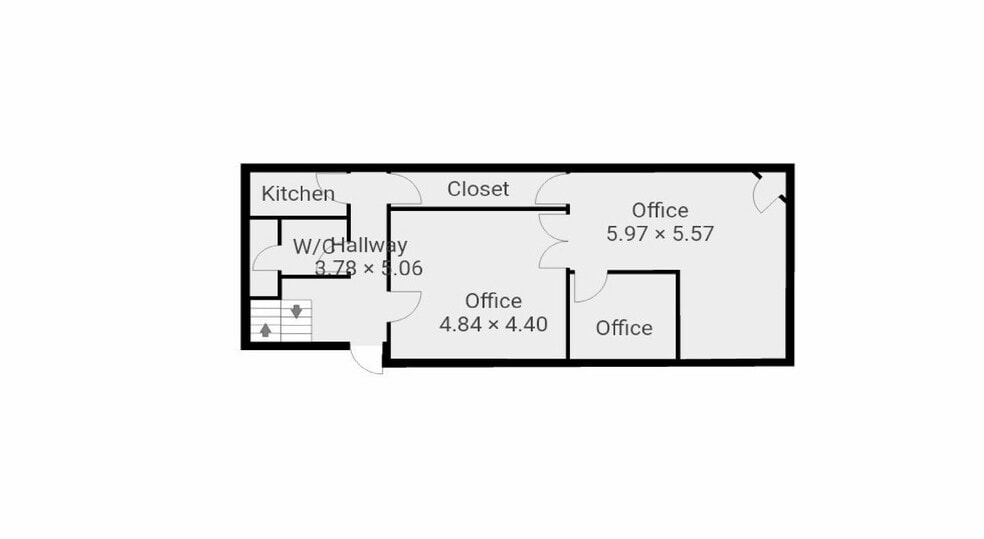
The available space comprises a combination of open-plan factory areas, cold storage units, workshop and storage spaces on the ground floor, complemented by office accommodation across the upper floors. The layout includes high-ceiling production areas designed for machinery and bulk storage, alongside cellular office rooms, meeting areas and staff welfare facilities including kitchens and W/Cs. The configuration supports flexible occupational use for industrial, logistics and administrative functions.
- Use Class: Class 6
- Private Restrooms
- Integrated cold storage facilities
- Includes 3,629 SF of dedicated office space
- Dedicated office suites across floors
- High-clearance factory floor space
| Space | Size | Term | Rental Rate | Space Use | Build-Out | Available |
| Ground, 1st Floor, 2nd Floor | 17,142 SF | Negotiable | $4.75 CAD/SF/YR $0.40 CAD/SF/MO $81,349 CAD/YR $6,779 CAD/MO | Industrial | Full Build-Out | Now |
Ground, 1st Floor, 2nd Floor
The 3 spaces in this building must be leased together, for a total size of 17,142 SF (Contiguous Area):
| Size |
|
Ground - 13,513 SF
1st Floor - 1,845 SF
2nd Floor - 1,784 SF
|
| Term |
| Negotiable |
| Rental Rate |
| $4.75 CAD/SF/YR $0.40 CAD/SF/MO $81,349 CAD/YR $6,779 CAD/MO |
| Space Use |
| Industrial |
| Build-Out |
| Full Build-Out |
| Available |
| Now |
Ground, 1st Floor, 2nd Floor
| Size |
Ground - 13,513 SF
1st Floor - 1,845 SF
2nd Floor - 1,784 SF
|
| Term | Negotiable |
| Rental Rate | $4.75 CAD/SF/YR |
| Space Use | Industrial |
| Build-Out | Full Build-Out |
| Available | Now |
The available space comprises a combination of open-plan factory areas, cold storage units, workshop and storage spaces on the ground floor, complemented by office accommodation across the upper floors. The layout includes high-ceiling production areas designed for machinery and bulk storage, alongside cellular office rooms, meeting areas and staff welfare facilities including kitchens and W/Cs. The configuration supports flexible occupational use for industrial, logistics and administrative functions.
- Use Class: Class 6
- Includes 3,629 SF of dedicated office space
- Private Restrooms
- Dedicated office suites across floors
- Integrated cold storage facilities
- High-clearance factory floor space
Property Overview
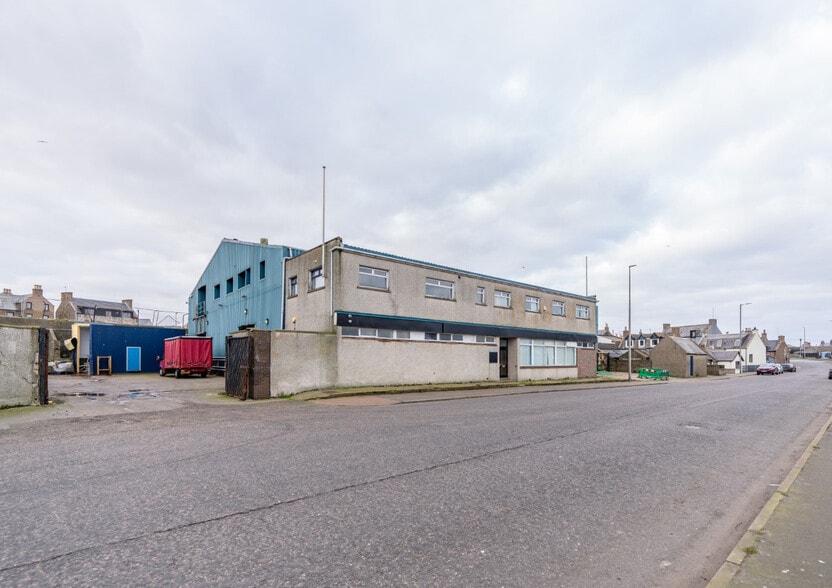
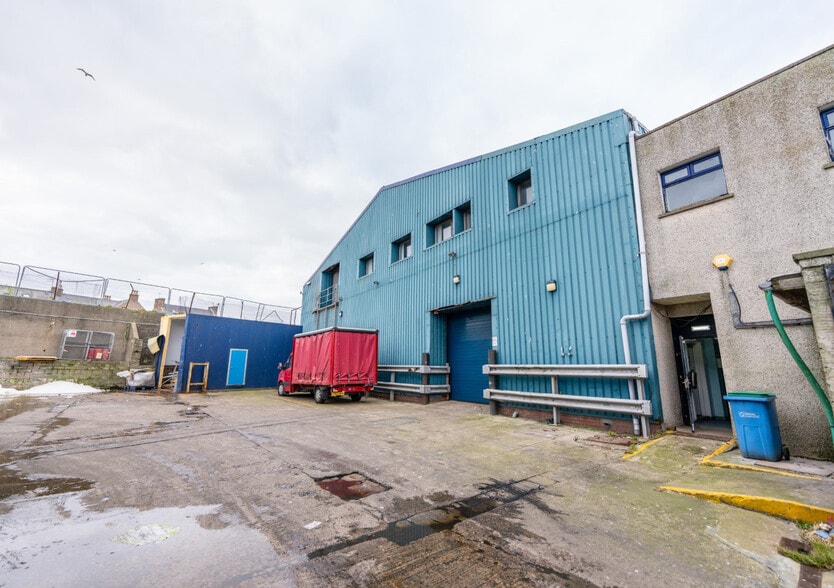
The property is a detached commercial building arranged over ground, first and second floors with additional roof space, providing a mix of industrial and office accommodation. Constructed to support manufacturing and storage uses, the building includes large internal volumes, sectional areas for cold storage, and ancillary space such as workshops and offices. Externally, the property benefits from a secure yard area suitable for vehicle access, loading and operational use, and is situated within a recognised industrial location in Peterhead.
Manufacturing Facility Facts


Presented by

28-30 Seagate
Hmm, there seems to have been an error sending your message. Please try again.
Thanks! Your message was sent.