Log In/Sign Up
Your email has been sent.
28 Adelphi 1,135 SF Retail Condo Unit Offered at $281,509 CAD in Aberdeen AB11 5BL
Investment Highlights
- Granite city centre building
- Basement storage accommodation
- Ground floor commercial unit
Executive Summary
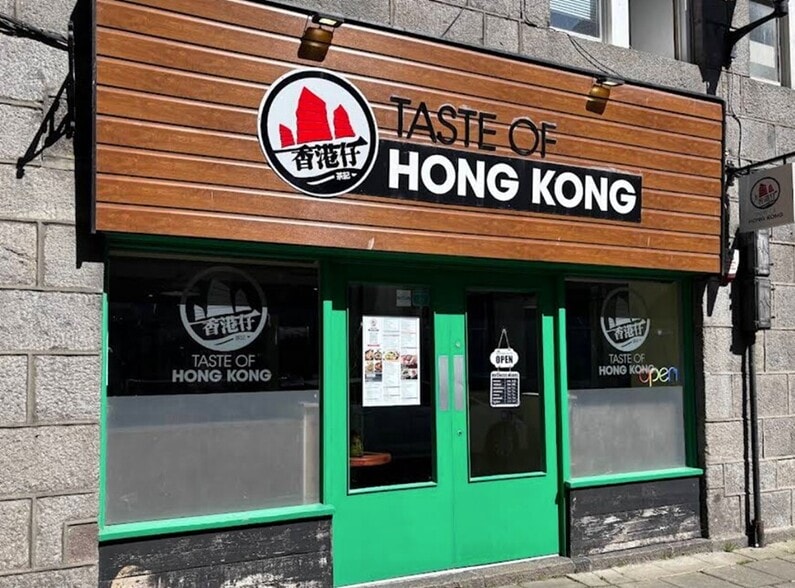
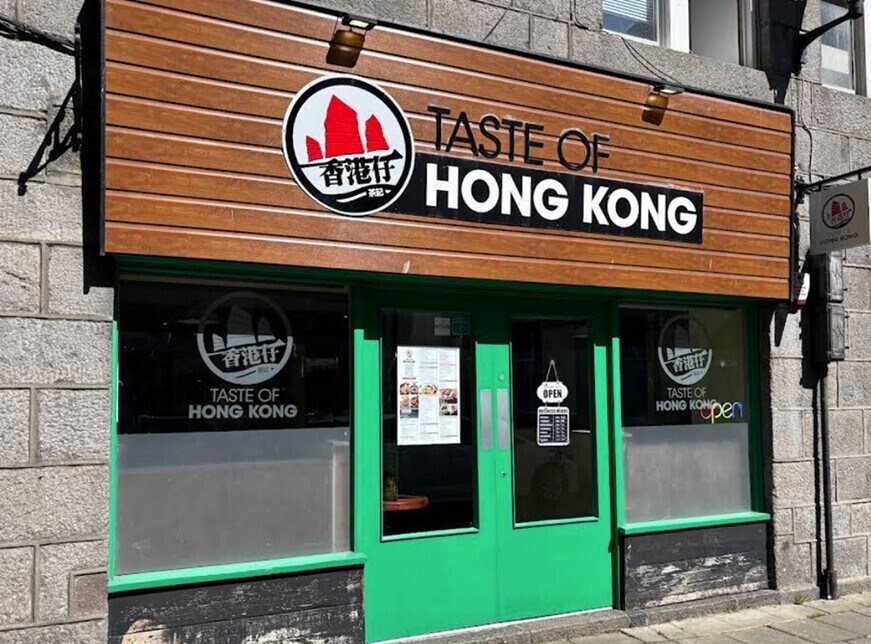
The property forms part of a traditional granite building arranged over four storeys with attic accommodation above ground floor commercial use. The ground floor benefits from a fully glazed frontage and dedicated signage fascia fronting the Adelphi, a small cul-de-sac just off Union Street in Aberdeen city centre. Surrounding uses comprise a mix of commercial occupiers at ground level with residential accommodation above, reflecting the established mixed-use character of the immediate locality.
1 Unit Available
- Unit
- Unit Size
- Condo Use
- Price
- NOI
| Sale Type | Owner User | Tenure | Freehold |
| Sale Type | Owner User |
| Tenure | Freehold |
Description
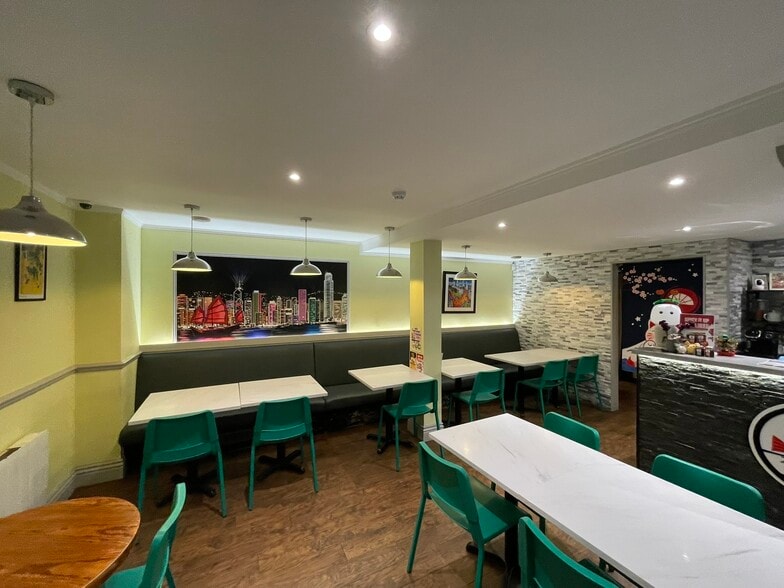
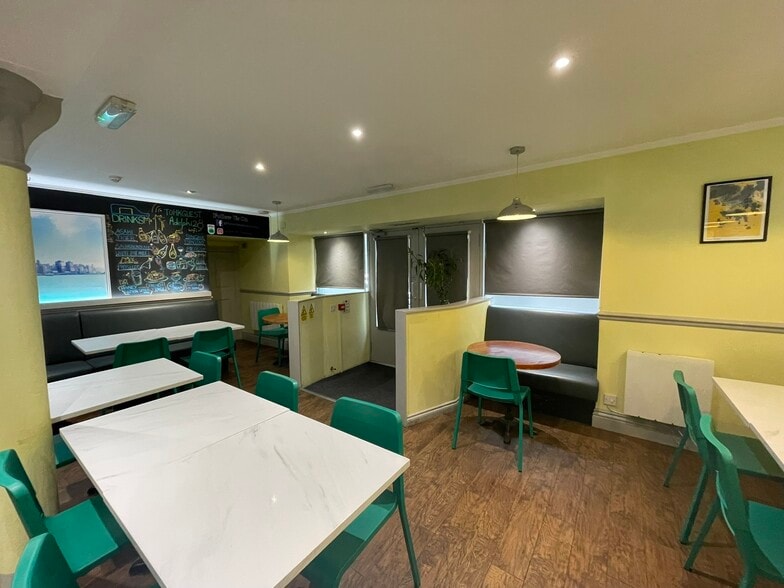
The accommodation comprises a fully fitted restaurant arranged at ground floor level within a four-storey and attic granite building. The space provides an open-plan customer seating area accommodating approximately 40 covers, a bar area, customer WCs, and a fully equipped commercial kitchen positioned to the right-hand side of the unit. Finishes include tiled, timber and vinyl flooring with painted plasterboard walls and ceilings. Natural light is provided via the glazed frontage, supplemented by spotlighting. Additional basement storage is accessed via a hatch, with heating provided by electric panel heaters.
Sale Notes
The property is offered freehold at £150,000, reflecting a potential gross yield of approximately 10% based on the quoting rent of £15,000 per annum. The premises are also available to let on a new full repairing and insuring lease of negotiable duration. A premium is payable for kitchen equipment, fit-out and licence, by separate negotiation.
| Unit | Unit Size | Condo Use | Price | NOI |
| Unit 28 | 1,135 SF | Retail | $281,509 CAD ($248.03 CAD/SF) | - |
Unit 28
| Unit Size |
| 1,135 SF |
| Condo Use |
| Retail |
| Price |
| $281,509 CAD ($248.03 CAD/SF) |
| NOI |
| - |
1 of 0
Videos
Matterport 3D Exterior
Matterport 3D Tour
Photos
Street View
Street
Map
Unit 28
| Unit Size | 1,135 SF |
| Condo Use | Retail |
| Price | $281,509 CAD ($248.03 CAD/SF) |
| NOI | - |
| Sale Type | Owner User |
| Tenure | Freehold |
| Description | |
| The accommodation comprises a fully fitted restaurant arranged at ground floor level within a four-storey and attic granite building. The space provides an open-plan customer seating area accommodating approximately 40 covers, a bar area, customer WCs, and a fully equipped commercial kitchen positioned to the right-hand side of the unit. Finishes include tiled, timber and vinyl flooring with painted plasterboard walls and ceilings. Natural light is provided via the glazed frontage, supplemented by spotlighting. Additional basement storage is accessed via a hatch, with heating provided by electric panel heaters. | |
| Sale Notes | |
| The property is offered freehold at £150,000, reflecting a potential gross yield of approximately 10% based on the quoting rent of £15,000 per annum. The premises are also available to let on a new full repairing and insuring lease of negotiable duration. A premium is payable for kitchen equipment, fit-out and licence, by separate negotiation. |
Property Facts
The following property facts and amenities apply to the entire building. Details for individual condo units may vary and are listed in the unit information above.
| Total Building Size | 1,135 SF | Typical Floor Size | 1,135 SF |
| Property Type | Retail (Condo) | Year Built | 1900 |
| Property Subtype | Storefront Retail/Residential | Tenancy | Single |
| Building Class | C | Lot Size | 0.04 AC |
| Floors | 5 |
| Total Building Size | 1,135 SF |
| Property Type | Retail (Condo) |
| Property Subtype | Storefront Retail/Residential |
| Building Class | C |
| Floors | 5 |
| Typical Floor Size | 1,135 SF |
| Year Built | 1900 |
| Tenancy | Single |
| Lot Size | 0.04 AC |
Amenities
- Restaurant
- Storage Space
- Smoke Detector
1 1
Nearby Major Retailers












1 of 6
Videos
Matterport 3D Exterior
Matterport 3D Tour
Photos
Street View
Street
Map
1 of 1

Presented by

28 Adelphi
Already a member? Log In
Hmm, there seems to have been an error sending your message. Please try again.
Thanks! Your message was sent.