Your email has been sent.

Building 1 28 Bowditch Dr 41,040 SF of Industrial Space Available in Shrewsbury, MA 01545
Features
All Available Space(1)
Display Rental Rate as
- Space
- Size
- Term
- Rental Rate
- Space Use
- Build-Out
- Available
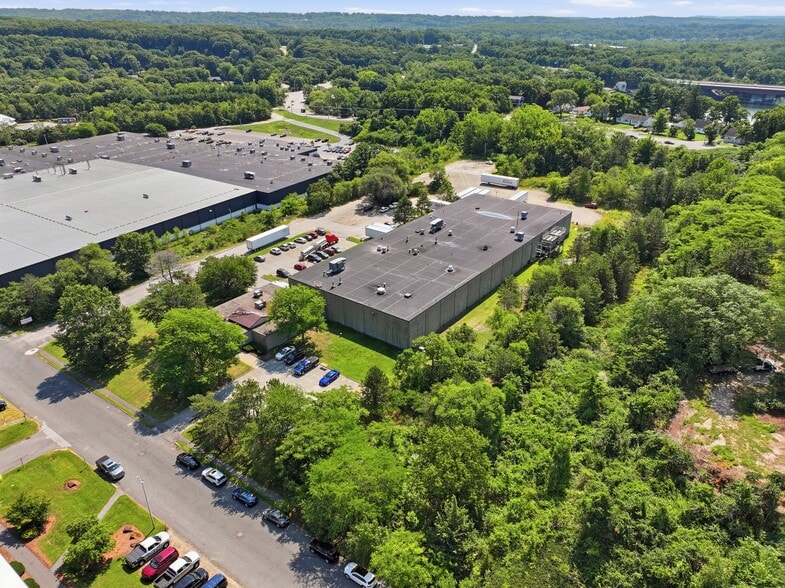
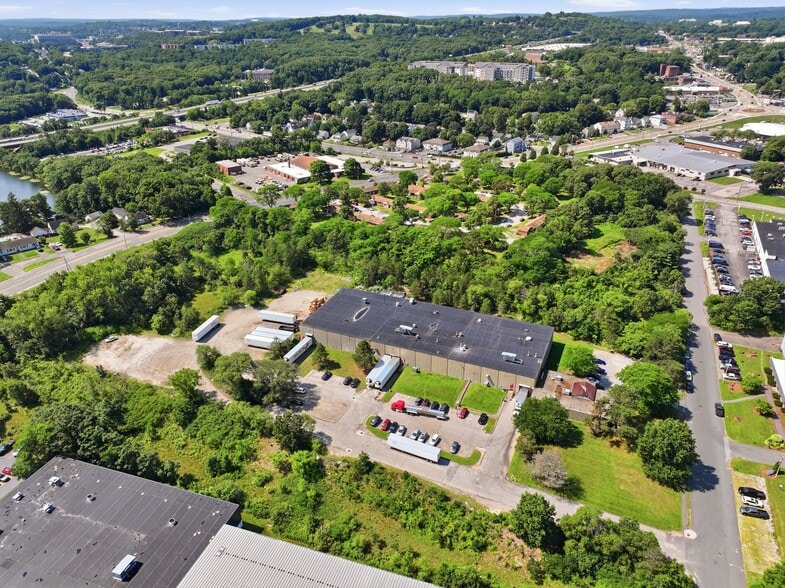
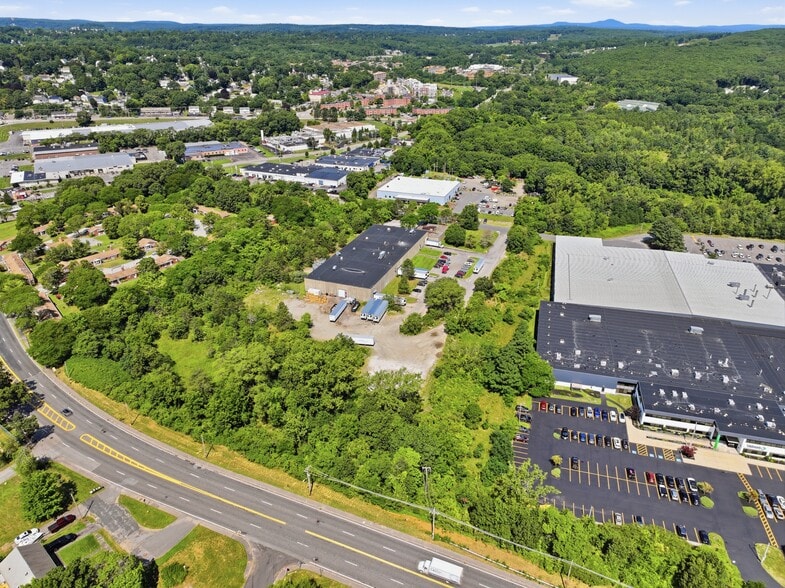
41,040 SF warehouse/manufacturing facility 4 loading docks, 1 drive in door 20’ clear height 2500 Amp 480 Volt 3 Phase power Four (4) 2 & 4-ton cranes Accessible Compressed Air 4,800 SF of office space 0.75 acre gravel lot Additional 2 acres of rough graded land Wet Sprinklers Natural Gas Heat Town Water and Sewer
- 1 Drive Bay
- 4 Loading Docks
| Space | Size | Term | Rental Rate | Space Use | Build-Out | Available |
| 1st Floor | 41,040 SF | Negotiable | Upon Request Upon Request Upon Request Upon Request | Industrial | Full Build-Out | 30 Days |
1st Floor
| Size |
| 41,040 SF |
| Term |
| Negotiable |
| Rental Rate |
| Upon Request Upon Request Upon Request Upon Request |
| Space Use |
| Industrial |
| Build-Out |
| Full Build-Out |
| Available |
| 30 Days |
1st Floor
| Size | 41,040 SF |
| Term | Negotiable |
| Rental Rate | Upon Request |
| Space Use | Industrial |
| Build-Out | Full Build-Out |
| Available | 30 Days |
41,040 SF warehouse/manufacturing facility 4 loading docks, 1 drive in door 20’ clear height 2500 Amp 480 Volt 3 Phase power Four (4) 2 & 4-ton cranes Accessible Compressed Air 4,800 SF of office space 0.75 acre gravel lot Additional 2 acres of rough graded land Wet Sprinklers Natural Gas Heat Town Water and Sewer
- 1 Drive Bay
- 4 Loading Docks
Property Overview
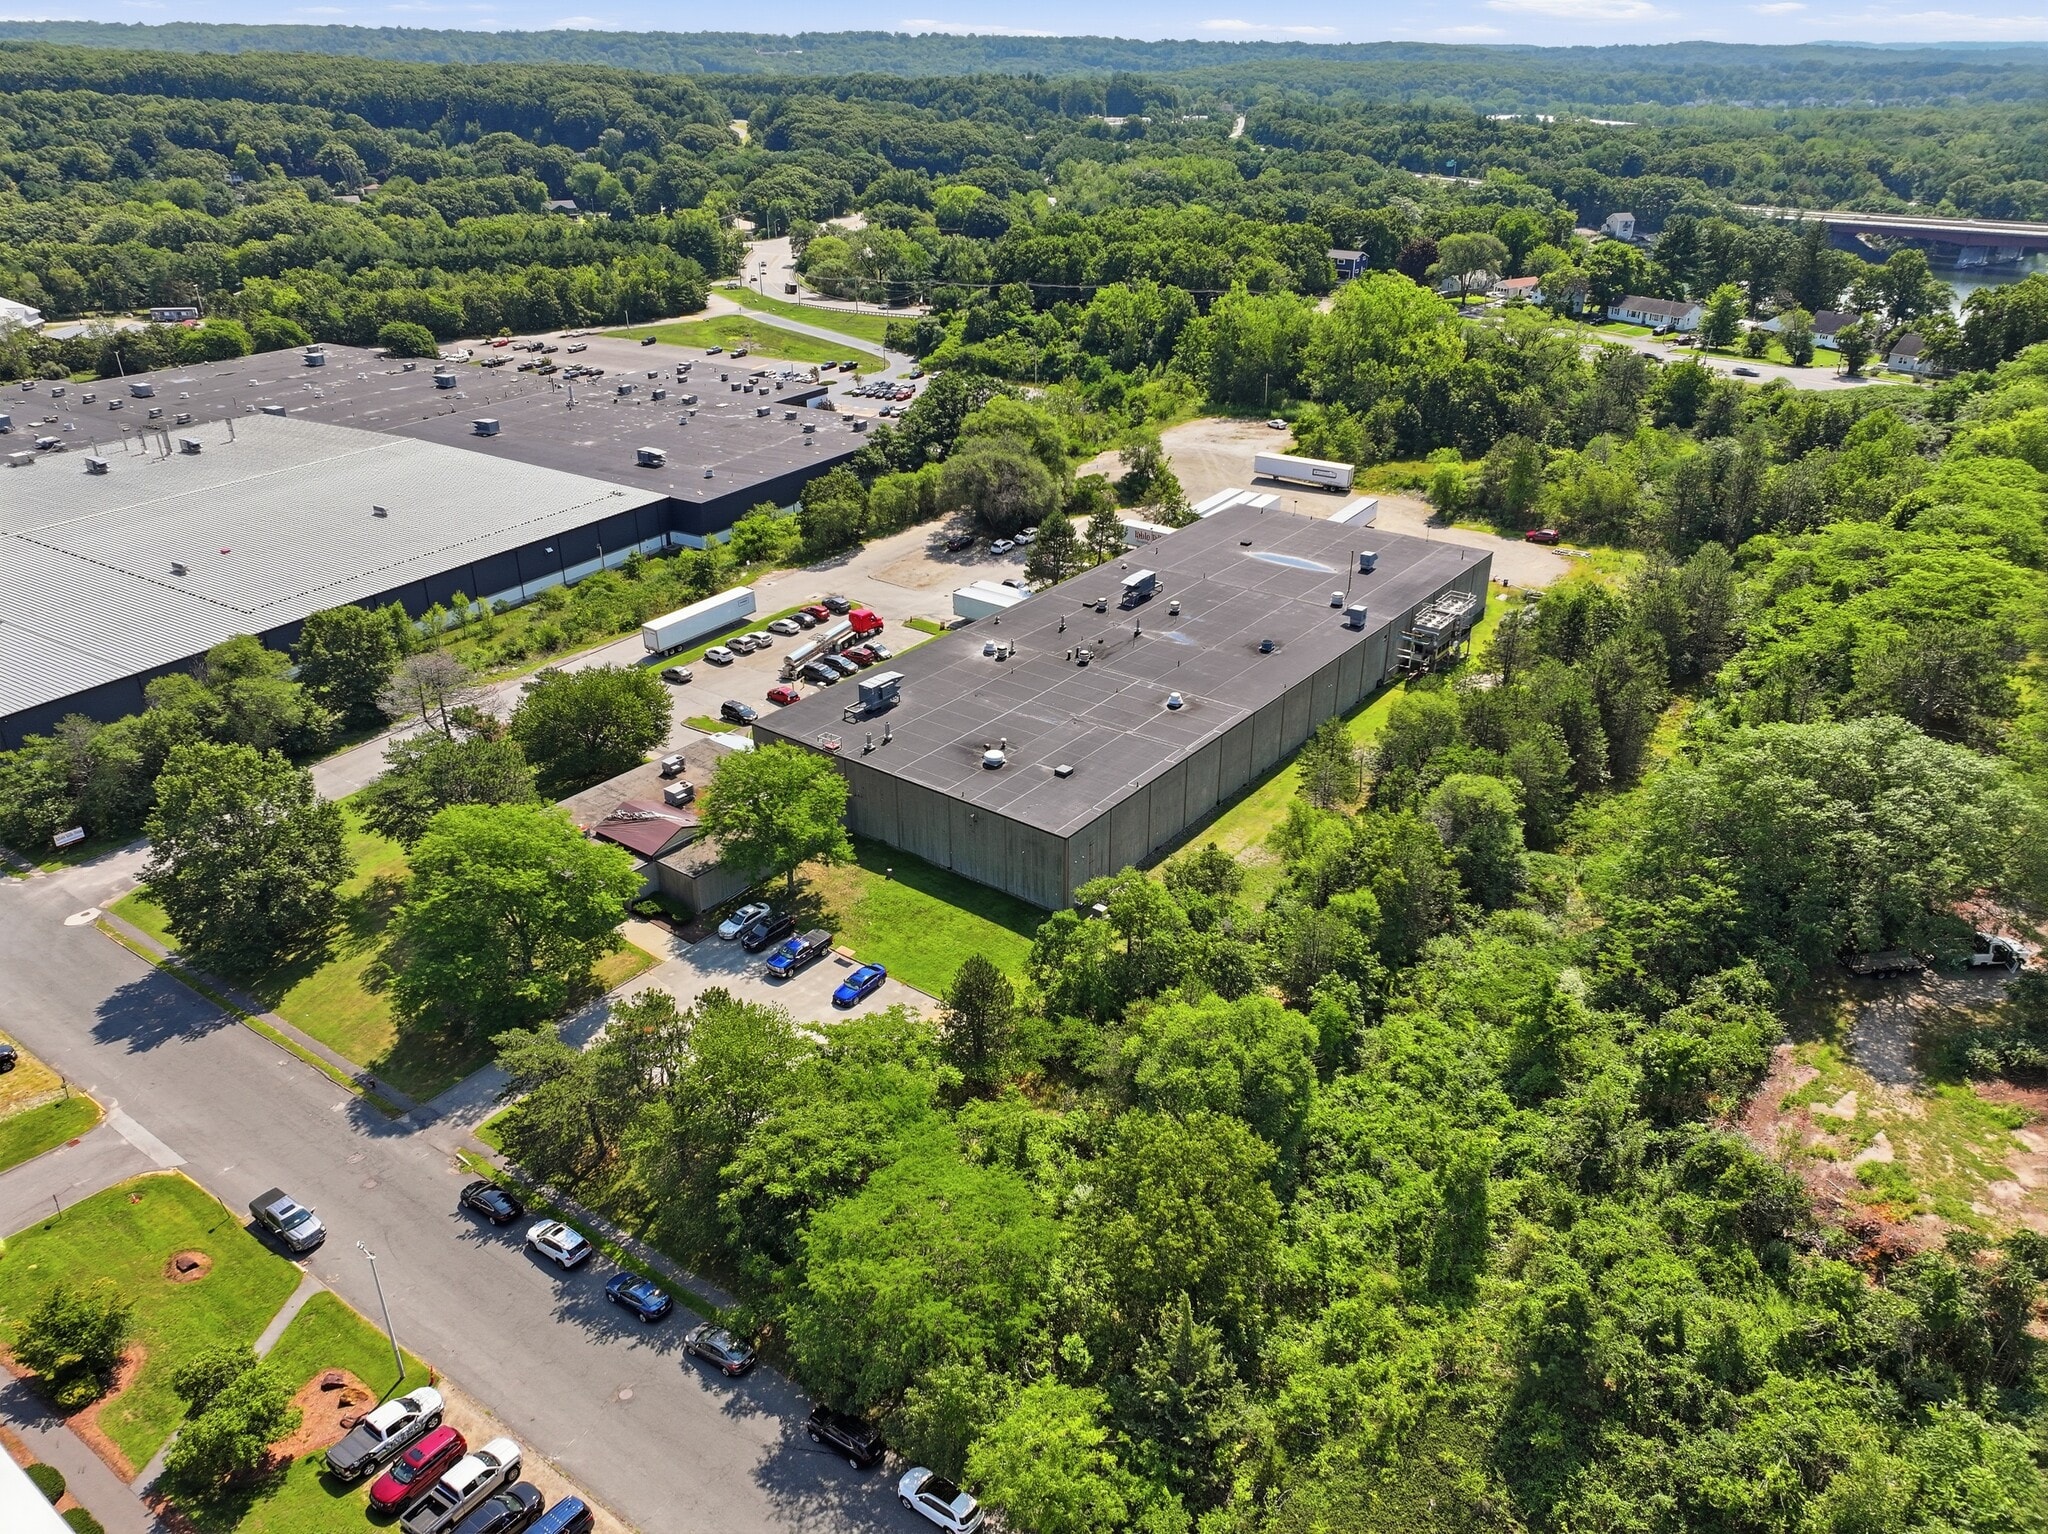
Located along the Worcester/Shrewsbury line, this 41,040-square-foot warehouse/manufacturing property sits only half a mile from I-290, providing direct connectivity to Central Massachusetts' key transportation corridors. Other nearby routes include Route 9 (2.0 miles), I-190 (2.4 miles), Route 146 (5.4 miles), and the Route 20/I-90 interchange (9 miles). Due to its position in Central Massachusetts, tenants can easily and efficiently reach all major New England markets such as Boston, Springfield, Providence, and Worcester itself. The building itself features four (4) loading docks, 1 grade-level drive in door, 20' clear heights, and an ample amount of power - making the space more than suitable for a variety of warehousing or manufacturing needs. Additionally, the warehouse features four (4) 2 & 4-ton cranes and compressed air lines throughout the building. The property also has a ~3/4 acre gravel lot in the rear, with an additional 2 acres of rough graded land, allowing for future parking, storage, or expansion needs.
Manufacturing Facility Facts
Select Tenants
- Floor
- Tenant Name
- Industry
- 1st
- Table Talk Pies, Inc.
- Manufacturing


Contacts
-
 Jim Glickman
 -
 Jonah Glickman
 -
 Cody Miner
 -
 Max Glickman
 -
NAI Glickman Kovago & Jacobs

Presented by
Building 1 | 28 Bowditch Dr
Hmm, there seems to have been an error sending your message. Please try again.
Thanks! Your message was sent.