Log In/Sign Up
Your email has been sent.
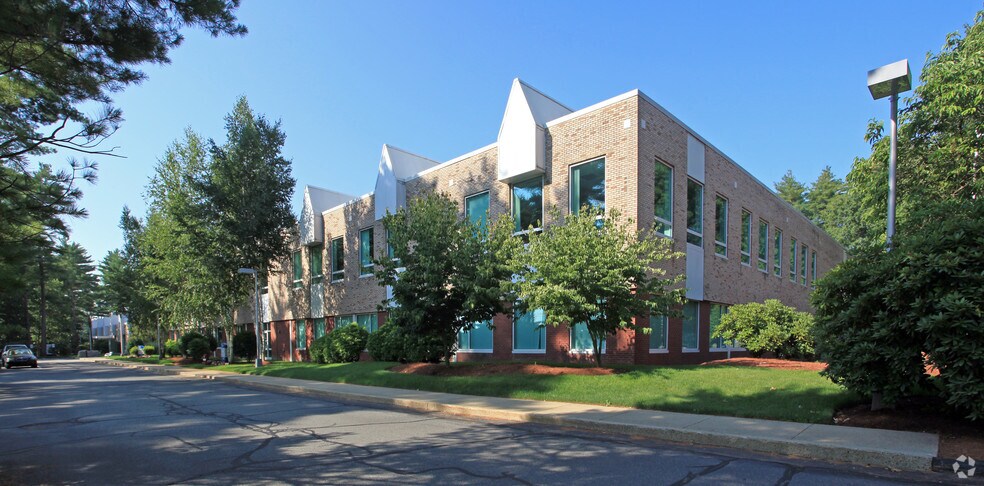
Bldg 5 28 Crosby Dr 8,029 - 52,222 SF of Office Space Available in Bedford, MA 01730
All Available Spaces(4)
Display Rental Rate as
- Space
- Size
- Term
- Rental Rate
- Space Use
- Build-Out
- Available
Contact listing brokers for more information.
- Sublease space available from current tenant
- Mostly Open Floor Plan Layout
- Central Air and Heating
- Fully Built-Out as Standard Office
- Fits 42 - 133 People
- Laboratory
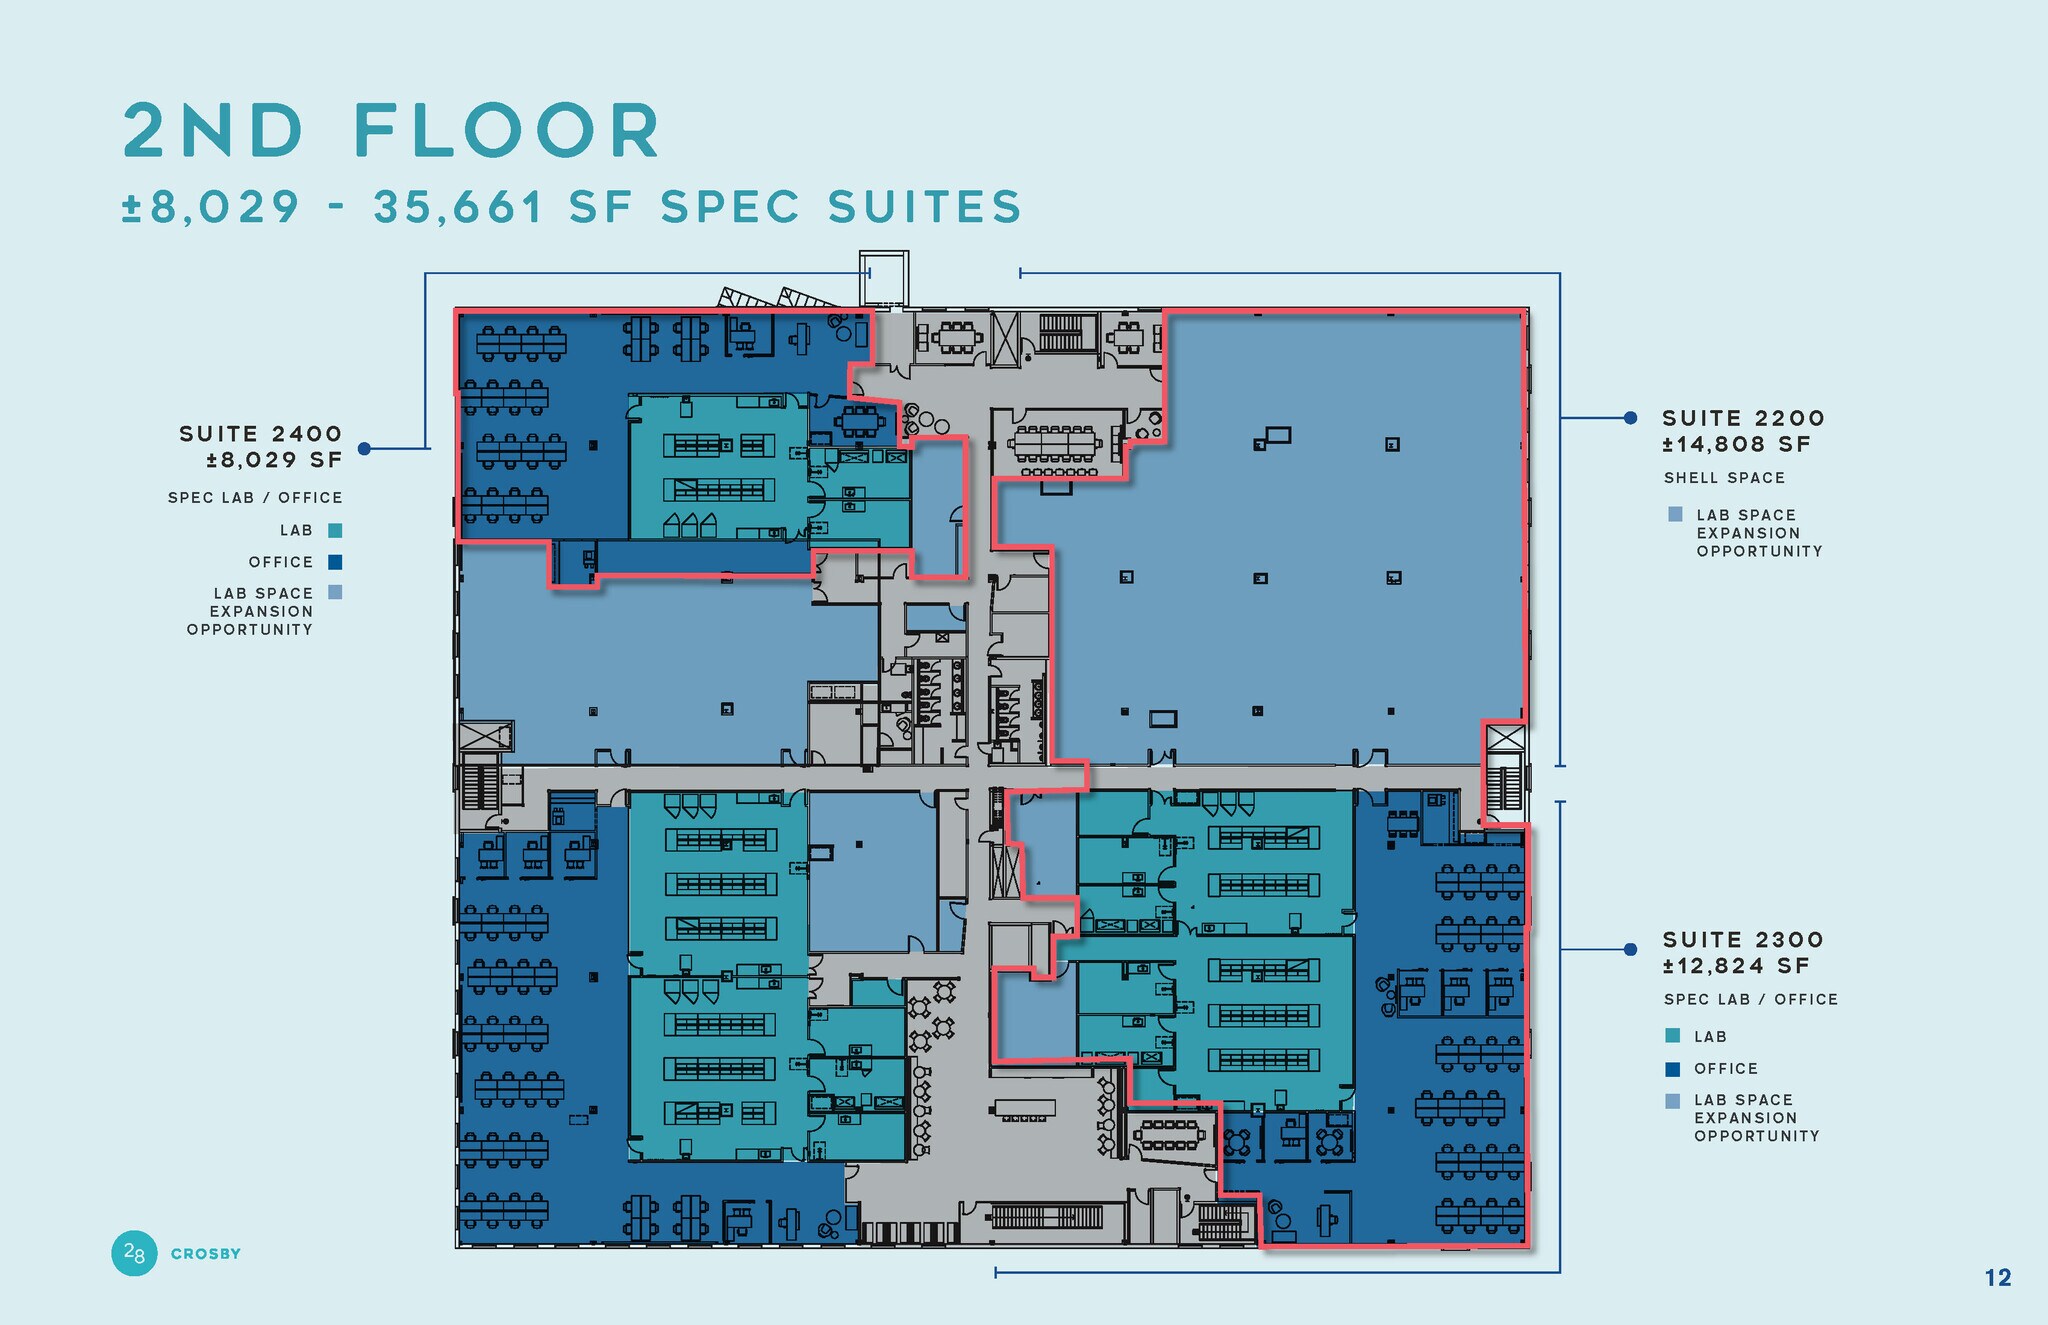
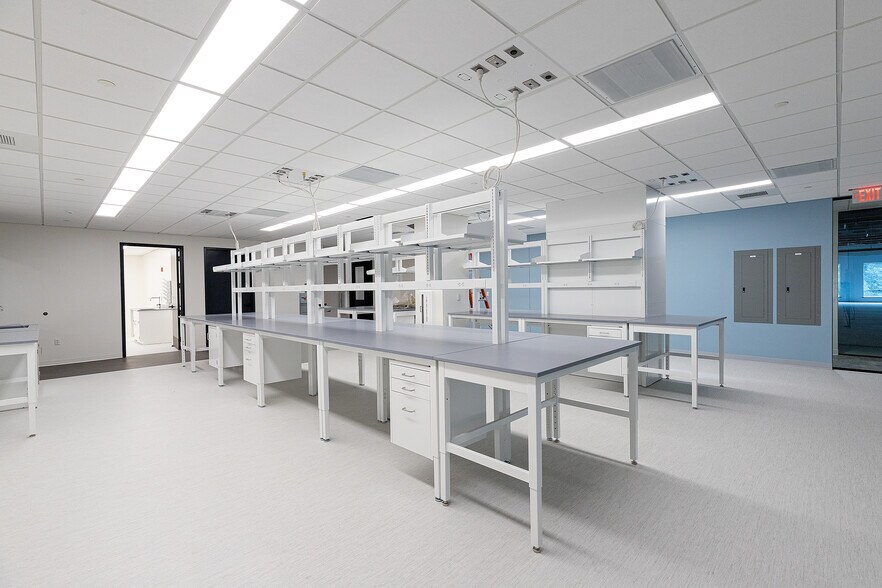
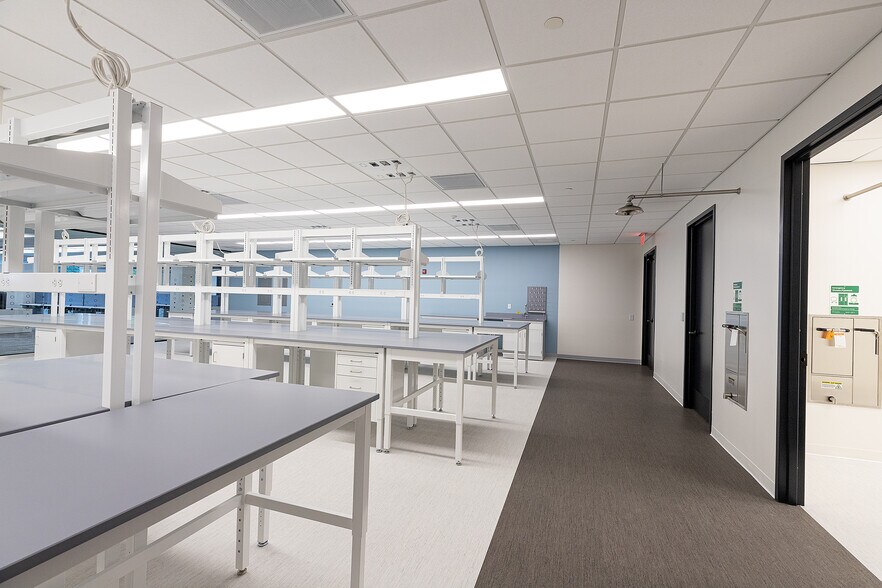
Spec lab and office space. Contact listing brokers for more information.
- Sublease space available from current tenant
- Fits 21 - 65 People
- Central Air and Heating
- Mostly Open Floor Plan Layout
- Can be combined with additional space(s) for up to 35,661 SF of adjacent space
- Laboratory
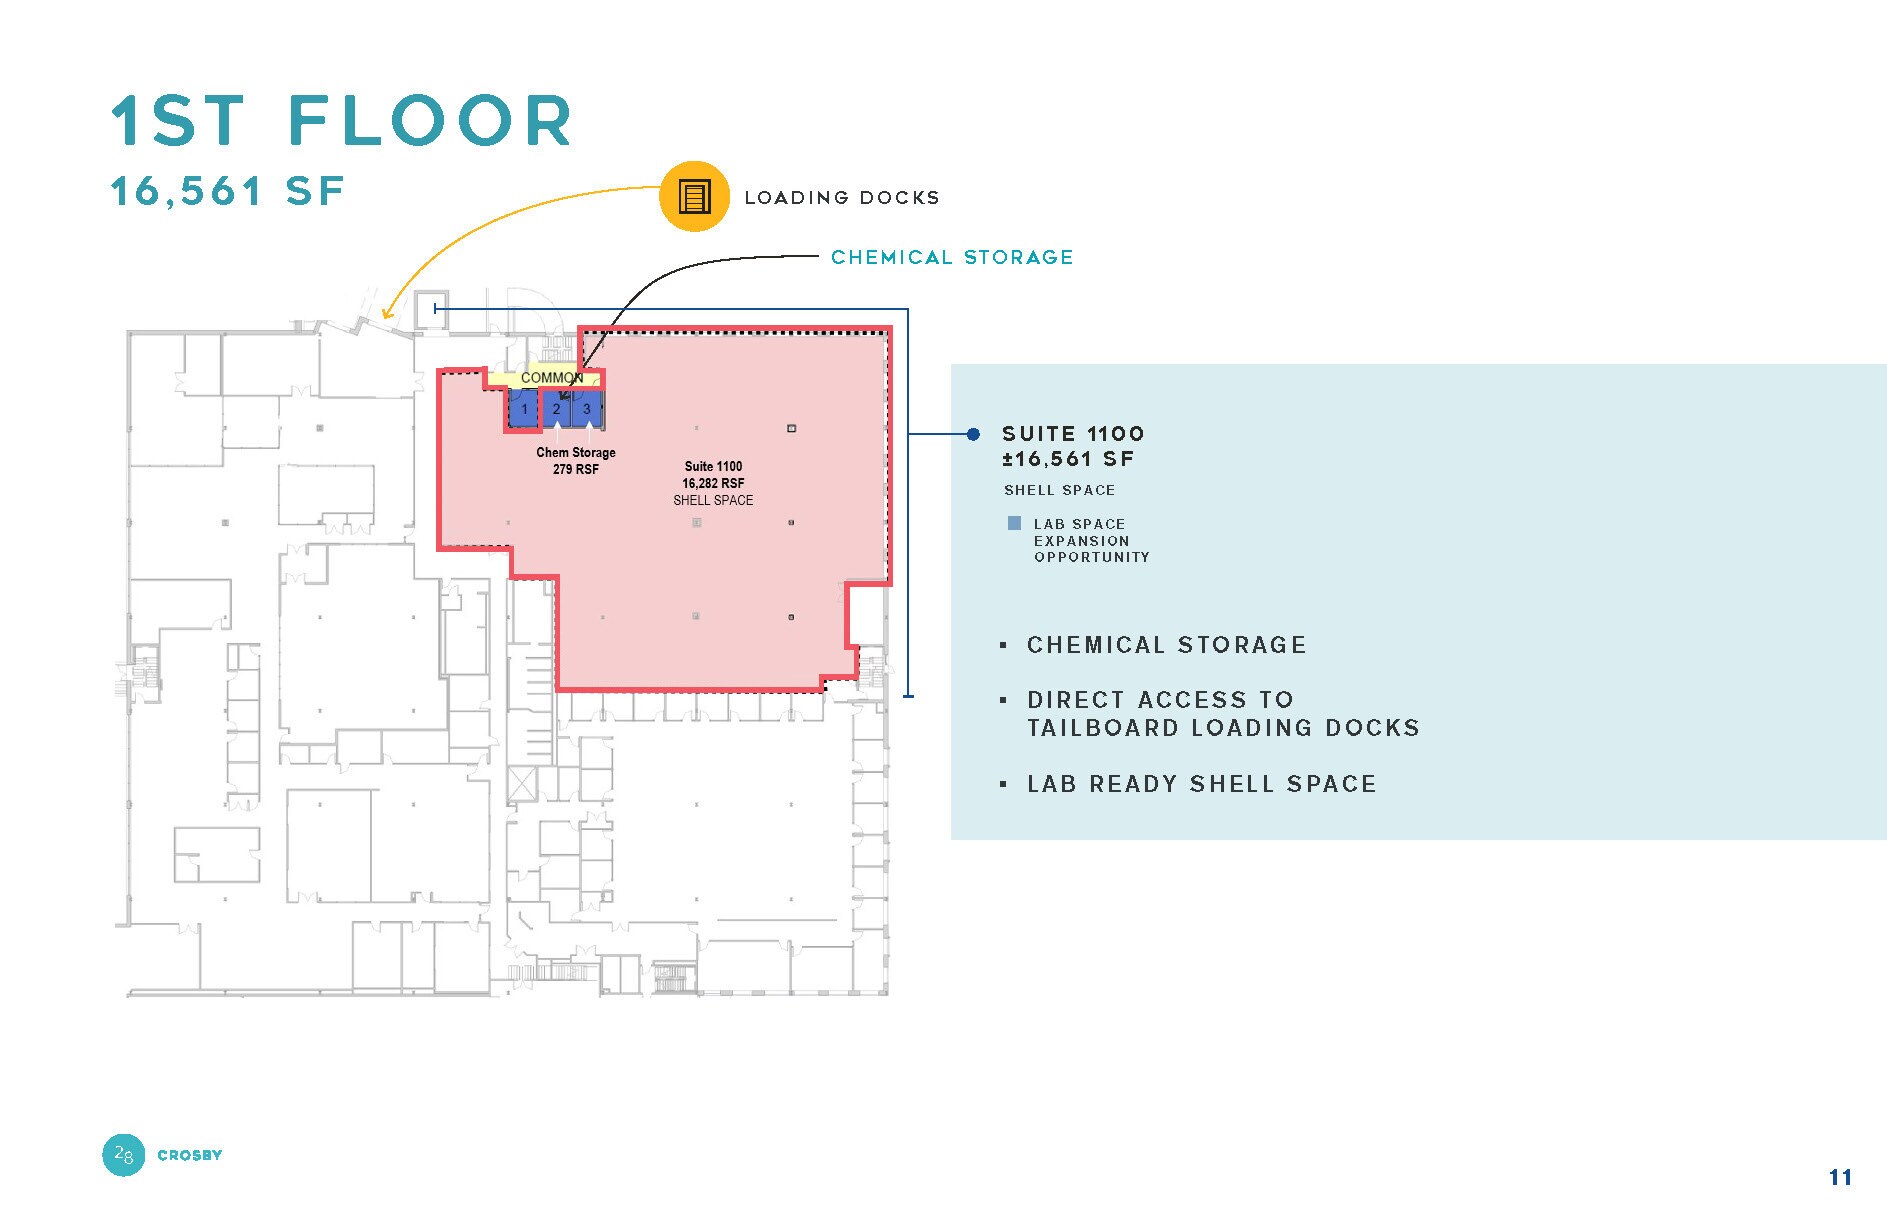
Lab ready shell space. Contact listing brokers for more information.
- Sublease space available from current tenant
- Mostly Open Floor Plan Layout
- Can be combined with additional space(s) for up to 35,661 SF of adjacent space
- Laboratory
- Fully Built-Out as Standard Office
- Fits 38 - 119 People
- Central Air and Heating
Spec lab and office space. Contact listing brokers for more information.
- Sublease space available from current tenant
- Mostly Open Floor Plan Layout
- Can be combined with additional space(s) for up to 35,661 SF of adjacent space
- Fully Built-Out as Standard Office
- Fits 33 - 103 People
- Laboratory
| Space | Size | Term | Rental Rate | Space Use | Build-Out | Available |
| 1st Floor | 16,561 SF | Negotiable | Upon Request Upon Request Upon Request Upon Request | Office | Full Build-Out | Now |
| 2nd Floor | 8,029 SF | Negotiable | Upon Request Upon Request Upon Request Upon Request | Office | Full Build-Out | Now |
| 2nd Floor | 14,808 SF | Negotiable | Upon Request Upon Request Upon Request Upon Request | Office | Full Build-Out | Now |
| 2nd Floor | 12,824 SF | Negotiable | Upon Request Upon Request Upon Request Upon Request | Office | Full Build-Out | Now |
1st Floor
| Size |
| 16,561 SF |
| Term |
| Negotiable |
| Rental Rate |
| Upon Request Upon Request Upon Request Upon Request |
| Space Use |
| Office |
| Build-Out |
| Full Build-Out |
| Available |
| Now |
2nd Floor
| Size |
| 8,029 SF |
| Term |
| Negotiable |
| Rental Rate |
| Upon Request Upon Request Upon Request Upon Request |
| Space Use |
| Office |
| Build-Out |
| Full Build-Out |
| Available |
| Now |
2nd Floor
| Size |
| 14,808 SF |
| Term |
| Negotiable |
| Rental Rate |
| Upon Request Upon Request Upon Request Upon Request |
| Space Use |
| Office |
| Build-Out |
| Full Build-Out |
| Available |
| Now |
2nd Floor
| Size |
| 12,824 SF |
| Term |
| Negotiable |
| Rental Rate |
| Upon Request Upon Request Upon Request Upon Request |
| Space Use |
| Office |
| Build-Out |
| Full Build-Out |
| Available |
| Now |
1 of 1
Videos
Matterport 3D Exterior
Matterport 3D Tour
Photos
Street View
Street
Map
1st Floor
| Size | 16,561 SF |
| Term | Negotiable |
| Rental Rate | Upon Request |
| Space Use | Office |
| Build-Out | Full Build-Out |
| Available | Now |
Contact listing brokers for more information.
- Sublease space available from current tenant
- Fully Built-Out as Standard Office
- Mostly Open Floor Plan Layout
- Fits 42 - 133 People
- Central Air and Heating
- Laboratory
1 of 1
Videos
Matterport 3D Exterior
Matterport 3D Tour
Photos
Street View
Street
Map
2nd Floor
| Size | 8,029 SF |
| Term | Negotiable |
| Rental Rate | Upon Request |
| Space Use | Office |
| Build-Out | Full Build-Out |
| Available | Now |
Spec lab and office space. Contact listing brokers for more information.
- Sublease space available from current tenant
- Mostly Open Floor Plan Layout
- Fits 21 - 65 People
- Can be combined with additional space(s) for up to 35,661 SF of adjacent space
- Central Air and Heating
- Laboratory
1 of 1
Videos
Matterport 3D Exterior
Matterport 3D Tour
Photos
Street View
Street
Map
2nd Floor
| Size | 14,808 SF |
| Term | Negotiable |
| Rental Rate | Upon Request |
| Space Use | Office |
| Build-Out | Full Build-Out |
| Available | Now |
Lab ready shell space. Contact listing brokers for more information.
- Sublease space available from current tenant
- Fully Built-Out as Standard Office
- Mostly Open Floor Plan Layout
- Fits 38 - 119 People
- Can be combined with additional space(s) for up to 35,661 SF of adjacent space
- Central Air and Heating
- Laboratory
1 of 1
Videos
Matterport 3D Exterior
Matterport 3D Tour
Photos
Street View
Street
Map
2nd Floor
| Size | 12,824 SF |
| Term | Negotiable |
| Rental Rate | Upon Request |
| Space Use | Office |
| Build-Out | Full Build-Out |
| Available | Now |
Spec lab and office space. Contact listing brokers for more information.
- Sublease space available from current tenant
- Fully Built-Out as Standard Office
- Mostly Open Floor Plan Layout
- Fits 33 - 103 People
- Can be combined with additional space(s) for up to 35,661 SF of adjacent space
- Laboratory
Features and Amenities
- 24 Hour Access
- Bus Line
- Conferencing Facility
- Courtyard
- Fitness Center
- Property Manager on Site
- Security System
- Signage
Property Facts
Building Type
Office
Year Built/Renovated
1965/1998
Building Height
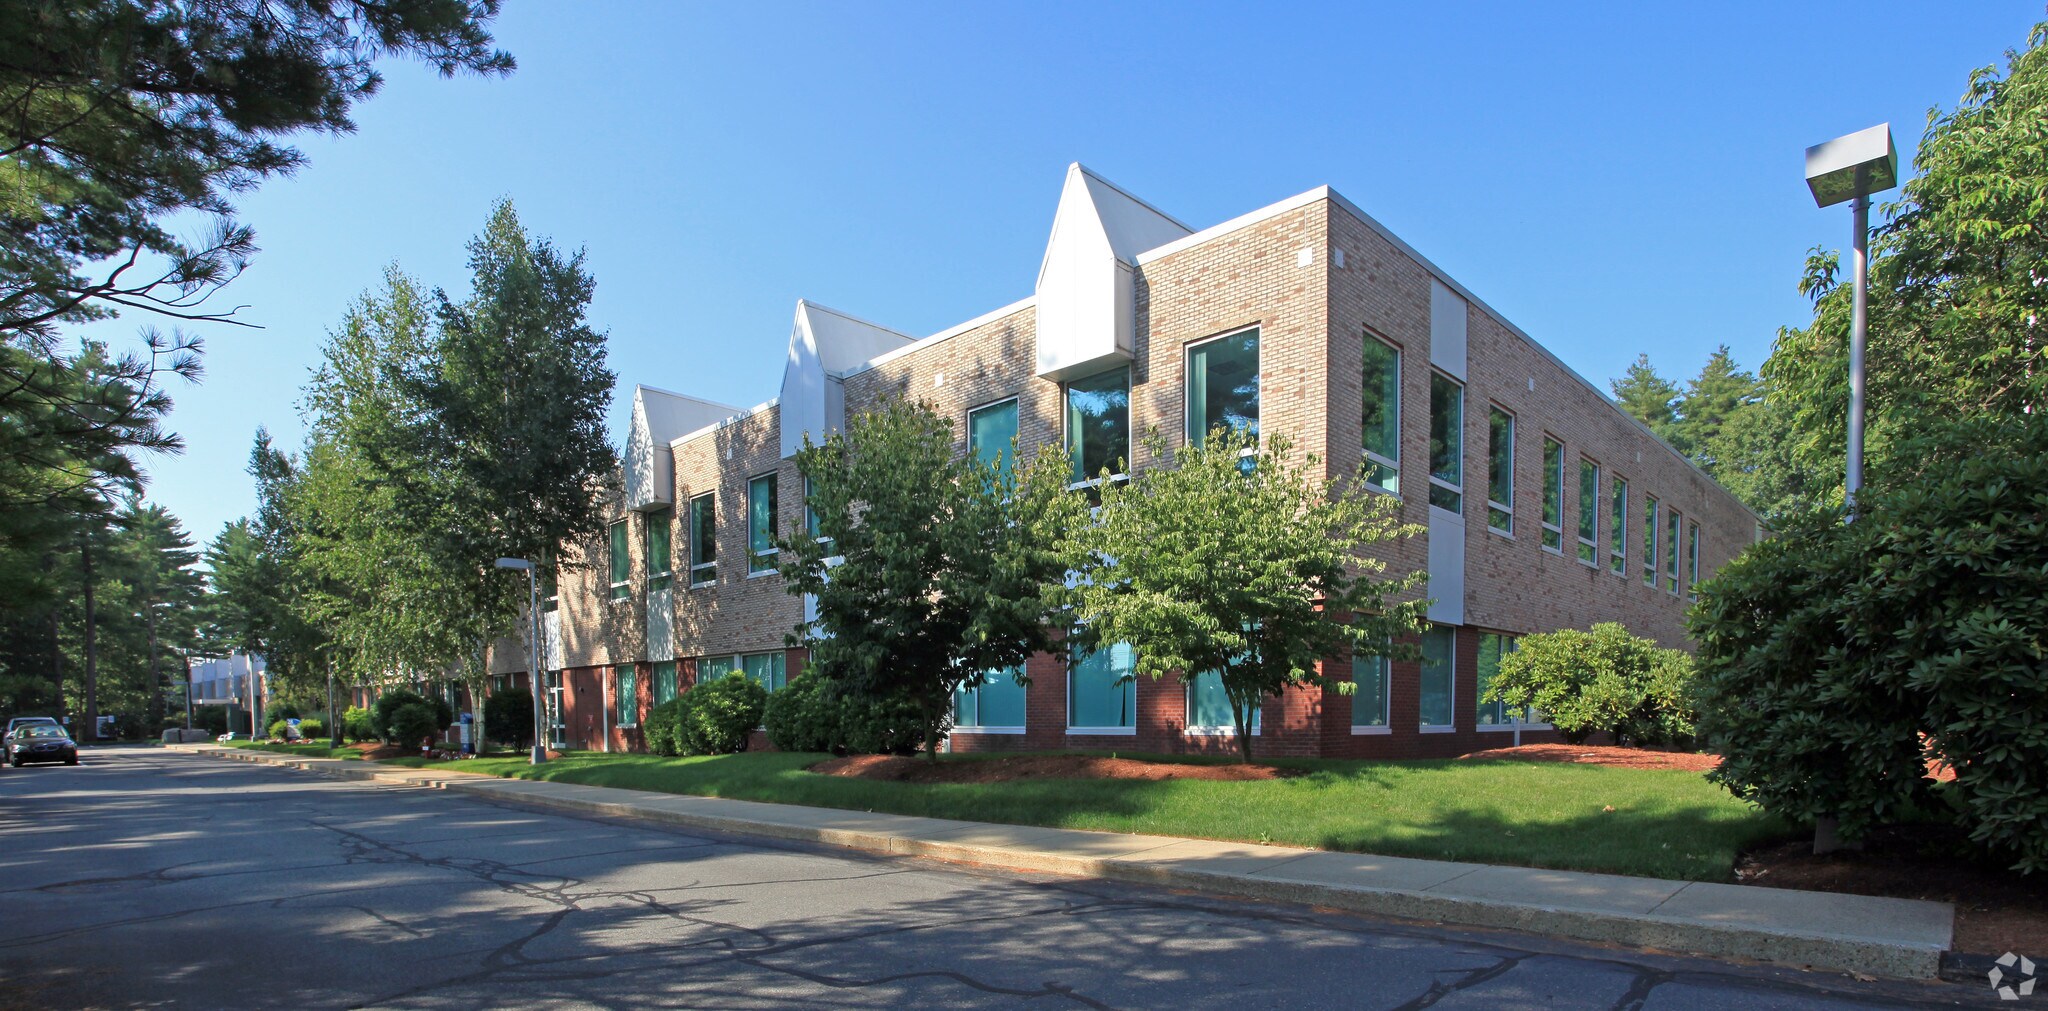
2 Stories
Building Size
117,185 SF
Building Class
B
Typical Floor Size
58,592 SF
Unfinished Ceiling Height
12’
Column Spacing
11’ x 30’
Parking
125 Surface Parking Spaces
Covered Parking
1 1
Somewhat walkable
30/100
Exceptionally drivable
100/100
Limited public transit
30/100
Fairly bikeable
50/100




1 of 16
Videos
Matterport 3D Exterior
Matterport 3D Tour
Photos
Street View
Street
Map
1 of 1

Presented by

Bldg 5 | 28 Crosby Dr
Already a member? Log In
Hmm, there seems to have been an error sending your message. Please try again.
Thanks! Your message was sent.