Your email has been sent.

28 Orgreave Clos 17,838 SF Flex Building Sheffield S13 9NP $2,832,151 CAD ($158.77 CAD/SF)
Investment Highlights
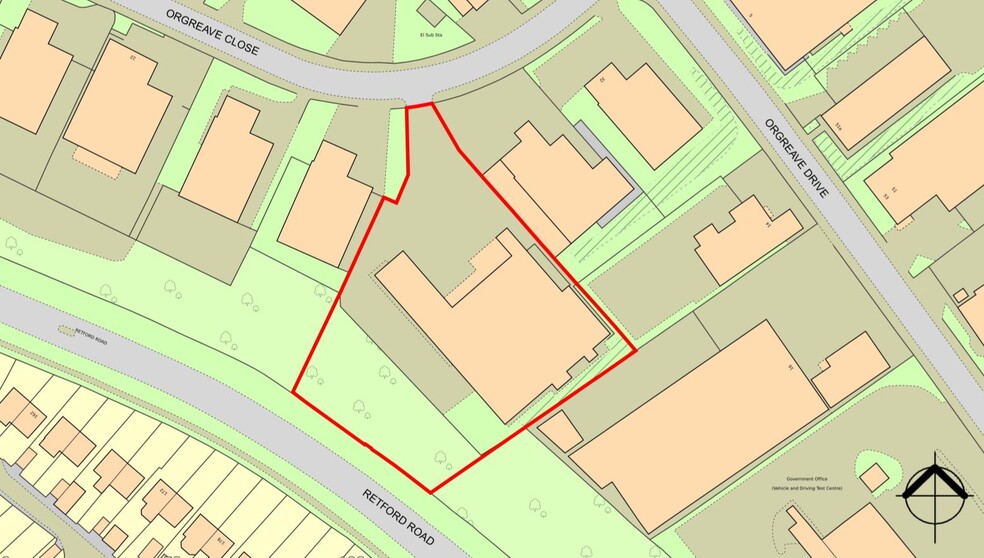
- 1.215-acre industrial site
- Loading yard and 30 parking spaces
- Close to M1 Junctions 31 & 33
Executive Summary
Provide your feedback on BizChat
Property Facts
| Price | $2,832,151 CAD | Lot Size | 2.00 AC |
| Price Per SF | $158.77 CAD | Rentable Building Area | 17,838 SF |
| Sale Type | Owner User | No. Stories | 2 |
| Tenure | Freehold | Year Built | 1990 |
| Property Type | Flex | Tenancy | Single |
| Property Subtype | Light Manufacturing | Parking Ratio | 1.72/1,000 SF |
| Building Class | B | No. Drive In / Grade-Level Doors | 2 |
| Price | $2,832,151 CAD |
| Price Per SF | $158.77 CAD |
| Sale Type | Owner User |
| Tenure | Freehold |
| Property Type | Flex |
| Property Subtype | Light Manufacturing |
| Building Class | B |
| Lot Size | 2.00 AC |
| Rentable Building Area | 17,838 SF |
| No. Stories | 2 |
| Year Built | 1990 |
| Tenancy | Single |
| Parking Ratio | 1.72/1,000 SF |
| No. Drive In / Grade-Level Doors | 2 |
Amenities
- 24 Hour Access
- Fenced Lot
- Signage
- Storage Space
Space Availability
- Space
- Size
- Space Use
- Build-Out
- Available


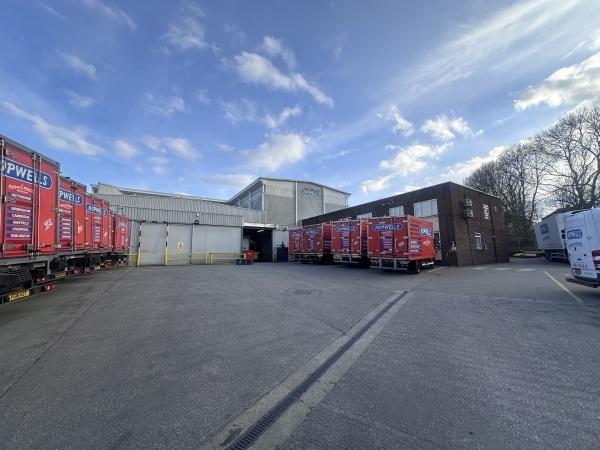
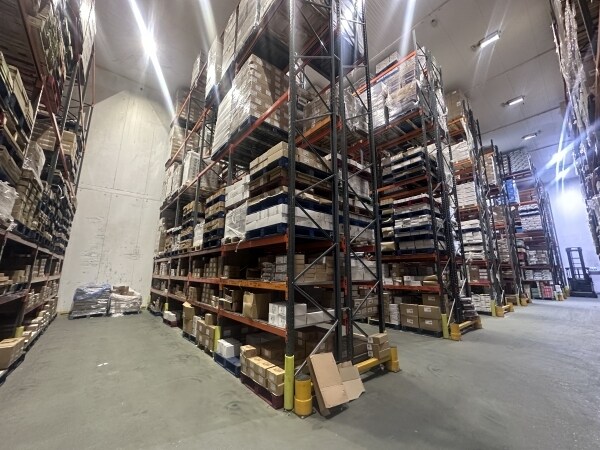
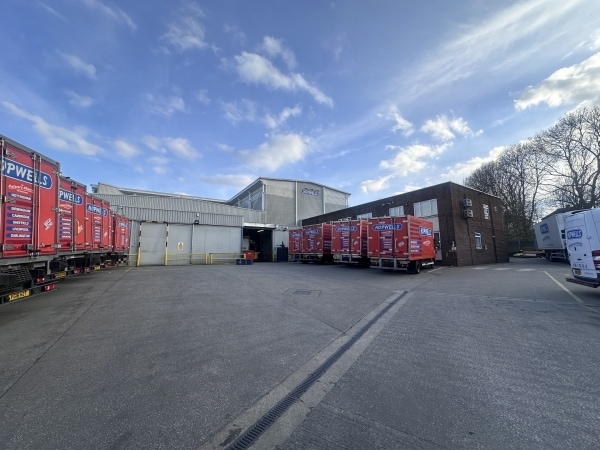
28 Orgreave Close is a purpose-built distribution warehouse positioned within the established Dore House Industrial Estate, offering a substantial cold-store facility with strong operational efficiency. The building comprises a steel portal-frame structure originally developed in the 1980s and significantly expanded in 1994, delivering generous internal heights up to 11m and a mix of chill, cold store and ancillary areas supported by dedicated loading zones. A two-storey office block provides a combination of private offices, meeting rooms, staff welfare areas and a canteen, allowing for integrated administrative and operational functions. Externally, the property benefits from a well-configured front yard for HGV movements and commercial parking, with further staff parking to the side and rear. The property is immediately available and well suited to temperature-controlled logistics, distribution and storage occupiers.
28 Orgreave Close is a purpose-built distribution warehouse positioned within the established Dore House Industrial Estate, offering a substantial cold-store facility with strong operational efficiency. The building comprises a steel portal-frame structure originally developed in the 1980s and significantly expanded in 1994, delivering generous internal heights up to 11m and a mix of chill, cold store and ancillary areas supported by dedicated loading zones. A two-storey office block provides a combination of private offices, meeting rooms, staff welfare areas and a canteen, allowing for integrated administrative and operational functions. Externally, the property benefits from a well-configured front yard for HGV movements and commercial parking, with further staff parking to the side and rear. The property is immediately available and well suited to temperature-controlled logistics, distribution and storage occupiers.
| Space | Size | Space Use | Build-Out | Available |
| Ground | 15,699 SF | Flex | Shell Space | Now |
| 1st Floor | 2,139 SF | Flex | Shell Space | Now |
Ground
| Size |
| 15,699 SF |
| Space Use |
| Flex |
| Build-Out |
| Shell Space |
| Available |
| Now |
1st Floor
| Size |
| 2,139 SF |
| Space Use |
| Flex |
| Build-Out |
| Shell Space |
| Available |
| Now |
Ground
| Size | 15,699 SF |
| Space Use | Flex |
| Build-Out | Shell Space |
| Available | Now |
28 Orgreave Close is a purpose-built distribution warehouse positioned within the established Dore House Industrial Estate, offering a substantial cold-store facility with strong operational efficiency. The building comprises a steel portal-frame structure originally developed in the 1980s and significantly expanded in 1994, delivering generous internal heights up to 11m and a mix of chill, cold store and ancillary areas supported by dedicated loading zones. A two-storey office block provides a combination of private offices, meeting rooms, staff welfare areas and a canteen, allowing for integrated administrative and operational functions. Externally, the property benefits from a well-configured front yard for HGV movements and commercial parking, with further staff parking to the side and rear. The property is immediately available and well suited to temperature-controlled logistics, distribution and storage occupiers.
1st Floor
| Size | 2,139 SF |
| Space Use | Flex |
| Build-Out | Shell Space |
| Available | Now |
28 Orgreave Close is a purpose-built distribution warehouse positioned within the established Dore House Industrial Estate, offering a substantial cold-store facility with strong operational efficiency. The building comprises a steel portal-frame structure originally developed in the 1980s and significantly expanded in 1994, delivering generous internal heights up to 11m and a mix of chill, cold store and ancillary areas supported by dedicated loading zones. A two-storey office block provides a combination of private offices, meeting rooms, staff welfare areas and a canteen, allowing for integrated administrative and operational functions. Externally, the property benefits from a well-configured front yard for HGV movements and commercial parking, with further staff parking to the side and rear. The property is immediately available and well suited to temperature-controlled logistics, distribution and storage occupiers.


Presented by
28 Orgreave Clos
Hmm, there seems to have been an error sending your message. Please try again.
Thanks! Your message was sent.