Your email has been sent.
28 Steve Fonyo Dr 3,000 - 7,000 SF of Flex Space Available in Kingston, ON K7M 8N9

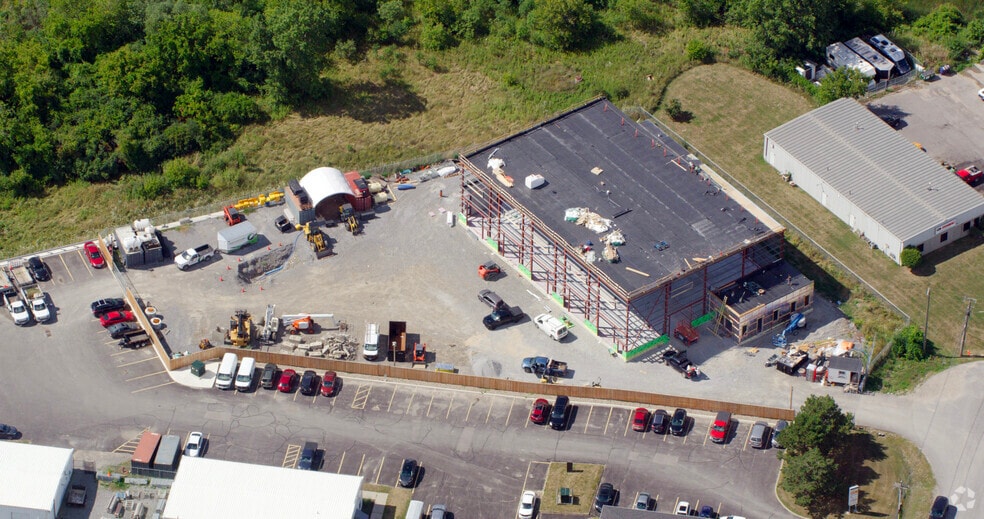
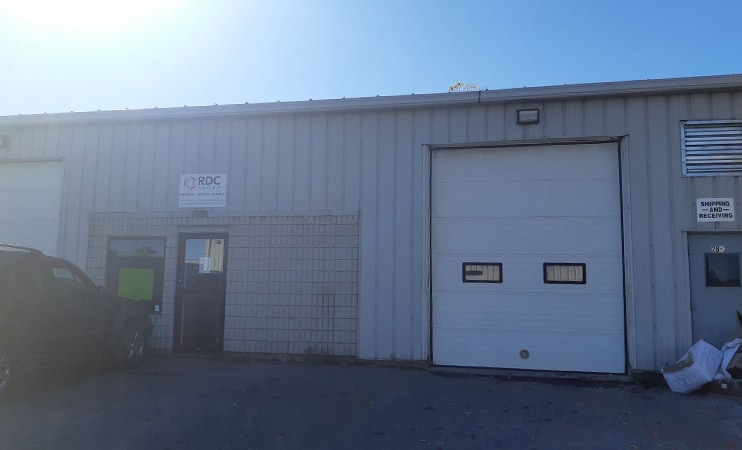
Highlights
- 2,000 sq ft of industrial and office space located just off Highway 401.
- Office area features heat and air-conditioning; warehouse has radiant gas heat.
- Includes a drive-in door (10 ft wide x 12 ft high) for easy loading and access.
- Option to lease an adjoining fenced yard (40 x 50 feet) for additional outdoor storage or use.
Features
All Available Spaces(2)
Display Rental Rate as
- Space
- Size
- Term
- Rental Rate
- Space Use
- Build-Out
- Available
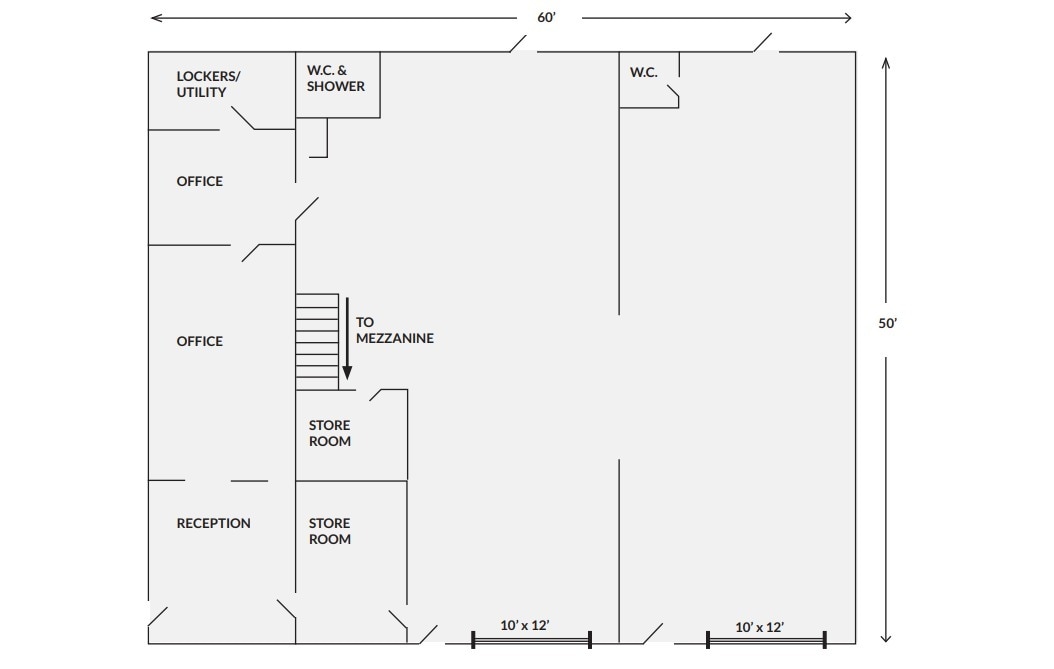
This combined light industrial space offers approximately 3,000 square feet, including a functional warehouse of about 2,200 square feet and an office area of 800 square feet, with additional mezzanine storage available. The unit features two grade-level drive-in doors measuring 10 feet wide by 12 feet high, ideal for convenient loading and unloading. Interior ceiling height in the warehouse is 16 feet, providing ample vertical clearance for racking or equipment use. Electrical service is delivered through a 200-amp panel, supporting a variety of operational requirements. Tenants benefit from parking located outside the unit as well as in common areas, with an option to lease the adjoining fenced yard (40 feet by 50 feet) for additional outdoor storage. Zoned General Industrial (M2), the property accommodates a broad range of permitted uses. The site offers close proximity to Highway 401 at Sir John A. MacDonald Boulevard, ensuring efficient transportation and distribution capabilities. Utilities for electricity and natural gas are separately metered, and the unit is available for occupancy two months from the execution of an agreement.
- Lease rate does not include utilities, property expenses or building services
- Includes 800 SF of dedicated office space
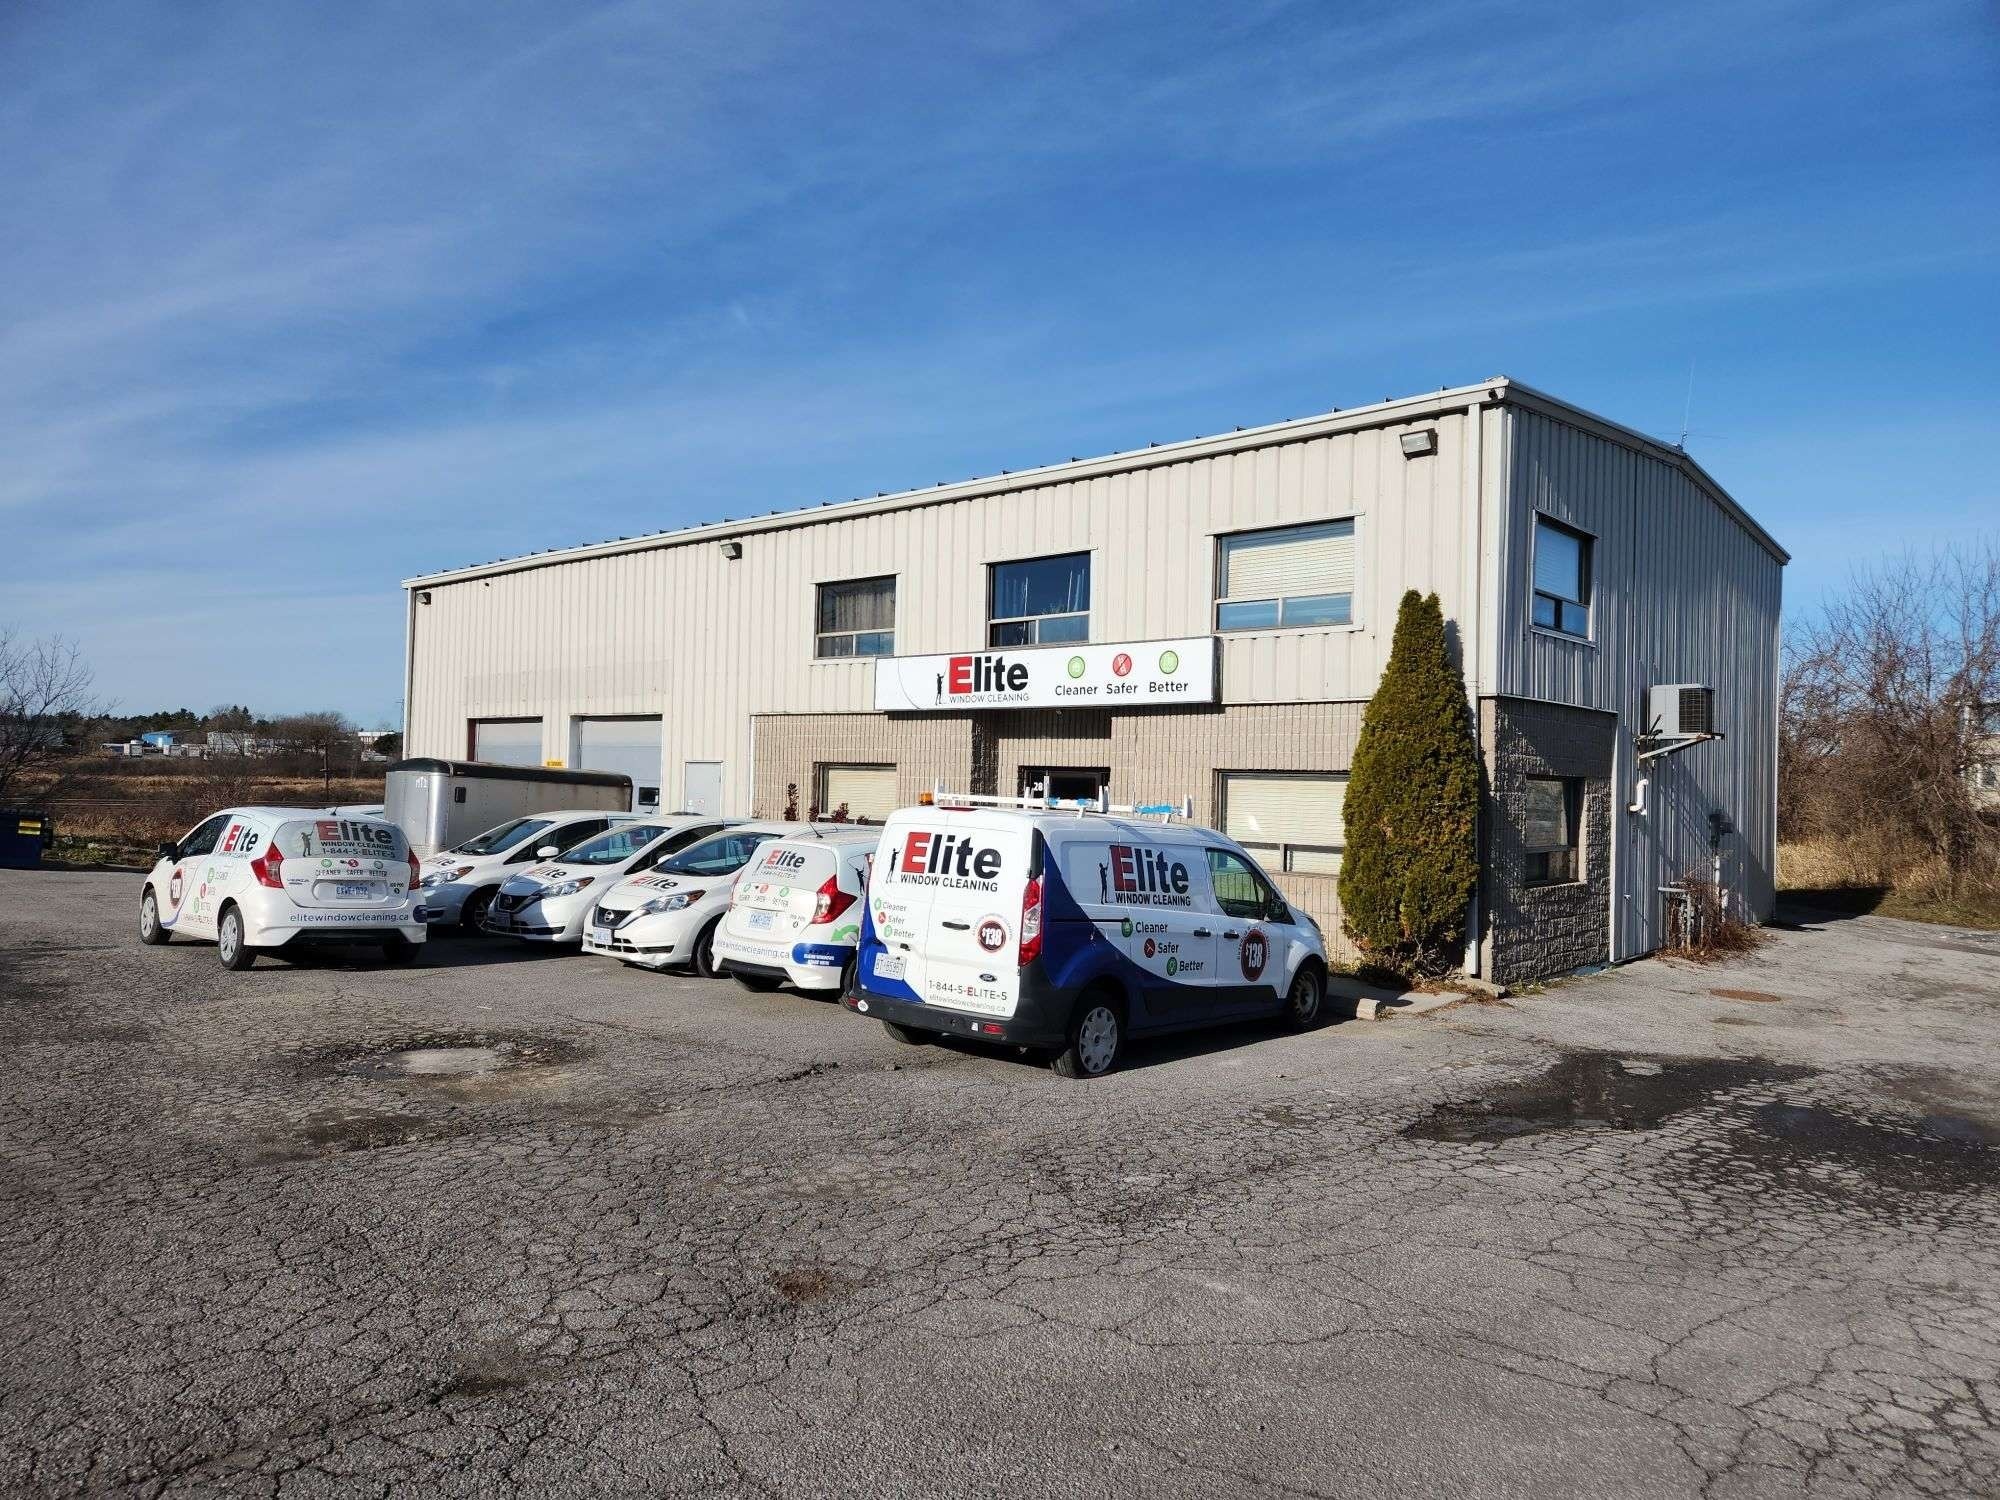


Industrial/office building for lease near Highway 401 offering 4,000 sq. ft. with two 10' x 10' drive-in doors. The office area is serviced by HVAC, while the warehouse features gas-fired infrared radiant heat. Electricity and natural gas are separately metered and paid by the Tenant. An adjoining 40' x 50' fenced yard is available as an optional addition, and the property provides ample on-site parking. Base Rent is $10.50 psf per annum with Additional Rent estimated at $4.55 psf for 2025, resulting in a total monthly rent of $5,016 + HST.
- Lease rate does not include utilities, property expenses or building services
- 2 Drive Ins
- Space is in Excellent Condition
- Yard
| Space | Size | Term | Rental Rate | Space Use | Build-Out | Available |
| 1st Floor - 1-2 | 3,000 SF | Negotiable | $12.00 CAD/SF/YR $1.00 CAD/SF/MO $36,000 CAD/YR $3,000 CAD/MO | Flex | Full Build-Out | Now |
| 1st Floor - Unit - 4 | 4,000 SF | Negotiable | $10.50 CAD/SF/YR $0.88 CAD/SF/MO $42,000 CAD/YR $3,500 CAD/MO | Flex | Full Build-Out | Now |
1st Floor - 1-2
| Size |
| 3,000 SF |
| Term |
| Negotiable |
| Rental Rate |
| $12.00 CAD/SF/YR $1.00 CAD/SF/MO $36,000 CAD/YR $3,000 CAD/MO |
| Space Use |
| Flex |
| Build-Out |
| Full Build-Out |
| Available |
| Now |
1st Floor - Unit - 4
| Size |
| 4,000 SF |
| Term |
| Negotiable |
| Rental Rate |
| $10.50 CAD/SF/YR $0.88 CAD/SF/MO $42,000 CAD/YR $3,500 CAD/MO |
| Space Use |
| Flex |
| Build-Out |
| Full Build-Out |
| Available |
| Now |
1st Floor - 1-2
| Size | 3,000 SF |
| Term | Negotiable |
| Rental Rate | $12.00 CAD/SF/YR |
| Space Use | Flex |
| Build-Out | Full Build-Out |
| Available | Now |
This combined light industrial space offers approximately 3,000 square feet, including a functional warehouse of about 2,200 square feet and an office area of 800 square feet, with additional mezzanine storage available. The unit features two grade-level drive-in doors measuring 10 feet wide by 12 feet high, ideal for convenient loading and unloading. Interior ceiling height in the warehouse is 16 feet, providing ample vertical clearance for racking or equipment use. Electrical service is delivered through a 200-amp panel, supporting a variety of operational requirements. Tenants benefit from parking located outside the unit as well as in common areas, with an option to lease the adjoining fenced yard (40 feet by 50 feet) for additional outdoor storage. Zoned General Industrial (M2), the property accommodates a broad range of permitted uses. The site offers close proximity to Highway 401 at Sir John A. MacDonald Boulevard, ensuring efficient transportation and distribution capabilities. Utilities for electricity and natural gas are separately metered, and the unit is available for occupancy two months from the execution of an agreement.
- Lease rate does not include utilities, property expenses or building services
- Includes 800 SF of dedicated office space
1st Floor - Unit - 4
| Size | 4,000 SF |
| Term | Negotiable |
| Rental Rate | $10.50 CAD/SF/YR |
| Space Use | Flex |
| Build-Out | Full Build-Out |
| Available | Now |
Industrial/office building for lease near Highway 401 offering 4,000 sq. ft. with two 10' x 10' drive-in doors. The office area is serviced by HVAC, while the warehouse features gas-fired infrared radiant heat. Electricity and natural gas are separately metered and paid by the Tenant. An adjoining 40' x 50' fenced yard is available as an optional addition, and the property provides ample on-site parking. Base Rent is $10.50 psf per annum with Additional Rent estimated at $4.55 psf for 2025, resulting in a total monthly rent of $5,016 + HST.
- Lease rate does not include utilities, property expenses or building services
- Space is in Excellent Condition
- 2 Drive Ins
- Yard
Property Overview
This industrial and office space offers 2,000 square feet just off Highway 401, featuring a drive-in door measuring 10 feet wide by 12 feet high. The office section is equipped with heat and air-conditioning, while the warehouse area benefits from radiant gas heat. With a base rent of $12 per square foot per annum and additional rent estimated at $4.30 per square foot for 2025, the total monthly rent is $2,717 plus HST; electricity and natural gas are separately metered and paid by the tenant. There is also an option to lease the adjoining fenced yard, measuring 40 by 50 feet.
Warehouse Facility Facts
Select Tenants
- Floor
- Tenant Name
- Industry
- Unknown
- Elite Window Cleaning of Kingston
- -
- 1st
- Tramac
- Wholesaler



Presented by

28 Steve Fonyo Dr
Hmm, there seems to have been an error sending your message. Please try again.
Thanks! Your message was sent.