Your email has been sent.

280 Interstate North 280 Interstate N Cir 1,557 - 24,179 SF of Office Space Available in Atlanta, GA 30339
Highlights
- Parking ratio of 4.5 spaces per 1000 SF
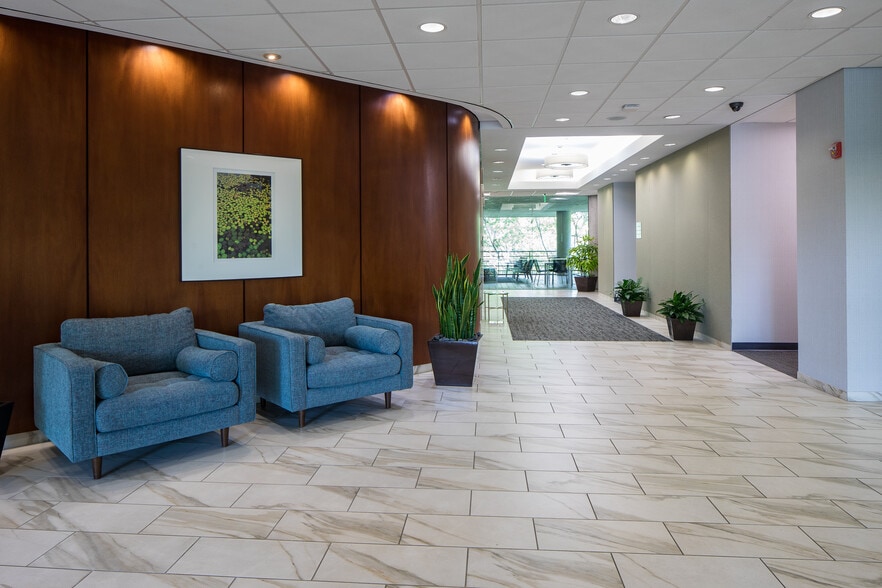
- Common area kitchen & vending
- Move-in ready suites available
- On-site conference facility
- 24-hour access with after-hours card key entry
All Available Spaces(5)
Display Rental Rate as
- Space
- Size
- Term
- Rental Rate
- Space Use
- Build-Out
- Available
- Rate includes utilities, building services and property expenses
- 9 Private Offices
- Fully Built-Out as Standard Office
- Rate includes utilities, building services and property expenses
- Rate includes utilities, building services and property expenses
- Mostly Open Floor Plan Layout
- Can be combined with additional space(s) for up to 13,677 SF of adjacent space
- Fully Built-Out as Standard Office
- 11 Private Offices
- Rate includes utilities, building services and property expenses
- Mostly Open Floor Plan Layout
- Partially Built-Out as Standard Office
- Space is in Excellent Condition
- Rate includes utilities, building services and property expenses
- 7 Private Offices
- Fully Built-Out as Standard Office
- Can be combined with additional space(s) for up to 13,677 SF of adjacent space
| Space | Size | Term | Rental Rate | Space Use | Build-Out | Available |
| 2nd Floor, Ste 200 | 4,613 SF | 3-10 Years | $34.51 CAD/SF/YR $2.88 CAD/SF/MO $159,191 CAD/YR $13,266 CAD/MO | Office | Full Build-Out | Now |
| 3rd Floor, Ste 325 | 1,557 SF | 3 Years | $34.51 CAD/SF/YR $2.88 CAD/SF/MO $53,731 CAD/YR $4,478 CAD/MO | Office | - | 2027-04-01 |
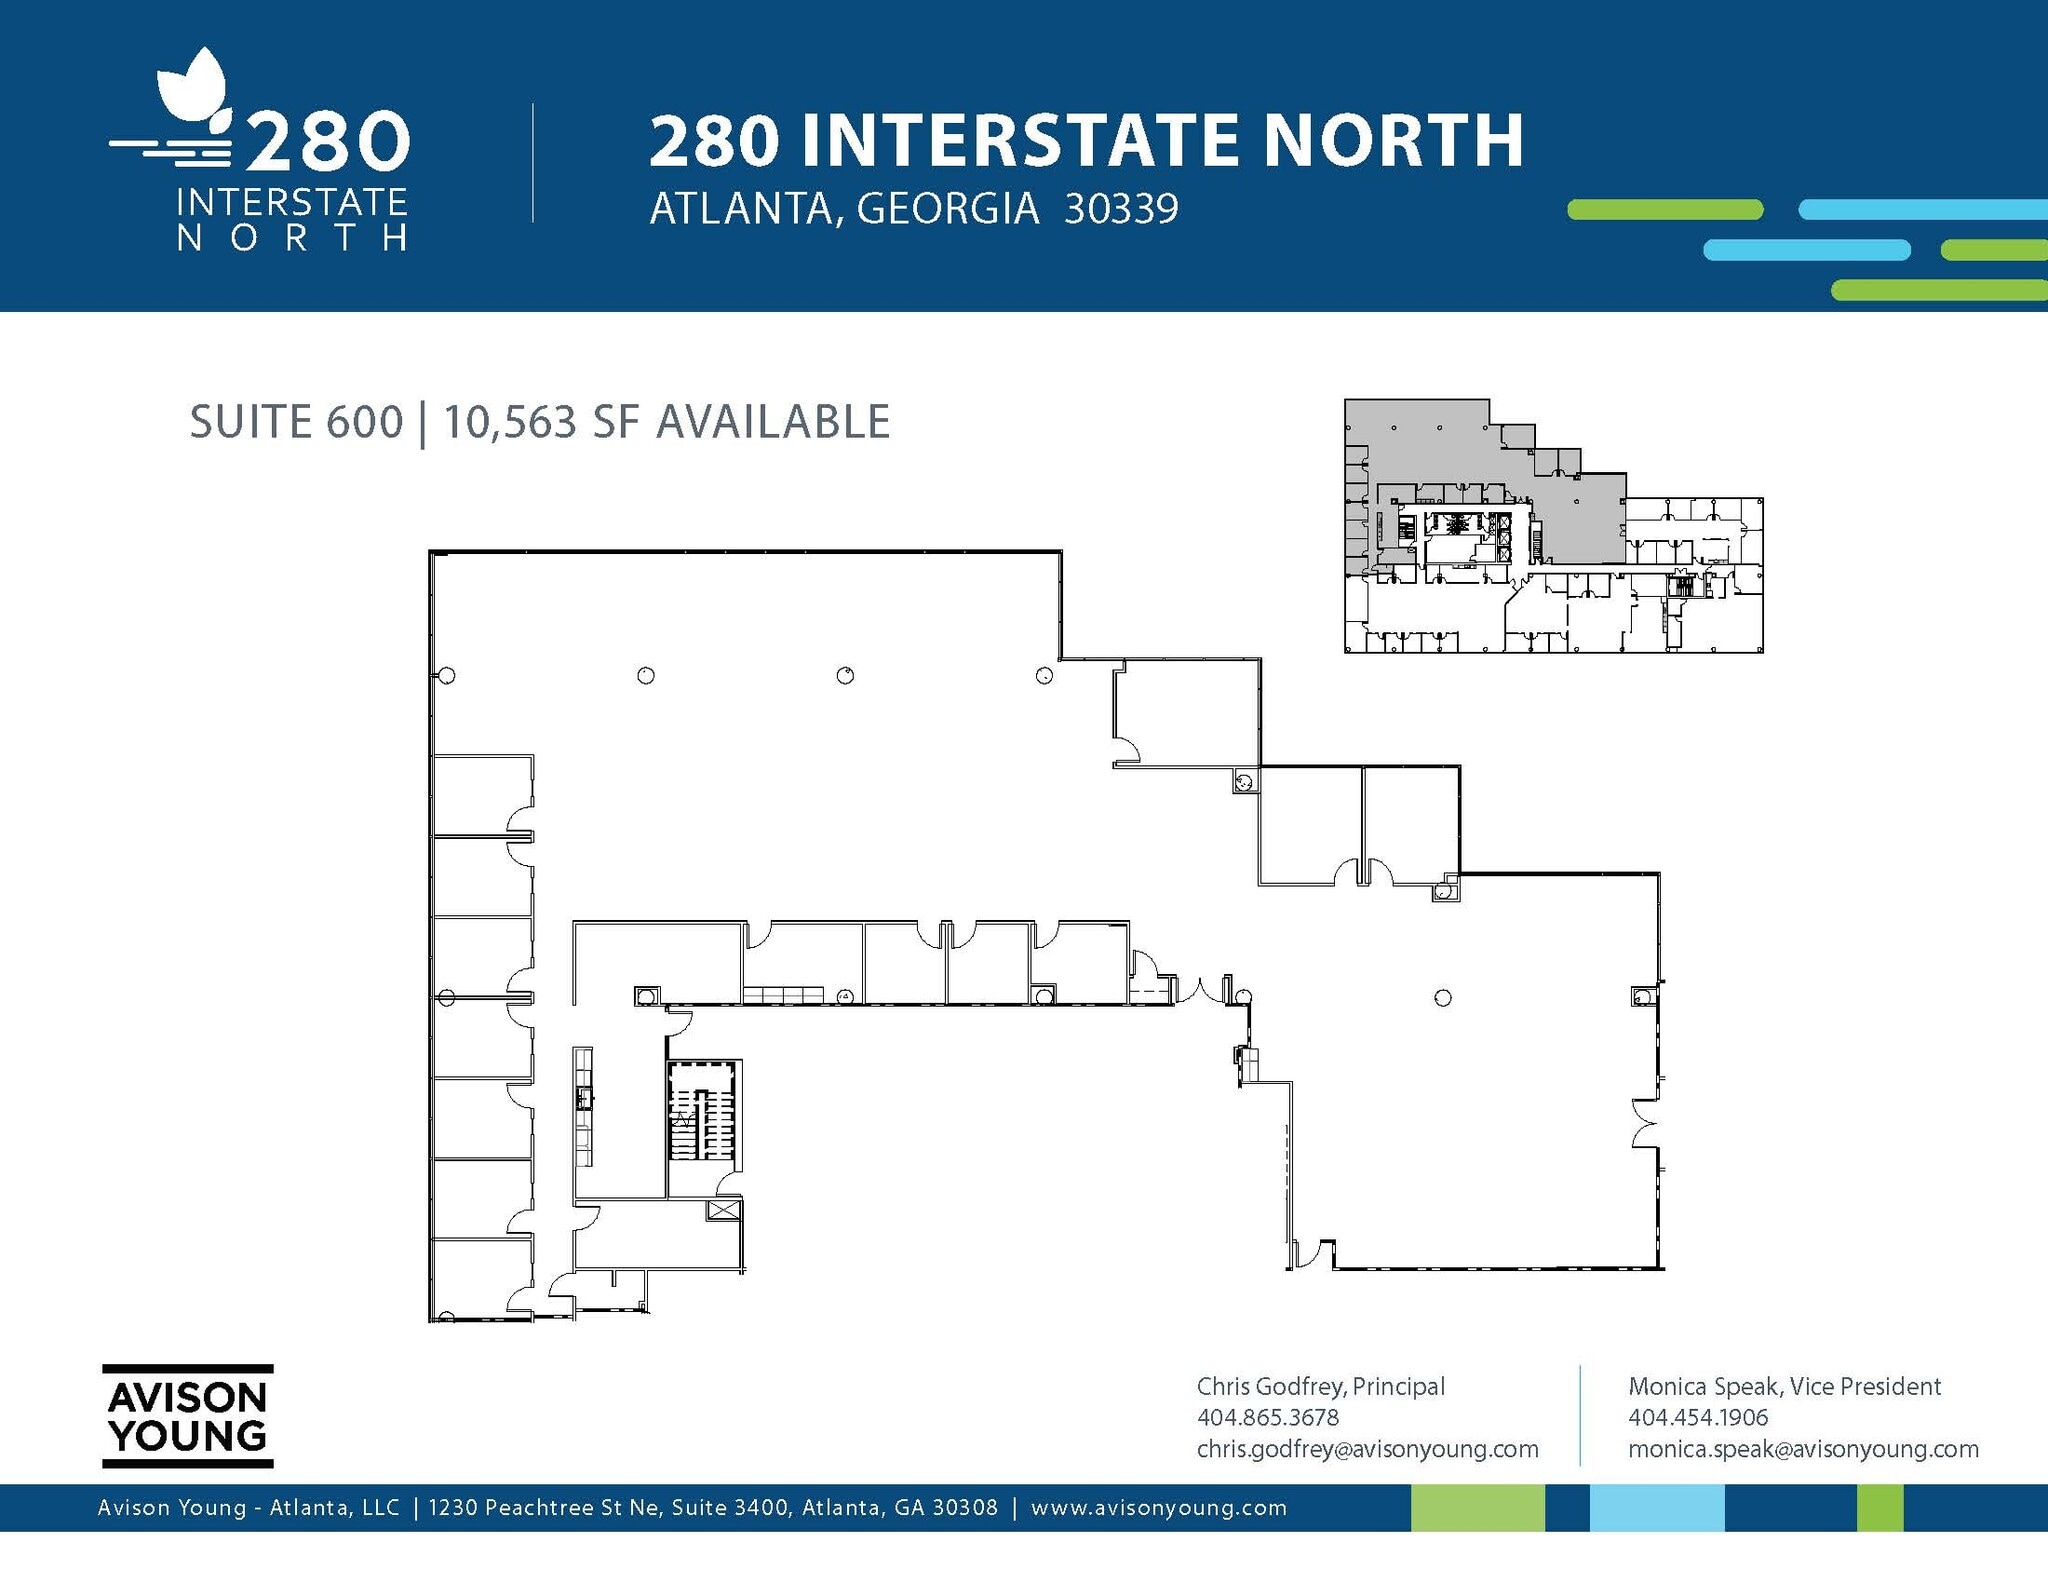
| 6th Floor, Ste 600 | 10,563 SF | Negotiable | $34.51 CAD/SF/YR $2.88 CAD/SF/MO $364,521 CAD/YR $30,377 CAD/MO | Office | Full Build-Out | 2027-03-01 |
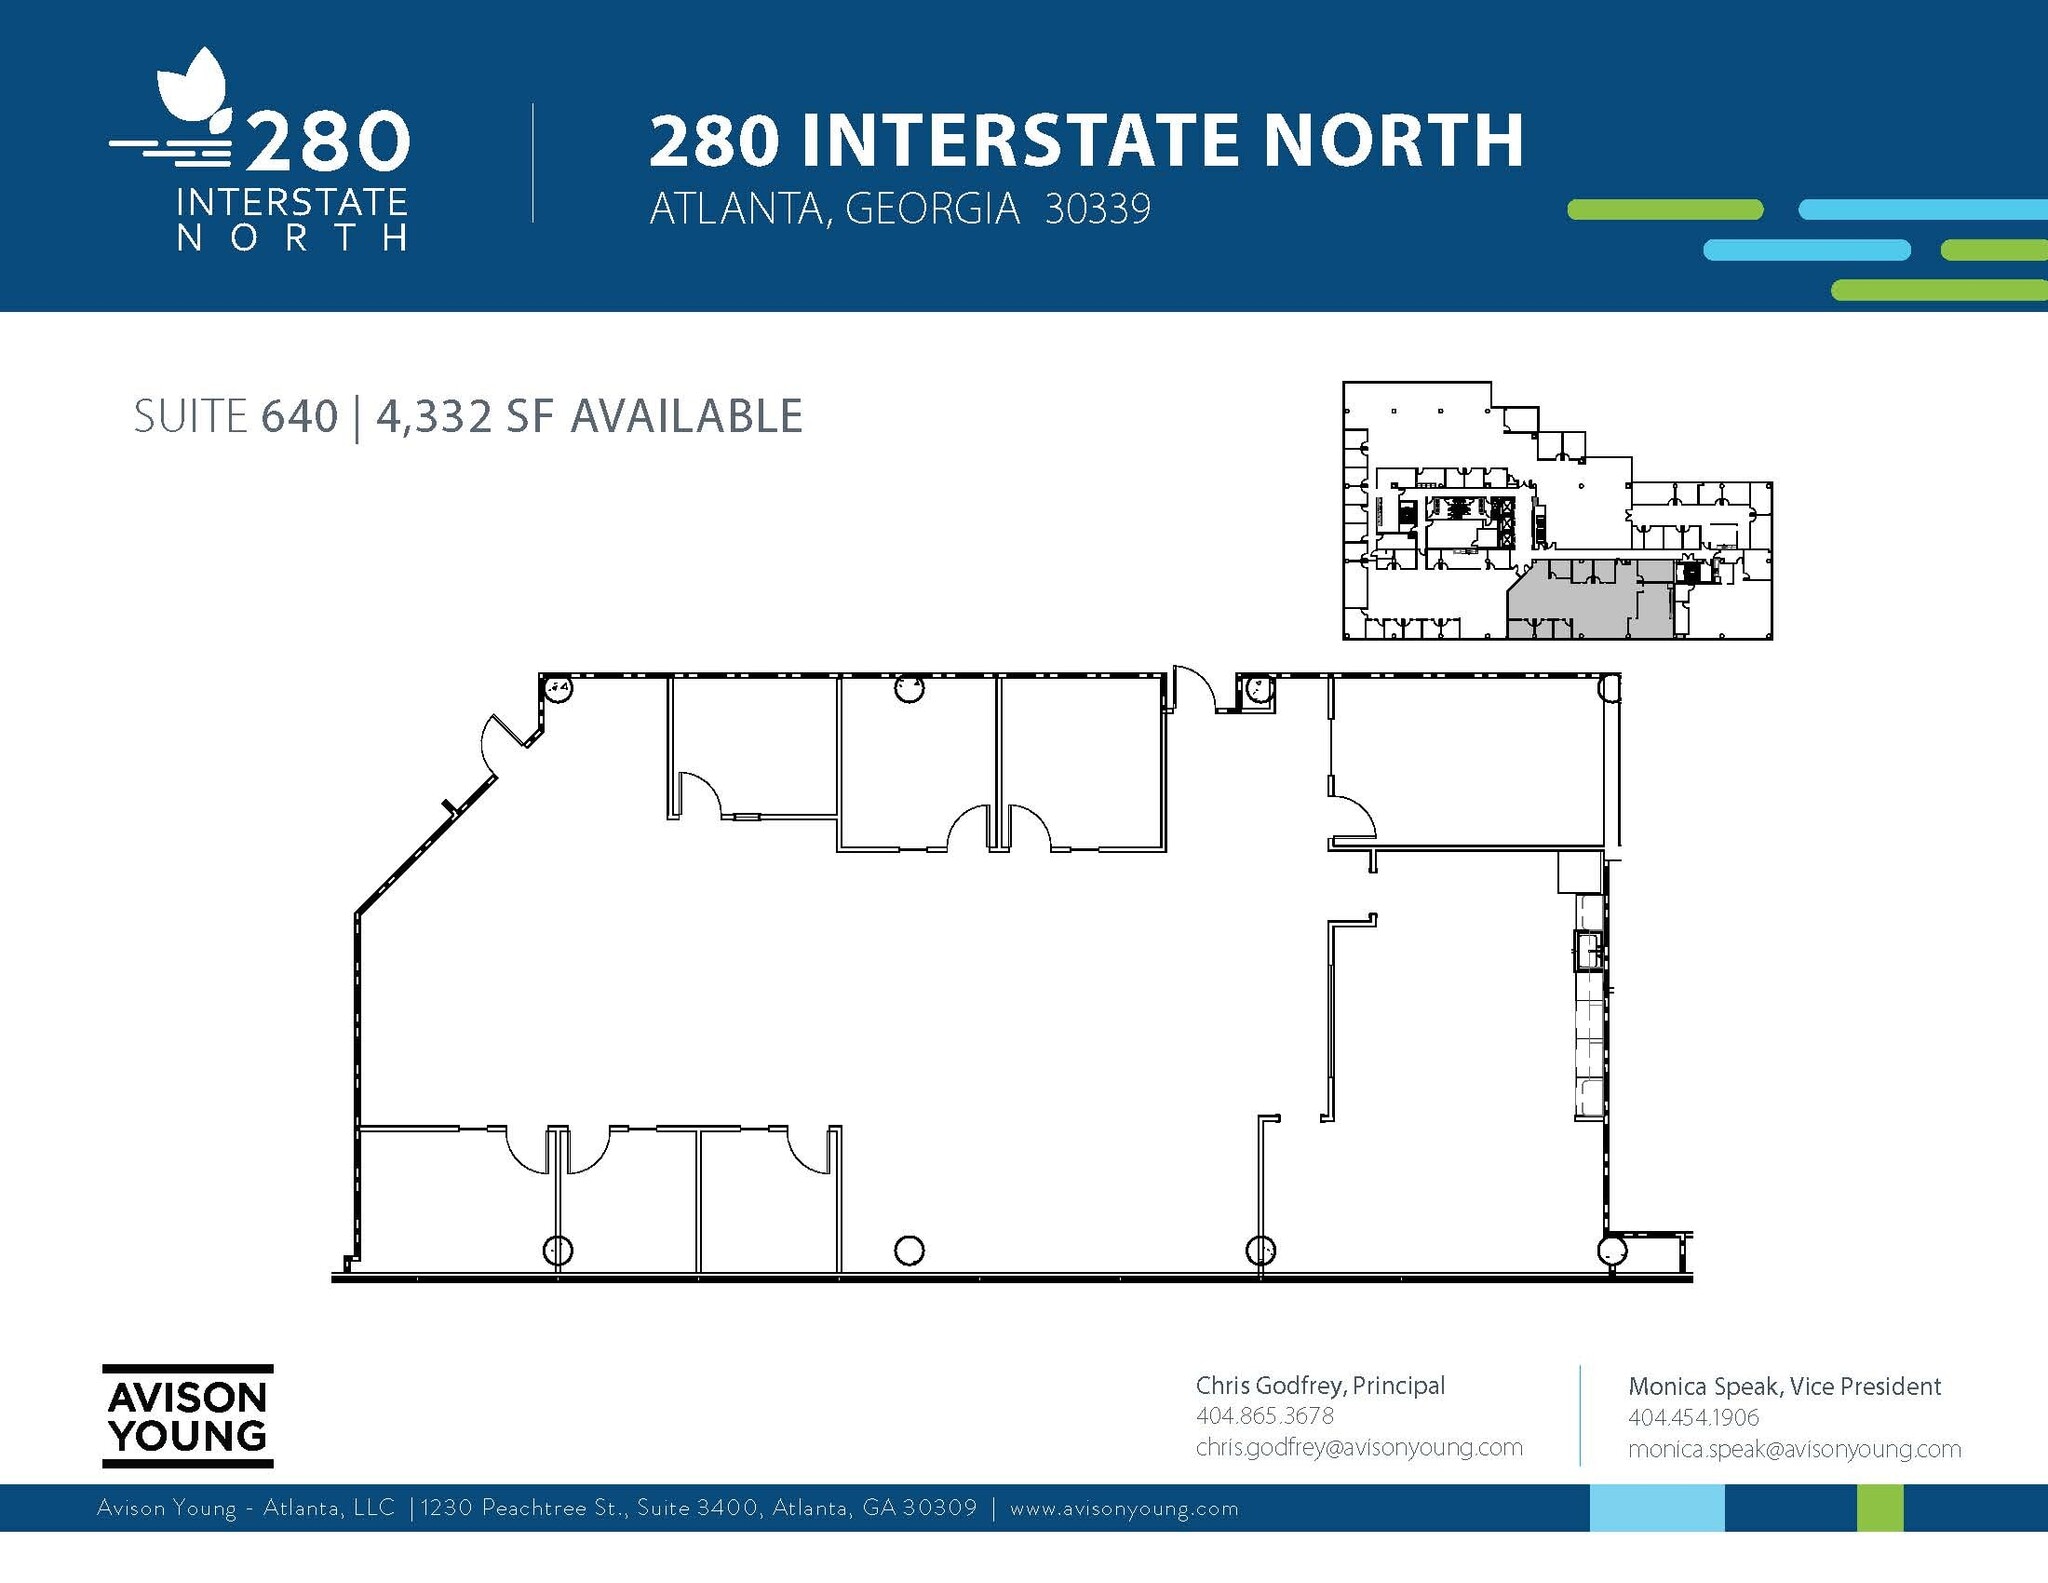
| 6th Floor, Ste 640 | 4,332 SF | 3-10 Years | $34.51 CAD/SF/YR $2.88 CAD/SF/MO $149,494 CAD/YR $12,458 CAD/MO | Office | Partial Build-Out | Now |
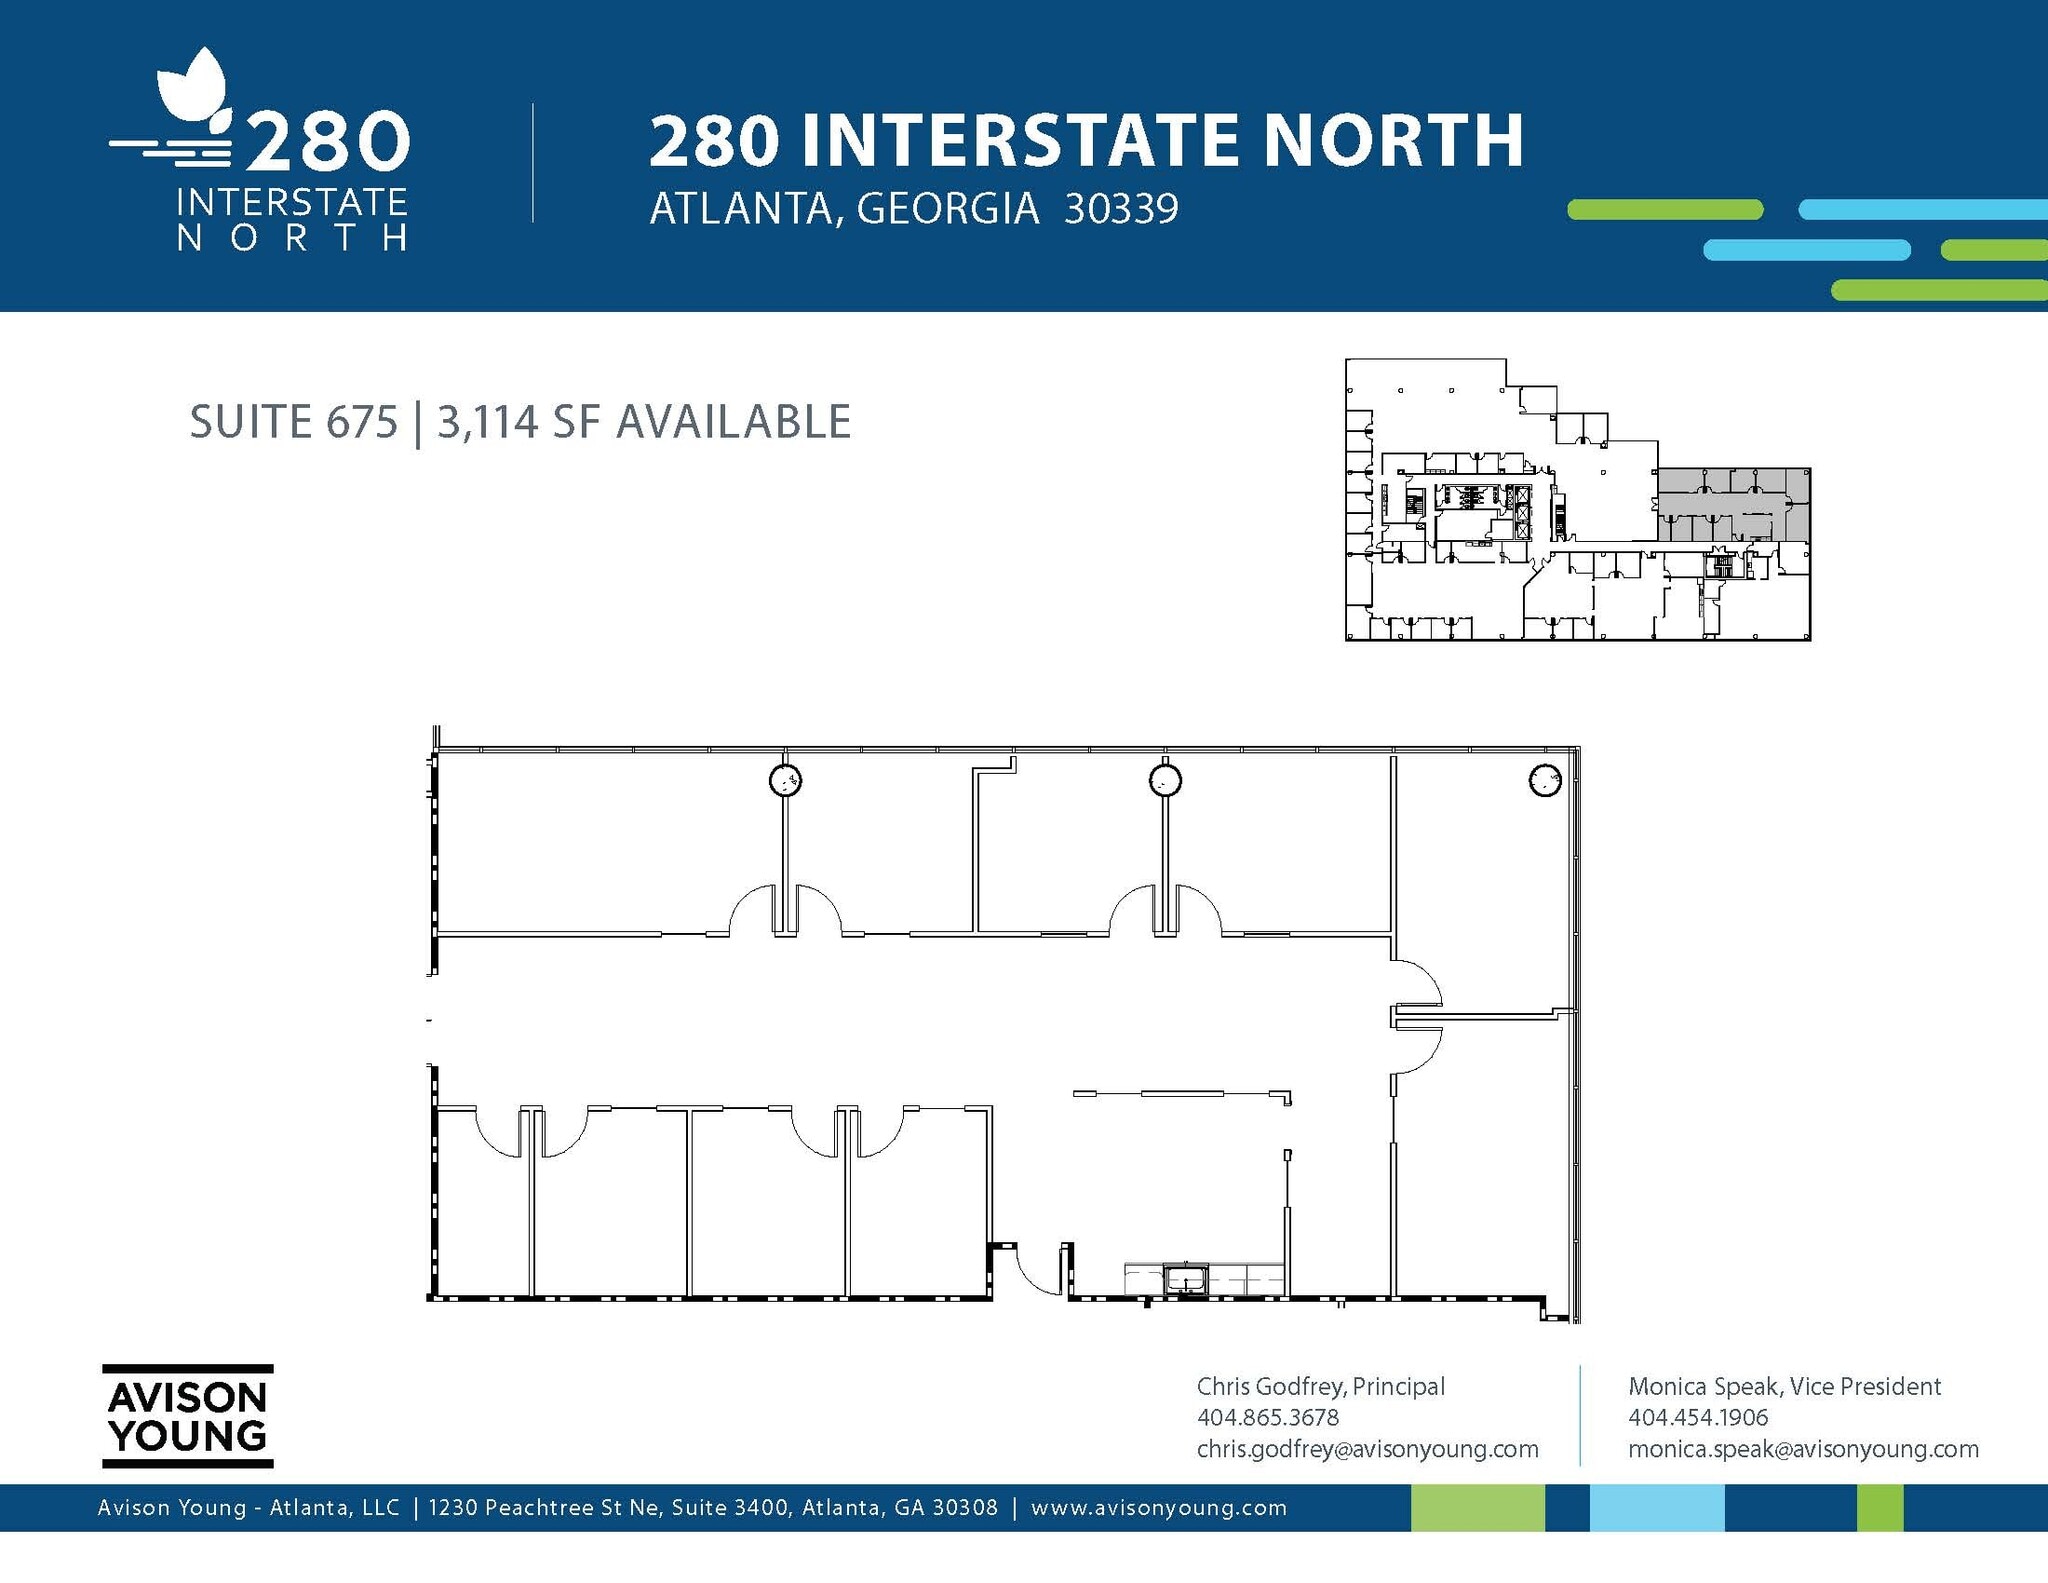
| 6th Floor, Ste 675 | 3,114 SF | Negotiable | $34.51 CAD/SF/YR $2.88 CAD/SF/MO $107,462 CAD/YR $8,955 CAD/MO | Office | Full Build-Out | 2027-03-01 |
2nd Floor, Ste 200
| Size |
| 4,613 SF |
| Term |
| 3-10 Years |
| Rental Rate |
| $34.51 CAD/SF/YR $2.88 CAD/SF/MO $159,191 CAD/YR $13,266 CAD/MO |
| Space Use |
| Office |
| Build-Out |
| Full Build-Out |
| Available |
| Now |
3rd Floor, Ste 325
| Size |
| 1,557 SF |
| Term |
| 3 Years |
| Rental Rate |
| $34.51 CAD/SF/YR $2.88 CAD/SF/MO $53,731 CAD/YR $4,478 CAD/MO |
| Space Use |
| Office |
| Build-Out |
| - |
| Available |
| 2027-04-01 |
6th Floor, Ste 600
| Size |
| 10,563 SF |
| Term |
| Negotiable |
| Rental Rate |
| $34.51 CAD/SF/YR $2.88 CAD/SF/MO $364,521 CAD/YR $30,377 CAD/MO |
| Space Use |
| Office |
| Build-Out |
| Full Build-Out |
| Available |
| 2027-03-01 |
6th Floor, Ste 640
| Size |
| 4,332 SF |
| Term |
| 3-10 Years |
| Rental Rate |
| $34.51 CAD/SF/YR $2.88 CAD/SF/MO $149,494 CAD/YR $12,458 CAD/MO |
| Space Use |
| Office |
| Build-Out |
| Partial Build-Out |
| Available |
| Now |
6th Floor, Ste 675
| Size |
| 3,114 SF |
| Term |
| Negotiable |
| Rental Rate |
| $34.51 CAD/SF/YR $2.88 CAD/SF/MO $107,462 CAD/YR $8,955 CAD/MO |
| Space Use |
| Office |
| Build-Out |
| Full Build-Out |
| Available |
| 2027-03-01 |
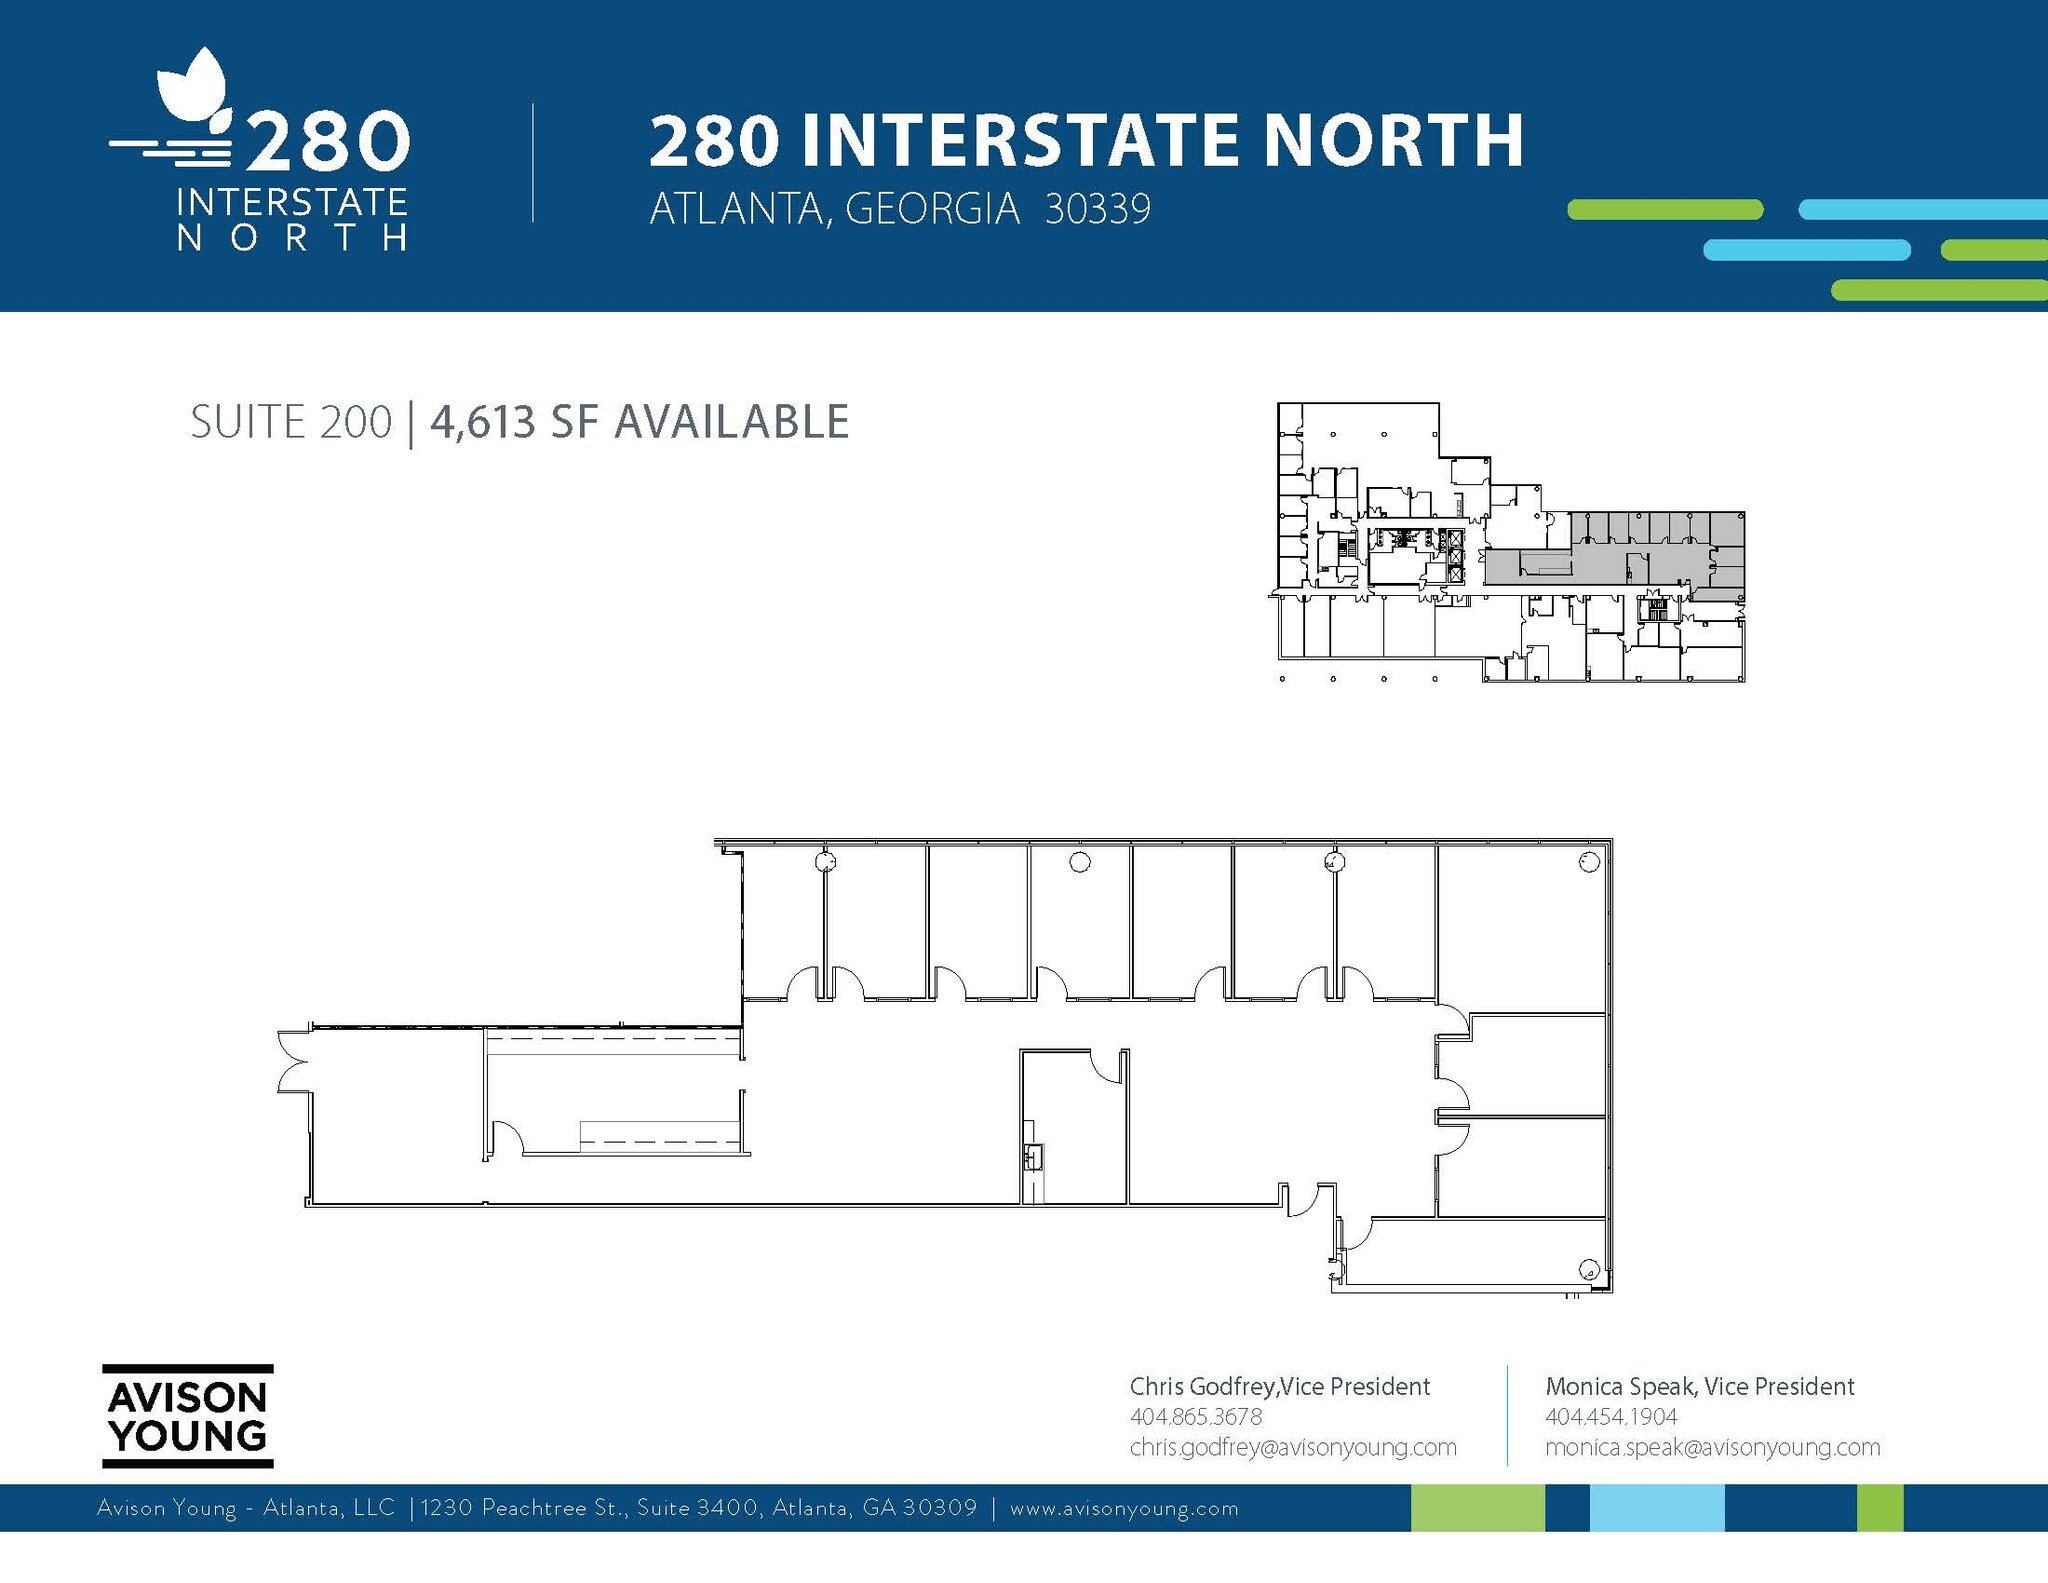
2nd Floor, Ste 200
| Size | 4,613 SF |
| Term | 3-10 Years |
| Rental Rate | $34.51 CAD/SF/YR |
| Space Use | Office |
| Build-Out | Full Build-Out |
| Available | Now |
- Rate includes utilities, building services and property expenses
- Fully Built-Out as Standard Office
- 9 Private Offices
3rd Floor, Ste 325
| Size | 1,557 SF |
| Term | 3 Years |
| Rental Rate | $34.51 CAD/SF/YR |
| Space Use | Office |
| Build-Out | - |
| Available | 2027-04-01 |
- Rate includes utilities, building services and property expenses
6th Floor, Ste 600
| Size | 10,563 SF |
| Term | Negotiable |
| Rental Rate | $34.51 CAD/SF/YR |
| Space Use | Office |
| Build-Out | Full Build-Out |
| Available | 2027-03-01 |
- Rate includes utilities, building services and property expenses
- Fully Built-Out as Standard Office
- Mostly Open Floor Plan Layout
- 11 Private Offices
- Can be combined with additional space(s) for up to 13,677 SF of adjacent space
6th Floor, Ste 640
| Size | 4,332 SF |
| Term | 3-10 Years |
| Rental Rate | $34.51 CAD/SF/YR |
| Space Use | Office |
| Build-Out | Partial Build-Out |
| Available | Now |
- Rate includes utilities, building services and property expenses
- Partially Built-Out as Standard Office
- Mostly Open Floor Plan Layout
- Space is in Excellent Condition
6th Floor, Ste 675
| Size | 3,114 SF |
| Term | Negotiable |
| Rental Rate | $34.51 CAD/SF/YR |
| Space Use | Office |
| Build-Out | Full Build-Out |
| Available | 2027-03-01 |
- Rate includes utilities, building services and property expenses
- Fully Built-Out as Standard Office
- 7 Private Offices
- Can be combined with additional space(s) for up to 13,677 SF of adjacent space
Property Overview

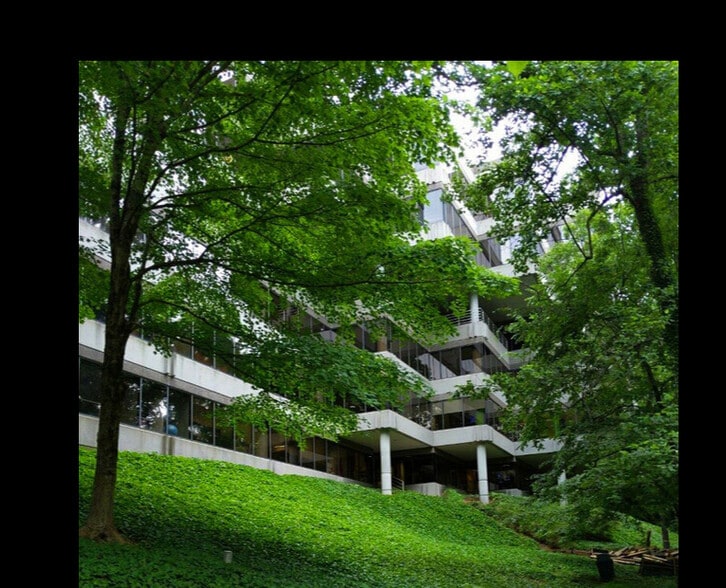
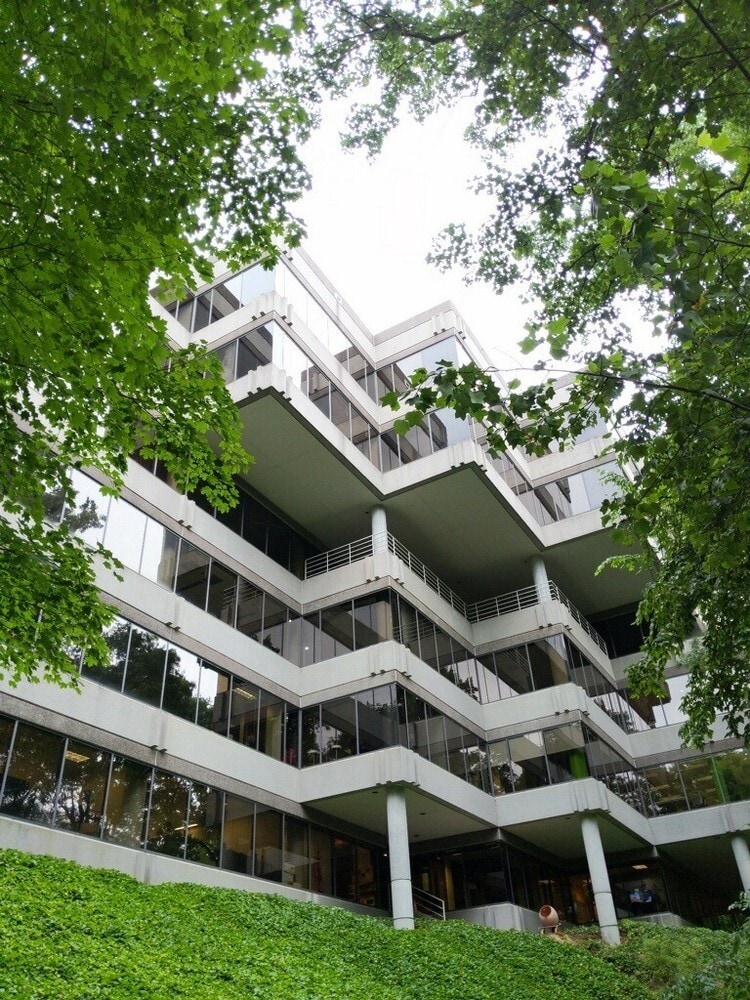
Beautiful, six-story office building located on 11-acres nestled among the trees and overlooking Rottenwood Creek in a park-like setting with abundant surface parking. Located in the heart of the Cumberland/Galleria submarket, 1/2 mile from the home of the Atlanta Braves stadium, Truist Park. Convenient and easy access to the I-75 and I-285 interchange.
- Controlled Access
- Conferencing Facility
- Dry Cleaner
- Energy Star Labeled
- Bicycle Storage
- Shower Facilities
- Outdoor Seating
- Balcony
Property Facts
Sustainability

Sustainability
ENERGY STAR® Energy Star is a program run by the U.S. Environmental Protection Agency (EPA) and U.S. Department of Energy (DOE) that promotes energy efficiency and provides simple, credible, and unbiased information that consumers and businesses rely on to make well-informed decisions. Thousands of industrial, commercial, utility, state, and local organizations partner with the EPA to deliver cost-saving energy efficiency solutions that protect the climate while improving air quality and protecting public health. The Energy Star score compares a building’s energy performance to similar buildings nationwide and accounts for differences in operating conditions, regional weather data, and other important considerations. Certification is given on an annual basis, so a building must maintain its high performance to be certified year to year. To be eligible for Energy Star certification, a building must earn a score of 75 or higher on EPA’s 1 – 100 scale, indicating that it performs better than at least 75 percent of similar buildings nationwide. This 1 – 100 Energy Star score is based on the actual, measured energy use of a building and is calculated within EPA’s Energy Star Portfolio Manager tool.



Presented by
280 Interstate North | 280 Interstate N Cir
Hmm, there seems to have been an error sending your message. Please try again.
Thanks! Your message was sent.