Your email has been sent.

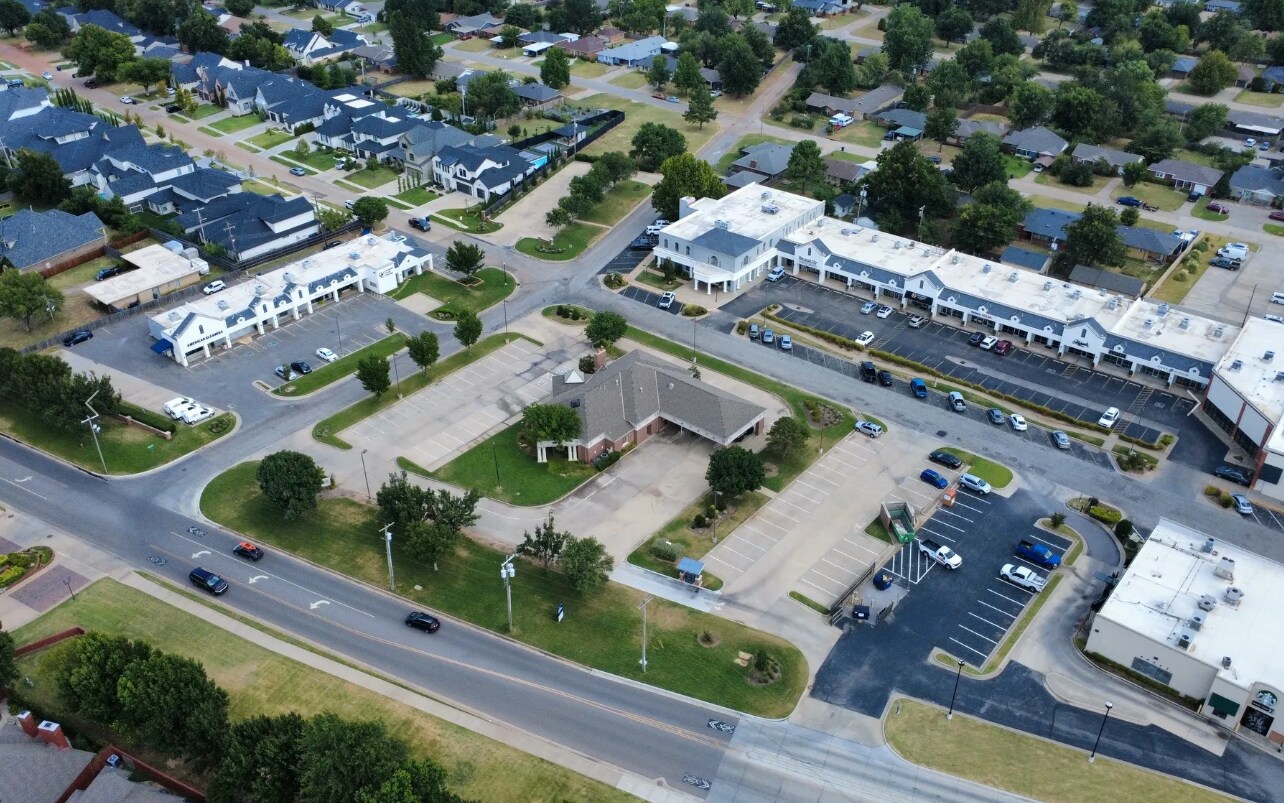
Country Club Village 2800-2830 W Country Club Dr 1,000 - 8,500 SF of Space Available in Oklahoma City, OK 73116
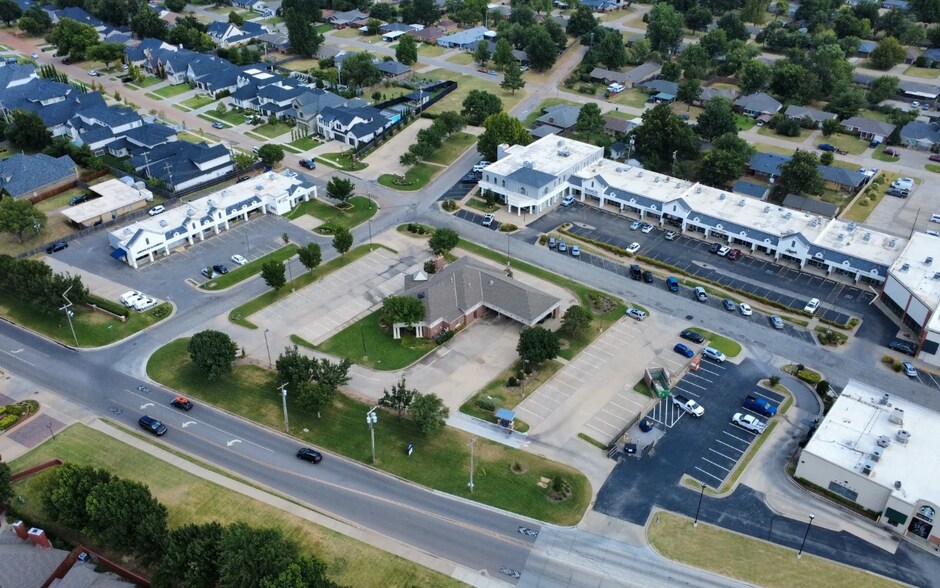
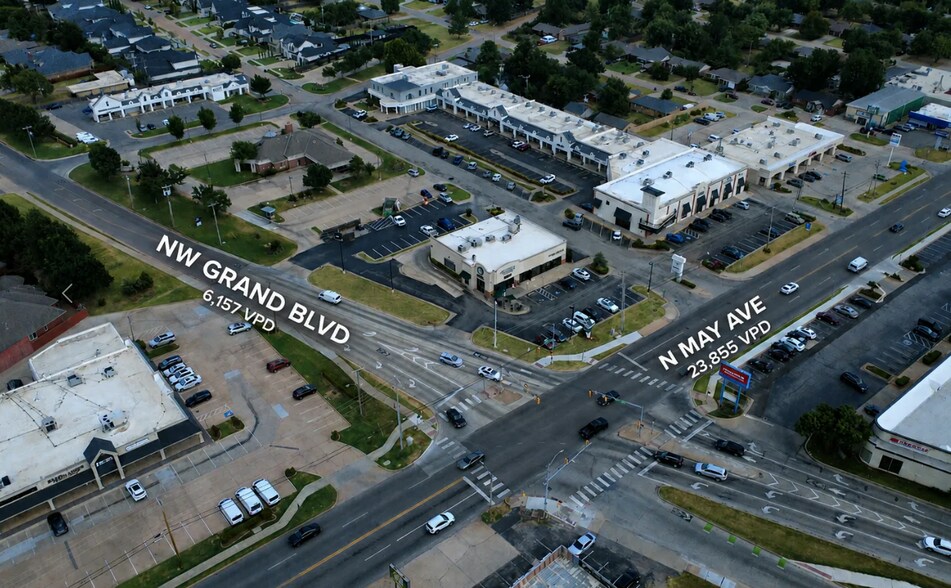
Highlights
- Professional environment suitable for client-facing users.
- Supports a mix of office, retail, and professional service users.
- On-site parking enhances day-to-day business operations.
- Positioned along West Country Club Drive near North May Avenue.
- Convenient access for employees, clients, and customers.
- Located within a mature trade area serving surrounding neighborhoods.
Space Availability (2)
Display Rental Rate as
- Space
- Size
- Term
- Rental Rate
- Rent Type
| Space | Size | Term | Rental Rate | Rent Type | ||
| 1st Floor, Ste 7542 | 1,000 SF | Negotiable | $27.67 CAD/SF/YR $2.31 CAD/SF/MO $27,672 CAD/YR $2,306 CAD/MO | Triple Net (NNN) | ||
| 2nd Floor, Ste 2802 | 7,500 SF | Negotiable | $34.59 CAD/SF/YR $2.88 CAD/SF/MO $259,425 CAD/YR $21,619 CAD/MO | Triple Net (NNN) |
7538-7548 N Berkley Ave - 1st Floor - Ste 7542
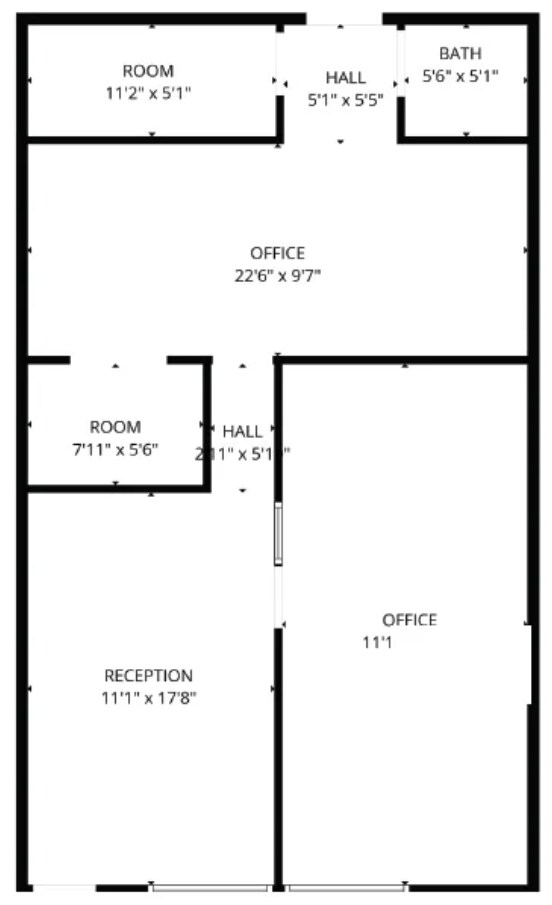
This space includes a reception and waiting area, private offices, and restrooms. The existing layout supports professional services users seeking a functional and established interior configuration.
- Lease rate does not include utilities, property expenses or building services
- Mostly Open Floor Plan Layout
- Fits 3 - 8 People
- 2 Private Offices
2800-2828 W Country Club Dr - 2nd Floor - Ste 2802
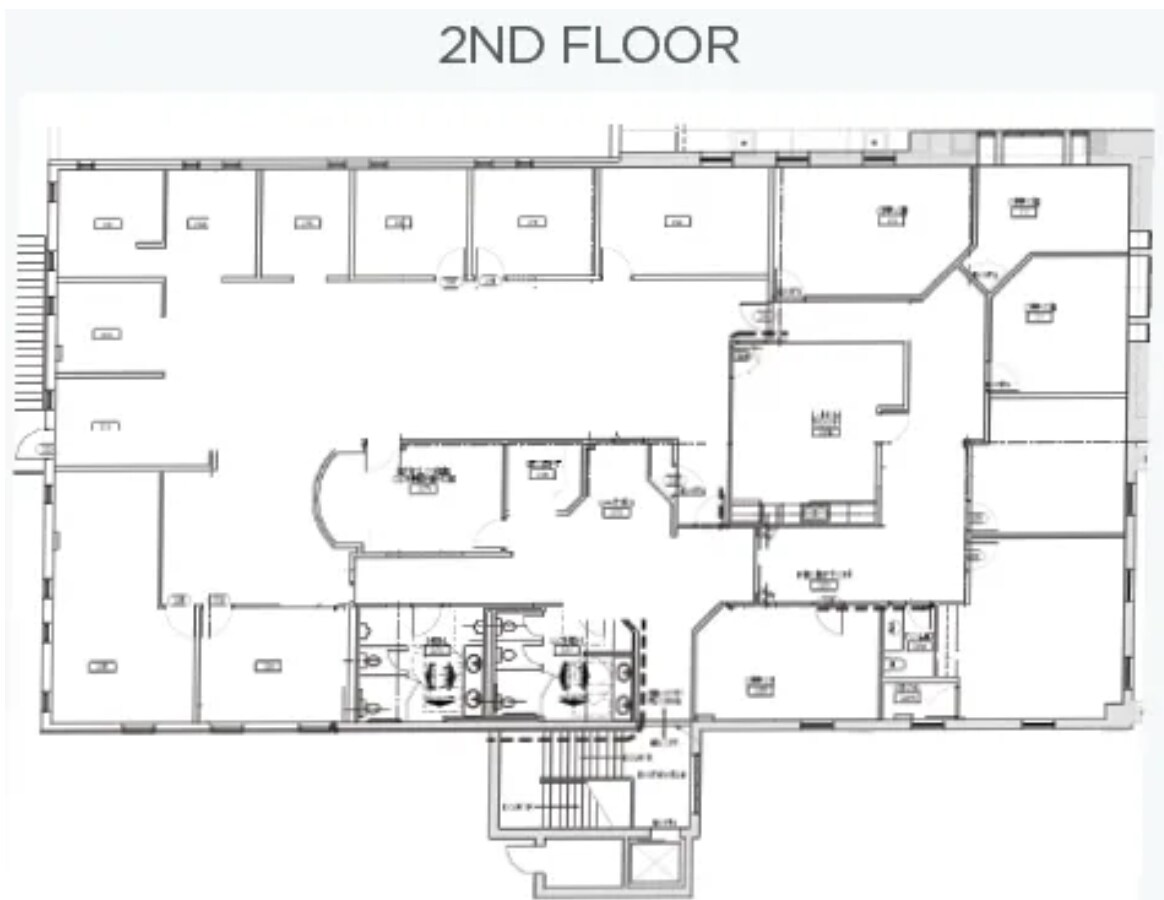
The available second-floor office space can support private offices, collaborative work areas, and client-facing operations. Its flexible layout allows users to configure the interior to match evolving business requirements.
- Lease rate does not include utilities, property expenses or building services
- Fully Built-Out as Standard Office
- Office intensive layout
- Fits 19 - 60 People
- Space is in Excellent Condition
- Located in-line with other retail
Rent Types
The rent amount and type that the tenant (lessee) will be responsible to pay to the landlord (lessor) throughout the lease term is negotiated prior to both parties signing a lease agreement. The rent type will vary depending upon the services provided. For example, triple net rents are typically lower than full service rents due to additional expenses the tenant is required to pay in addition to the base rent. Contact the listing broker for a full understanding of any associated costs or additional expenses for each rent type.
1. Full Service: A rental rate that includes normal building standard services as provided by the landlord within a base year rental.
2. Double Net (NN): Tenant pays for only two of the building expenses; the landlord and tenant determine the specific expenses prior to signing the lease agreement.
3. Triple Net (NNN): A lease in which the tenant is responsible for all expenses associated with their proportional share of occupancy of the building.
4. Modified Gross: Modified Gross is a general type of lease rate where typically the tenant will be responsible for their proportional share of one or more of the expenses. The landlord will pay the remaining expenses. See the below list of common Modified Gross rental rate structures: 4. Plus All Utilities: A type of Modified Gross Lease where the tenant is responsible for their proportional share of utilities in addition to the rent. 4. Plus Cleaning: A type of Modified Gross Lease where the tenant is responsible for their proportional share of cleaning in addition to the rent. 4. Plus Electric: A type of Modified Gross Lease where the tenant is responsible for their proportional share of the electrical cost in addition to the rent. 4. Plus Electric & Cleaning: A type of Modified Gross Lease where the tenant is responsible for their proportional share of the electrical and cleaning cost in addition to the rent. 4. Plus Utilities and Char: A type of Modified Gross Lease where the tenant is responsible for their proportional share of the utilities and cleaning cost in addition to the rent. 4. Industrial Gross: A type of Modified Gross lease where the tenant pays one or more of the expenses in addition to the rent. The landlord and tenant determine these prior to signing the lease agreement.
5. Tenant Electric: The landlord pays for all services and the tenant is responsible for their usage of lights and electrical outlets in the space they occupy.
6. Negotiable or Upon Request: Used when the leasing contact does not provide the rent or service type.
7. TBD: To be determined; used for buildings for which no rent or service type is known, commonly utilized when the buildings are not yet built.
Select Tenants at Country Club Village
- Tenant
- Description
- US Locations
- Reach
- Beau's Wine Bin & Spirit SHPP
- Liquor
- 1
- Local
- Chinowth And Cohen Realtors
- Real Estate
- 27
- Regional
- Churchill Brown & Associates
- Real Estate
- 1
- Regional
- Core Pilates Studio
- Fitness
- 1
- Local
- Helena's Tailor & Alterations
- Unisex Apparel
- 1
- Local
- South Wind Exploration & Production
- Other Services
- 1
- Local
| Tenant | Description | US Locations | Reach |
| Beau's Wine Bin & Spirit SHPP | Liquor | 1 | Local |
| Chinowth And Cohen Realtors | Real Estate | 27 | Regional |
| Churchill Brown & Associates | Real Estate | 1 | Regional |
| Core Pilates Studio | Fitness | 1 | Local |
| Helena's Tailor & Alterations | Unisex Apparel | 1 | Local |
| South Wind Exploration & Production | Other Services | 1 | Local |
Property Facts
| Total Space Available | 8,500 SF | Frontage | 535’ on Country Club Dr |
| Center Type | Neighborhood Center | Gross Leasable Area | 42,275 SF |
| Parking | 179 Spaces | Total Land Area | 2.95 AC |
| Stores | 19 | Year Built | 1971 |
| Center Properties | 3 | Cross Streets | N May Ave |
| Total Space Available | 8,500 SF |
| Center Type | Neighborhood Center |
| Parking | 179 Spaces |
| Stores | 19 |
| Center Properties | 3 |
| Frontage | 535’ on Country Club Dr |
| Gross Leasable Area | 42,275 SF |
| Total Land Area | 2.95 AC |
| Year Built | 1971 |
| Cross Streets | N May Ave |
About the Property
Country Club Village is a neighborhood commercial property positioned along West Country Club Drive, offering businesses an established location within a well-traveled area of northwest Oklahoma City. The property provides a professional setting for office, retail, and service-oriented users seeking visibility, accessibility, and proximity to surrounding residential neighborhoods and commercial activity. The center supports a mix of professional and customer-facing businesses, creating an environment that serves both local residents and area employers. Convenient access from Country Club Drive and nearby North May Avenue allows for efficient connectivity throughout the surrounding market, while on-site parking enhances convenience for employees, clients, and visitors. Country Club Village's established presence and adaptable commercial environment make it well-suited for a variety of business types, including professional services, financial services, healthcare-related users, and neighborhood-serving retailers. The property's location within a mature trade area provides businesses with access to an existing customer base and a convenient destination for daily commerce. Its combination of accessibility, functionality, and established market presence offers an attractive opportunity for tenants seeking space within a recognized commercial setting.
- Pylon Sign
Nearby Major Retailers









Presented by
Country Club Village | 2800-2830 W Country Club Dr

Hmm, there seems to have been an error sending your message. Please try again.
Thanks! Your message was sent.