Your email has been sent.

2800 Post Oak Blvd - Williams Tower Servcorp Coworking Space Available in Houston, TX 77056

Highlights

- Fully furnished office space, coworking, Virtual Offices and Meeting rooms
- Premium view on Houston
- Dedicated internet infrastructure fast and secure
- On site support Team, Mail and Call handling
- Access to 150+ international locations with free coworking
All Available Spaces(4)
Display Rental Rate as
- Space
- No. of People
- Size
- Rental Rate
- Space Use
-
Term
-
- Space available from coworking provider
- 1 Private Office
- 1 Conference Room
- 6 Workstations
- Central Air Conditioning
- Reception Area
- Kitchen
- Wi-Fi Connectivity
- Print/Copy Room
- Private Restrooms
- Fully Carpeted
- Natural Light
- Smoke Detector
- Wheelchair Accessible
- $4500 per month.
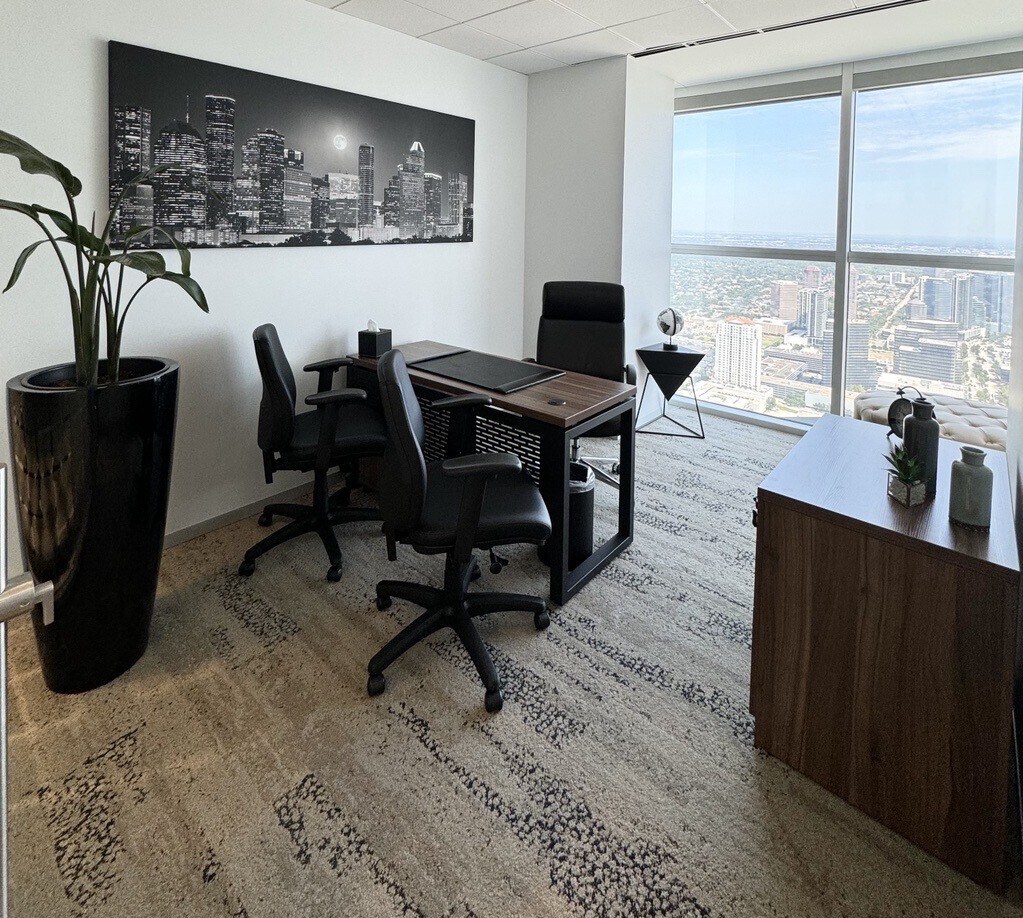
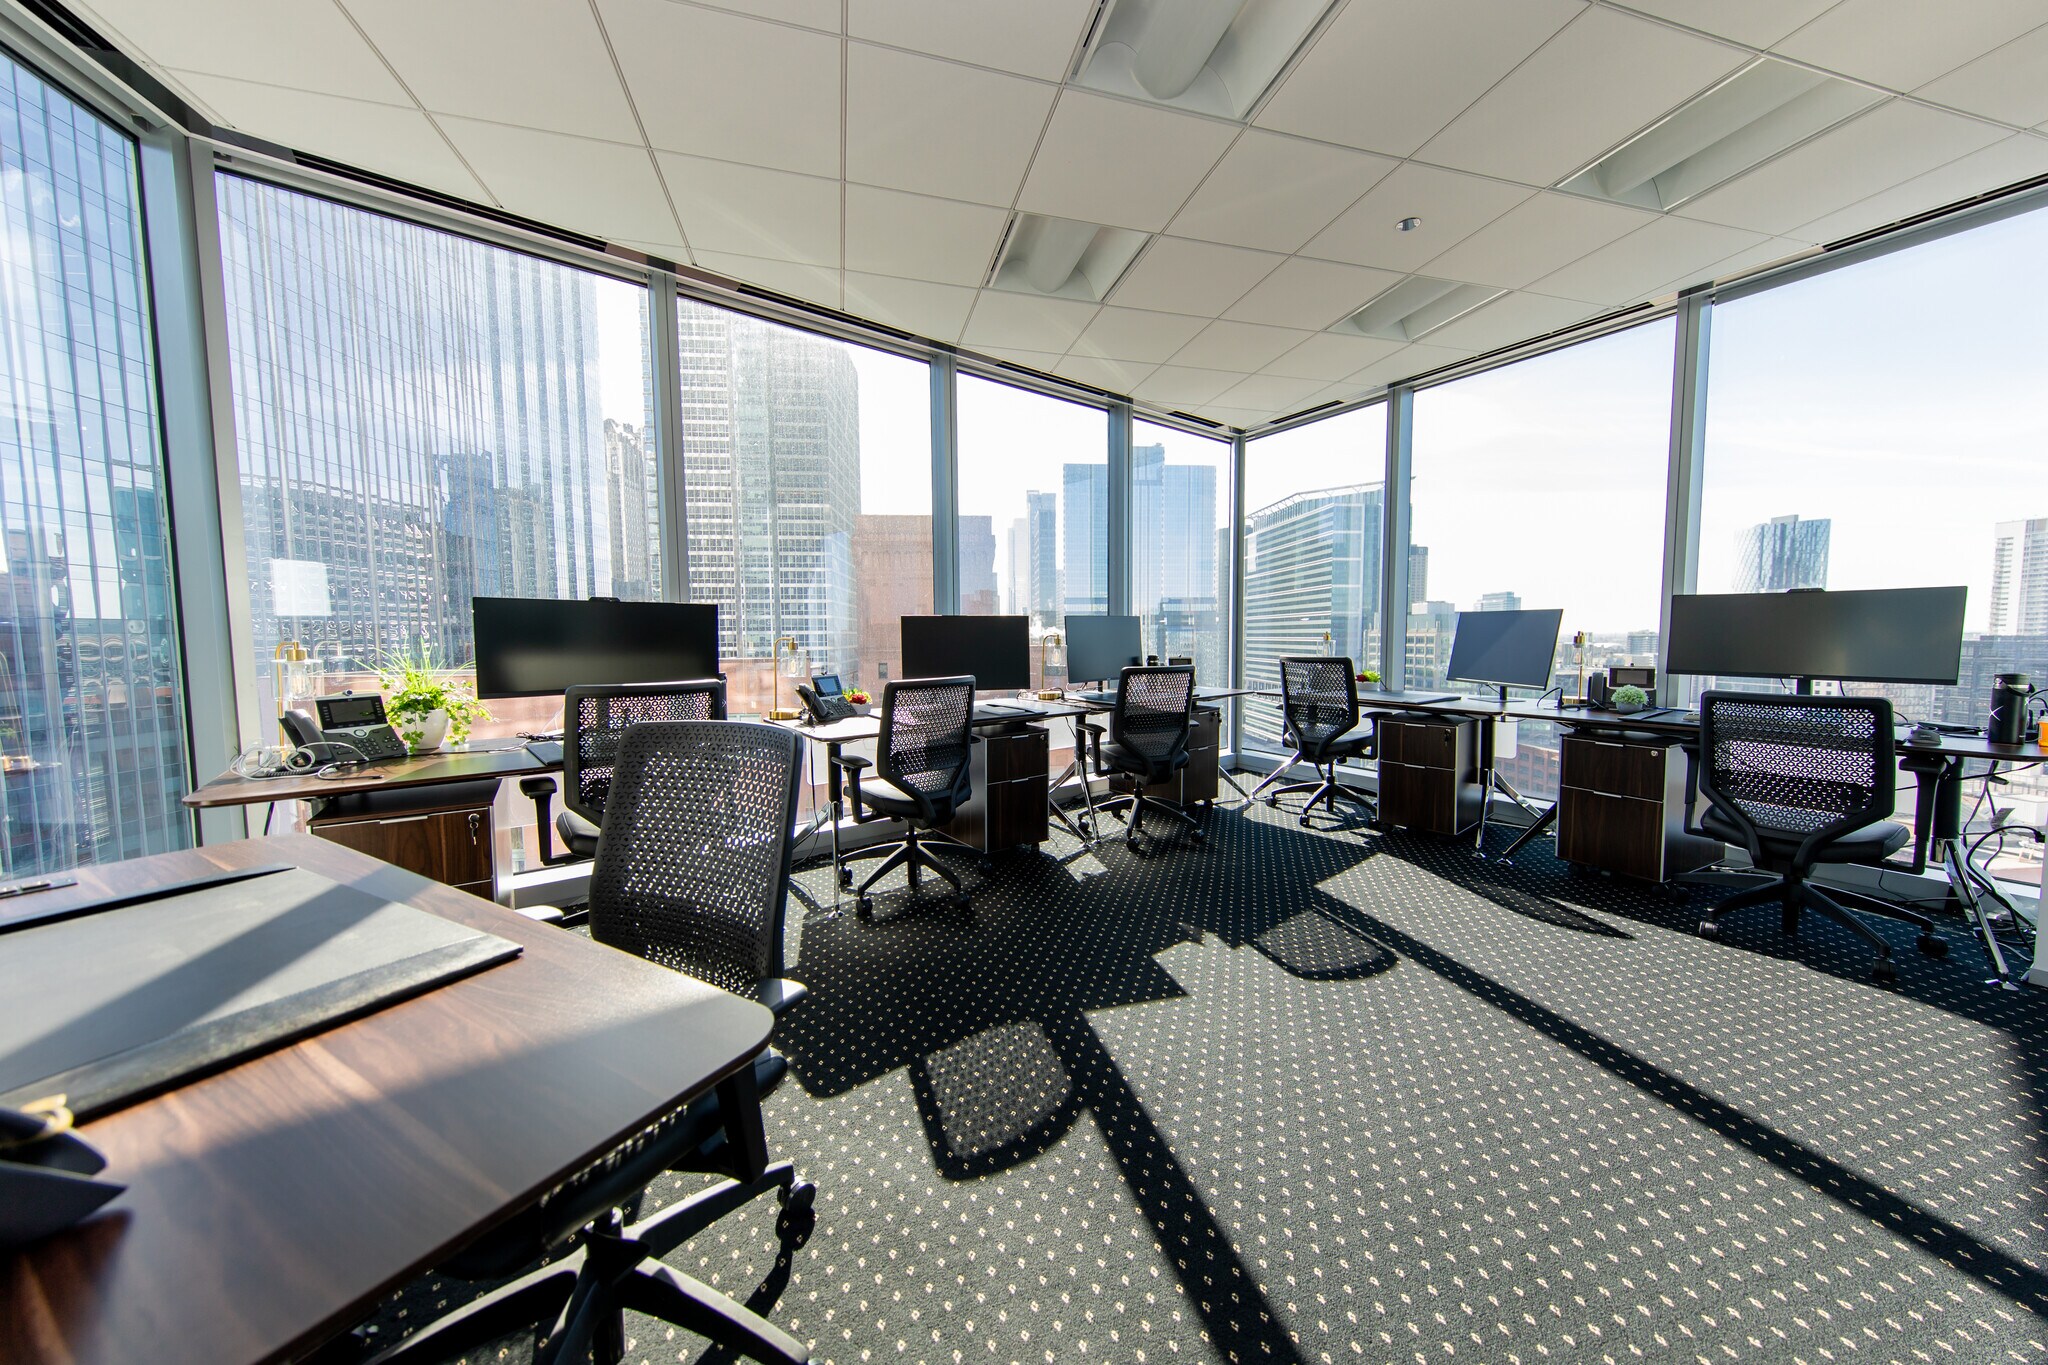
Office 11 is a private, external serviced office located along the window line at Servcorp’s Williams Tower, offering natural light and a polished, professional environment. Designed to comfortably accommodate up to four people, this office is ideal for small teams seeking both functionality and prestige. The office is fully furnished and move-in ready, featuring modern desks, ergonomic seating, and storage, thoughtfully arranged to maximize space and productivity. Clients benefit from enterprise-grade internet with a private, dedicated VLAN, providing secure, reliable connectivity for day-to-day operations and confidential work.
-
Term
-
- Space available from coworking provider
- 1 Private Office
- 1 Conference Room
- 4 Workstations
- Central Air Conditioning
- Reception Area
- Kitchen
- Wi-Fi Connectivity
- Print/Copy Room
- Private Restrooms
- Fully Carpeted
- Natural Light
- Smoke Detector
- Wheelchair Accessible
- $3,200 per month.
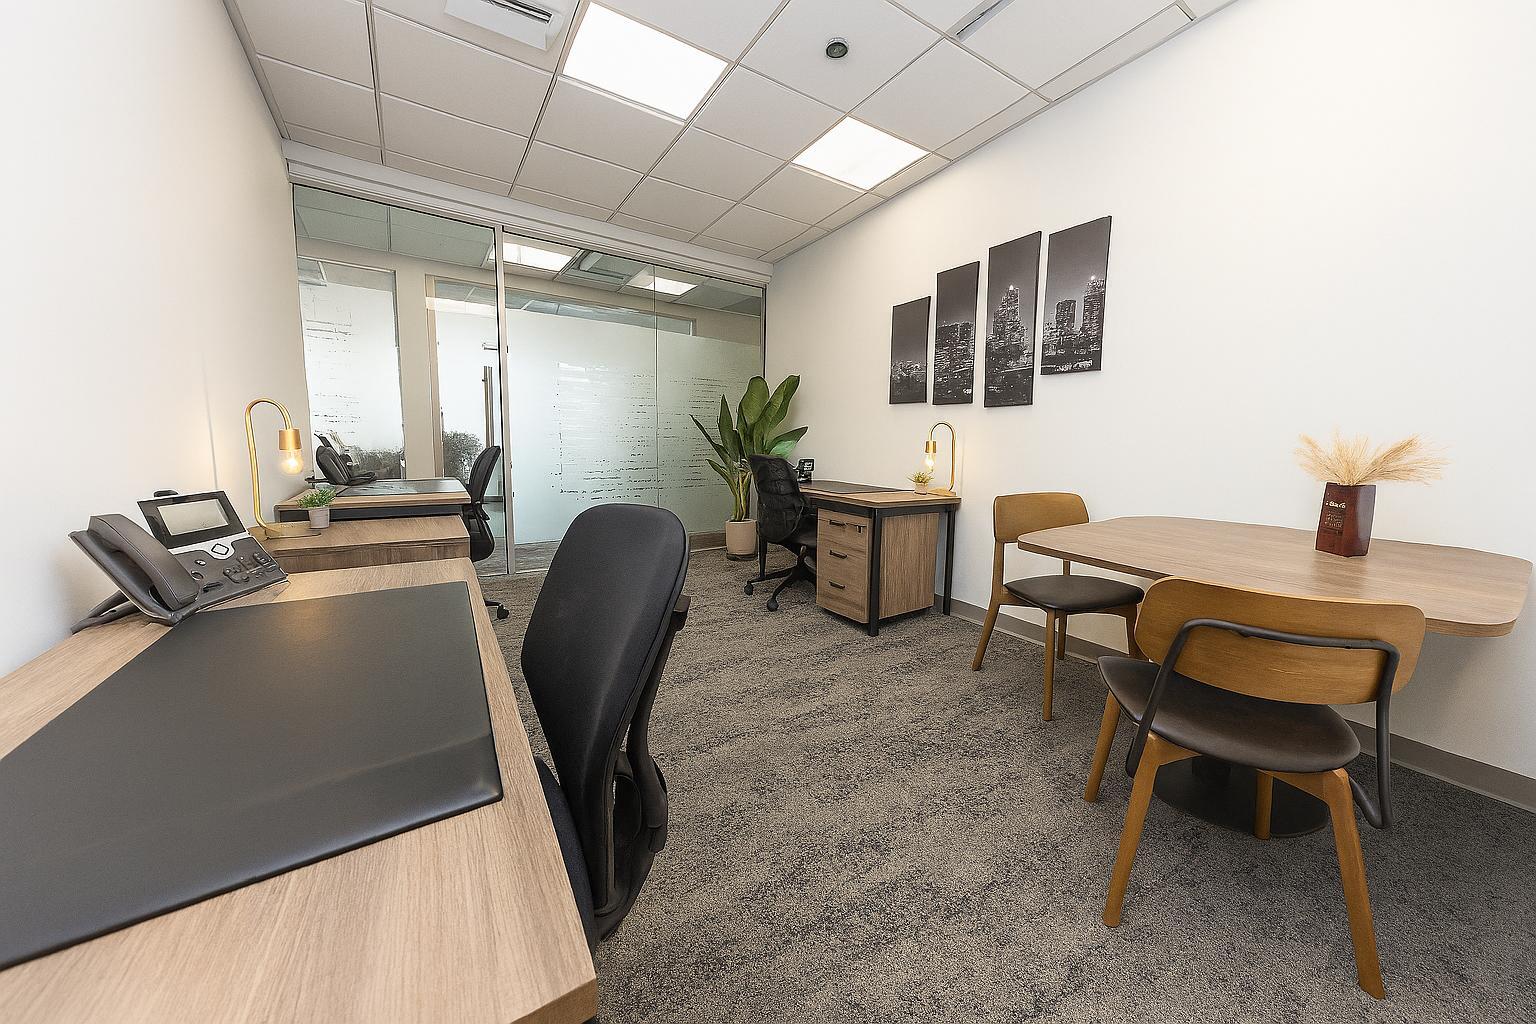

This internal private office is purpose-built for small teams (up to 4) who want enterprise reliability, concierge-level service, and a prestigious business address—without the overhead.
-
Term
-
- Space available from coworking provider
- 1 Private Office
- Conference Rooms
- 4 Workstations
- Central Air Conditioning
- Reception Area
- Kitchen
- Wi-Fi Connectivity
- Print/Copy Room
- Private Restrooms
- Fully Carpeted
- Natural Light
- Smoke Detector
- Wheelchair Accessible
- $2,000 per month.
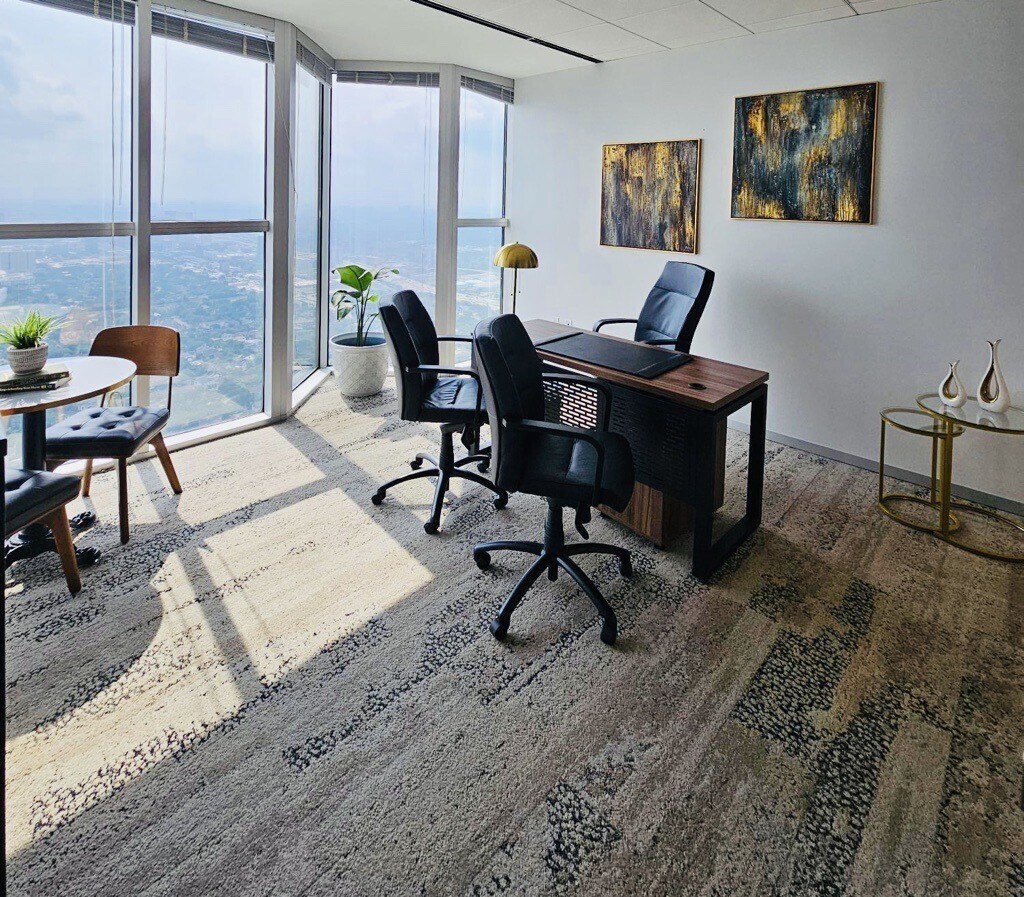
Corporate Headquarters on the 56th floor with spectacular 360° views
-
Term
-
- Space available from coworking provider
- 1 Private Office
- 1 Conference Room
- 4 Workstations
- Central Air Conditioning
- Reception Area
- Kitchen
- Wi-Fi Connectivity
- Print/Copy Room
- Private Restrooms
- Fully Carpeted
- Natural Light
- Smoke Detector
- Wheelchair Accessible
- $2,900 per month.
| Space | No. of People | Size | Rental Rate | Space Use |
| 56th Floor, Ste 1 | 1 - 6 | 150-180 SF | $420.32 CAD/SF/YR $35.03 CAD/SF/MO $75,657 CAD/YR $6,305 CAD/MO | Office |
| 56th Floor, Ste 10 | 1 - 4 | 150-160 SF | $336.25 CAD/SF/YR $28.02 CAD/SF/MO $53,801 CAD/YR $4,483 CAD/MO | Office |
| 56th Floor, Ste 18 | 1 - 2 | 140 SF | $240.25 CAD/SF/YR $20.02 CAD/SF/MO $33,636 CAD/YR $2,803 CAD/MO | Office |
| 56th Floor, Ste 3 | 1 - 4 | 110-170 SF | $286.83 CAD/SF/YR $23.90 CAD/SF/MO $48,760 CAD/YR $4,063 CAD/MO | Office |
56th Floor, Ste 1
| No. of People |
| 1 - 6 |
| Size |
| 150-180 SF |
| Term |
| - |
| Rental Rate |
| $420.32 CAD/SF/YR $35.03 CAD/SF/MO $75,657 CAD/YR $6,305 CAD/MO |
| Space Use |
| Office |
56th Floor, Ste 10
| No. of People |
| 1 - 4 |
| Size |
| 150-160 SF |
| Term |
| - |
| Rental Rate |
| $336.25 CAD/SF/YR $28.02 CAD/SF/MO $53,801 CAD/YR $4,483 CAD/MO |
| Space Use |
| Office |
56th Floor, Ste 18
| No. of People |
| 1 - 2 |
| Size |
| 140 SF |
| Term |
| - |
| Rental Rate |
| $240.25 CAD/SF/YR $20.02 CAD/SF/MO $33,636 CAD/YR $2,803 CAD/MO |
| Space Use |
| Office |
56th Floor, Ste 3
| No. of People |
| 1 - 4 |
| Size |
| 110-170 SF |
| Term |
| - |
| Rental Rate |
| $286.83 CAD/SF/YR $23.90 CAD/SF/MO $48,760 CAD/YR $4,063 CAD/MO |
| Space Use |
| Office |
56th Floor, Ste 1
| No. of People | 1 - 6 |
| Size | 150-180 SF |
| Term | - |
| Rental Rate | $6,305 CAD/MO |
| Space Use | Office |
- Space available from coworking provider
- 1 Private Office
- 1 Conference Room
- 6 Workstations
- Central Air Conditioning
- Reception Area
- Kitchen
- Wi-Fi Connectivity
- Print/Copy Room
- Private Restrooms
- Fully Carpeted
- Natural Light
- Smoke Detector
- Wheelchair Accessible
- $4500 per month.
56th Floor, Ste 10
| No. of People | 1 - 4 |
| Size | 150-160 SF |
| Term | - |
| Rental Rate | $4,483 CAD/MO |
| Space Use | Office |
Office 11 is a private, external serviced office located along the window line at Servcorp’s Williams Tower, offering natural light and a polished, professional environment. Designed to comfortably accommodate up to four people, this office is ideal for small teams seeking both functionality and prestige. The office is fully furnished and move-in ready, featuring modern desks, ergonomic seating, and storage, thoughtfully arranged to maximize space and productivity. Clients benefit from enterprise-grade internet with a private, dedicated VLAN, providing secure, reliable connectivity for day-to-day operations and confidential work.
- Space available from coworking provider
- 1 Private Office
- 1 Conference Room
- 4 Workstations
- Central Air Conditioning
- Reception Area
- Kitchen
- Wi-Fi Connectivity
- Print/Copy Room
- Private Restrooms
- Fully Carpeted
- Natural Light
- Smoke Detector
- Wheelchair Accessible
- $3,200 per month.
56th Floor, Ste 18
| No. of People | 1 - 2 |
| Size | 140 SF |
| Term | - |
| Rental Rate | $2,803 CAD/MO |
| Space Use | Office |
This internal private office is purpose-built for small teams (up to 4) who want enterprise reliability, concierge-level service, and a prestigious business address—without the overhead.
- Space available from coworking provider
- 1 Private Office
- Conference Rooms
- 4 Workstations
- Central Air Conditioning
- Reception Area
- Kitchen
- Wi-Fi Connectivity
- Print/Copy Room
- Private Restrooms
- Fully Carpeted
- Natural Light
- Smoke Detector
- Wheelchair Accessible
- $2,000 per month.
56th Floor, Ste 3
| No. of People | 1 - 4 |
| Size | 110-170 SF |
| Term | - |
| Rental Rate | $4,063 CAD/MO |
| Space Use | Office |
Corporate Headquarters on the 56th floor with spectacular 360° views
- Space available from coworking provider
- 1 Private Office
- 1 Conference Room
- 4 Workstations
- Central Air Conditioning
- Reception Area
- Kitchen
- Wi-Fi Connectivity
- Print/Copy Room
- Private Restrooms
- Fully Carpeted
- Natural Light
- Smoke Detector
- Wheelchair Accessible
- $2,900 per month.
Matterport 3D Tour
About the Property


Offering premium private offices, coworking, virtual offices and meeting rooms; Servcorp provides businesses an unmatched executive business presence with a dedicated site and IT team to support your needs. With move-in ready options, your membership will be setup with your own private secure internet line, local handset with complimentary monthly call allowance and Receptionist to answer your calls in your company name, ergonomic furniture and a fully stocked kitchen with barista style coffee, Twining’s Tea and fresh fruit. Aside from our modern professional look, executive meeting rooms with video conferencing and surplus of common space to increase collaboration and productivity; all of our locations are conveniently located in the heart of each city center in some of the most well-known buildings across the globe. The Williams Tower is a 64-story, 1.4-million-square-foot Class A office tower located in the Uptown District of Houston, Texas. At 64 stories, and 909 feet above the ground level, the Williams Tower is the tallest building in Houston outside of Downtown Houston. When it was constructed in 1983, it was also the world's tallest skyscraper outside of a city's central business district. The building was built to function as two separate towers stacked directly on top of one another, one comprising the first forty floors, and the other the forty-first to sixty-fourth. The building has separate banks of elevators and lobbies for each of the two building sections. A majority of the bottom 40 floors are occupied by Williams. The remainder of the building is occupied by a variety of tenants. Williams Tower was named "Skyscraper of the Century" in the December 1999 issue of Texas Monthly magazine. Paul Gapp of the Chicago Tribune said that the building became an "instant classic" when it opened. Paul Goldberger of The New York Times said that the tower gave Post Oak Boulevard "a center, an anchor, which most outtowns lack". There are six elevators that take tenants to the 51st floor, where they can transfer to other elevators to get to the 49th through 64th floor of the building. There is no public observation deck. During the night-time hours, the building is defined by a 7,000-watt beacon that sweeps across the sky and can be seen up to 40 miles away on a clear night. Topped by such a beacon, the tower hearkens back to the Palmolive Building in Chicago, Illinois. The building, along with its beacon, is a Houston landmark that identifies the Uptown Houston district. Major tenants of the building include: Williams Companies, Quanta Services, Rowan Companies, Cadence Bancorp, and Hines Interests.
Features and Amenities
- Controlled Access
- Conferencing Facility
- Dry Cleaner
- Fitness Center
- Food Service
- Property Manager on Site
- Restaurant
- Security System
- Skyway
Sustainability


Sustainability
LEED Certification Developed by the U.S. Green Building Council (USGBC), the Leadership in Energy and Environmental Design (LEED) is a green building certification program focused on the design, construction, operation, and maintenance of green buildings, homes, and neighborhoods, which aims to help building owners and operators be environmentally responsible and use resources efficiently. LEED certification is a globally recognized symbol of sustainability achievement and leadership. To achieve LEED certification, a project earns points by adhering to prerequisites and credits that address carbon, energy, water, waste, transportation, materials, health and indoor environmental quality. Projects go through a verification and review process and are awarded points that correspond to a level of LEED certification: Platinum (80+ points) Gold (60-79 points) Silver (50-59 points) Certified (40-49 points)
ENERGY STAR® Energy Star is a program run by the U.S. Environmental Protection Agency (EPA) and U.S. Department of Energy (DOE) that promotes energy efficiency and provides simple, credible, and unbiased information that consumers and businesses rely on to make well-informed decisions. Thousands of industrial, commercial, utility, state, and local organizations partner with the EPA to deliver cost-saving energy efficiency solutions that protect the climate while improving air quality and protecting public health. The Energy Star score compares a building’s energy performance to similar buildings nationwide and accounts for differences in operating conditions, regional weather data, and other important considerations. Certification is given on an annual basis, so a building must maintain its high performance to be certified year to year. To be eligible for Energy Star certification, a building must earn a score of 75 or higher on EPA’s 1 – 100 scale, indicating that it performs better than at least 75 percent of similar buildings nationwide. This 1 – 100 Energy Star score is based on the actual, measured energy use of a building and is calculated within EPA’s Energy Star Portfolio Manager tool.
About Galleria/Uptown
The Galleria/Uptown area is one of the few places in Houston that truly offers the live/work/play experience.
Often considered Houston’s “Second Downtown,” the area is one of the largest and most prominent in the metro. It includes Houston’s most affluent residential neighborhoods and High Street shopping. San Felipe Street, which runs through the area, connects River Oaks, Tanglewood, and Memorial, three of Houston’s most upscale neighborhoods.
The namesake 2.4-million-square-foot mixed-use Galleria is home to the largest mall in Texas. It also includes numerous hotel and office buildings. A few years ago, the area’s main promenade, Post Oak Boulevard, underwent a $250 million renovation, including a bus rapid transit line.
The Galleria/Uptown area is home to an array of energy, banking, real estate, retail, and professional and business services firms. The area is located near Houston’s top universities, including Rice University, the University of Houston, and South Texas College of Law, which supply a steady and well-educated labor pool to the area. Rents are among the highest in the Houston metropolitan area, owing to the node's reputation and prestige.
Nearby Amenities
Restaurants |
|||
|---|---|---|---|
| Murphy's Deli | - | - | In Building |
| Piatto Ristorante | Italian | $$$ | 5 min walk |
| Velvet Taco | - | - | 6 min walk |
| Chipotle Mexican Grill | - | - | 6 min walk |
| Marble Slab Creamery | - | - | 6 min walk |
| Popbar | - | - | 6 min walk |
| La Madeleine | - | - | 6 min walk |
| Charley's Grilled Subs | - | - | 6 min walk |
| Shake Shack | Fast Food | $ | 6 min walk |
| JOEY - Uptown | American | $$$ | 6 min walk |
Retail |
||
|---|---|---|
| FedEx Office | Business/Copy/Postal Services | 0 min walk |
| Uniform Property Management | Real Estate | In Building |
| Dillard's | Dept Store | 4 min walk |
| Chanel | Health & Beauty Aids | 6 min walk |
| Adidas | Shoes | 6 min walk |
| Athleta | Ladies' Apparel | 6 min walk |
| Macy's | Other Retail | 6 min walk |
| Regis Salons | Salon/Barber/Spa | 6 min walk |
| Torrid | Ladies' Apparel | 6 min walk |
| Tommy Bahama | Unisex Apparel | 6 min walk |
Hotels |
|
|---|---|
| Home2 Suites by Hilton |
112 rooms
2 min drive
|
| Embassy Suites by Hilton |
150 rooms
2 min drive
|
| Autograph Collection |
299 rooms
3 min drive
|
| Tribute Portfolio |
131 rooms
2 min drive
|
| Homewood Suites by Hilton |
162 rooms
2 min drive
|
| Hyatt Regency |
325 rooms
3 min drive
|
| DoubleTree by Hilton |
476 rooms
4 min drive
|
| Hilton |
448 rooms
3 min drive
|
| Marriott |
299 rooms
4 min drive
|
| Crowne Plaza |
243 rooms
11 min drive
|
About the Owner
Other Properties in the THE WILLIAMS COMPANIES, INC. Portfolio

About the Architect

Other Properties in the Philip Johnson/Alan Ritchie Architects Portfolio


Presented by
2800 Post Oak Blvd - Williams Tower Servcorp
Hmm, there seems to have been an error sending your message. Please try again.
Thanks! Your message was sent.