Your email has been sent.
2800 S River Rd 1,680 - 18,151 SF of Office Space Available in Des Plaines, IL 60018

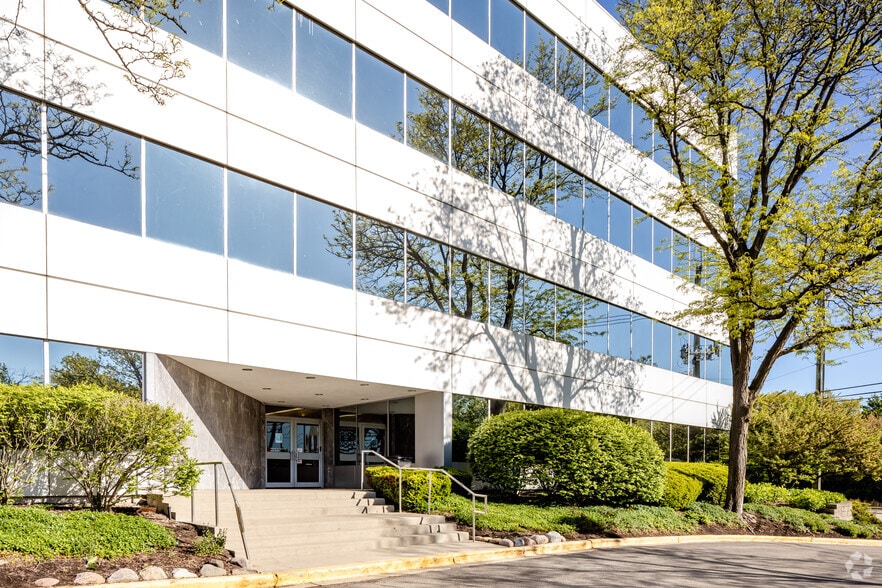
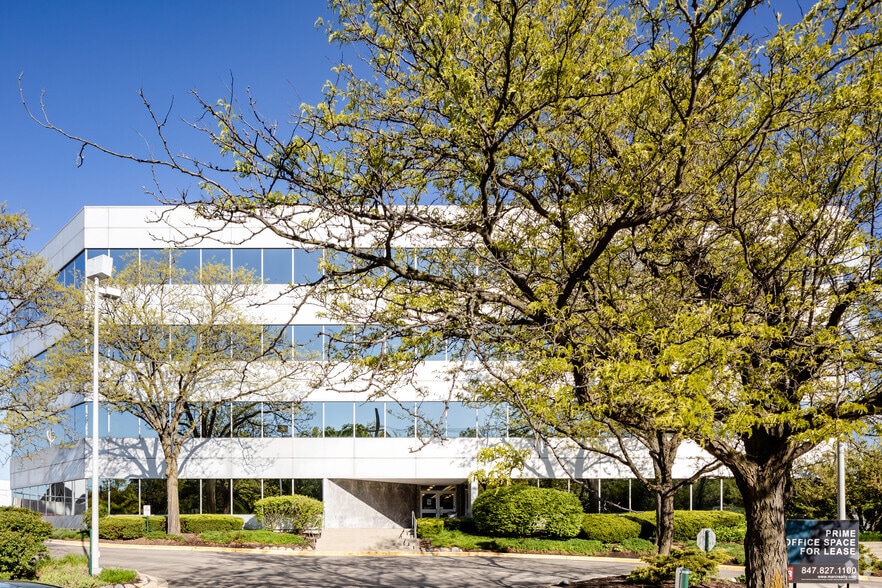
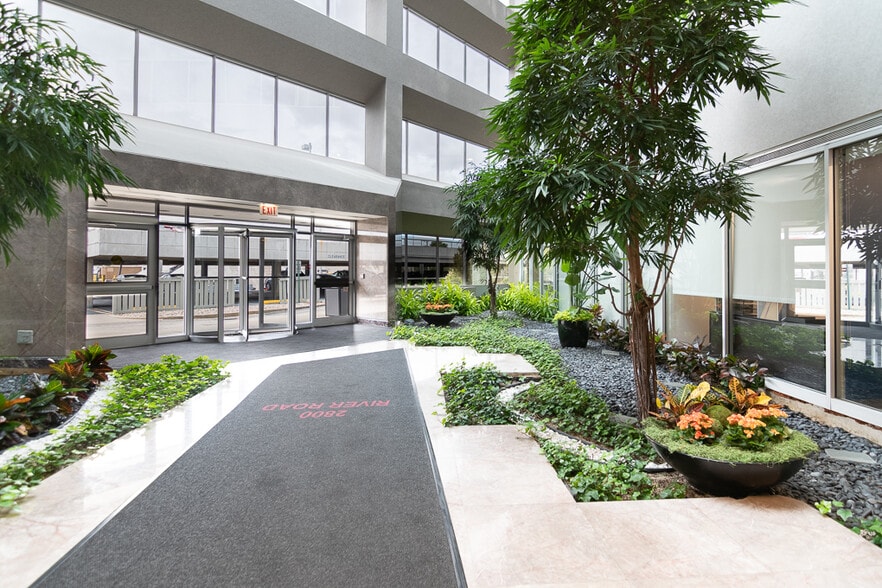
Highlights
- Minutes to O'Hare International Airport and less than a mile away from Chicago’s “L” train system
- Dramatic five-story atrium with live indoor garden
- Conference room & tenant vending lounge
- Immediate access to expressways I-294 and I-90
- Management team and engineer on-site
- Abundant covered and outdoor parking
All Available Spaces(5)
Display Rental Rate as
- Space
- Size
- Term
- Rental Rate
- Space Use
- Build-Out
- Available
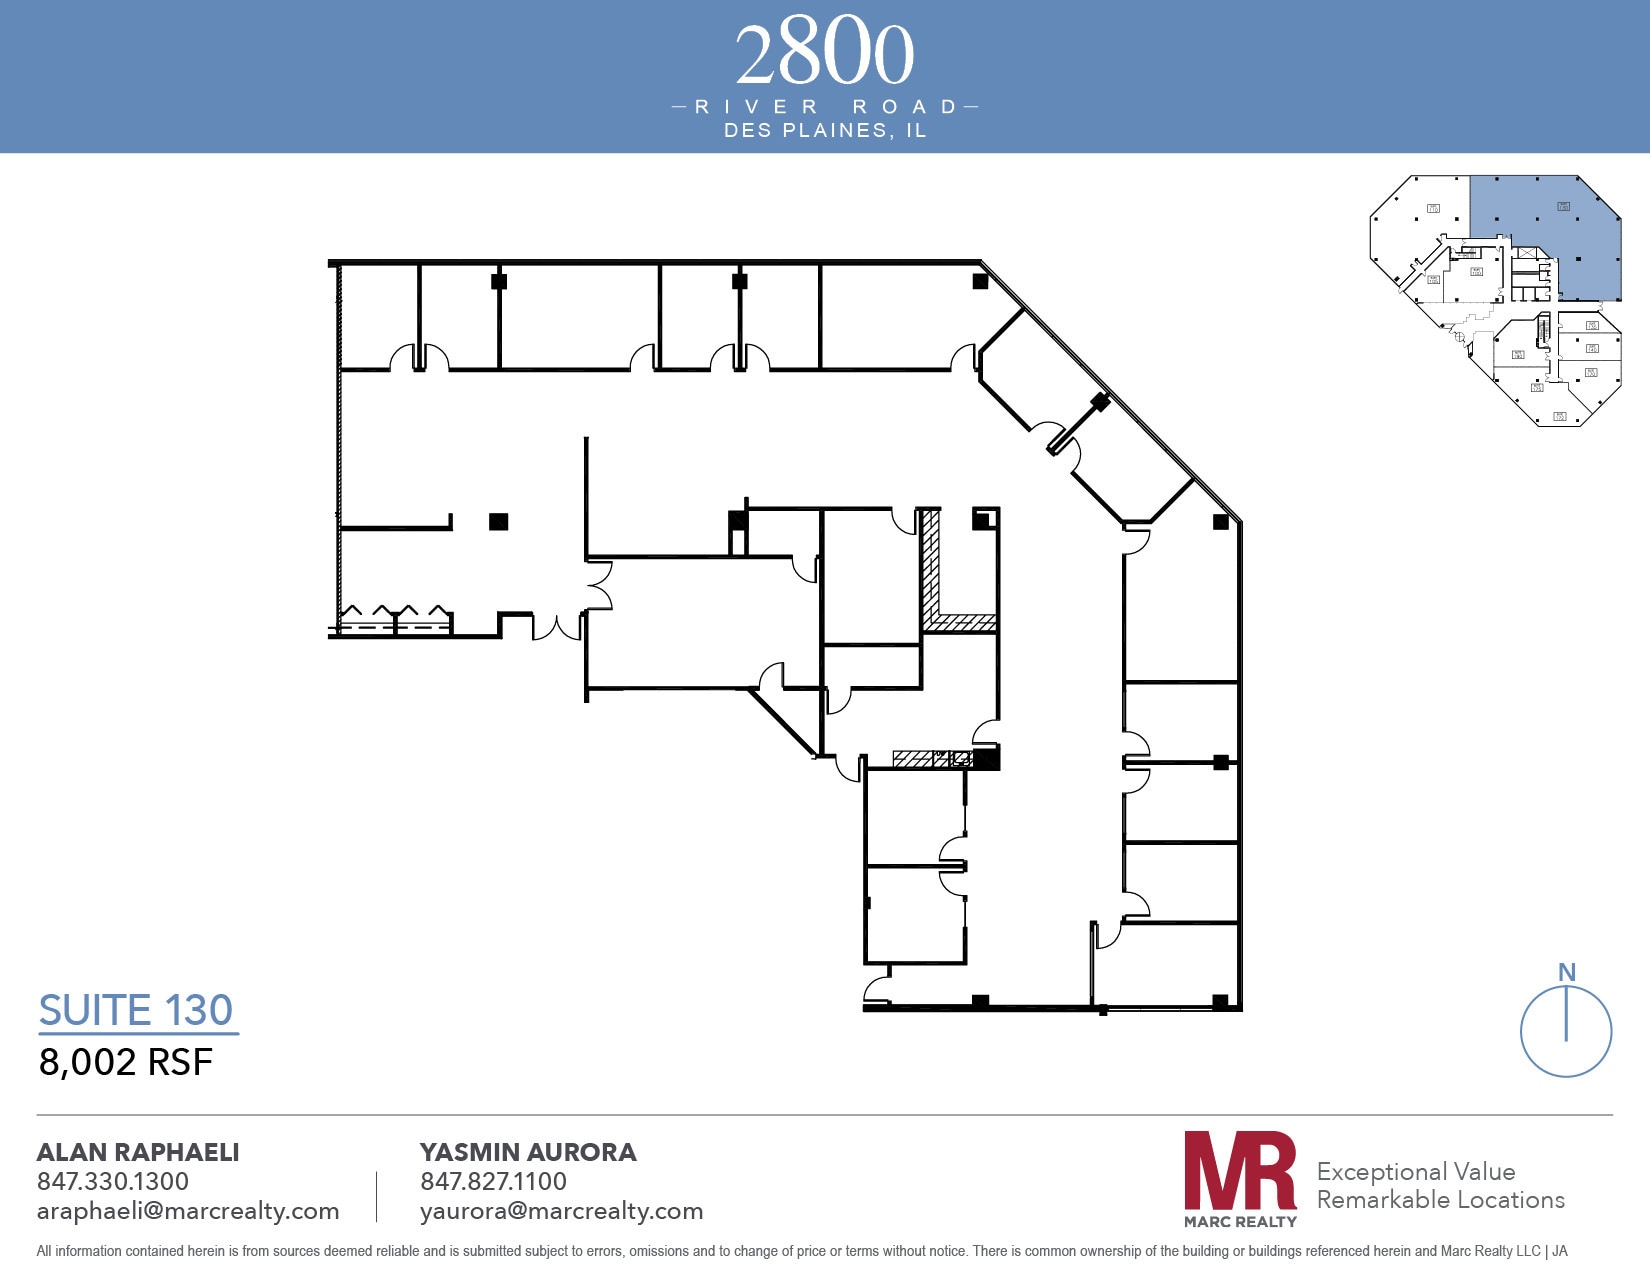
Suite features 15 offices, a conference room, a kitchenette, IT/storage closet, a reception area, and open work areas. Space has multiple entrances and can be divided.
- Listed rate may not include certain utilities, building services and property expenses
- Office intensive layout
- Fully Built-Out as Standard Office
- Conference Rooms
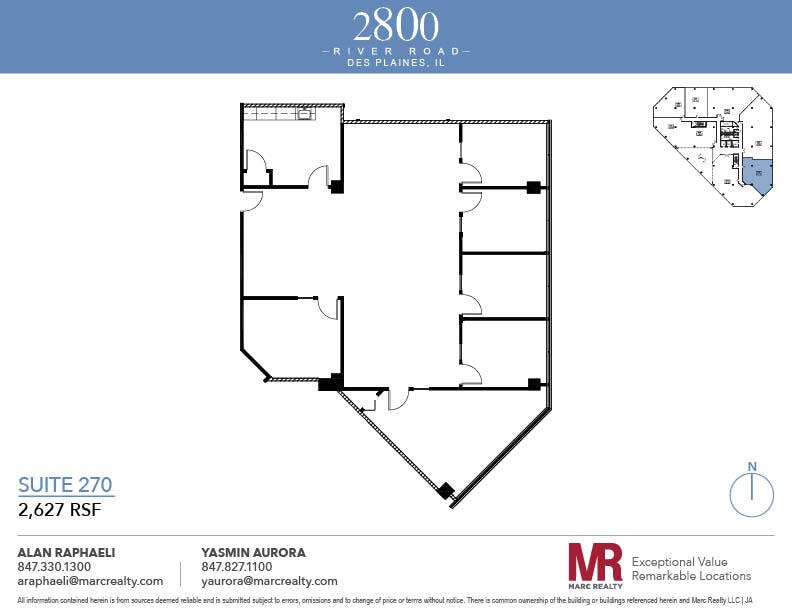


Suite includes six offices, with the corner office serving as a potential conference room, a kitchen, and an open area.
- Listed rate may not include certain utilities, building services and property expenses
- 6 Private Offices
- Kitchen
- Mostly Open Floor Plan Layout
- 1 Conference Room
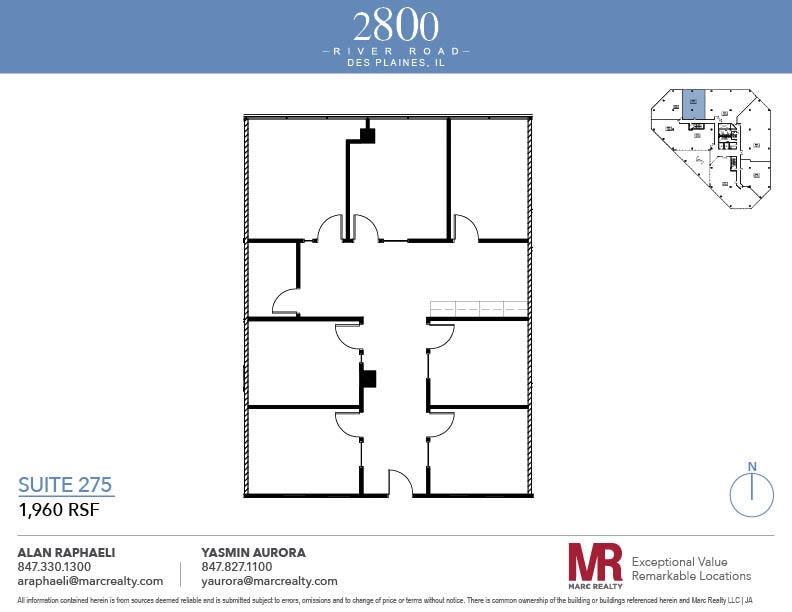


Suite features seven private offices and a storage room.
- Listed rate may not include certain utilities, building services and property expenses
- Mostly Open Floor Plan Layout
- Secure Storage
- Fully Built-Out as Standard Office
- 7 Private Offices
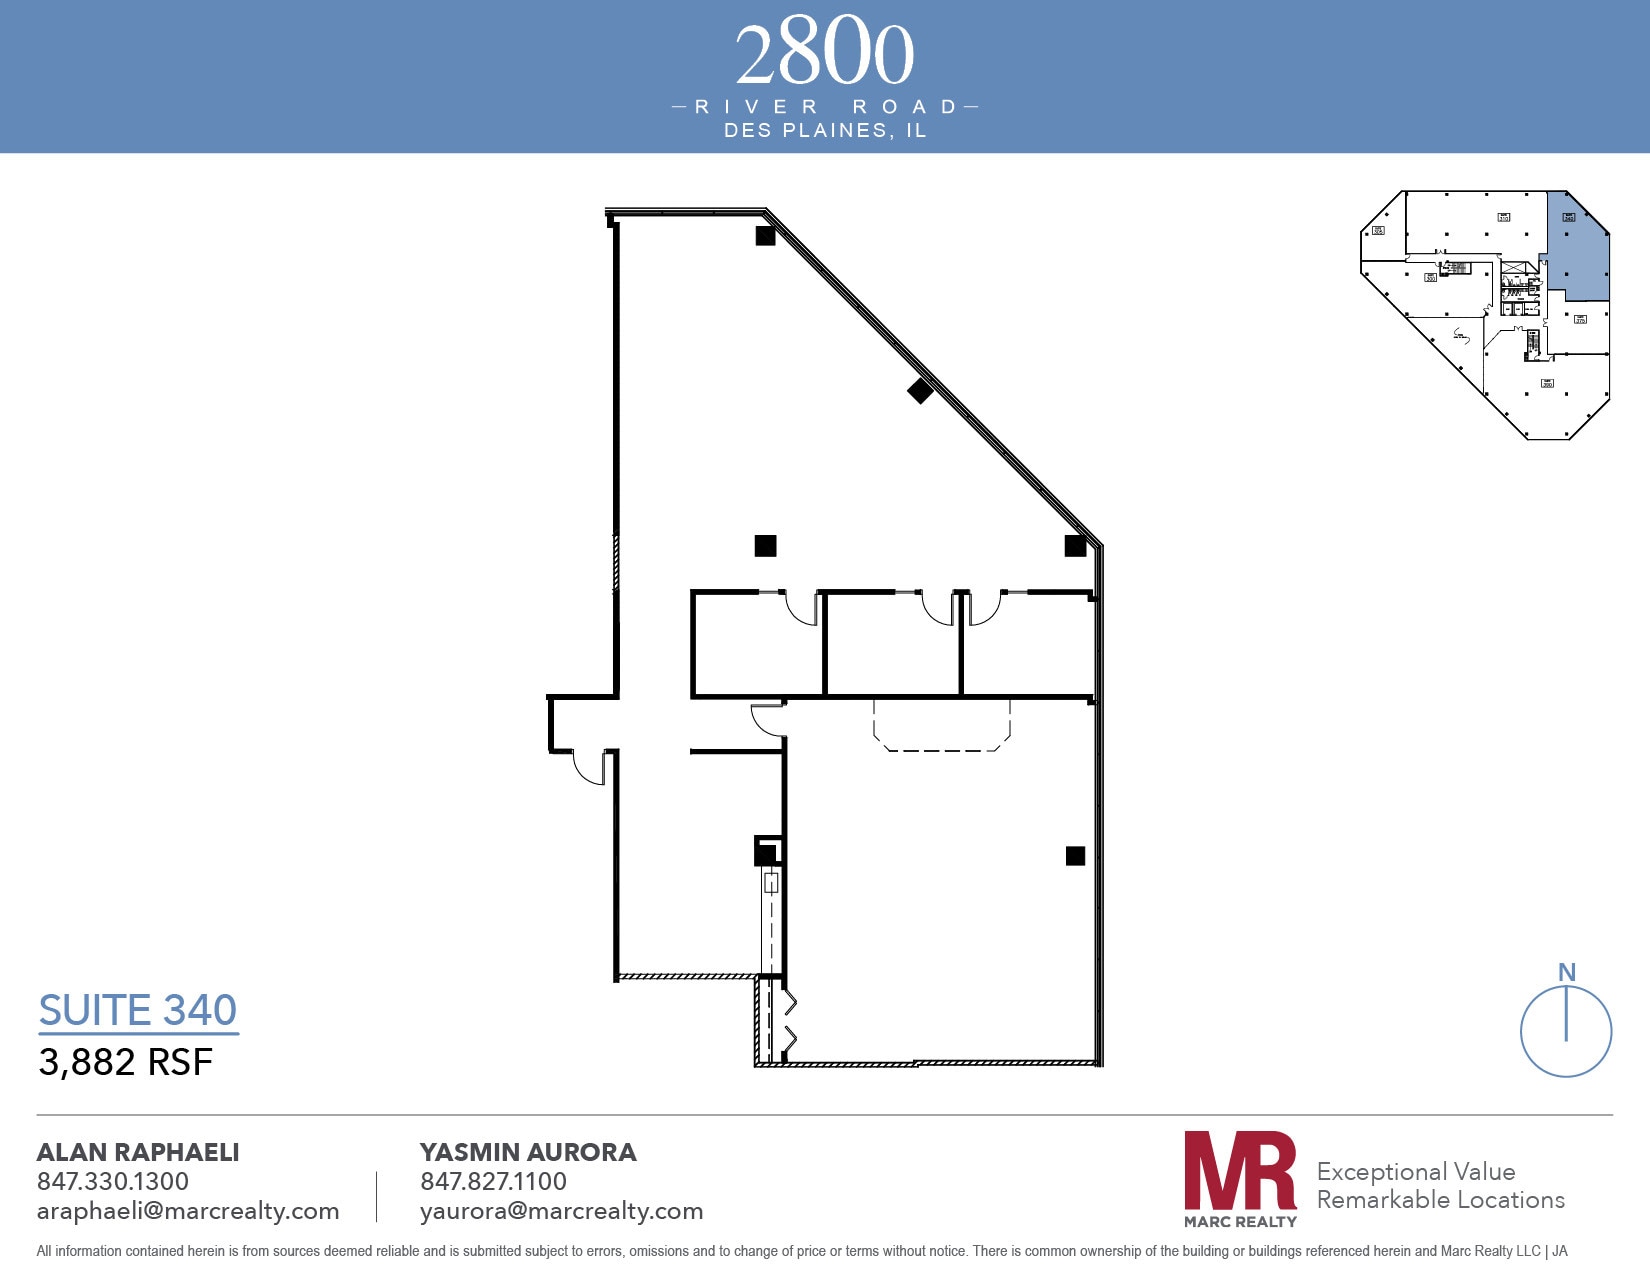


Suite features 3 offices, large conference/training room, a kitchen, and open work space.
- Listed rate may not include certain utilities, building services and property expenses
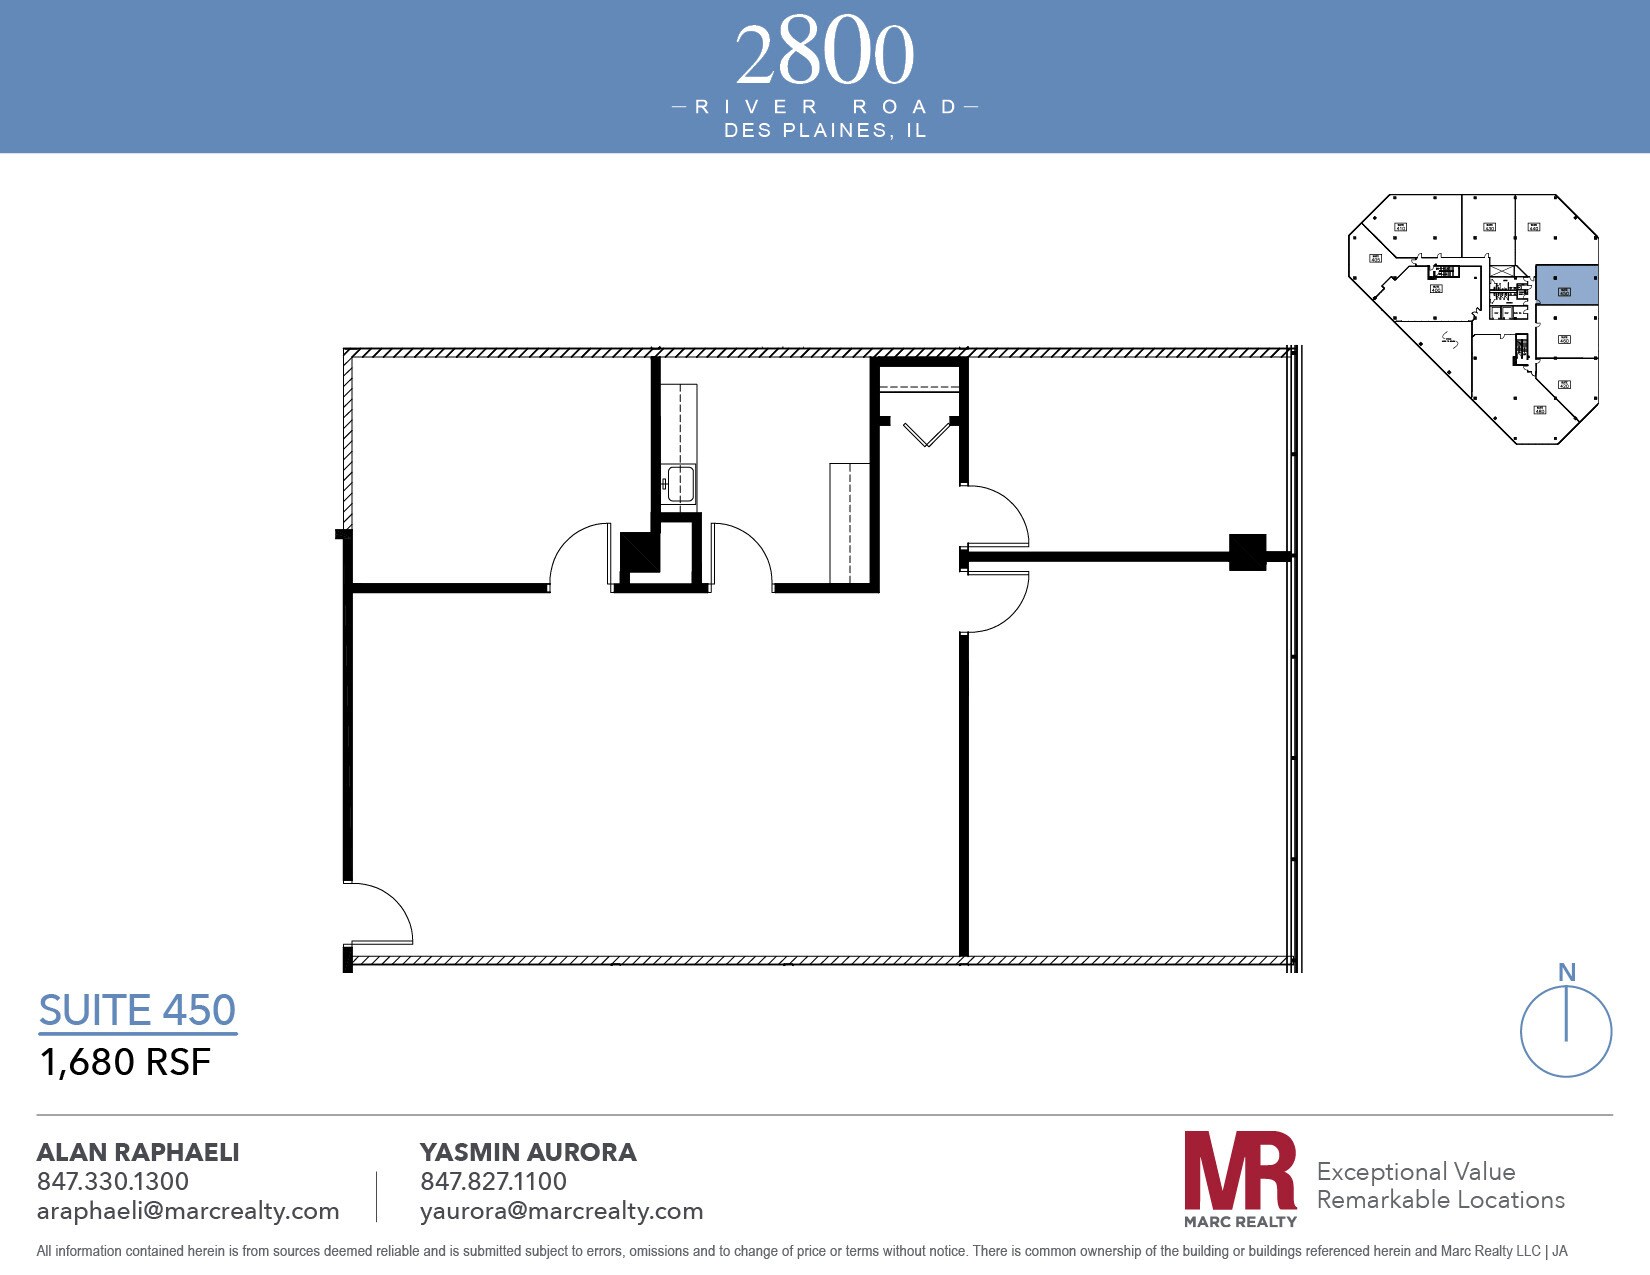
- Listed rate may not include certain utilities, building services and property expenses
| Space | Size | Term | Rental Rate | Space Use | Build-Out | Available |
| 1st Floor, Ste 130 | 8,002 SF | Negotiable | $27.69 CAD/SF/YR $2.31 CAD/SF/MO $221,585 CAD/YR $18,465 CAD/MO | Office | Full Build-Out | 2026-12-01 |
| 2nd Floor, Ste 270 | 2,627 SF | Negotiable | $27.69 CAD/SF/YR $2.31 CAD/SF/MO $72,745 CAD/YR $6,062 CAD/MO | Office | Spec Suite | Now |
| 2nd Floor, Ste 275 | 1,960 SF | Negotiable | $27.69 CAD/SF/YR $2.31 CAD/SF/MO $54,275 CAD/YR $4,523 CAD/MO | Office | Full Build-Out | Now |
| 3rd Floor, Ste 340 | 3,882 SF | Negotiable | $27.69 CAD/SF/YR $2.31 CAD/SF/MO $107,497 CAD/YR $8,958 CAD/MO | Office | - | Now |
| 4th Floor, Ste 450 | 1,680 SF | Negotiable | $27.69 CAD/SF/YR $2.31 CAD/SF/MO $46,521 CAD/YR $3,877 CAD/MO | Office | - | Now |
1st Floor, Ste 130
| Size |
| 8,002 SF |
| Term |
| Negotiable |
| Rental Rate |
| $27.69 CAD/SF/YR $2.31 CAD/SF/MO $221,585 CAD/YR $18,465 CAD/MO |
| Space Use |
| Office |
| Build-Out |
| Full Build-Out |
| Available |
| 2026-12-01 |
2nd Floor, Ste 270
| Size |
| 2,627 SF |
| Term |
| Negotiable |
| Rental Rate |
| $27.69 CAD/SF/YR $2.31 CAD/SF/MO $72,745 CAD/YR $6,062 CAD/MO |
| Space Use |
| Office |
| Build-Out |
| Spec Suite |
| Available |
| Now |
2nd Floor, Ste 275
| Size |
| 1,960 SF |
| Term |
| Negotiable |
| Rental Rate |
| $27.69 CAD/SF/YR $2.31 CAD/SF/MO $54,275 CAD/YR $4,523 CAD/MO |
| Space Use |
| Office |
| Build-Out |
| Full Build-Out |
| Available |
| Now |
3rd Floor, Ste 340
| Size |
| 3,882 SF |
| Term |
| Negotiable |
| Rental Rate |
| $27.69 CAD/SF/YR $2.31 CAD/SF/MO $107,497 CAD/YR $8,958 CAD/MO |
| Space Use |
| Office |
| Build-Out |
| - |
| Available |
| Now |
4th Floor, Ste 450
| Size |
| 1,680 SF |
| Term |
| Negotiable |
| Rental Rate |
| $27.69 CAD/SF/YR $2.31 CAD/SF/MO $46,521 CAD/YR $3,877 CAD/MO |
| Space Use |
| Office |
| Build-Out |
| - |
| Available |
| Now |
1st Floor, Ste 130
| Size | 8,002 SF |
| Term | Negotiable |
| Rental Rate | $27.69 CAD/SF/YR |
| Space Use | Office |
| Build-Out | Full Build-Out |
| Available | 2026-12-01 |
Suite features 15 offices, a conference room, a kitchenette, IT/storage closet, a reception area, and open work areas. Space has multiple entrances and can be divided.
- Listed rate may not include certain utilities, building services and property expenses
- Fully Built-Out as Standard Office
- Office intensive layout
- Conference Rooms
2nd Floor, Ste 270
| Size | 2,627 SF |
| Term | Negotiable |
| Rental Rate | $27.69 CAD/SF/YR |
| Space Use | Office |
| Build-Out | Spec Suite |
| Available | Now |
Suite includes six offices, with the corner office serving as a potential conference room, a kitchen, and an open area.
- Listed rate may not include certain utilities, building services and property expenses
- Mostly Open Floor Plan Layout
- 6 Private Offices
- 1 Conference Room
- Kitchen
2nd Floor, Ste 275
| Size | 1,960 SF |
| Term | Negotiable |
| Rental Rate | $27.69 CAD/SF/YR |
| Space Use | Office |
| Build-Out | Full Build-Out |
| Available | Now |
Suite features seven private offices and a storage room.
- Listed rate may not include certain utilities, building services and property expenses
- Fully Built-Out as Standard Office
- Mostly Open Floor Plan Layout
- 7 Private Offices
- Secure Storage
3rd Floor, Ste 340
| Size | 3,882 SF |
| Term | Negotiable |
| Rental Rate | $27.69 CAD/SF/YR |
| Space Use | Office |
| Build-Out | - |
| Available | Now |
Suite features 3 offices, large conference/training room, a kitchen, and open work space.
- Listed rate may not include certain utilities, building services and property expenses
4th Floor, Ste 450
| Size | 1,680 SF |
| Term | Negotiable |
| Rental Rate | $27.69 CAD/SF/YR |
| Space Use | Office |
| Build-Out | - |
| Available | Now |
- Listed rate may not include certain utilities, building services and property expenses
Property Overview
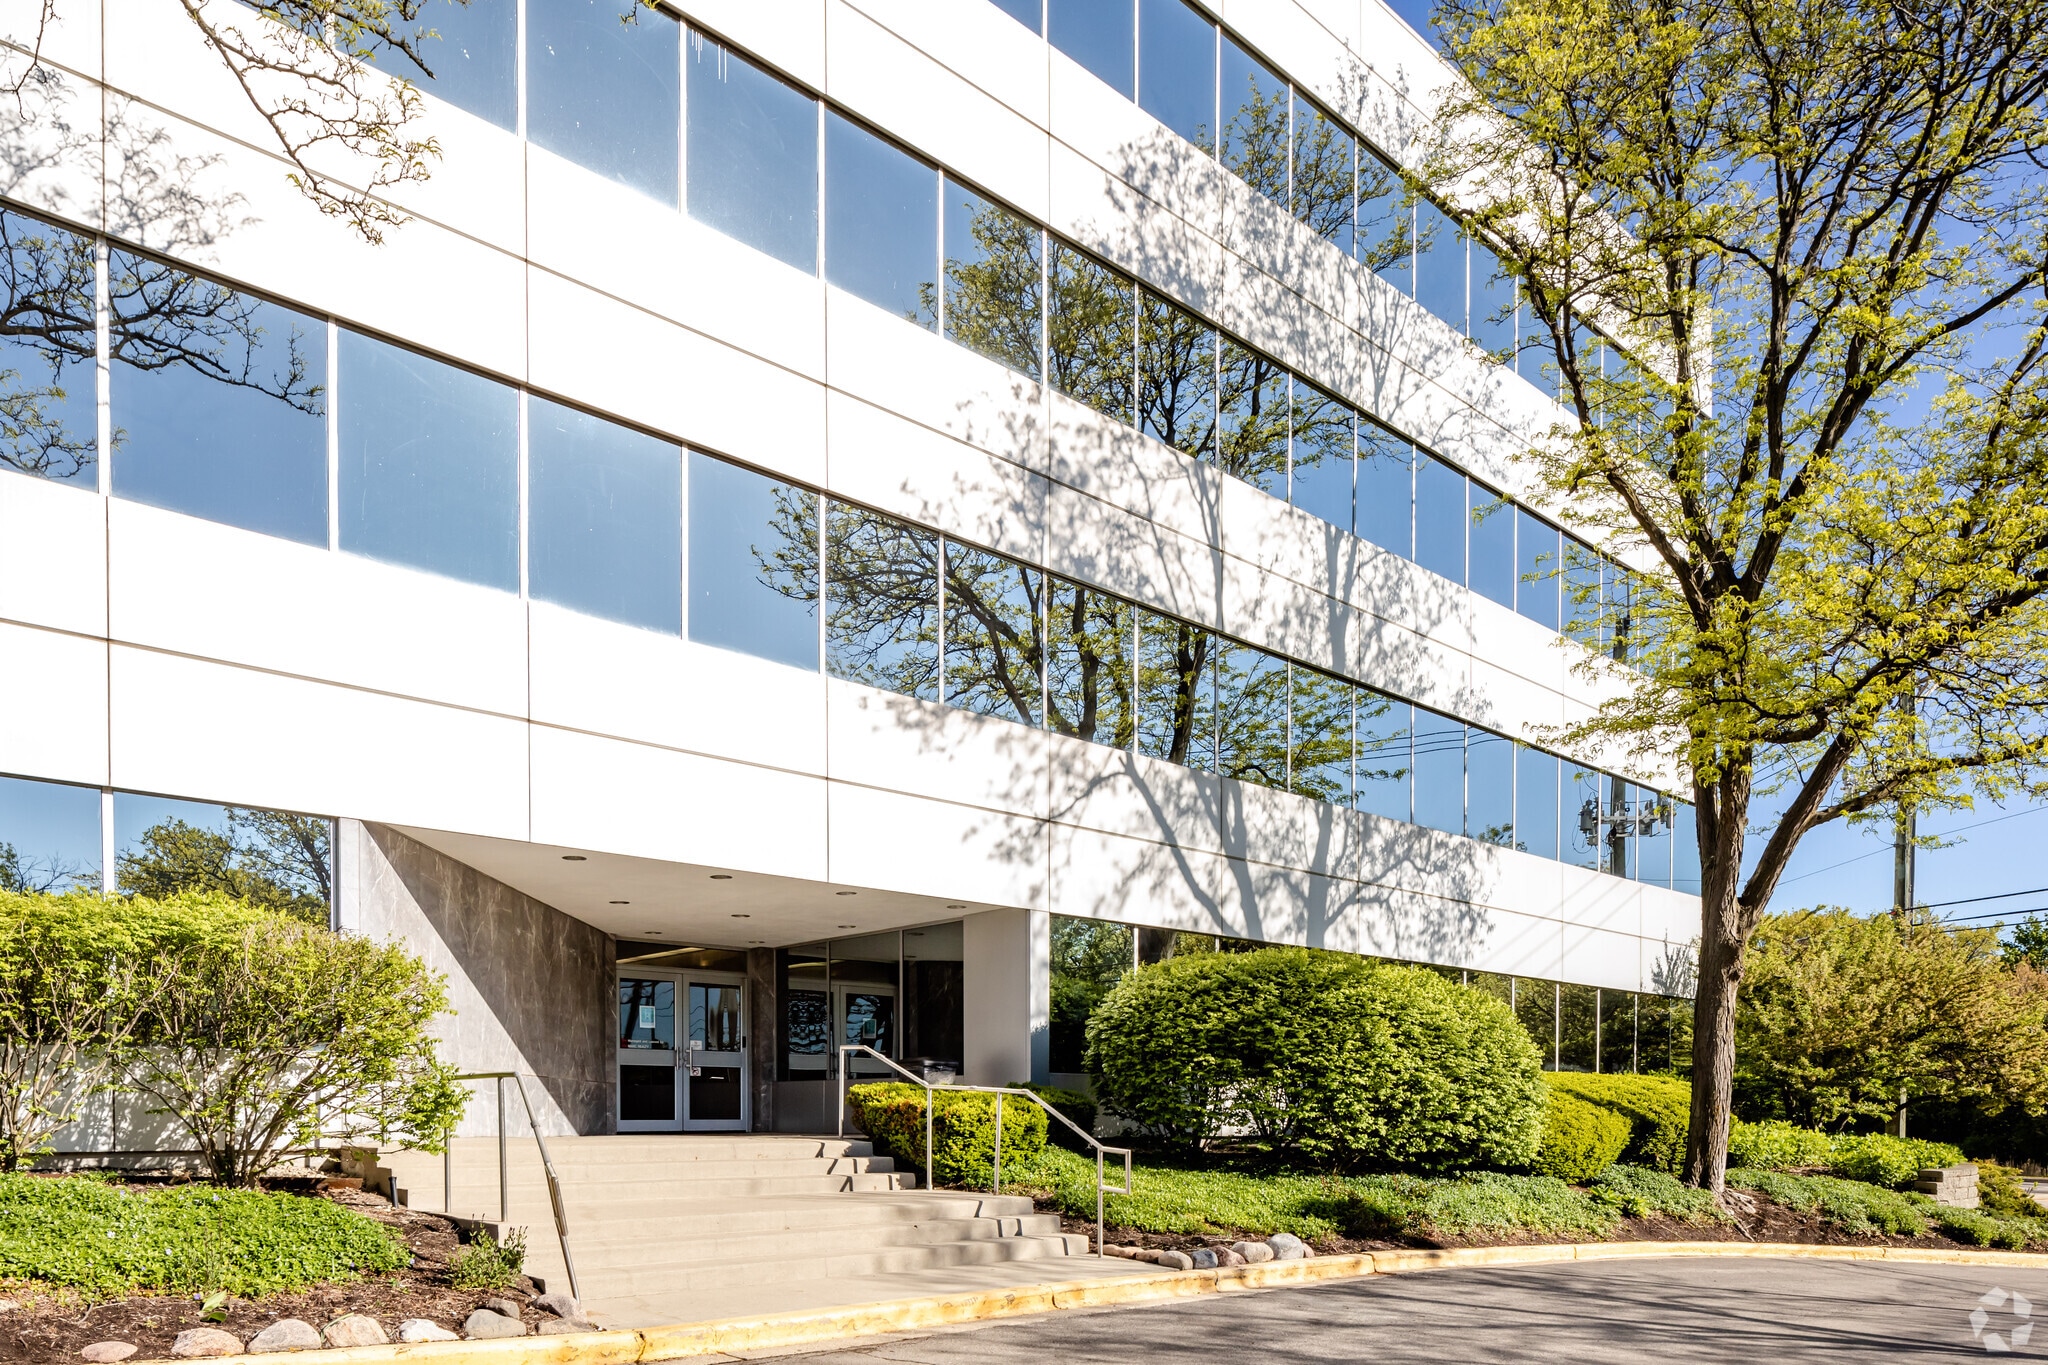
2800 River Road Building is situated in Des Plaines, a northwest suburb of Chicago, IL. The building boasts a stunning five-story atrium lobby with a living garden, a building conference room, a tenant lounge, and covered indoor and outdoor parking. An on-site engineer is available to assist with any needs. Direct access to the Tollway system offers tenants an easy commute to Chicago. The building offers excellent visibility and easy access to expressways I-294 and I-90. Additionally, it is conveniently located near O'Hare Airport, Rivers Casino, Donald E. Stephens Convention Center, Allstate Arena, and the Chicago Prime Outlets.
- Atrium
- Conferencing Facility
- Property Manager on Site
- Outdoor Seating
- Air Conditioning
Property Facts



Presented by
2800 S River Rd
Hmm, there seems to have been an error sending your message. Please try again.
Thanks! Your message was sent.