Log In/Sign Up
Your email has been sent.
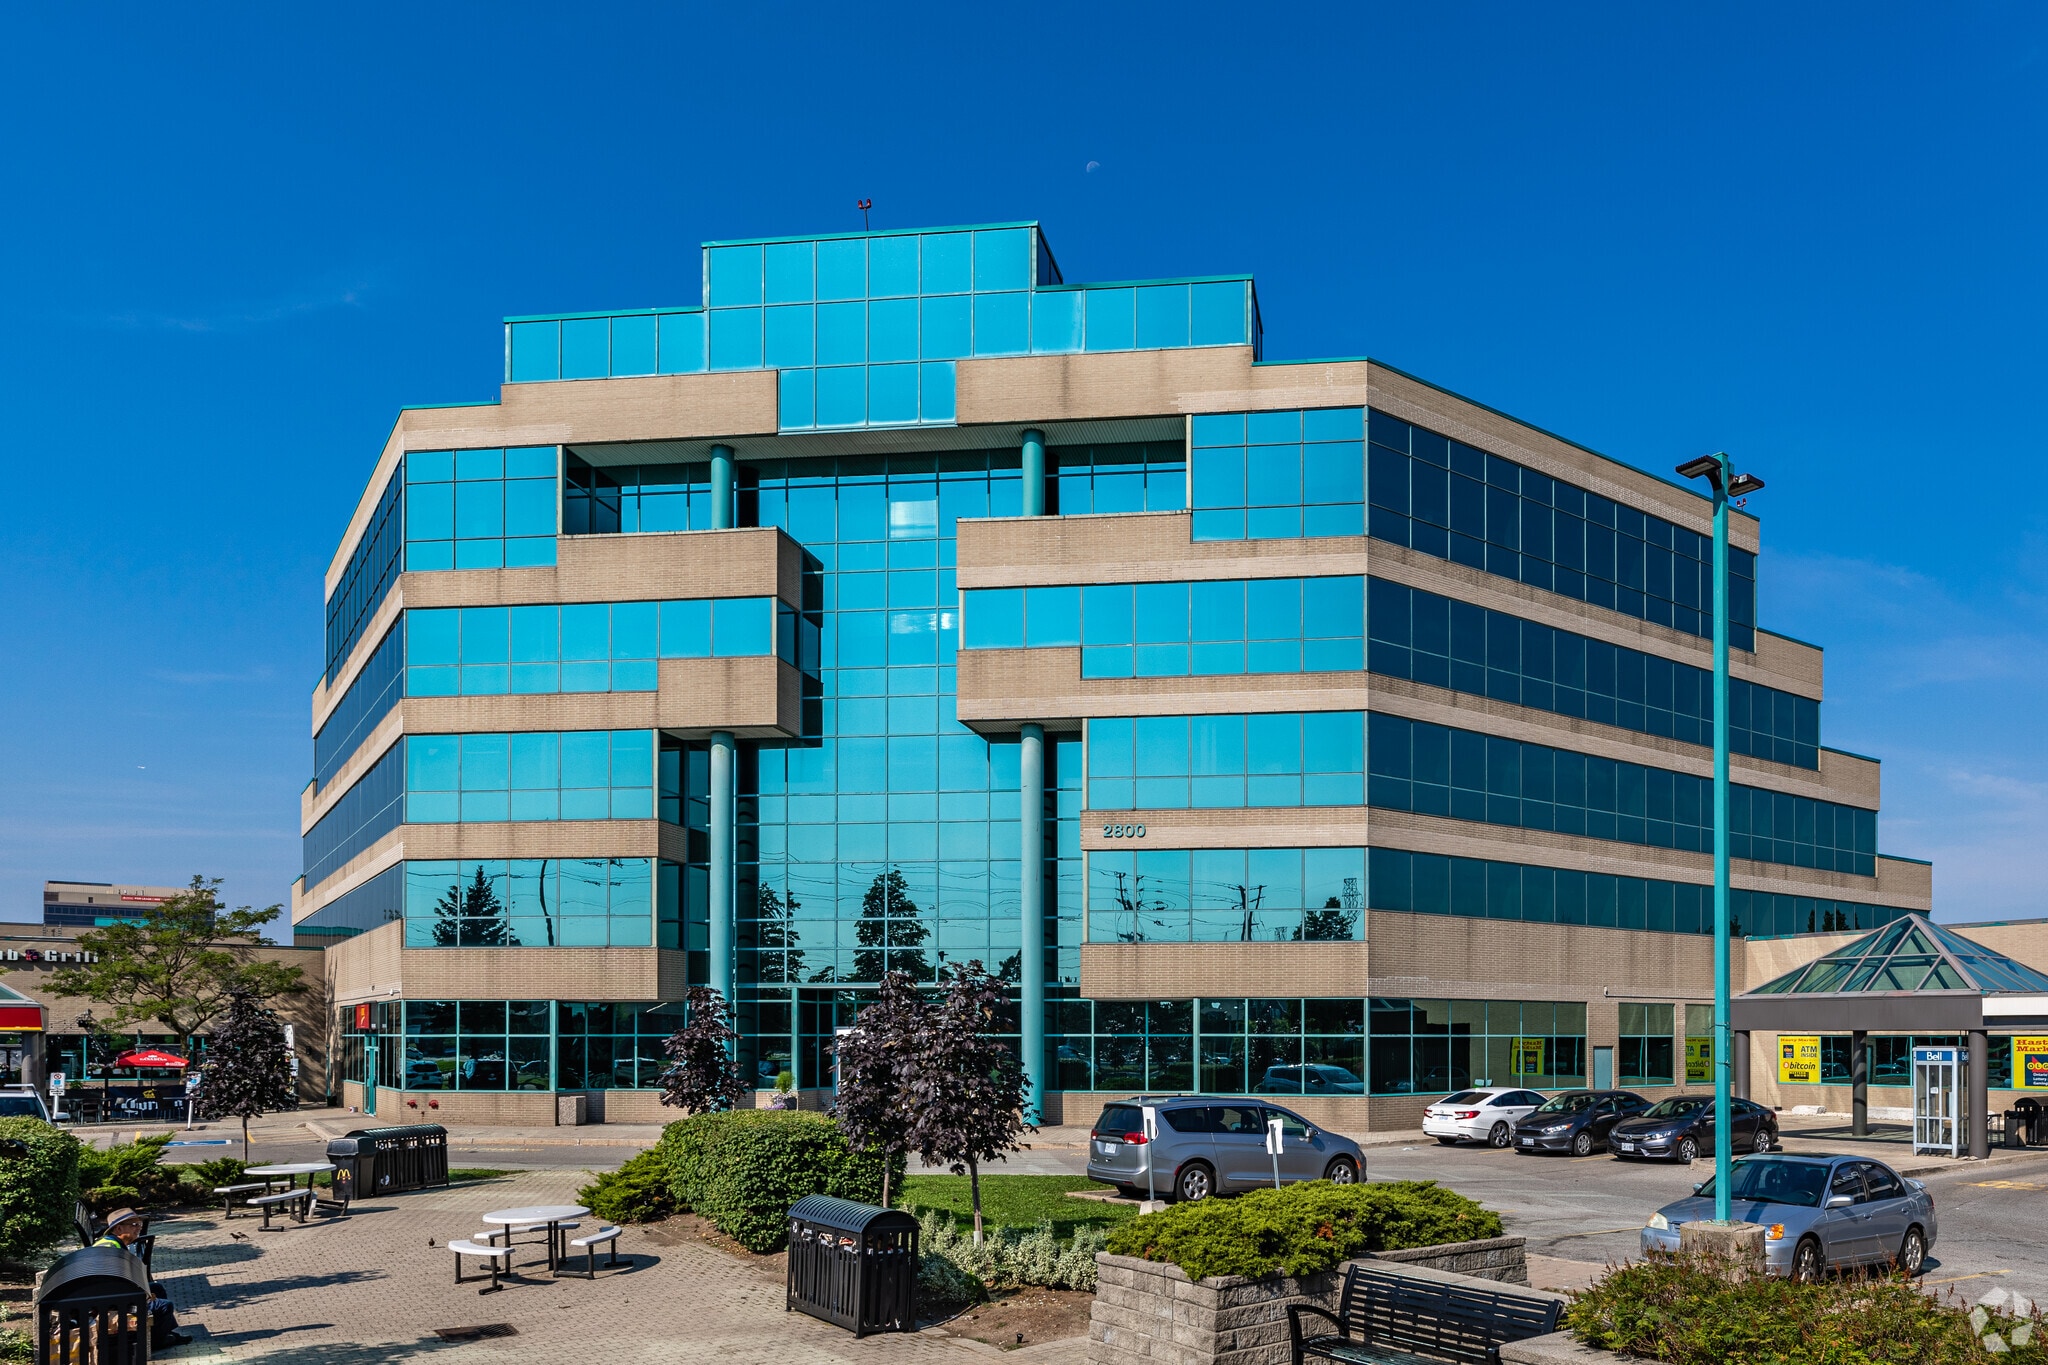
2800 Skymark Ave
Mississauga, ON L4W 5A6
Airport Corporate Centre · Office Property For Sale
·
62,808 SF

Investment Highlights
- Office and retail space uses
- Proximity to HWY 401
- Onsite retail amenities
Executive Summary
Mixed-use retail and office property in Mississauga, ON.
1 Unit Available
- Unit
- Unit Size
- Condo Use
- Price
- NOI
| Sale Type | Investment |
| Sale Type | Investment |
Description
A second floor unit with tons of windows, ensuite washroom, new lights and ceiling tiles. Wide open space to complete as you wish
Sale Notes
Amazing professional unit for sale at 2800 Skymark. This is the most convenient building in airport corporate centre, second floor unit with tons of windows, ensuite washroom, new lights and ceiling tiles. Wide open space to complete as you wish. Amenities galore. CIBC, Mcdonalds, the bull pub, dry cleaners, convenience store across the street from transit hub.
| Unit | Unit Size | Condo Use | Price | NOI |
| Unit 204 | 1,665 SF | Office | Upon Request | - |
Unit 204
| Unit Size |
| 1,665 SF |
| Condo Use |
| Office |
| Price |
| Upon Request |
| NOI |
| - |
1 of 0
Videos
Matterport 3D Exterior
Matterport 3D Tour
Photos
Street View
Street
Map
Unit 204
| Unit Size | 1,665 SF |
| Condo Use | Office |
| Price | Upon Request |
| NOI | - |
| Sale Type | Investment |
| Description | |
| A second floor unit with tons of windows, ensuite washroom, new lights and ceiling tiles. Wide open space to complete as you wish | |
| Sale Notes | |
| Amazing professional unit for sale at 2800 Skymark. This is the most convenient building in airport corporate centre, second floor unit with tons of windows, ensuite washroom, new lights and ceiling tiles. Wide open space to complete as you wish. Amenities galore. CIBC, Mcdonalds, the bull pub, dry cleaners, convenience store across the street from transit hub. |
Property Facts
The following property facts apply to the entire building. Details for individual condo units may vary and are listed in the unit information above.
| Total Building Size | 62,808 SF | Typical Floor Size | 62,282 SF |
| Property Type | Office (Condo) | Year Built | 1983 |
| Building Class | C | Lot Size | 6.33 AC |
| Floors | 5 | Parking Ratio | 3.58/1,000 SF |
| Zoning | E1 - Employment zone | ||
| Total Building Size | 62,808 SF |
| Property Type | Office (Condo) |
| Building Class | C |
| Floors | 5 |
| Typical Floor Size | 62,282 SF |
| Year Built | 1983 |
| Lot Size | 6.33 AC |
| Parking Ratio | 3.58/1,000 SF |
| Zoning | E1 - Employment zone |
1 of 5
Videos
Matterport 3D Exterior
Matterport 3D Tour
Photos
Street View
Street
Map