Log In/Sign Up
Your email has been sent.

2801 D St 4 Unit Apartment Building $1,645,634 CAD ($411,409 CAD/Unit) 5.42% Cap Rate Sacramento, CA 95816
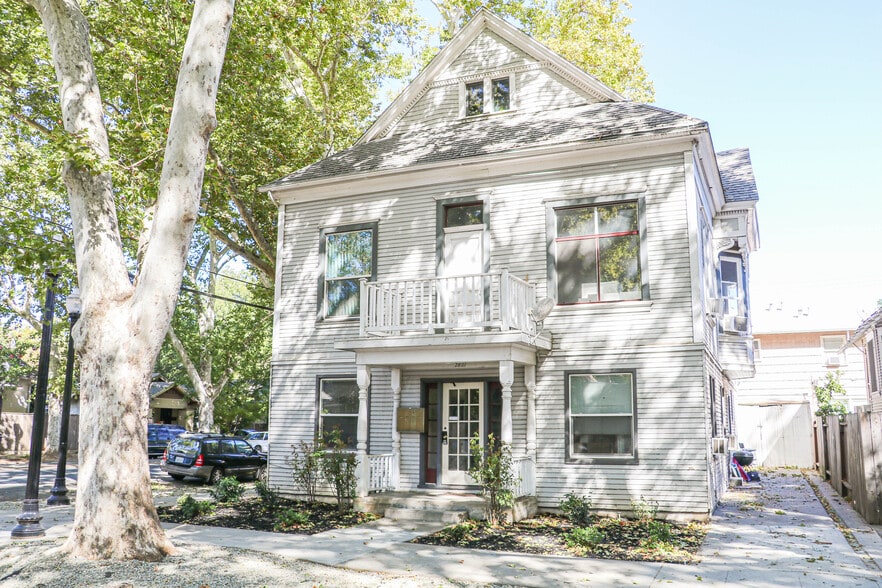
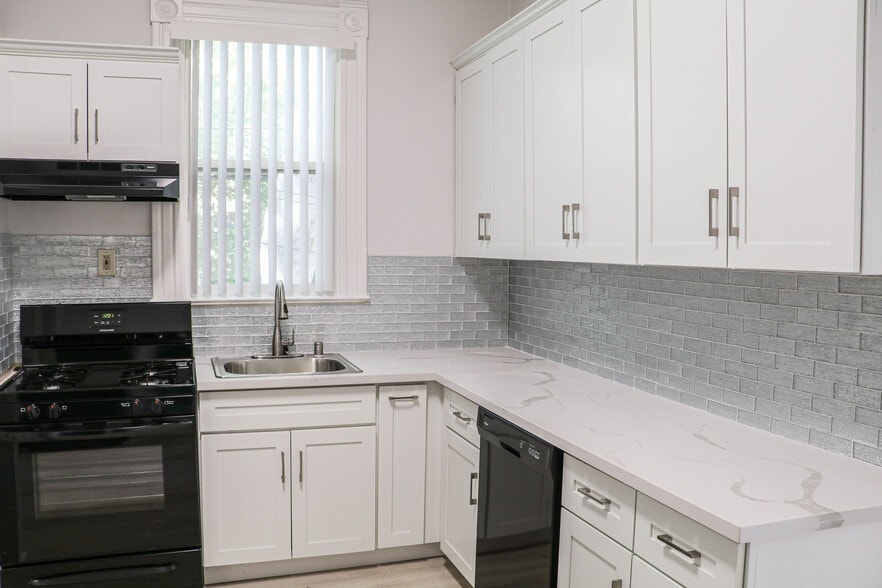
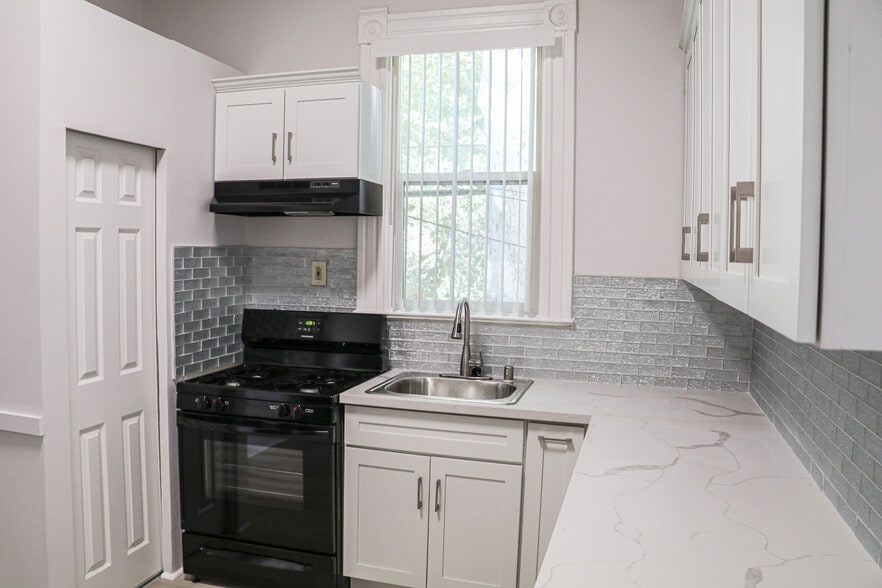
Investment Highlights
- Terrific Midtown location walking distance to McKinley Park
- 30 year residential financing in place
- Vaulted Ceilings and washer dryer in each unit
- Full remodeled units with market rents in palce
- Opportunity to convert garage to another unit
Executive Summary
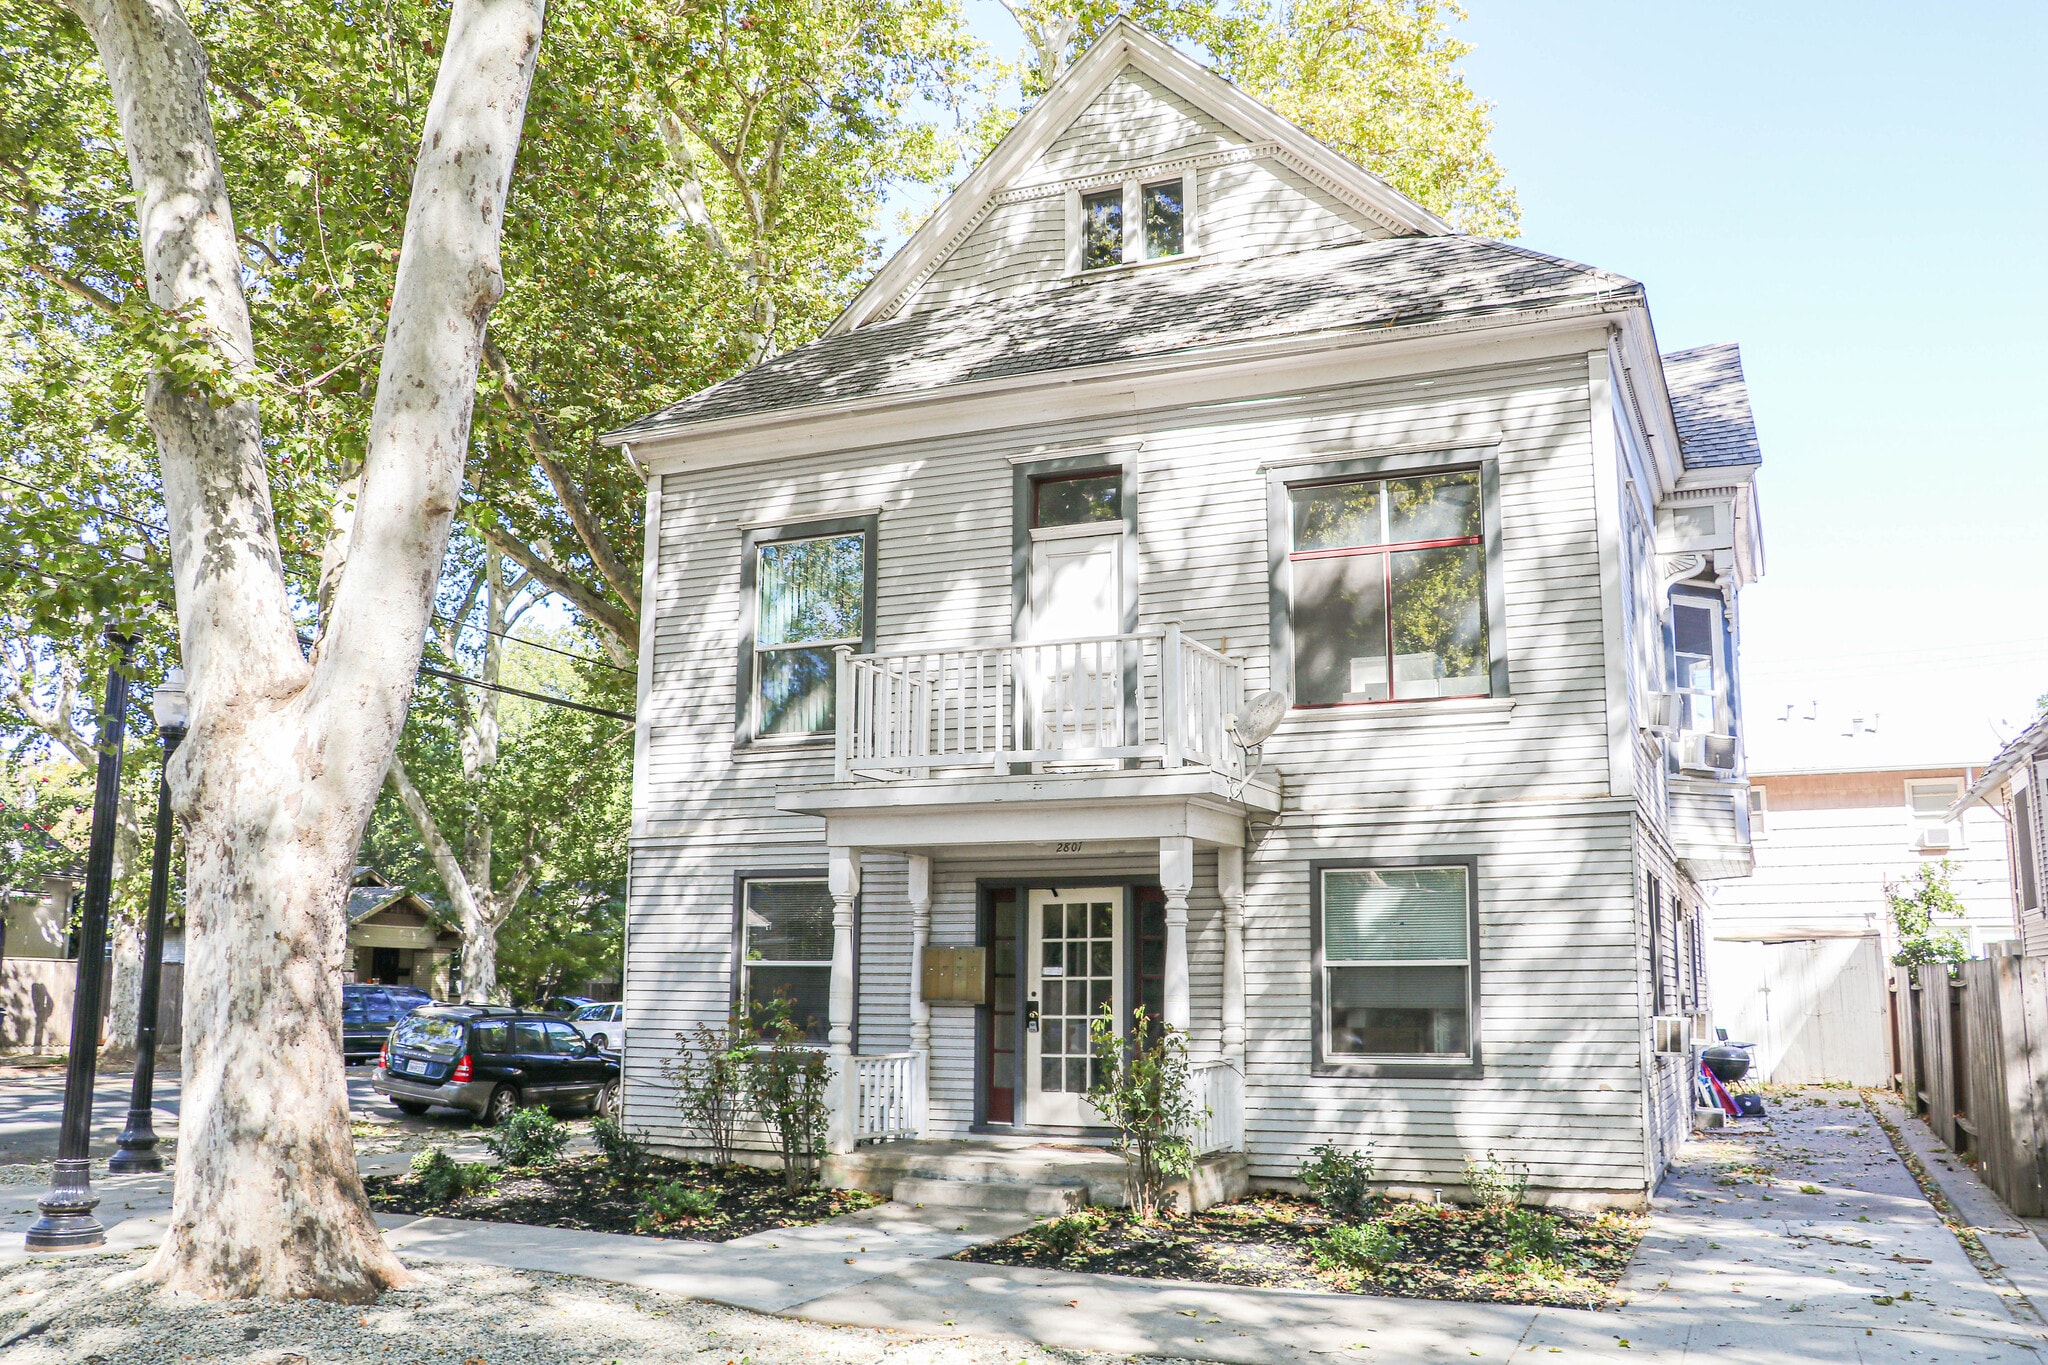
2801 D Street is a fully renovated fourplex located in Sacramento's desirable Midtown area. The property consists of four spacious 1-bedroom, 1-bathroom units, each thoughtfully remodeled with updated kitchens, bathrooms, flooring, and finishes throughout. Each unit also features its own washer and dryer, providing a highly desirable amenity for tenants. The property is 100% occupied and benefits from strong in-place rents totaling approximately $7,670 per month, offering an investor immediate cash flow with minimal near-term capital improvements needed. Additional upside exists through the detached garage, with plans to convert the space into a 1-bedroom, 1-bathroom ADU, providing the opportunity to add a fifth income-producing unit and further increase the property's revenue potential. Located in a quiet residential pocket of Midtown near East Sacramento, McKinley Park, restaurants, shopping, and employment centers, 2801 D Street offers investors a rare combination of turnkey condition, strong existing income, and additional value-add potential.
Financial Summary (Actual - 2025) Click Here to Access |
Annual (CAD) | Annual Per SF (CAD) |
|---|---|---|
| Gross Rental Income |
$99,999

|
$9.99
|
| Other Income |
-
|
-
|
| Vacancy Loss |
-
|
-
|
| Effective Gross Income |
$99,999
|
$9.99
|
| Taxes |
$99,999
|
$9.99
|
| Operating Expenses |
$99,999
|
$9.99
|
| Total Expenses |
$99,999
|
$9.99
|
| Net Operating Income |
$99,999
|
$9.99
|
Financial Summary (Actual - 2025) Click Here to Access
| Gross Rental Income (CAD) | |
|---|---|
| Annual | $99,999 |
| Annual Per SF | $9.99 |
| Other Income (CAD) | |
|---|---|
| Annual | - |
| Annual Per SF | - |
| Vacancy Loss (CAD) | |
|---|---|
| Annual | - |
| Annual Per SF | - |
| Effective Gross Income (CAD) | |
|---|---|
| Annual | $99,999 |
| Annual Per SF | $9.99 |
| Taxes (CAD) | |
|---|---|
| Annual | $99,999 |
| Annual Per SF | $9.99 |
| Operating Expenses (CAD) | |
|---|---|
| Annual | $99,999 |
| Annual Per SF | $9.99 |
| Total Expenses (CAD) | |
|---|---|
| Annual | $99,999 |
| Annual Per SF | $9.99 |
| Net Operating Income (CAD) | |
|---|---|
| Annual | $99,999 |
| Annual Per SF | $9.99 |
Property Facts
| Price | $1,645,634 CAD | Property Subtype | Apartment |
| Price Per Unit | $411,409 CAD | Apartment Style | Low-Rise |
| Sale Type | Investment | Lot Size | 0.07 AC |
| Cap Rate | 5.42% | Building Size | 3,063 SF |
| Gross Rent Multiplier | 13 | Average Occupancy | 100% |
| No. Units | 4 | No. Stories | 2 |
| Property Type | Multifamily | Year Built/Renovated | 1910/2021 |
| Zoning | R-1 | ||
| Price | $1,645,634 CAD |
| Price Per Unit | $411,409 CAD |
| Sale Type | Investment |
| Cap Rate | 5.42% |
| Gross Rent Multiplier | 13 |
| No. Units | 4 |
| Property Type | Multifamily |
| Property Subtype | Apartment |
| Apartment Style | Low-Rise |
| Lot Size | 0.07 AC |
| Building Size | 3,063 SF |
| Average Occupancy | 100% |
| No. Stories | 2 |
| Year Built/Renovated | 1910/2021 |
| Zoning | R-1 |
Unit Mix Information
| Description | No. Units | Avg. Rent/Mo | SF |
|---|---|---|---|
| 1+1 | 4 | - | 800 - 850 |
1 1
Moderately walkable
70/100
Very drivable
80/100
Some public transit
40/100
Very bikeable
80/100
Property Taxes
| Parcel Number | 003-0104-022 | Total Assessment | $1,327,513 CAD (2026) |
| Land Assessment | $484,765 CAD (2026) | Annual Taxes | -$1 CAD ($0.00 CAD/SF) |
| Improvements Assessment | $842,748 CAD (2026) | Tax Year | 2025 |
Property Taxes
Parcel Number
003-0104-022
Land Assessment
$484,765 CAD (2026)
Improvements Assessment
$842,748 CAD (2026)
Total Assessment
$1,327,513 CAD (2026)
Annual Taxes
-$1 CAD ($0.00 CAD/SF)
Tax Year
2025

1 of 27
Videos
Matterport 3D Exterior
Matterport 3D Tour
Photos
Street View
Street
Map
1 of 1

Presented by
2801 D St
Already a member? Log In
Hmm, there seems to have been an error sending your message. Please try again.
Thanks! Your message was sent.