Your email has been sent.
Applewood Tech Center 2801 Youngfield St 796 - 19,019 SF of Space Available in Golden, CO 80401
All Available Spaces(6)
Display Rental Rate as
- Space
- Size
- Term
- Rental Rate
- Space Use
- Build-Out
- Available
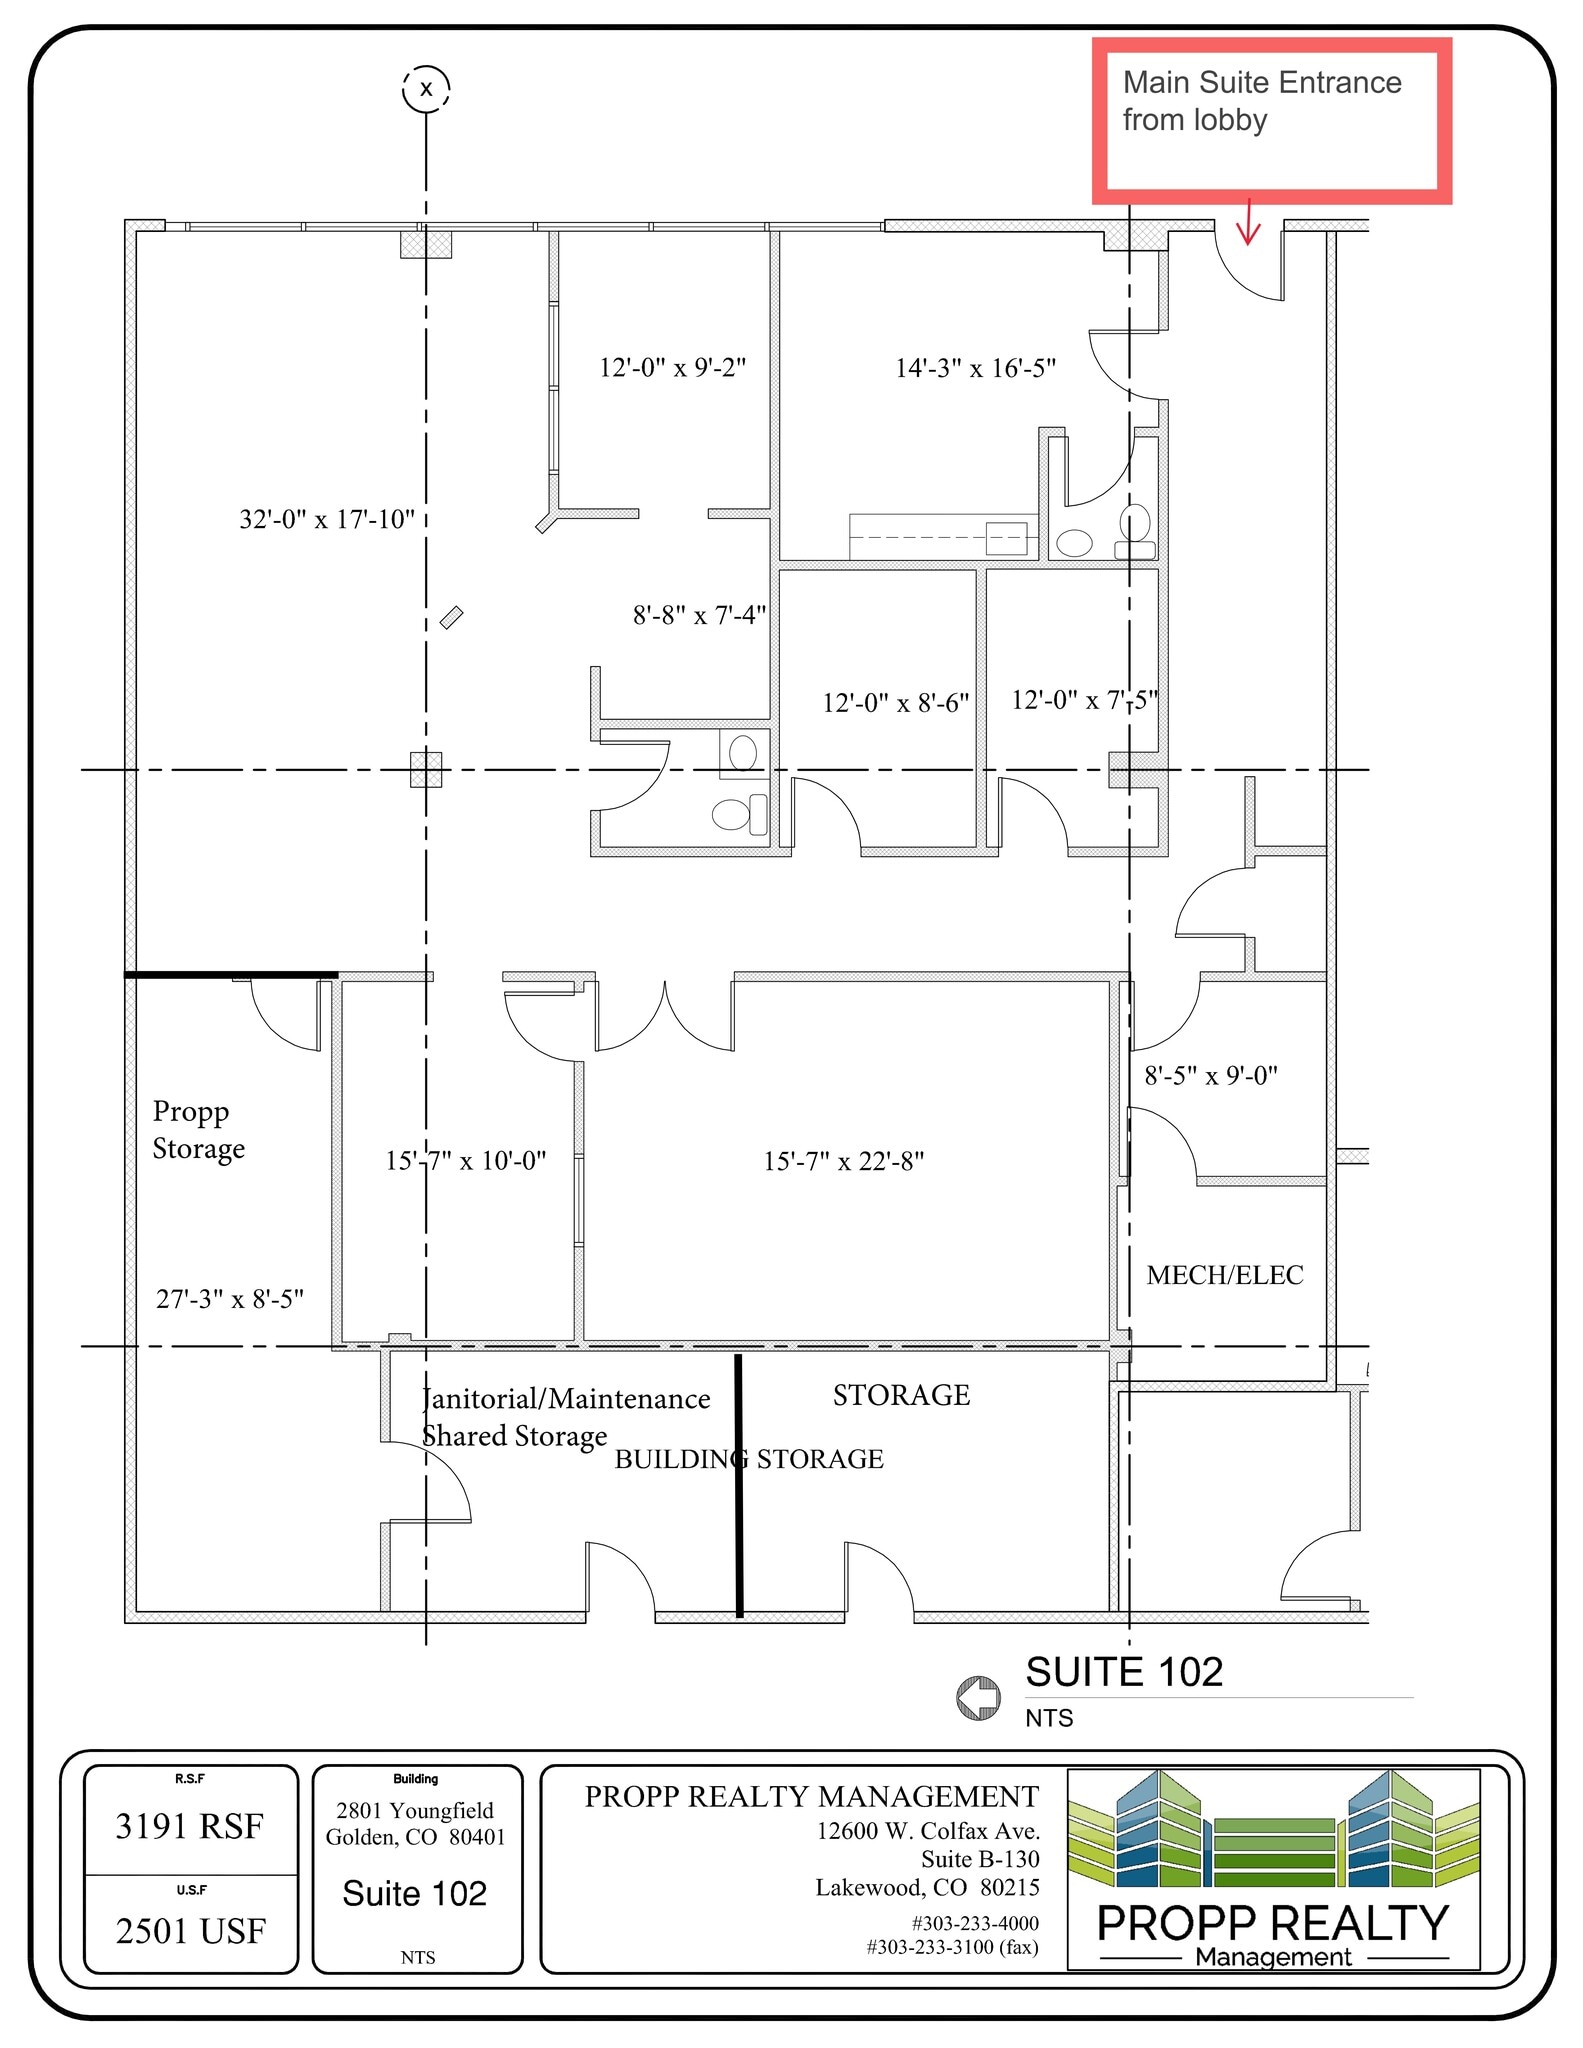


Once a medical imaging space, this can easily be turned into any large use or another medical space! Kitchen, 2 in suite restrooms, this space has potential for whatever your needs may be.
- Rate includes utilities, building services and property expenses
- Mostly Open Floor Plan Layout
- Reception Area
- Private Restrooms
- Fully Built-Out as Standard Medical Space
- Finished Ceilings: 8’5”
- Kitchen
This space has two sinks, reception, and entrance off of main lobby. This space could be made contiguous with suite 102 as they are adjacent.
- Rate includes utilities, building services and property expenses
- Conference Rooms
Well-positioned first-floor corner suite conveniently located just down the hall from the main entrance, providing easy access for clients and employees. The space features a built-in reception desk with a welcoming waiting area, creating a professional first impression. A dedicated break area includes two sinks, making it ideal for handwashing, break area, or other operational needs. This functional layout is well suited for a variety of professional users.
- Rate includes utilities, building services and property expenses
- 5 Private Offices
- Space is in Excellent Condition
- Corner Space
- Smoke Detector
- Fully Built-Out as Professional Services Office
- Conference Rooms
- Reception Area
- Bicycle Storage




This is an open space with abundance of windows and natural light! Corner office near shared conference room.
- Rate includes utilities, building services and property expenses
- Open Floor Plan Layout
- Corner Space
- Partially Built-Out as Standard Office
- Finished Ceilings: 8’5”
- Natural Light



A kitchen, 5 offices, and conference room has all the essentials that you'll need.
- Rate includes utilities, building services and property expenses
- Mostly Open Floor Plan Layout
- 1 Conference Room
- Reception Area
- Natural Light
- Partially Built-Out as Standard Office
- 5 Private Offices
- Finished Ceilings: 8’5”
- Kitchen
An open corner space, with potential for build out of multiple offices / conference rooms Abundant in natural light.
- Rate includes utilities, building services and property expenses
- Mostly Open Floor Plan Layout
- Central Air Conditioning
- Fully Built-Out as Standard Office
- Finished Ceilings: 8’5”
- Natural Light
| Space | Size | Term | Rental Rate | Space Use | Build-Out | Available |
| 1st Floor, Ste 102 | 3,191-3,987 SF | Negotiable | $33.09 CAD/SF/YR $2.76 CAD/SF/MO $131,948 CAD/YR $10,996 CAD/MO | Medical | Full Build-Out | Now |
| 1st Floor, Ste 112 | 796-3,987 SF | Negotiable | $33.09 CAD/SF/YR $2.76 CAD/SF/MO $131,948 CAD/YR $10,996 CAD/MO | Office | - | Now |
| 1st Floor, Ste 121 | 2,086 SF | Negotiable | $33.09 CAD/SF/YR $2.76 CAD/SF/MO $69,035 CAD/YR $5,753 CAD/MO | Office | Full Build-Out | Now |
| 2nd Floor, Ste 221 | 2,791 SF | 3-5 Years | $33.09 CAD/SF/YR $2.76 CAD/SF/MO $92,367 CAD/YR $7,697 CAD/MO | Office | Partial Build-Out | Now |
| 2nd Floor, Ste 281 | 3,528 SF | 3-5 Years | $33.09 CAD/SF/YR $2.76 CAD/SF/MO $116,758 CAD/YR $9,730 CAD/MO | Office | Partial Build-Out | Now |
| 3rd Floor, Ste 360 | 2,640 SF | Negotiable | $33.09 CAD/SF/YR $2.76 CAD/SF/MO $87,370 CAD/YR $7,281 CAD/MO | Office | Full Build-Out | Now |
1st Floor, Ste 102
| Size |
| 3,191-3,987 SF |
| Term |
| Negotiable |
| Rental Rate |
| $33.09 CAD/SF/YR $2.76 CAD/SF/MO $131,948 CAD/YR $10,996 CAD/MO |
| Space Use |
| Medical |
| Build-Out |
| Full Build-Out |
| Available |
| Now |
1st Floor, Ste 112
| Size |
| 796-3,987 SF |
| Term |
| Negotiable |
| Rental Rate |
| $33.09 CAD/SF/YR $2.76 CAD/SF/MO $131,948 CAD/YR $10,996 CAD/MO |
| Space Use |
| Office |
| Build-Out |
| - |
| Available |
| Now |
1st Floor, Ste 121
| Size |
| 2,086 SF |
| Term |
| Negotiable |
| Rental Rate |
| $33.09 CAD/SF/YR $2.76 CAD/SF/MO $69,035 CAD/YR $5,753 CAD/MO |
| Space Use |
| Office |
| Build-Out |
| Full Build-Out |
| Available |
| Now |
2nd Floor, Ste 221
| Size |
| 2,791 SF |
| Term |
| 3-5 Years |
| Rental Rate |
| $33.09 CAD/SF/YR $2.76 CAD/SF/MO $92,367 CAD/YR $7,697 CAD/MO |
| Space Use |
| Office |
| Build-Out |
| Partial Build-Out |
| Available |
| Now |
2nd Floor, Ste 281
| Size |
| 3,528 SF |
| Term |
| 3-5 Years |
| Rental Rate |
| $33.09 CAD/SF/YR $2.76 CAD/SF/MO $116,758 CAD/YR $9,730 CAD/MO |
| Space Use |
| Office |
| Build-Out |
| Partial Build-Out |
| Available |
| Now |
3rd Floor, Ste 360
| Size |
| 2,640 SF |
| Term |
| Negotiable |
| Rental Rate |
| $33.09 CAD/SF/YR $2.76 CAD/SF/MO $87,370 CAD/YR $7,281 CAD/MO |
| Space Use |
| Office |
| Build-Out |
| Full Build-Out |
| Available |
| Now |
1st Floor, Ste 102
| Size | 3,191-3,987 SF |
| Term | Negotiable |
| Rental Rate | $33.09 CAD/SF/YR |
| Space Use | Medical |
| Build-Out | Full Build-Out |
| Available | Now |
Once a medical imaging space, this can easily be turned into any large use or another medical space! Kitchen, 2 in suite restrooms, this space has potential for whatever your needs may be.
- Rate includes utilities, building services and property expenses
- Fully Built-Out as Standard Medical Space
- Mostly Open Floor Plan Layout
- Finished Ceilings: 8’5”
- Reception Area
- Kitchen
- Private Restrooms
1st Floor, Ste 112
| Size | 796-3,987 SF |
| Term | Negotiable |
| Rental Rate | $33.09 CAD/SF/YR |
| Space Use | Office |
| Build-Out | - |
| Available | Now |
This space has two sinks, reception, and entrance off of main lobby. This space could be made contiguous with suite 102 as they are adjacent.
- Rate includes utilities, building services and property expenses
- Conference Rooms
1st Floor, Ste 121
| Size | 2,086 SF |
| Term | Negotiable |
| Rental Rate | $33.09 CAD/SF/YR |
| Space Use | Office |
| Build-Out | Full Build-Out |
| Available | Now |
Well-positioned first-floor corner suite conveniently located just down the hall from the main entrance, providing easy access for clients and employees. The space features a built-in reception desk with a welcoming waiting area, creating a professional first impression. A dedicated break area includes two sinks, making it ideal for handwashing, break area, or other operational needs. This functional layout is well suited for a variety of professional users.
- Rate includes utilities, building services and property expenses
- Fully Built-Out as Professional Services Office
- 5 Private Offices
- Conference Rooms
- Space is in Excellent Condition
- Reception Area
- Corner Space
- Bicycle Storage
- Smoke Detector
2nd Floor, Ste 221
| Size | 2,791 SF |
| Term | 3-5 Years |
| Rental Rate | $33.09 CAD/SF/YR |
| Space Use | Office |
| Build-Out | Partial Build-Out |
| Available | Now |
This is an open space with abundance of windows and natural light! Corner office near shared conference room.
- Rate includes utilities, building services and property expenses
- Partially Built-Out as Standard Office
- Open Floor Plan Layout
- Finished Ceilings: 8’5”
- Corner Space
- Natural Light
2nd Floor, Ste 281
| Size | 3,528 SF |
| Term | 3-5 Years |
| Rental Rate | $33.09 CAD/SF/YR |
| Space Use | Office |
| Build-Out | Partial Build-Out |
| Available | Now |
A kitchen, 5 offices, and conference room has all the essentials that you'll need.
- Rate includes utilities, building services and property expenses
- Partially Built-Out as Standard Office
- Mostly Open Floor Plan Layout
- 5 Private Offices
- 1 Conference Room
- Finished Ceilings: 8’5”
- Reception Area
- Kitchen
- Natural Light
3rd Floor, Ste 360
| Size | 2,640 SF |
| Term | Negotiable |
| Rental Rate | $33.09 CAD/SF/YR |
| Space Use | Office |
| Build-Out | Full Build-Out |
| Available | Now |
An open corner space, with potential for build out of multiple offices / conference rooms Abundant in natural light.
- Rate includes utilities, building services and property expenses
- Fully Built-Out as Standard Office
- Mostly Open Floor Plan Layout
- Finished Ceilings: 8’5”
- Central Air Conditioning
- Natural Light
Property Overview
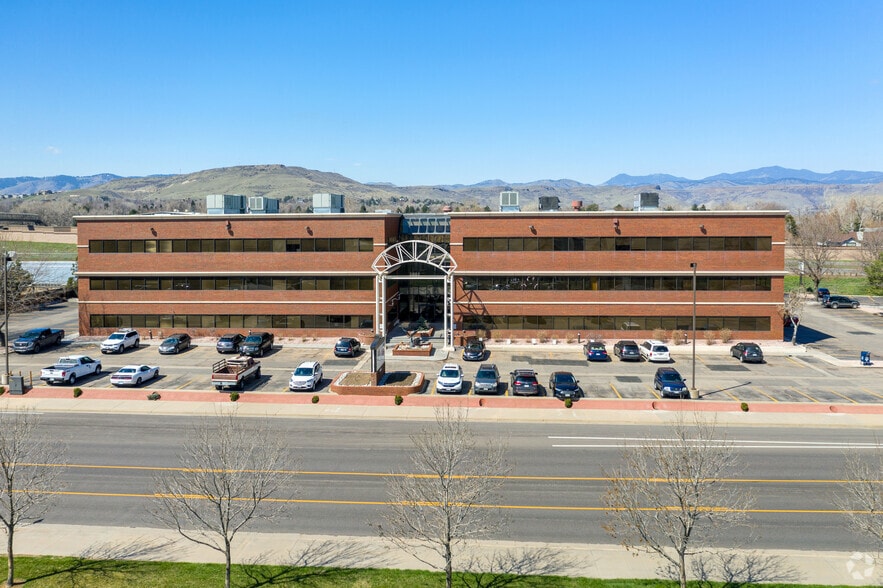
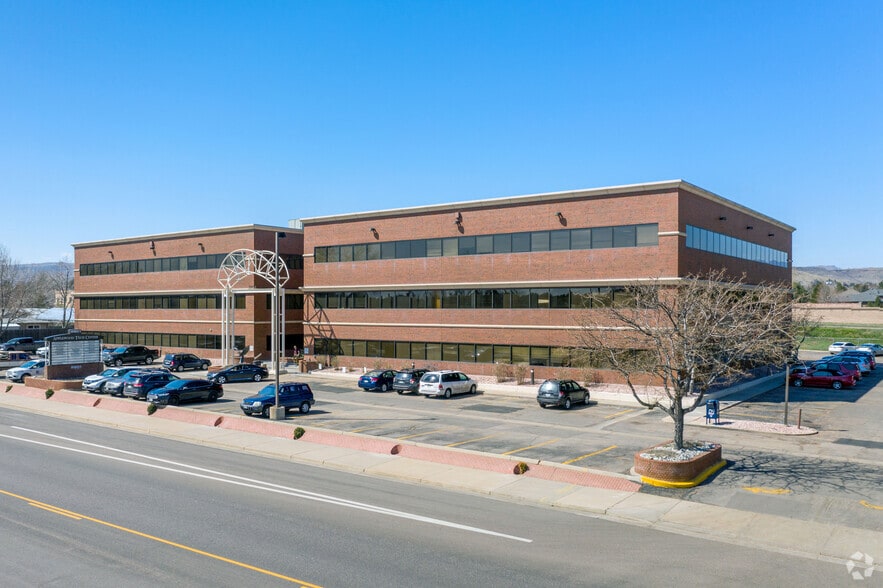
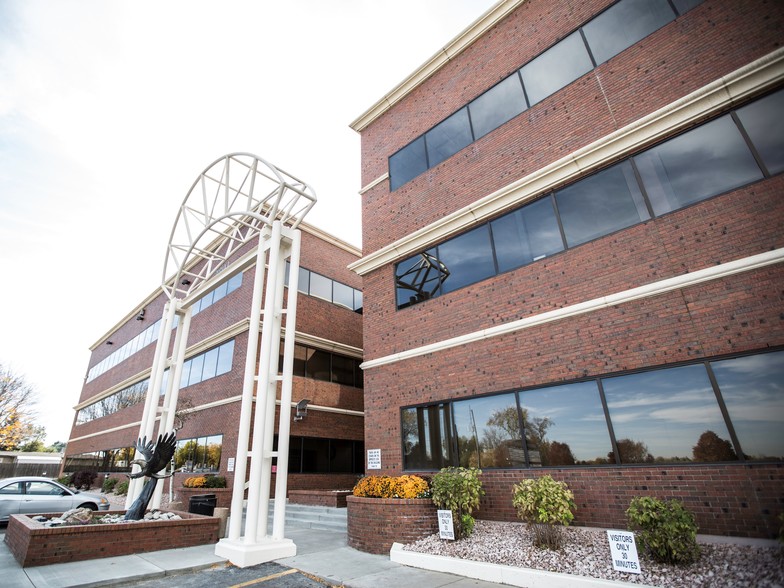
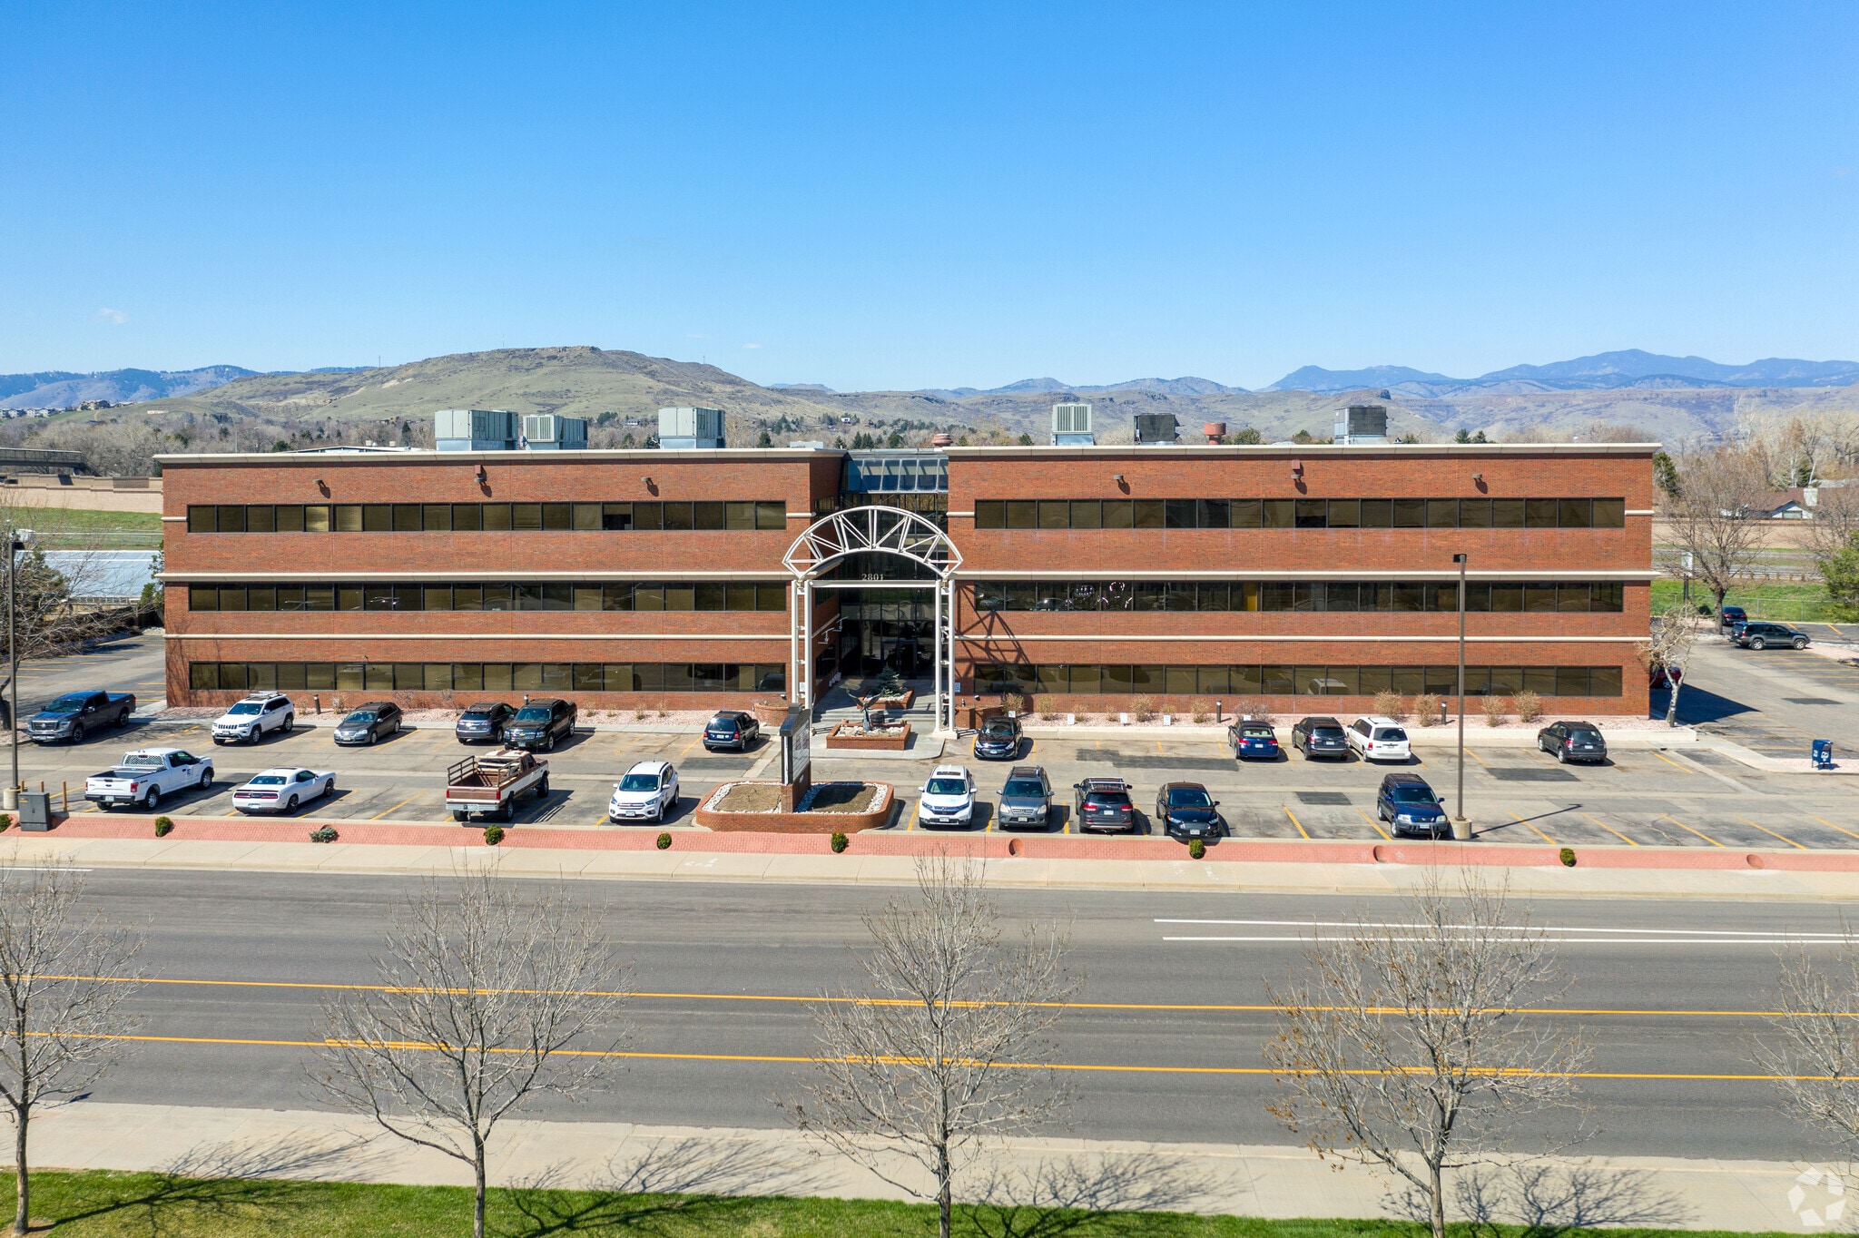
This three story brick building offers a high professional work environment. With high speed internet access, shared conference room, restrooms on every floor, on-site gym with showers, and close amenities such as Colorado Mills and Denver West shopping, this eco-friendly and sustainable building is what you are looking for! EXECUTIVE SUITES ARE OFFERED AT THIS BUILDING! Applewood Tech Center is situated among several high-profile government and business centers in Golden; the Denver Federal Center, Colorado School of Mines, National Renewable Energy Laboratory, Coors-Molson Brewery, and Denver West Office Park. Directly off of I-70, this location affords easy access to Metro Denver, Denver International Airport, or any mountain destination.
- Fitness Center
- Air Conditioning
Property Facts
Sustainability

Sustainability
ENERGY STAR® Energy Star is a program run by the U.S. Environmental Protection Agency (EPA) and U.S. Department of Energy (DOE) that promotes energy efficiency and provides simple, credible, and unbiased information that consumers and businesses rely on to make well-informed decisions. Thousands of industrial, commercial, utility, state, and local organizations partner with the EPA to deliver cost-saving energy efficiency solutions that protect the climate while improving air quality and protecting public health. The Energy Star score compares a building’s energy performance to similar buildings nationwide and accounts for differences in operating conditions, regional weather data, and other important considerations. Certification is given on an annual basis, so a building must maintain its high performance to be certified year to year. To be eligible for Energy Star certification, a building must earn a score of 75 or higher on EPA’s 1 – 100 scale, indicating that it performs better than at least 75 percent of similar buildings nationwide. This 1 – 100 Energy Star score is based on the actual, measured energy use of a building and is calculated within EPA’s Energy Star Portfolio Manager tool.

Presented by
Applewood Tech Center | 2801 Youngfield St
Hmm, there seems to have been an error sending your message. Please try again.
Thanks! Your message was sent.