Your email has been sent.

Hamilton Professional Center 281 E Hamilton Ave 701 SF of Office Space Available in Campbell, CA 95008
Highlights
- Ideal for Medical, Dental, Chiropractic or other Professional Office
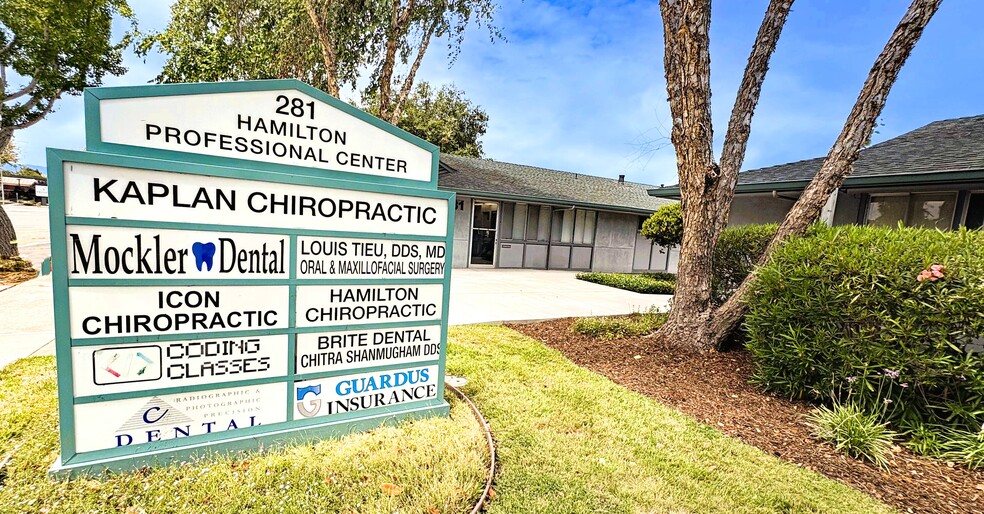
- Monument Signage Visible to Hamilton Avenue
- Non Fire Sprinklered Building
- New Asphalt Parking Lot - 100% ADA Code Compliant
- West Valley-Campbell Location & Easy Freeway Access
- Each Suite Separately Metered Utilities & Separate HVAC Unit with Separate Controls
All Available Space(1)
Display Rental Rate as
- Space
- Size
- Term
- Rental Rate
- Space Use
- Build-Out
- Available
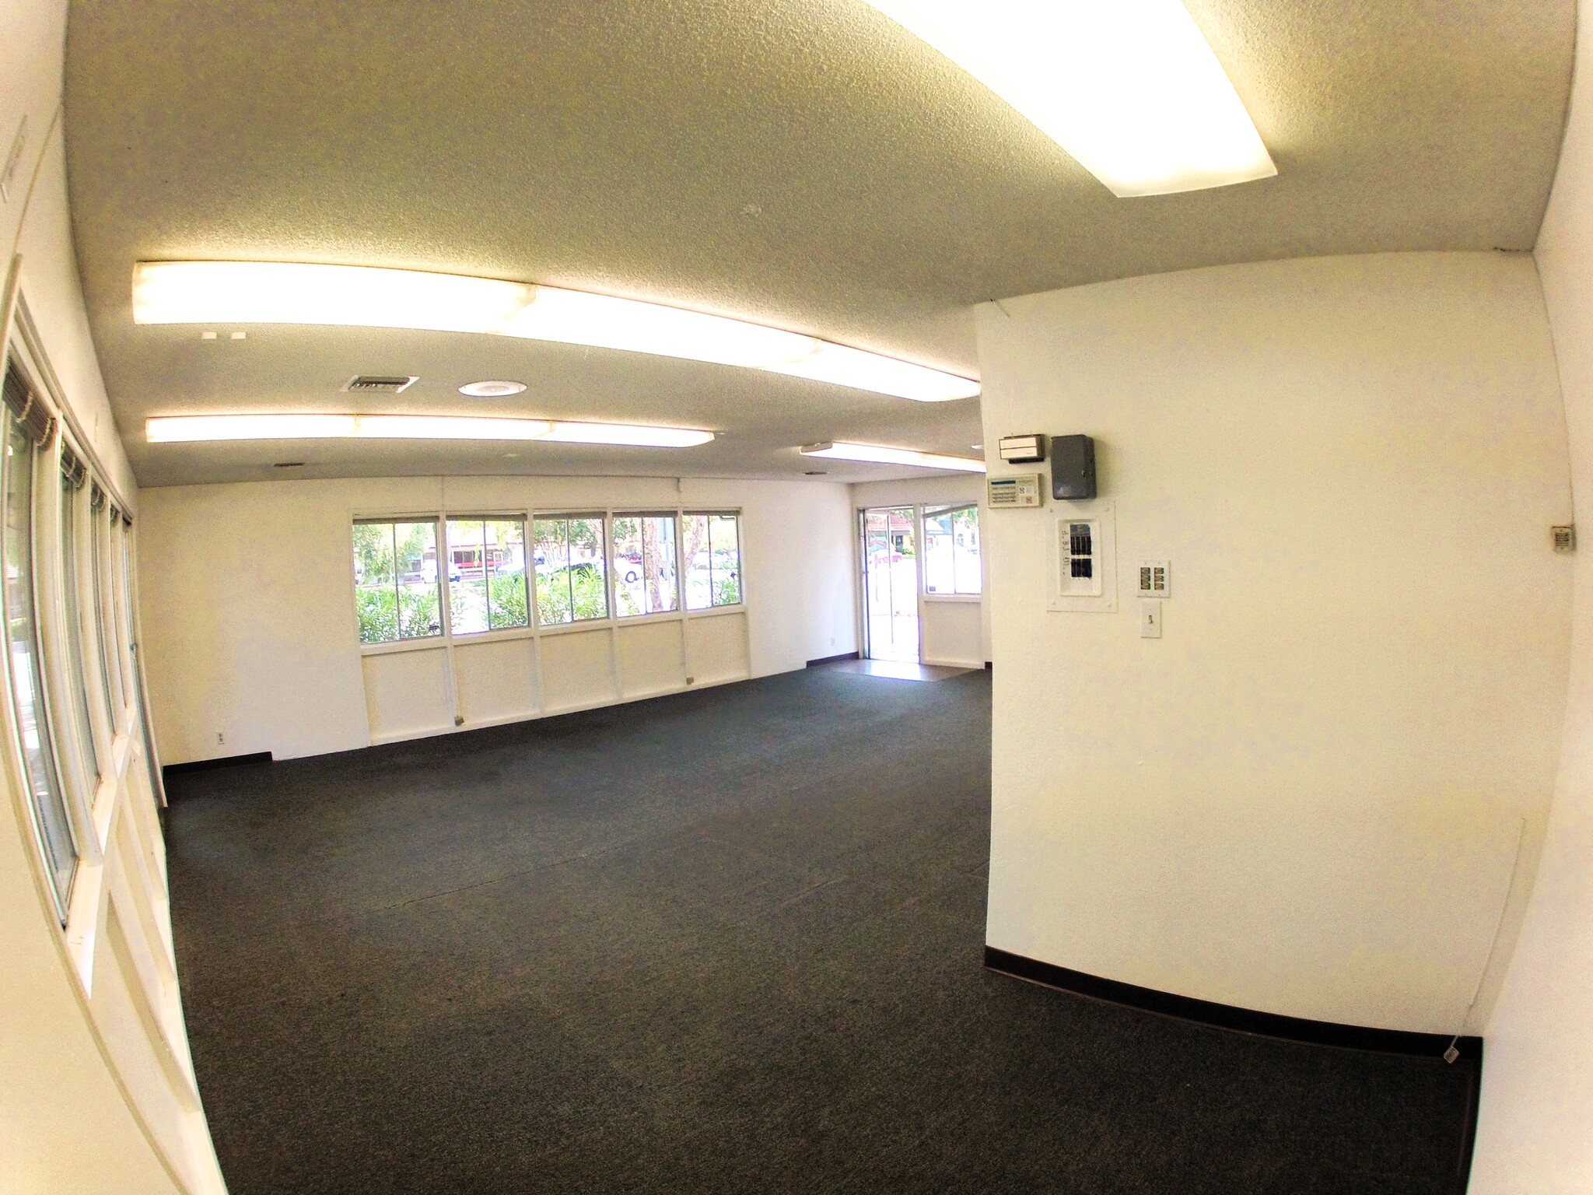


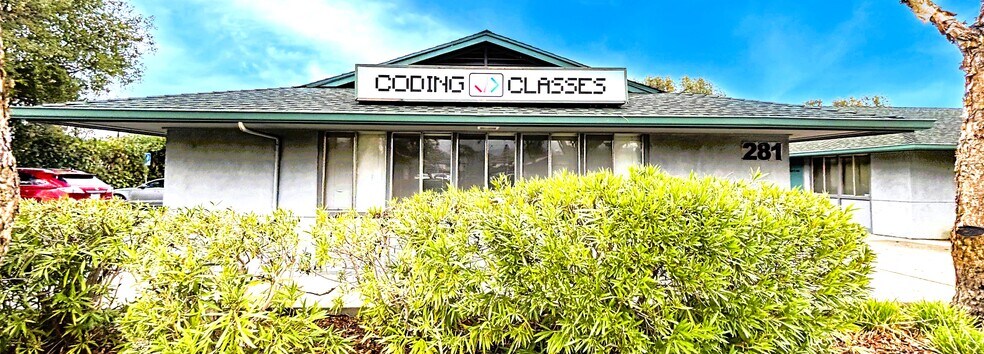
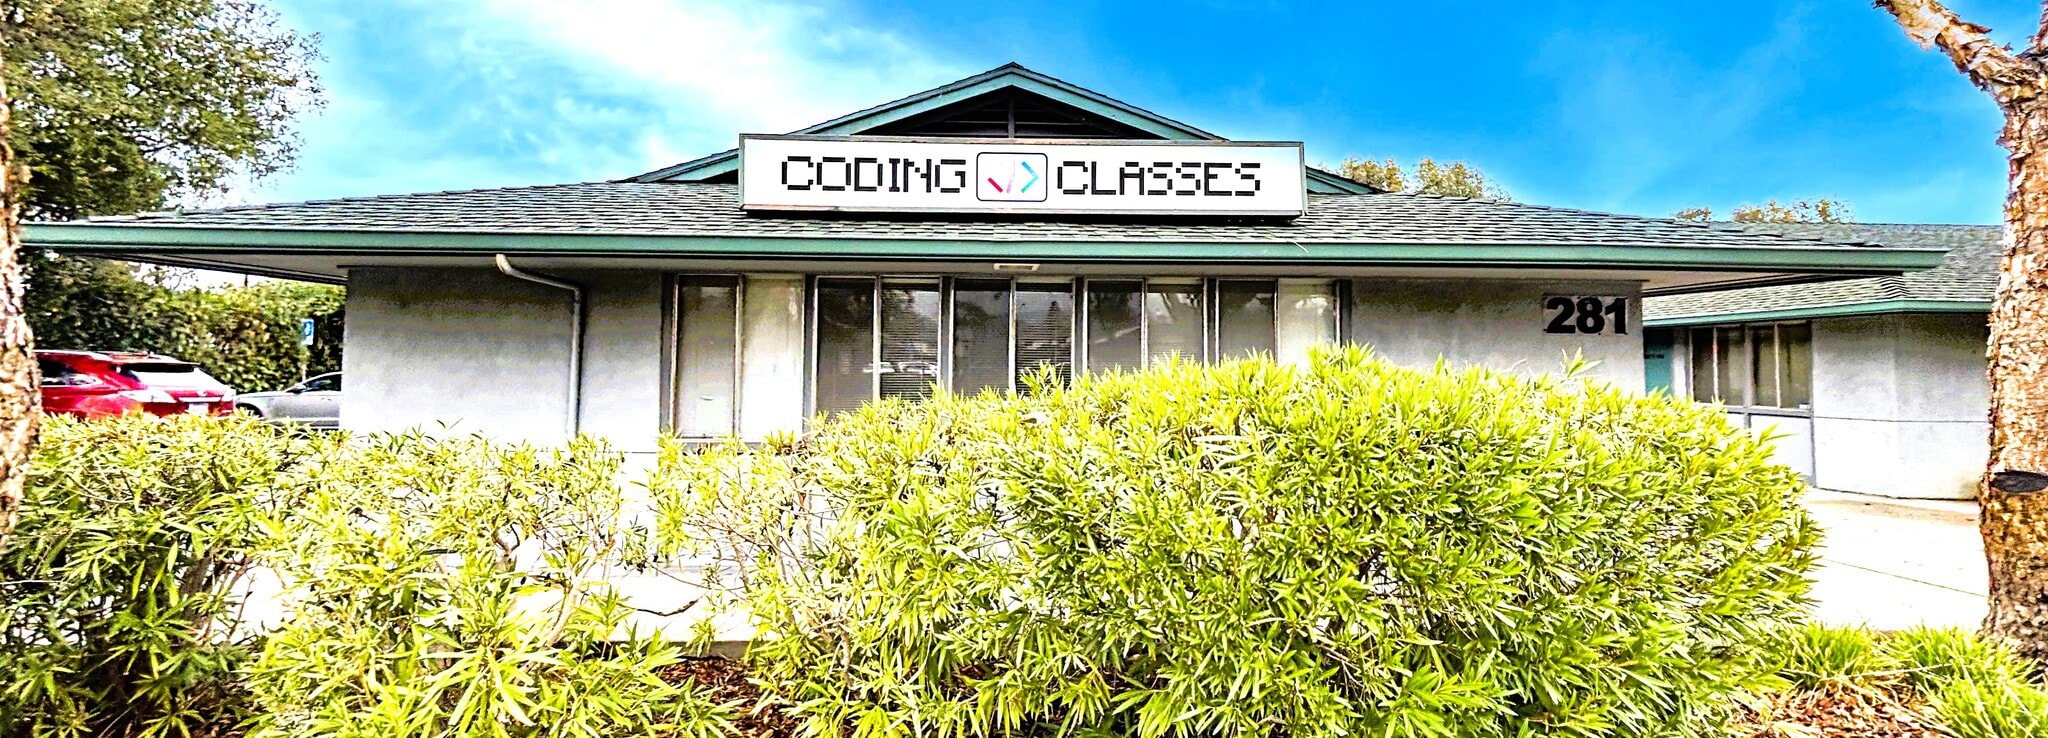
Currently occupied by Code It For Me. Prime end cap unit fronting Hamilton Avenue plus exclusive box signage! Interior features: large open area, 1 non-compliant ADA restroom, sheetrock ceiling with spray-on acoustical ceiling, 8’ AFF (Above Finish Floor), 2’ x 4’ surface-mounted light fixtures, separate HVAC system, separate electrical panel (100 Amp; 3 PH; 4 W; 120/240V). Availability: Available August 16, 2026. Please DO NOT disturb the occupant or its employees. * No Rentable Load Factor! * The lease is modified gross with no triple net charges.
- Listed rate may not include certain utilities, building services and property expenses
- Open Floor Plan Layout
- 1 Private Office
- Space is in Excellent Condition
- Private Restrooms
- Corner Space
- Prime End Cap Unit
- Fully Built-Out as Standard Office
- Fits 2 - 6 People
- Finished Ceilings: 8’
- Central Air and Heating
- Fully Carpeted
- Natural Light
| Space | Size | Term | Rental Rate | Space Use | Build-Out | Available |
| 1st Floor, Ste 281-#10 | 701 SF | Negotiable | $66.44 CAD/SF/YR $5.54 CAD/SF/MO $46,572 CAD/YR $3,881 CAD/MO | Office | Full Build-Out | 2026-08-16 |
1st Floor, Ste 281-#10
| Size |
| 701 SF |
| Term |
| Negotiable |
| Rental Rate |
| $66.44 CAD/SF/YR $5.54 CAD/SF/MO $46,572 CAD/YR $3,881 CAD/MO |
| Space Use |
| Office |
| Build-Out |
| Full Build-Out |
| Available |
| 2026-08-16 |
1st Floor, Ste 281-#10
| Size | 701 SF |
| Term | Negotiable |
| Rental Rate | $66.44 CAD/SF/YR |
| Space Use | Office |
| Build-Out | Full Build-Out |
| Available | 2026-08-16 |
Currently occupied by Code It For Me. Prime end cap unit fronting Hamilton Avenue plus exclusive box signage! Interior features: large open area, 1 non-compliant ADA restroom, sheetrock ceiling with spray-on acoustical ceiling, 8’ AFF (Above Finish Floor), 2’ x 4’ surface-mounted light fixtures, separate HVAC system, separate electrical panel (100 Amp; 3 PH; 4 W; 120/240V). Availability: Available August 16, 2026. Please DO NOT disturb the occupant or its employees. * No Rentable Load Factor! * The lease is modified gross with no triple net charges.
- Listed rate may not include certain utilities, building services and property expenses
- Fully Built-Out as Standard Office
- Open Floor Plan Layout
- Fits 2 - 6 People
- 1 Private Office
- Finished Ceilings: 8’
- Space is in Excellent Condition
- Central Air and Heating
- Private Restrooms
- Fully Carpeted
- Corner Space
- Natural Light
- Prime End Cap Unit
Property Overview
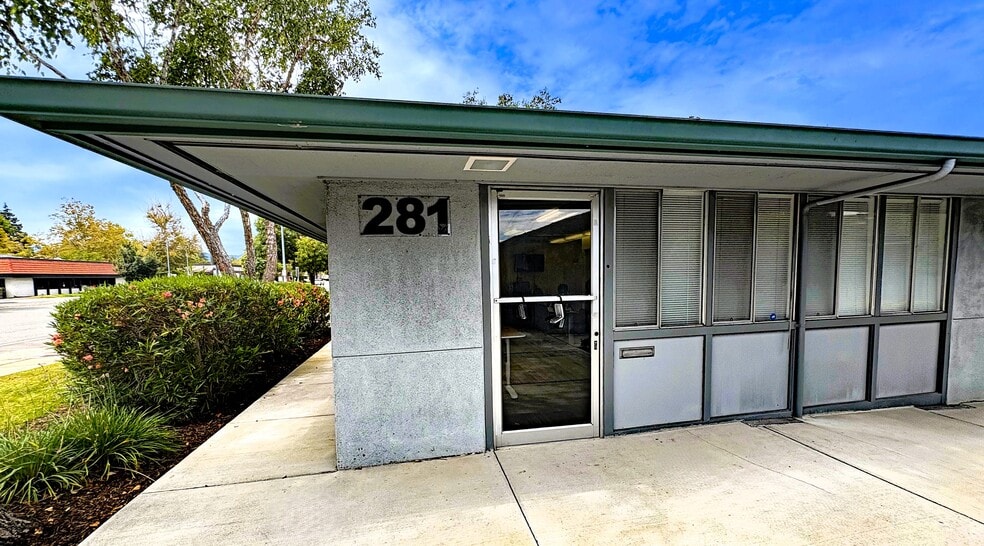
Single story medical/office building complex with 3 small buildings located around a central courtyard. Property is on E. Hamilton Avenue between I-880 and Winchester Blvd. Excellent access to I-880 only 1-1/2 blocks away and near Home Depot, Staples, Joe Escobar Diamonds. Close to Downtown Campbell and City Hall. New asphalt parking lot is 100% ADA compliant with ample parking surrounds the project. Large building cabinet signage offers great visibility along Hamilton Avenue. Separately metered utilities, separate HVAC unit. West Valley location. Great easy access to I-880. Near Campbell downtown area. Close to Highway 85 interchange.
- Courtyard
- Signage
- Kitchen
- Storage Space
- Partitioned Offices
- Reception
- Monument Signage
- Air Conditioning
Property Facts
Select Tenants
- Floor
- Tenant Name
- Industry
- 1st
- Brite Dental
- Services
- 1st
- Guardus Insurance
- Finance and Insurance
- 1st
- Hamilton Family Chiropractic
- Health Care and Social Assistance
- 1st
- Icon Chiropractic Center
- Health Care and Social Assistance
- 1st
- Kaplan Chiropractic
- Health Care and Social Assistance
- 1st
- Mockler Dental Group
- Health Care and Social Assistance


Presented by
Hamilton Professional Center | 281 E Hamilton Ave
Hmm, there seems to have been an error sending your message. Please try again.
Thanks! Your message was sent.