Your email has been sent.

2814 20th Ave 5,000 SF of Industrial Space Available in Long Island City, NY 11105
All Available Space(1)
Display Rental Rate as
- Space
- Size
- Term
- Rental Rate
- Space Use
- Build-Out
- Available
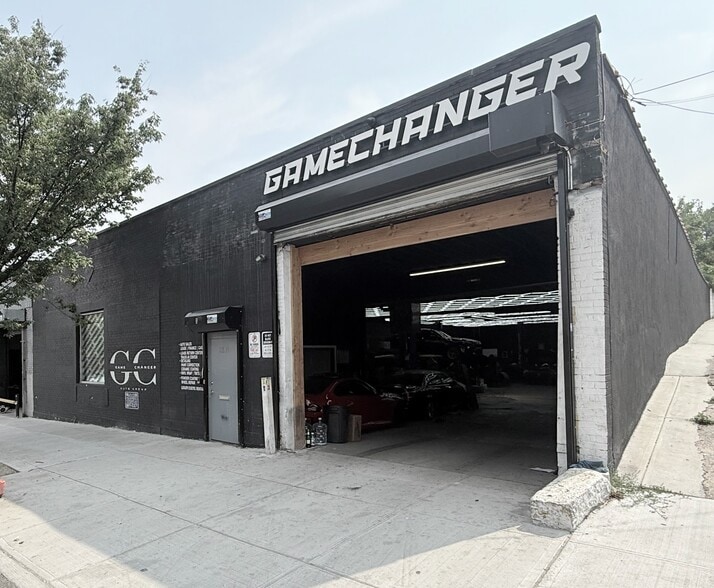
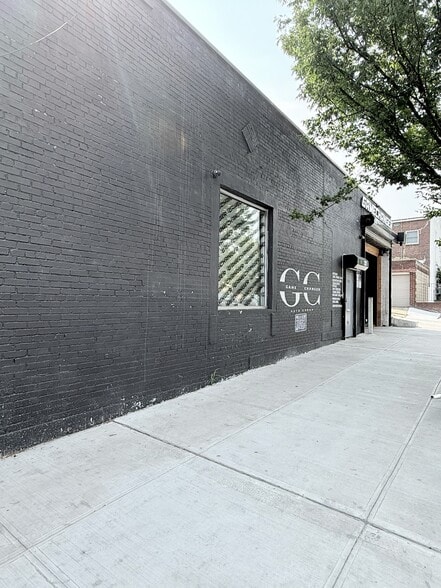
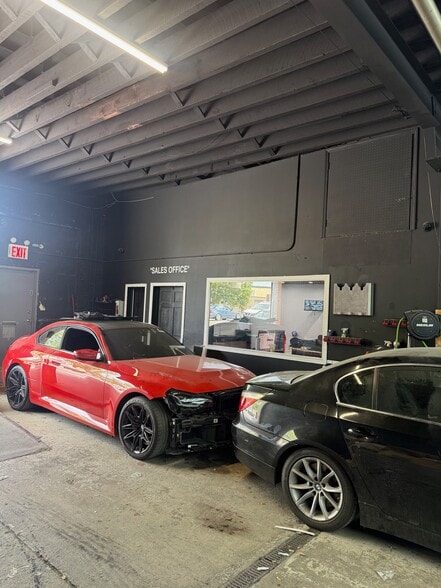
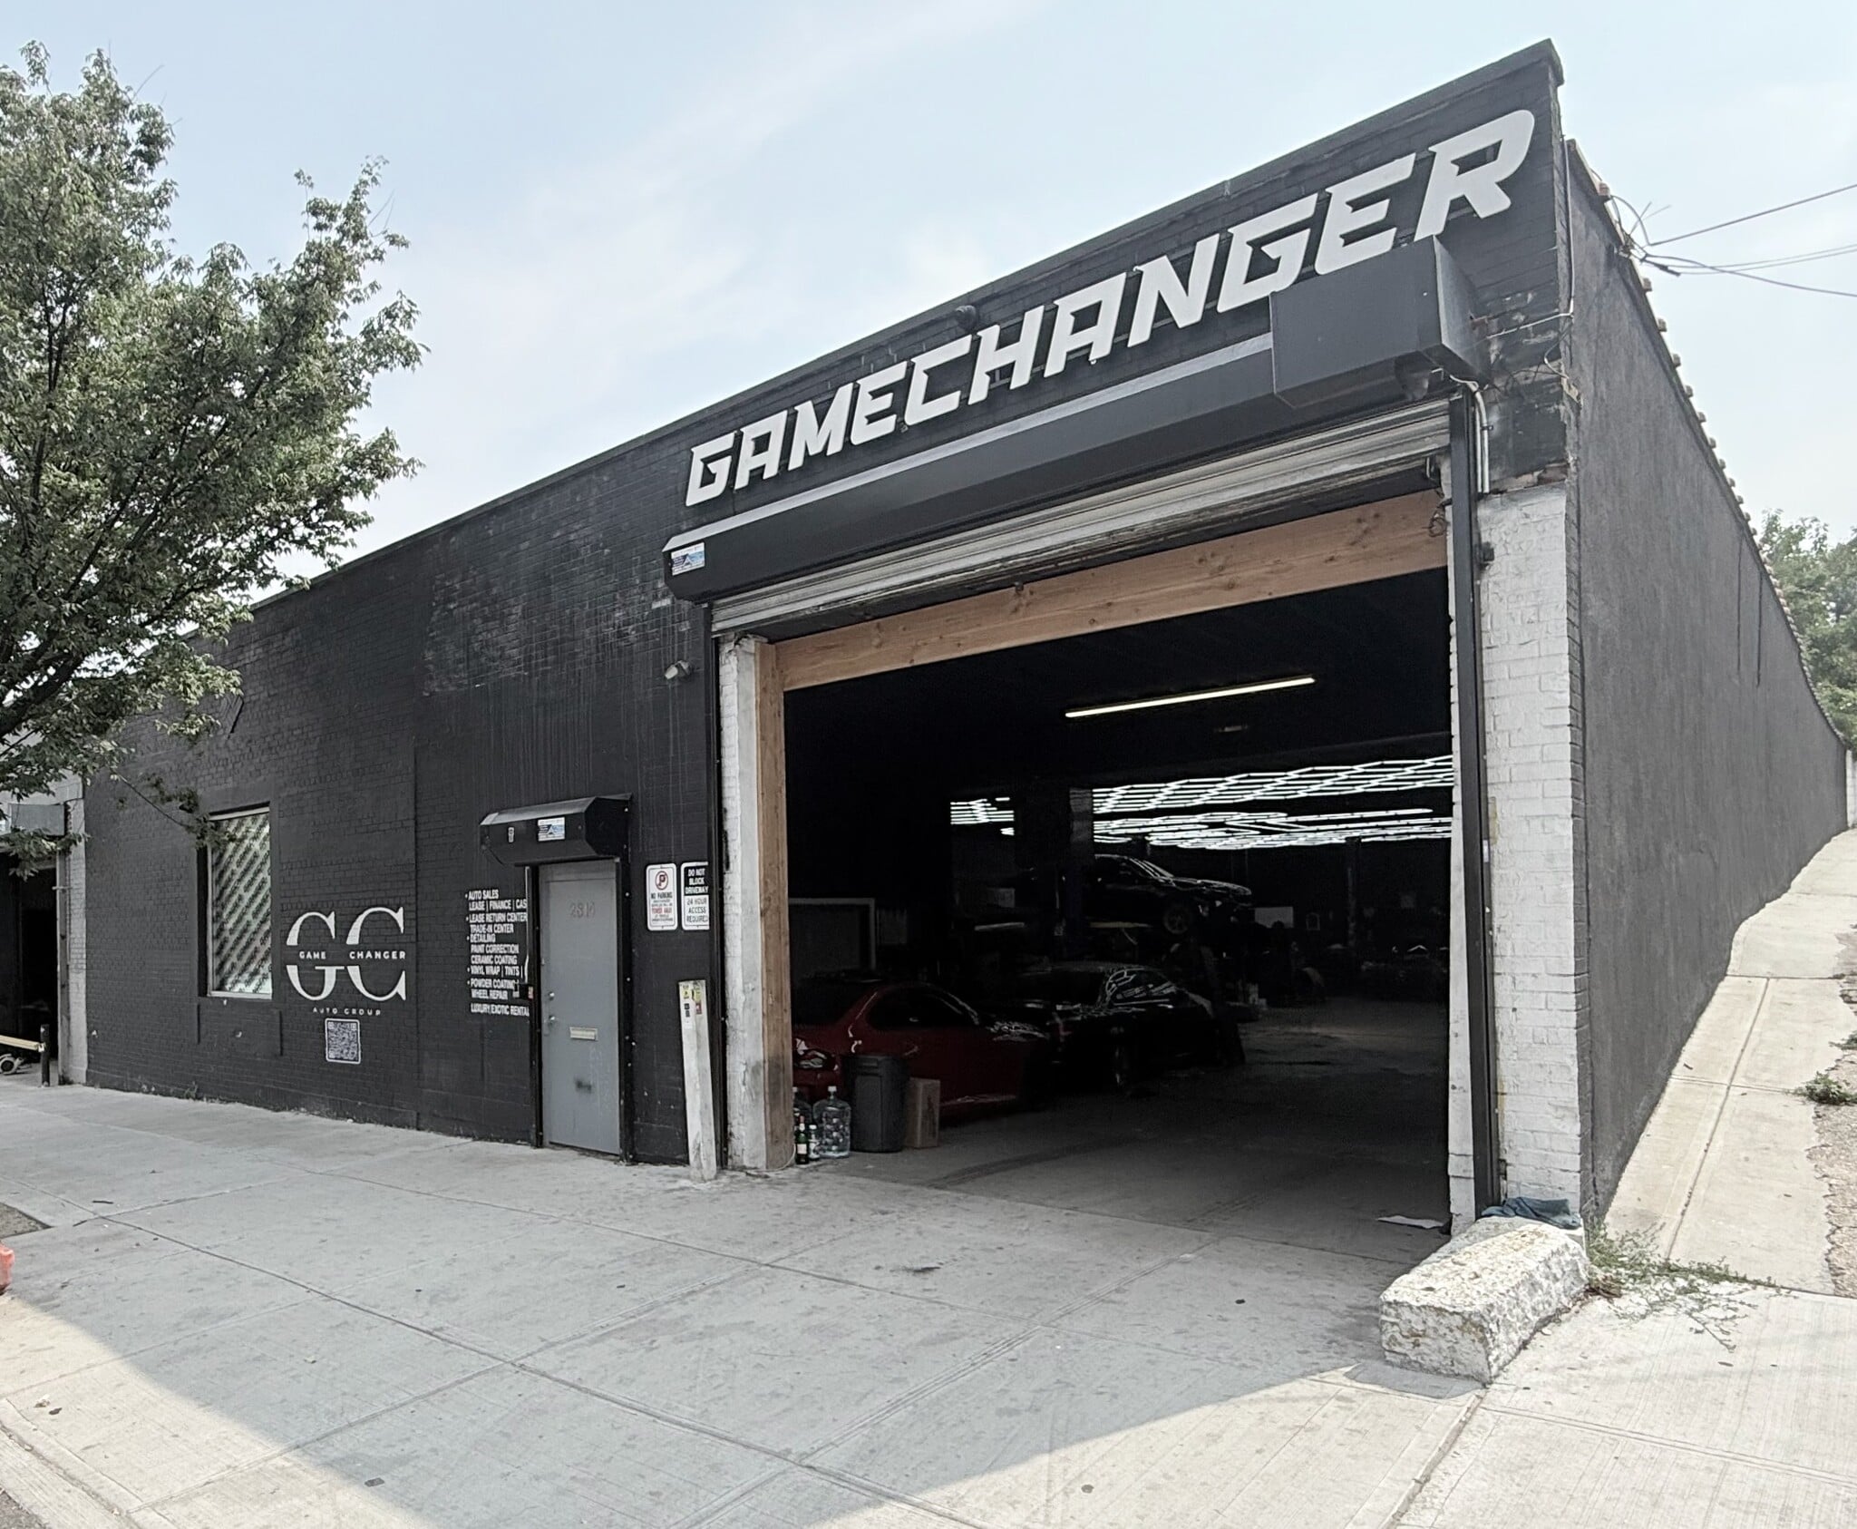
5,000 SF Astoria Warehouse with Finished Office & Drive-In Access Listing description Prime 5,000-square-foot warehouse available in Astoria, Queens, offering an adaptable industrial layout approximately minutes from Long Island City and Manhattan. The property features a substantial open warehouse floor with ceilings reaching approximately 14 feet, a large drive-in entrance, HVAC with a gas heating system, and approximately 1,000 square feet of renovated, climate-controlled office space. The modern office component includes recessed lighting, multiple work areas, reception and lounge space, and interior windows overlooking the warehouse. Suitable for a variety of potential uses, including showroom, e-commerce, TV and film production, gallery, office, automotive, food and beverage, or other industrial operations, subject to zoning, permits, and landlord approval. Property highlights: Approximately 5,000 SF Approximately 1,000 SF of finished office space Large open warehouse floor Ceilings up to approximately 14 feet Large drive-in entrance HVAC with gas heating system Renovated office and reception area M1-2/R6A zoning Convenient Astoria location near Long Island City and Manhattan
- Lease rate does not include utilities, property expenses or building services
- Space is in Excellent Condition
- Partitioned Offices
- Private Restrooms
- Recessed Lighting
- Large drive in gated drive in entry, Modern finish
- Includes 600 SF of dedicated office space
- Central Air and Heating
- Reception Area
- Plug & Play
- Natural Light
| Space | Size | Term | Rental Rate | Space Use | Build-Out | Available |
| 1st Floor | 5,000 SF | Negotiable | $46.40 CAD/SF/YR $3.87 CAD/SF/MO $232,009 CAD/YR $19,334 CAD/MO | Industrial | Full Build-Out | 2026-10-01 |
1st Floor
| Size |
| 5,000 SF |
| Term |
| Negotiable |
| Rental Rate |
| $46.40 CAD/SF/YR $3.87 CAD/SF/MO $232,009 CAD/YR $19,334 CAD/MO |
| Space Use |
| Industrial |
| Build-Out |
| Full Build-Out |
| Available |
| 2026-10-01 |
1st Floor
| Size | 5,000 SF |
| Term | Negotiable |
| Rental Rate | $46.40 CAD/SF/YR |
| Space Use | Industrial |
| Build-Out | Full Build-Out |
| Available | 2026-10-01 |
5,000 SF Astoria Warehouse with Finished Office & Drive-In Access Listing description Prime 5,000-square-foot warehouse available in Astoria, Queens, offering an adaptable industrial layout approximately minutes from Long Island City and Manhattan. The property features a substantial open warehouse floor with ceilings reaching approximately 14 feet, a large drive-in entrance, HVAC with a gas heating system, and approximately 1,000 square feet of renovated, climate-controlled office space. The modern office component includes recessed lighting, multiple work areas, reception and lounge space, and interior windows overlooking the warehouse. Suitable for a variety of potential uses, including showroom, e-commerce, TV and film production, gallery, office, automotive, food and beverage, or other industrial operations, subject to zoning, permits, and landlord approval. Property highlights: Approximately 5,000 SF Approximately 1,000 SF of finished office space Large open warehouse floor Ceilings up to approximately 14 feet Large drive-in entrance HVAC with gas heating system Renovated office and reception area M1-2/R6A zoning Convenient Astoria location near Long Island City and Manhattan
- Lease rate does not include utilities, property expenses or building services
- Includes 600 SF of dedicated office space
- Space is in Excellent Condition
- Central Air and Heating
- Partitioned Offices
- Reception Area
- Private Restrooms
- Plug & Play
- Recessed Lighting
- Natural Light
- Large drive in gated drive in entry, Modern finish
Warehouse Facility Facts
Select Tenants
- Floor
- Tenant Name
- Industry
- 1st
- Gamechanger
- -
- 1st
- Showtime Motor Group
- Services


Presented by
2814 20th Ave
Hmm, there seems to have been an error sending your message. Please try again.
Thanks! Your message was sent.