Your email has been sent.
McAndrew Properties 2816 W Pioneer Pky 1,800 SF of Flex Space Available in Dwg, TX 76013
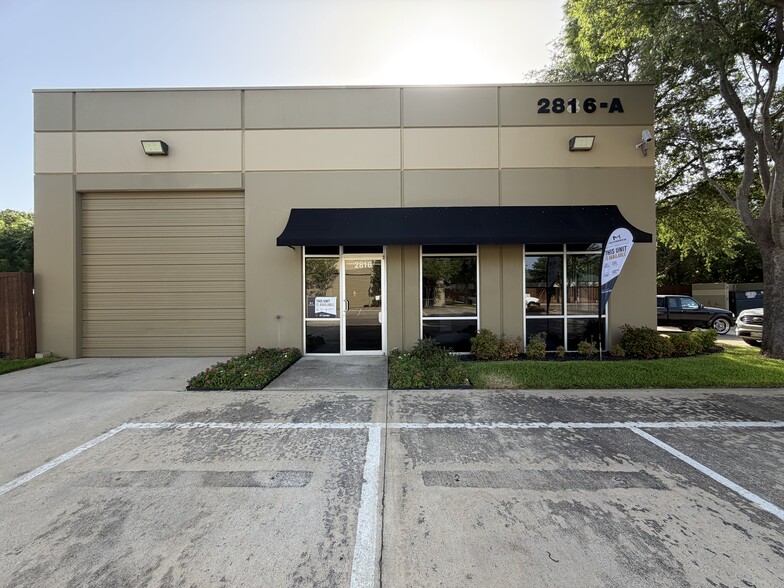
Highlights
- Frontage along West Pioneer Parkway with direct corridor visibility.
- Located within a developed commercial area of Arlington.
Features
All Available Space(1)
Display Rental Rate as
- Space
- Size
- Term
- Rental Rate
- Space Use
- Build-Out
- Available


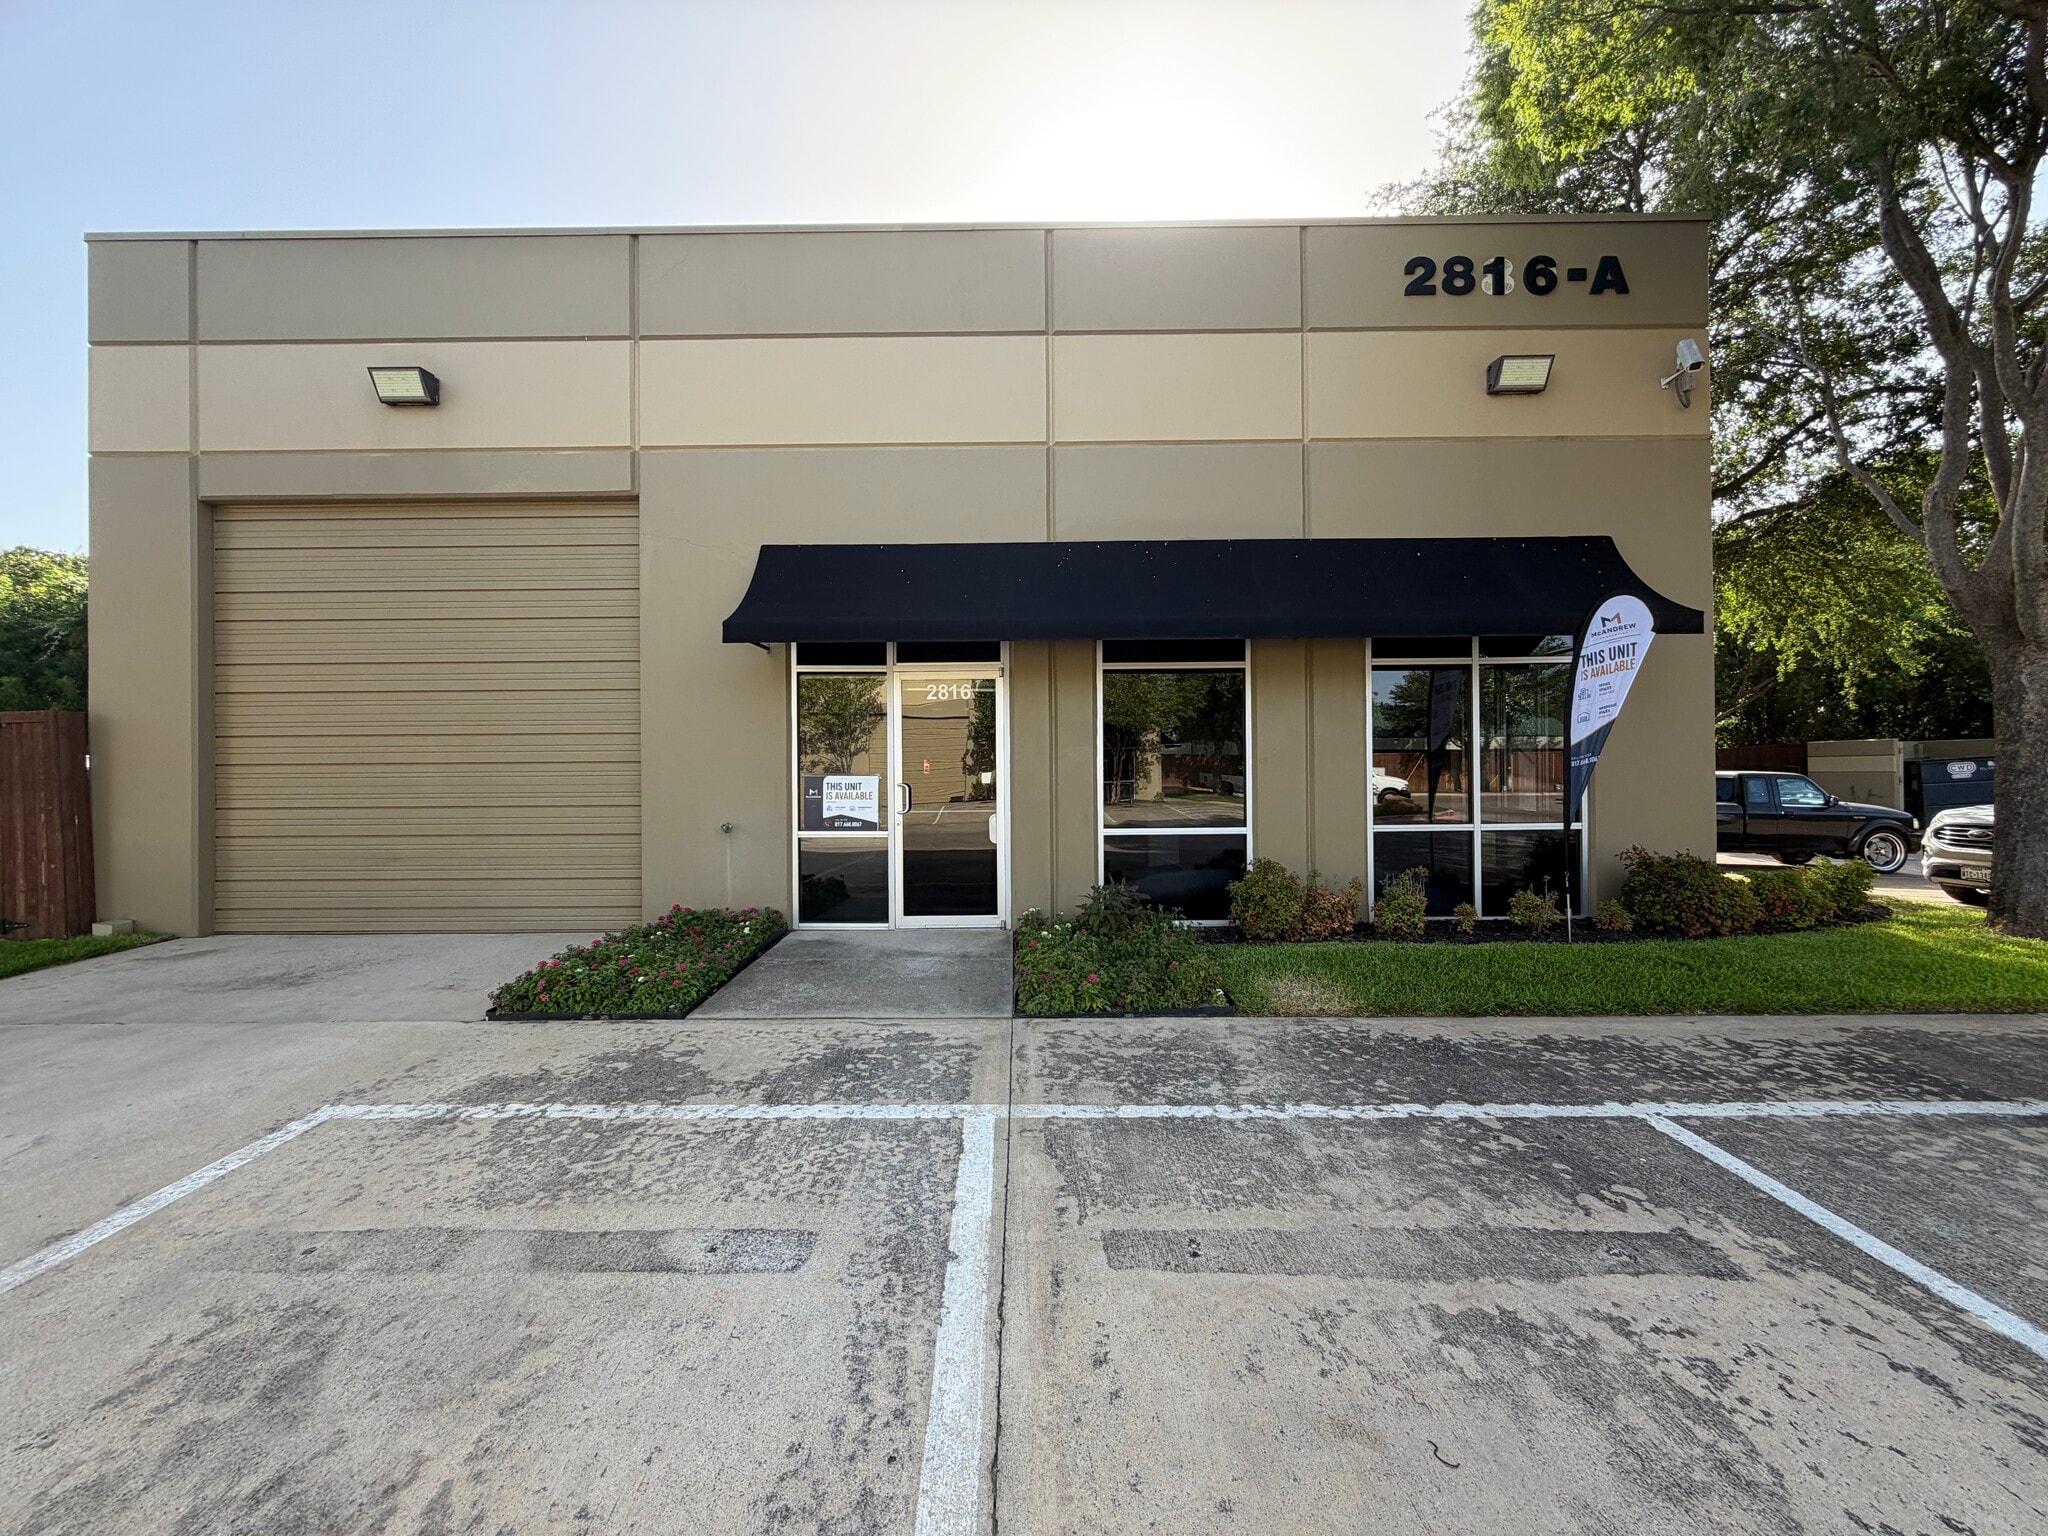
Office/Warehouse Space for Lease Position your business for success in this well-maintained, move-in-ready office and warehouse suite. This standalone unit offers a professional front office with abundant natural light, multiple oversized private offices, and a functional warehouse featuring a grade-level roll-up door for easy loading and storage. The thoughtfully designed layout includes a welcoming reception area, spacious executive offices, a large conference or collaborative workspace, a break room with kitchenette, and a dedicated warehouse/storage area—making it an ideal fit for contractors, service businesses, distribution companies, creative firms, or professional offices needing both office and operational space. Large storefront windows provide excellent natural light while creating an inviting first impression for clients and visitors. With ample parking and convenient access, this flexible space is ready to support your growing business. Space Highlights: Standalone Office/Warehouse Unit Professional Reception Area Multiple Oversized Private Offices Large Conference or Training Room Break Room with Kitchenette Dedicated Warehouse & Storage Area Grade-Level Roll-Up Door High Warehouse Ceilings Large Storefront Windows with Natural Light Move-In Ready Ample On-Site Parking Flexible Layout for Office, Service, or Distribution Uses
- Listed lease rate plus proportional share of electrical cost
- Standalone Office Space
- Separate Storage Room
- Move-In Ready
- Includes 1,000 SF of dedicated office space
- Large Private Offices
- Ideal for Professional or Service Businesses
| Space | Size | Term | Rental Rate | Space Use | Build-Out | Available |
| 1st Floor - 2816-A | 1,800 SF | 2-5 Years | $22.62 CAD/SF/YR $1.89 CAD/SF/MO $40,717 CAD/YR $3,393 CAD/MO | Flex | Full Build-Out | Now |
1st Floor - 2816-A
| Size |
| 1,800 SF |
| Term |
| 2-5 Years |
| Rental Rate |
| $22.62 CAD/SF/YR $1.89 CAD/SF/MO $40,717 CAD/YR $3,393 CAD/MO |
| Space Use |
| Flex |
| Build-Out |
| Full Build-Out |
| Available |
| Now |
1st Floor - 2816-A
| Size | 1,800 SF |
| Term | 2-5 Years |
| Rental Rate | $22.62 CAD/SF/YR |
| Space Use | Flex |
| Build-Out | Full Build-Out |
| Available | Now |
Office/Warehouse Space for Lease Position your business for success in this well-maintained, move-in-ready office and warehouse suite. This standalone unit offers a professional front office with abundant natural light, multiple oversized private offices, and a functional warehouse featuring a grade-level roll-up door for easy loading and storage. The thoughtfully designed layout includes a welcoming reception area, spacious executive offices, a large conference or collaborative workspace, a break room with kitchenette, and a dedicated warehouse/storage area—making it an ideal fit for contractors, service businesses, distribution companies, creative firms, or professional offices needing both office and operational space. Large storefront windows provide excellent natural light while creating an inviting first impression for clients and visitors. With ample parking and convenient access, this flexible space is ready to support your growing business. Space Highlights: Standalone Office/Warehouse Unit Professional Reception Area Multiple Oversized Private Offices Large Conference or Training Room Break Room with Kitchenette Dedicated Warehouse & Storage Area Grade-Level Roll-Up Door High Warehouse Ceilings Large Storefront Windows with Natural Light Move-In Ready Ample On-Site Parking Flexible Layout for Office, Service, or Distribution Uses
- Listed lease rate plus proportional share of electrical cost
- Includes 1,000 SF of dedicated office space
- Standalone Office Space
- Large Private Offices
- Separate Storage Room
- Ideal for Professional or Service Businesses
- Move-In Ready
Property Overview
Commercial property located along West Pioneer Parkway in Arlington, Texas. The site fronts a major east-west arterial corridor and is currently associated with automotive sales and vehicle customization uses, with direct access to surrounding commercial corridors serving central Arlington.
Property Facts
Select Tenants
- Floor
- Tenant Name
- Industry
- 1st
- Central Alps Off-road Shop
- Services


Presented by
McAndrew Properties
McAndrew Properties | 2816 W Pioneer Pky
Hmm, there seems to have been an error sending your message. Please try again.
Thanks! Your message was sent.