Your email has been sent.

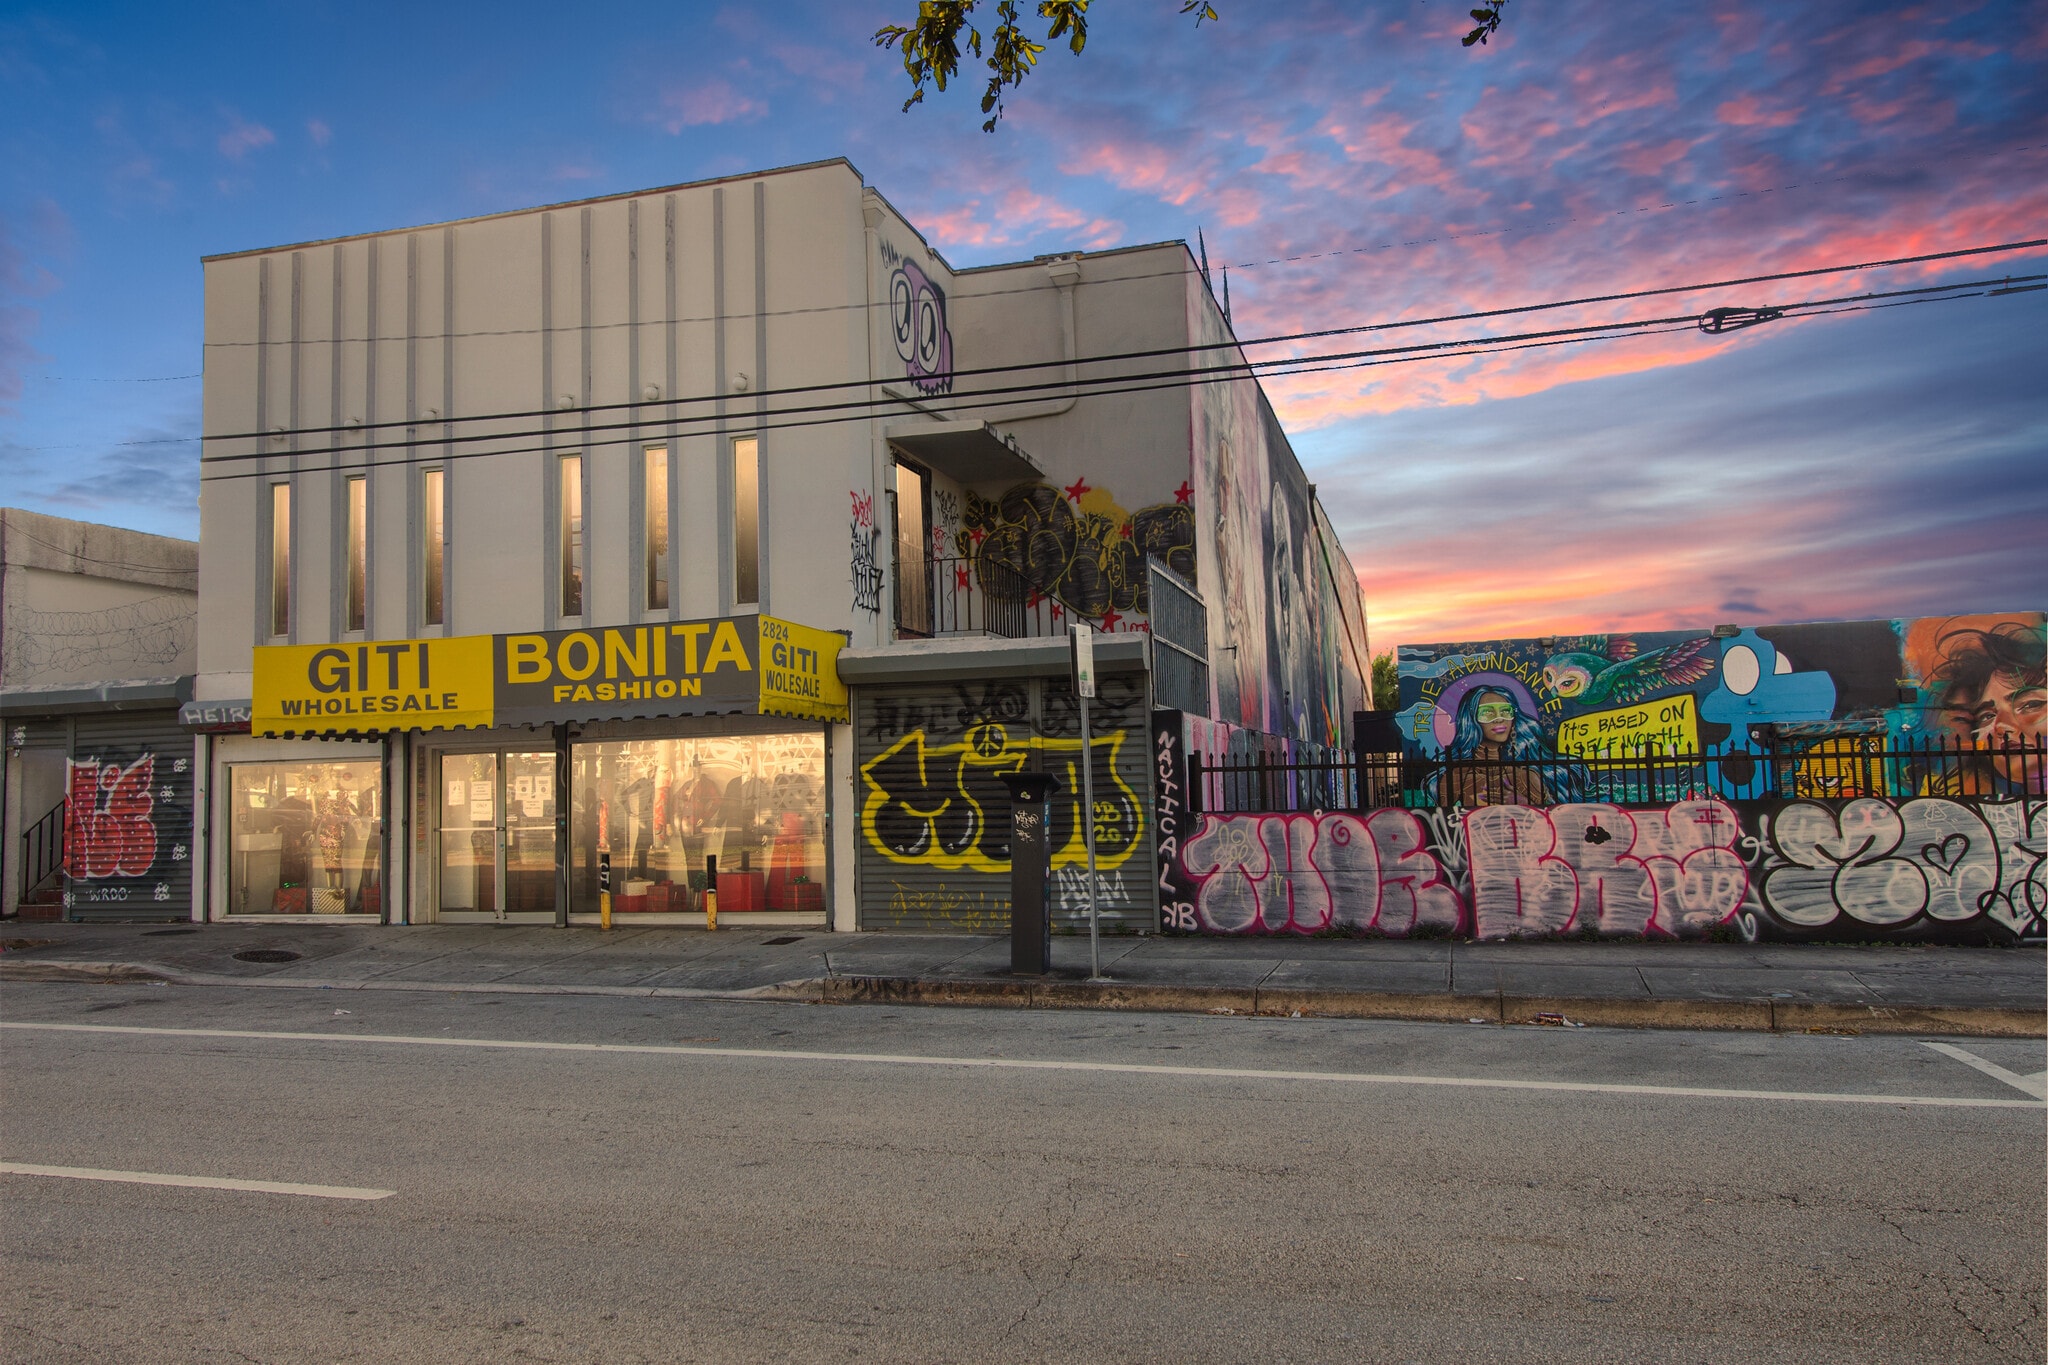
Wynwood Flex with High Ceilings 2820-2824 NW 5th Ave 13,778 SF Vacant Retail Building Miami, FL 33127 $6,756,806 CAD ($490.41 CAD/SF)
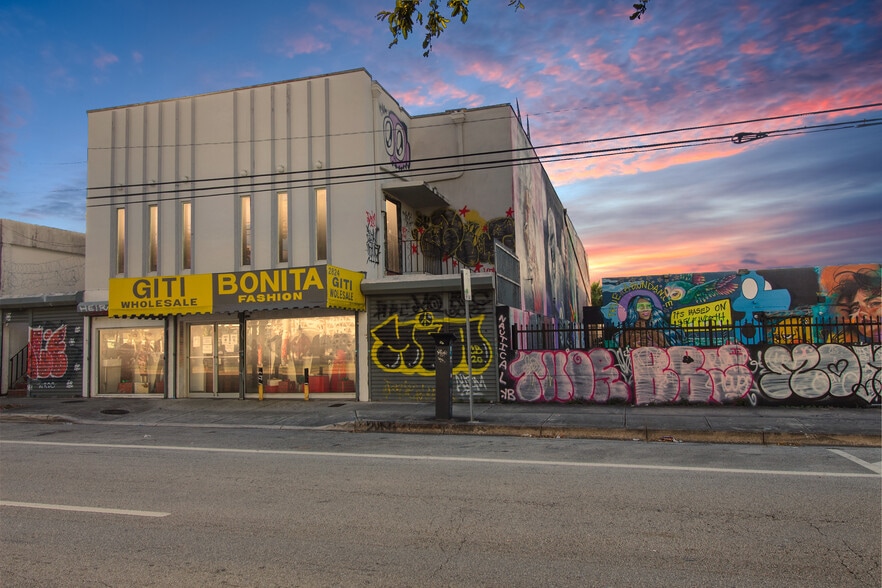
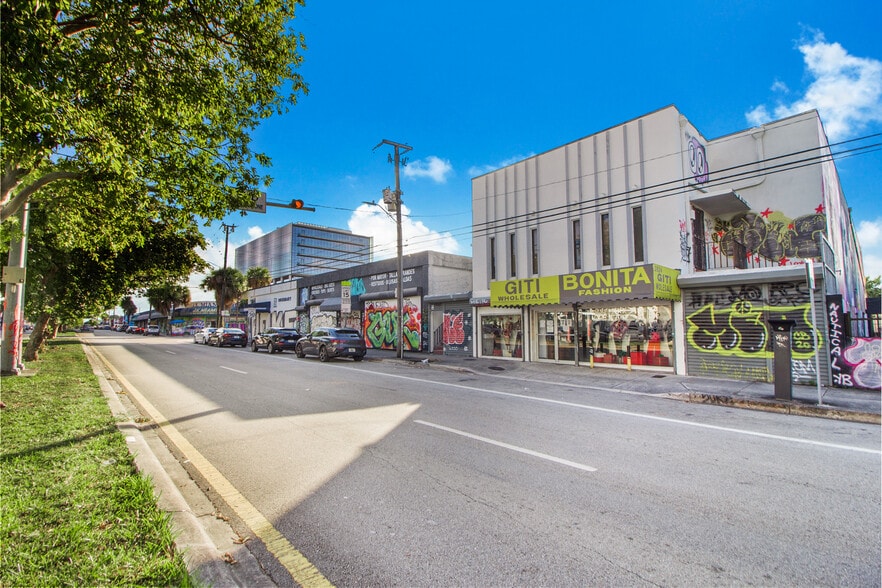
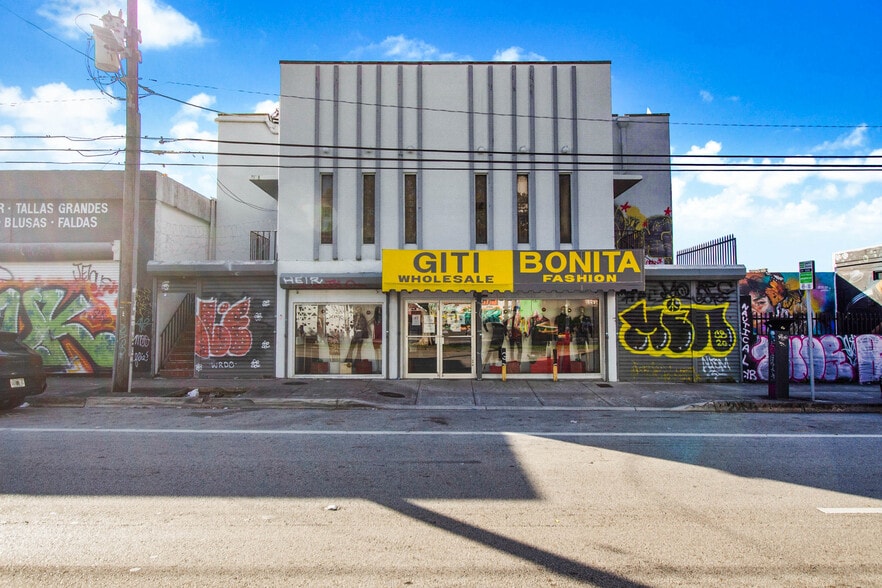
Investment Highlights
- SELLER FINANCING AVAILABLE AT BELOW MARKET RATE!
- Twin T Roof
- 18 Clear Ceilings
- Prime Wynwood Location on 5th Ave
Executive Summary
5th Ave is the future of Wynwood, with the Master Plan approved in 2020, 5th ave is expected to see a massive redesign take place making 5th Ave a main Miami corridor.
Data Room Click Here to Access
- Market Information
Property Facts
Amenities
- Atrium
- Bus Line
- Signage
- Storage Space
- Monument Signage
- Air Conditioning
- Smoke Detector
Space Availability
- Space
- Size
- Space Use
- Position
- Available
The first floor offers approximately 6,889 SF of fully built-out retail space with 9-foot ceilings, creating an efficient and functional layout. The space is designed for adaptability, supporting uses such as gallery, showroom, restaurant, or hybrid models. This level includes large storefront signage opportunities along NW 5th Avenue, maximizing exposure in a high-traffic corridor. Modern air-conditioning units, all less than three years old, ensure comfort and reliable climate control. Flexible lease terms of 1–5 years are available under a Modified Gross structure.
The second floor provides 6,889 SF of open-plan retail space with extra-high 16- to 18-foot ceilings featuring a Twin T roof, ideal for creative or experiential concepts. Its generous vertical clearance accommodates art galleries, event spaces, or innovative retail formats. This level is fully built out and move-in ready, with modern air-conditioning systems already installed. Monument and building signage opportunities enhance visibility for tenants. Flexible 1–5 year lease terms under a Modified Gross structure allow businesses to grow in this dynamic Wynwood location.
| Space | Size | Space Use | Position | Available |
| 1st Floor | 6,889 SF | Retail | In-Line | Now |
| 2nd Floor | 6,889 SF | Retail | In-Line | Now |
1st Floor
| Size |
| 6,889 SF |
| Space Use |
| Retail |
| Position |
| In-Line |
| Available |
| Now |
2nd Floor
| Size |
| 6,889 SF |
| Space Use |
| Retail |
| Position |
| In-Line |
| Available |
| Now |
1st Floor
| Size | 6,889 SF |
| Space Use | Retail |
| Position | In-Line |
| Available | Now |
The first floor offers approximately 6,889 SF of fully built-out retail space with 9-foot ceilings, creating an efficient and functional layout. The space is designed for adaptability, supporting uses such as gallery, showroom, restaurant, or hybrid models. This level includes large storefront signage opportunities along NW 5th Avenue, maximizing exposure in a high-traffic corridor. Modern air-conditioning units, all less than three years old, ensure comfort and reliable climate control. Flexible lease terms of 1–5 years are available under a Modified Gross structure.
2nd Floor
| Size | 6,889 SF |
| Space Use | Retail |
| Position | In-Line |
| Available | Now |
The second floor provides 6,889 SF of open-plan retail space with extra-high 16- to 18-foot ceilings featuring a Twin T roof, ideal for creative or experiential concepts. Its generous vertical clearance accommodates art galleries, event spaces, or innovative retail formats. This level is fully built out and move-in ready, with modern air-conditioning systems already installed. Monument and building signage opportunities enhance visibility for tenants. Flexible 1–5 year lease terms under a Modified Gross structure allow businesses to grow in this dynamic Wynwood location.
Nearby Major Retailers










Property Taxes
| Parcel Number | 01-3125-024-2610 | Improvements Assessment | $0 CAD |
| Land Assessment | $0 CAD | Total Assessment | $2,203,001 CAD |
Property Taxes


Presented by
Wynwood Flex with High Ceilings | 2820-2824 NW 5th Ave
Hmm, there seems to have been an error sending your message. Please try again.
Thanks! Your message was sent.