Your email has been sent.

2820 NE 214th St - Ivory 214 2,378 SF Office Condo Unit Offered at $2,749,110 CAD in Aventura, FL 33180
Investment Highlights
- Upper floor office condo with extensive window line and skyline views
- Contemporary neutral finishes with wood look flooring throughout
- Walkable to dining, services, and amenities in central Aventura
- Open work area plus enclosed private office or conference room
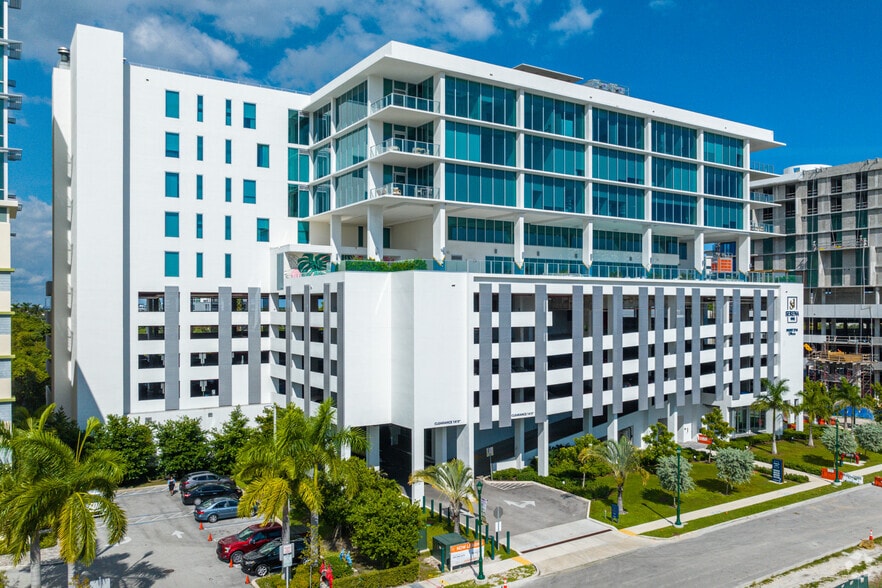
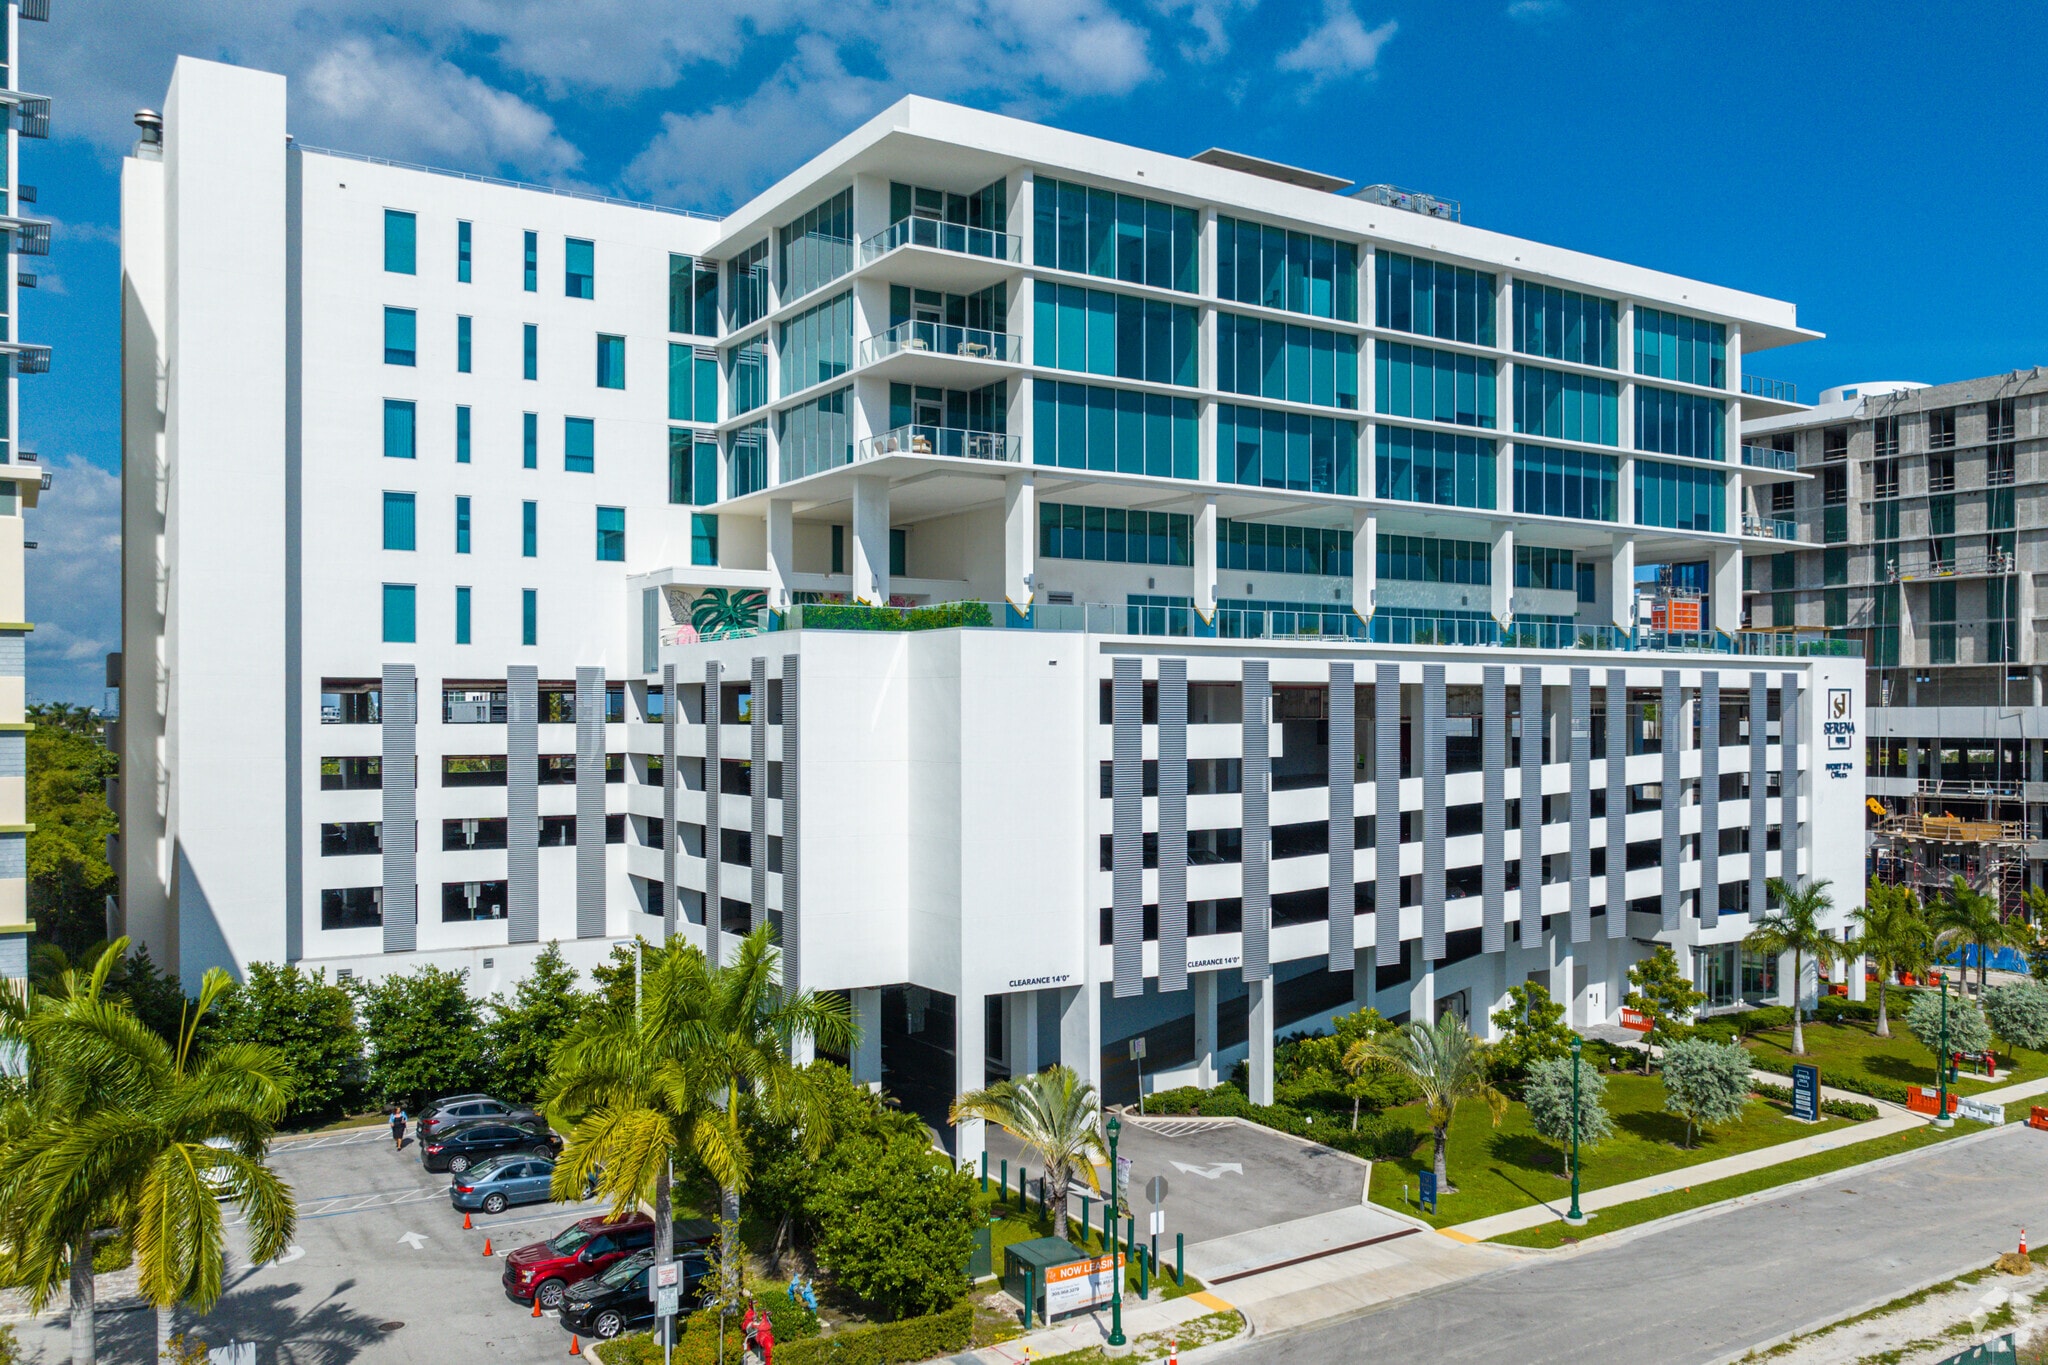
- Located within a modern glass mid rise with structured garage parking
Executive Summary
Positioned in the heart of Aventura’s thriving commercial and medical district, Suite 1010 at 2820 NE 214th Street offers an exceptional opportunity to own a modern office condo in a sleek glass mid rise building. The suite comprises approximately 2,378 square feet with a highly efficient layout that combines an impressive open work area with a private office or conference room, framed by floor to ceiling windows that capture wide city and skyline views. Fresh, neutral finishes, wood look flooring, and clean architectural lines create a sophisticated environment that will complement a wide range of professional, creative, or medical users. The building features a contemporary façade above structured parking, providing covered and convenient parking for clients and staff, along with landscaped pedestrian approaches that enhance the arrival experience. Located just off Biscayne Boulevard and within minutes of I 95 and the William Lehman Causeway, the property offers excellent connectivity to both Miami and Fort Lauderdale, as well as quick access to Aventura Mall, Gulfstream Park Village, nearby hospitals, and affluent surrounding neighborhoods.
1 Unit Available
- Unit
- Unit Size
- Condo Use
- Price
- NOI
| Sale Type | Investment or Owner User | No. Parking Spaces | 2 |
| Sale Type | Investment or Owner User |
| No. Parking Spaces | 2 |
Offices at Ivory 214 is a premier Class A, LEED Gold Certified commercial condominium strategically located in the heart of Aventura, offering businesses a professional address within one of South Florida’s most dynamic commercial and residential markets.
A defining feature of Ivory 214 is its mixed-use environment. The property is also home to Serena Hotel Aventura, part of Hilton’s Tapestry Collection, bringing hotel accommodations, dining, meeting and event facilities, and hospitality services together within the same building.
For businesses that regularly welcome clients, executives, consultants, or team members from outside the area, having a hotel within the property provides an added level of convenience. Serena Hotel Aventura also offers dining and entertainment options, including Cielo Restaurant & Lounge, Café by Palma, the Social Pool Bar, and Skye Rooftop, creating convenient options for business lunches, informal meetings, corporate gatherings, and entertaining clients.
Strategically positioned near Biscayne Boulevard, Ivory 214 provides convenient connectivity to I-95, the William Lehman Causeway, and both Miami and Fort Lauderdale airports. The property is surrounded by Aventura’s established residential communities and is in close proximity to Aventura Mall, Gulfstream Park Village, restaurants, retail, medical facilities, and a strong concentration of professional services.
This combination of location, accessibility, hospitality, and surrounding amenities makes Offices at Ivory 214 an attractive setting for medical, financial, legal, technology, creative, and other professional service users seeking a prestigious business presence in Aventura.
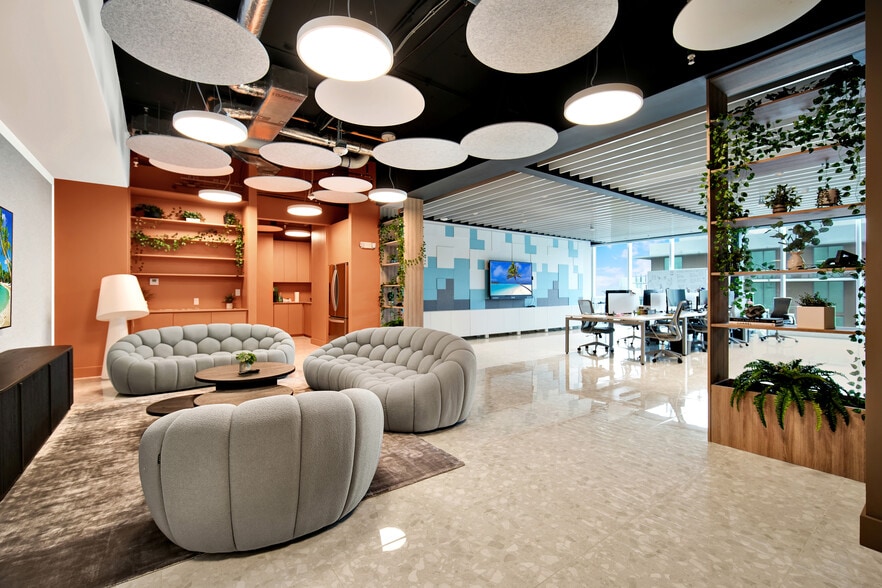
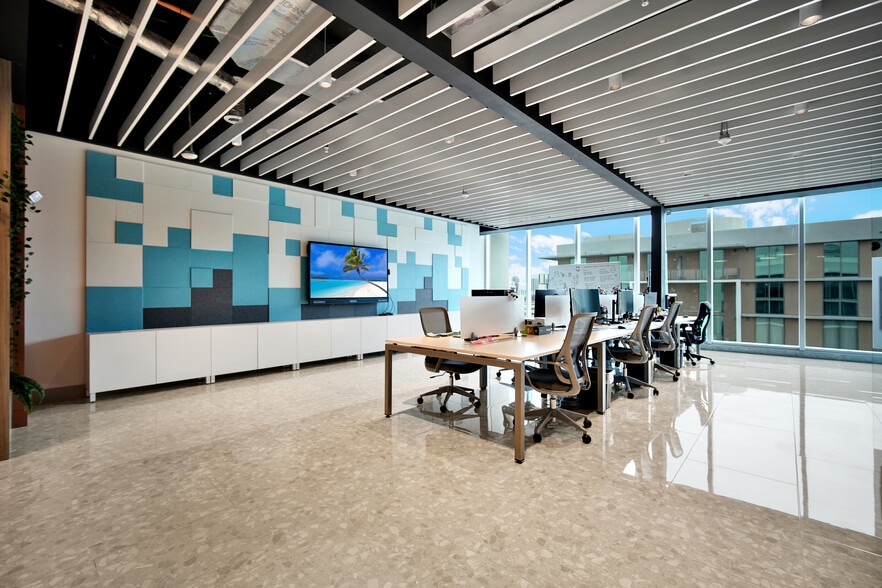
The suite has been thoughtfully built out with a spacious open coworking and workstation area, two private glass-enclosed offices, two dedicated phone booths, a lounge/gaming area, break room, IT/storage room, built-in cabinetry and shelving, snack and beverage areas, and integrated storage.
Expansive floor-to-ceiling glazing brings abundant natural light throughout the office, while polished flooring, glass partitions, custom millwork, architectural ceiling treatments, acoustic design elements, and contemporary finishes create a workspace with a distinctive identity and strong visual presence.
The layout is designed to support the way modern businesses operate. Private offices and phone booths provide spaces for focused work and confidential conversations, while the open workstation area encourages collaboration. The lounge and employee areas add flexibility for informal meetings, breaks, and team interaction, creating a workplace that is both professional and comfortable.
For an owner-user, Suite 1010 offers the ability to establish an immediate presence in Aventura without the time and significant upfront investment typically associated with designing and completing a new office buildout. The quality of the existing improvements also provides a polished environment for welcoming clients, recruiting talent, and reinforcing a company’s brand.
For an investor, the combination of a high-quality existing buildout, flexible professional layout, and move-in-ready condition may broaden the suite’s appeal to prospective office users seeking an elevated space without undertaking a substantial renovation.
Suite 1010 offers a rare combination of design, functionality, natural light, and turnkey condition, creating an office environment that is ready to support both day-to-day operations and a strong professional presence from day one.
Property Size: 2,378 SF gross, inclusive if a 20% common area factor.
| Unit | Unit Size | Condo Use | Price | NOI |
| Unit 1010 | 2,378 SF | Office | $2,749,110 CAD ($1,156.06 CAD/SF) | - |
Unit 1010
| Unit Size |
| 2,378 SF |
| Condo Use |
| Office |
| Price |
| $2,749,110 CAD ($1,156.06 CAD/SF) |
| NOI |
| - |
Unit 1010
| Unit Size | 2,378 SF |
| Condo Use | Office |
| Price | $2,749,110 CAD ($1,156.06 CAD/SF) |
| NOI | - |
| Sale Type | Investment or Owner User |
| No. Parking Spaces | 2 |
| Description | |
| Own an Office Space in One of Aventura’s Most Distinctive Mixed-Use Properties<br> <br> Offices at Ivory 214 is a premier Class A, LEED Gold Certified commercial condominium strategically located in the heart of Aventura, offering businesses a professional address within one of South Florida’s most dynamic commercial and residential markets.<br> <br> A defining feature of Ivory 214 is its mixed-use environment. The property is also home to Serena Hotel Aventura, part of Hilton’s Tapestry Collection, bringing hotel accommodations, dining, meeting and event facilities, and hospitality services together within the same building.<br> <br> For businesses that regularly welcome clients, executives, consultants, or team members from outside the area, having a hotel within the property provides an added level of convenience. Serena Hotel Aventura also offers dining and entertainment options, including Cielo Restaurant & Lounge, Café by Palma, the Social Pool Bar, and Skye Rooftop, creating convenient options for business lunches, informal meetings, corporate gatherings, and entertaining clients.<br> <br> Strategically positioned near Biscayne Boulevard, Ivory 214 provides convenient connectivity to I-95, the William Lehman Causeway, and both Miami and Fort Lauderdale airports. The property is surrounded by Aventura’s established residential communities and is in close proximity to Aventura Mall, Gulfstream Park Village, restaurants, retail, medical facilities, and a strong concentration of professional services.<br> <br> This combination of location, accessibility, hospitality, and surrounding amenities makes Offices at Ivory 214 an attractive setting for medical, financial, legal, technology, creative, and other professional service users seeking a prestigious business presence in Aventura.</li></ul> | |
| Sale Notes | |
| Suite 1010 presents a distinctive opportunity to acquire a sophisticated, move-in-ready office condominium with a professionally designed interior and a highly functional combination of private, collaborative, and employee-focused spaces.<br> <br> The suite has been thoughtfully built out with a spacious open coworking and workstation area, two private glass-enclosed offices, two dedicated phone booths, a lounge/gaming area, break room, IT/storage room, built-in cabinetry and shelving, snack and beverage areas, and integrated storage.<br> <br> Expansive floor-to-ceiling glazing brings abundant natural light throughout the office, while polished flooring, glass partitions, custom millwork, architectural ceiling treatments, acoustic design elements, and contemporary finishes create a workspace with a distinctive identity and strong visual presence.<br> <br> The layout is designed to support the way modern businesses operate. Private offices and phone booths provide spaces for focused work and confidential conversations, while the open workstation area encourages collaboration. The lounge and employee areas add flexibility for informal meetings, breaks, and team interaction, creating a workplace that is both professional and comfortable.<br> <br> For an owner-user, Suite 1010 offers the ability to establish an immediate presence in Aventura without the time and significant upfront investment typically associated with designing and completing a new office buildout. The quality of the existing improvements also provides a polished environment for welcoming clients, recruiting talent, and reinforcing a company’s brand.<br> <br> For an investor, the combination of a high-quality existing buildout, flexible professional layout, and move-in-ready condition may broaden the suite’s appeal to prospective office users seeking an elevated space without undertaking a substantial renovation.<br> <br> Suite 1010 offers a rare combination of design, functionality, natural light, and turnkey condition, creating an office environment that is ready to support both day-to-day operations and a strong professional presence from day one.<br> <br> Property Size: 2,378 SF gross, inclusive if a 20% common area factor.</li></ul> |
Property Facts
| Total Building Size | 43,789 SF | Typical Floor Size | 1,400 SF |
| Property Type | Office (Condo) | Year Built | 2021 |
| Property Subtype | Loft/Creative Space | Lot Size | 1.36 AC |
| Building Class | A | Parking Ratio | 6.39/1,000 SF |
| Floors | 10 | Opportunity Zone |
Yes
|
| Zoning | 6800 - Office / Medical, Banks, Restaurants, Services, Coffee Shops, Malls, Shopping, hospital | ||
| Total Building Size | 43,789 SF |
| Property Type | Office (Condo) |
| Property Subtype | Loft/Creative Space |
| Building Class | A |
| Floors | 10 |
| Typical Floor Size | 1,400 SF |
| Year Built | 2021 |
| Lot Size | 1.36 AC |
| Parking Ratio | 6.39/1,000 SF |
| Opportunity Zone |
Yes |
| Zoning | 6800 - Office / Medical, Banks, Restaurants, Services, Coffee Shops, Malls, Shopping, hospital |
Amenities
- Controlled Access
- Commuter Rail
- Concierge
- Fitness Center
- Food Service
- Restaurant
- Reception
- Roof Terrace
- Storage Space
- Natural Light
- Open-Plan
- Partitioned Offices
- Outdoor Seating
- Air Conditioning

Sustainability

Sustainability
LEED Certification Developed by the U.S. Green Building Council (USGBC), the Leadership in Energy and Environmental Design (LEED) is a green building certification program focused on the design, construction, operation, and maintenance of green buildings, homes, and neighborhoods, which aims to help building owners and operators be environmentally responsible and use resources efficiently. LEED certification is a globally recognized symbol of sustainability achievement and leadership. To achieve LEED certification, a project earns points by adhering to prerequisites and credits that address carbon, energy, water, waste, transportation, materials, health and indoor environmental quality. Projects go through a verification and review process and are awarded points that correspond to a level of LEED certification: Platinum (80+ points) Gold (60-79 points) Silver (50-59 points) Certified (40-49 points)


Presented by
2820 NE 214th St - Ivory 214
Hmm, there seems to have been an error sending your message. Please try again.
Thanks! Your message was sent.