Share This Listing

Message

953 characters remaining

Hmm, there seems to have been an error sending your message. Please try again.

Your email has been sent.

Still interested?

Contact the brokers for more information about this property


Park Highlights

  • Perfect Distribution Hub
  • Prime Central Phoenix Location - Minutes to I-10 & Loop 202
  • Move-In Ready
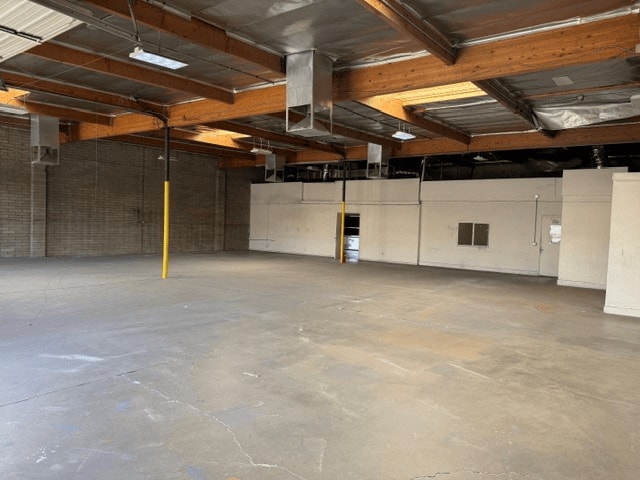
  • 10,000 SF - Flexible Floor Plan with Open Showroom
  • Dock & Grade Level Loading for Easy Shipments
  • 3-Phase Power & 16’ Clear Height

Park Facts

Total Space Available 14,700 SF
Park Type Industrial Park

All Available Spaces(2)

Display Rental Rate as

MC-27
1433-1441 N 27th Ln
5,000 SF | $20.60 CAD/SF/YR $1.72 CAD/SF/MO $221.72 CAD/m²/YR $18.48 CAD/m²/MO $8,583 CAD/MO $102,992 CAD/YR | View Building Details
Building Type
Industrial
Building Subtype
Warehouse
Building Size
16,000 SF
Lot Size
0.93 AC
Year Built
1975
Construction
Masonry
Clear Height
14’
Drive In Bays
10
Dock Doors
2
Power Supply
Amps: 200 Phase: 3
Zoning
C-3
  • Space
  • Size
  • Term
  • Rental Rate
  • Space Use
  • Build-Out
  • Available
  • 1st Floor - 1433
  • 5,000 SF
  • Negotiable
  • $20.60 CAD/SF/YR $1.72 CAD/SF/MO $102,992 CAD/YR $8,583 CAD/MO
  • Industrial
  • -
  • Now

5,000 Square Feet Available $1.22 Per Square Foot, Modified Gross Two 10’ x 10’ Garage Doors Small Fenced Yard 3 Phase Power Open Reception Area Conference Room/Production Area Evap Cooled Warehouse Convenient Access to Freeways A-1 Zoning, City of Phoenix

  • Listed rate may not include certain utilities, building services and property expenses
Space Size Term Rental Rate Space Use Build-Out Available
1st Floor - 1433 5,000 SF Negotiable $20.60 CAD/SF/YR $1.72 CAD/SF/MO $102,992 CAD/YR $8,583 CAD/MO Industrial - Now
MC-27
1433-1441 N 27th Ln
5,000 SF | $20.60 CAD/SF/YR $1.72 CAD/SF/MO $221.72 CAD/m²/YR $18.48 CAD/m²/MO $8,583 CAD/MO $102,992 CAD/YR | View Building Details
Building Type
Industrial
Building Subtype
Warehouse
Building Size
16,000 SF
Lot Size
0.93 AC
Year Built
1975
Construction
Masonry
Clear Height
14’
Drive In Bays
10
Dock Doors
2
Power Supply
Amps: 200 Phase: 3
Zoning
C-3

1433-1441 N 27th Ln - 1st Floor - 1433

Size
5,000 SF
Term
Negotiable
Rental Rate
$20.60 CAD/SF/YR $1.72 CAD/SF/MO $102,992 CAD/YR $8,583 CAD/MO
Space Use
Industrial
Build-Out
-
Available
Now
MC-27
1501-1505 N 29th Ave - Plaza 29
9,700 SF | $20.60 CAD/SF/YR $1.72 CAD/SF/MO $221.72 CAD/m²/YR $18.48 CAD/m²/MO $16,650 CAD/MO $199,805 CAD/YR | View Building Details
Building Type
Industrial
Building Subtype
Warehouse
Building Size
19,175 SF
Lot Size
1.22 AC
Year Built
1980
Construction
Masonry
Clear Height
16’
Drive In Bays
3
Sprinkler System
Wet
Power Supply
Amps: 400 Volts: 120-208 Phase: 3
Zoning
A-1
  • Space
  • Size
  • Term
  • Rental Rate
  • Space Use
  • Build-Out
  • Available
  • 1st Floor - 1501
  • 9,700 SF
  • Negotiable
  • $20.60 CAD/SF/YR $1.72 CAD/SF/MO $199,805 CAD/YR $16,650 CAD/MO
  • Industrial
  • -
  • Now
  • Listed rate may not include certain utilities, building services and property expenses
Space Size Term Rental Rate Space Use Build-Out Available
1st Floor - 1501 9,700 SF Negotiable $20.60 CAD/SF/YR $1.72 CAD/SF/MO $199,805 CAD/YR $16,650 CAD/MO Industrial - Now
MC-27
1501-1505 N 29th Ave - Plaza 29
9,700 SF | $20.60 CAD/SF/YR $1.72 CAD/SF/MO $221.72 CAD/m²/YR $18.48 CAD/m²/MO $16,650 CAD/MO $199,805 CAD/YR | View Building Details
Building Type
Industrial
Building Subtype
Warehouse
Building Size
19,175 SF
Lot Size
1.22 AC
Year Built
1980
Construction
Masonry
Clear Height
16’
Drive In Bays
3
Sprinkler System
Wet
Power Supply
Amps: 400 Volts: 120-208 Phase: 3
Zoning
A-1

1501-1505 N 29th Ave - 1st Floor - 1501

Size
9,700 SF
Term
Negotiable
Rental Rate
$20.60 CAD/SF/YR $1.72 CAD/SF/MO $199,805 CAD/YR $16,650 CAD/MO
Space Use
Industrial
Build-Out
-
Available
Now

1433-1441 N 27th Ln - 1st Floor - 1433

Size 5,000 SF
Term Negotiable
Rental Rate $20.60 CAD/SF/YR
Space Use Industrial
Build-Out -
Available Now

5,000 Square Feet Available $1.22 Per Square Foot, Modified Gross Two 10’ x 10’ Garage Doors Small Fenced Yard 3 Phase Power Open Reception Area Conference Room/Production Area Evap Cooled Warehouse Convenient Access to Freeways A-1 Zoning, City of Phoenix

  • Listed rate may not include certain utilities, building services and property expenses

1501-1505 N 29th Ave - 1st Floor - 1501

Size 9,700 SF
Term Negotiable
Rental Rate $20.60 CAD/SF/YR
Space Use Industrial
Build-Out -
Available Now

  • Listed rate may not include certain utilities, building services and property expenses

Park Overview

A-1 Zoning, City of Phoenix Immediate Access to I-10 & I-17

Fairly walkable
40/100
Exceptionally drivable
100/100
Some public transit
40/100
Moderately bikeable
60/100
  • Listing ID: 34061538

  • Date on Market: 2026-07-15

  • Last Updated:

  • Address: 2829-2847 W McDowell Rd, Phoenix, AZ 85009

Link copied
Your LoopNet account has been created!

Please Share Your Feedback

We welcome any feedback on how we can improve LoopNet to better serve your needs.
X
{{ getErrorText(feedbackForm.starRating, "rating") }}
255 character limit ({{ remainingChars() }} charactercharacters remainingover)
{{ getErrorText(feedbackForm.msg, "rating") }}
{{ getErrorText(feedbackForm.fname, "first name") }}
{{ getErrorText(feedbackForm.lname, "last name") }}
{{ getErrorText(feedbackForm.phone, "phone number") }}
{{ getErrorText(feedbackForm.phonex, "phone extension") }}
{{ getErrorText(feedbackForm.email, "email address") }}