Your email has been sent.
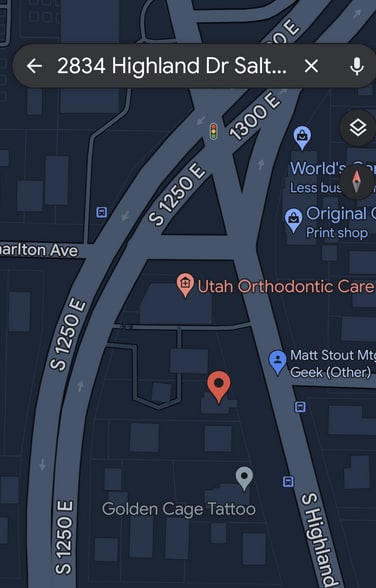
2834 Highland Dr 600 - 2,585 SF of Office Space Available in Salt Lake City, UT 84106
Highlights
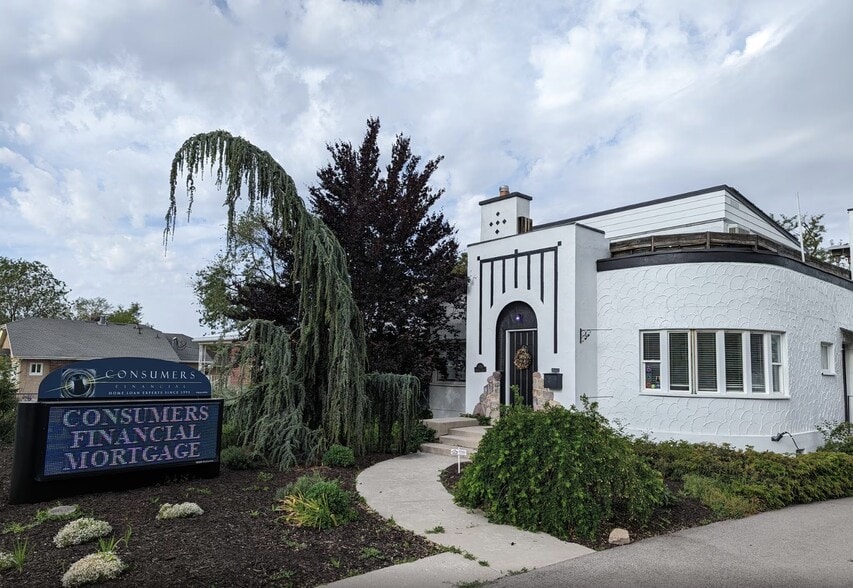
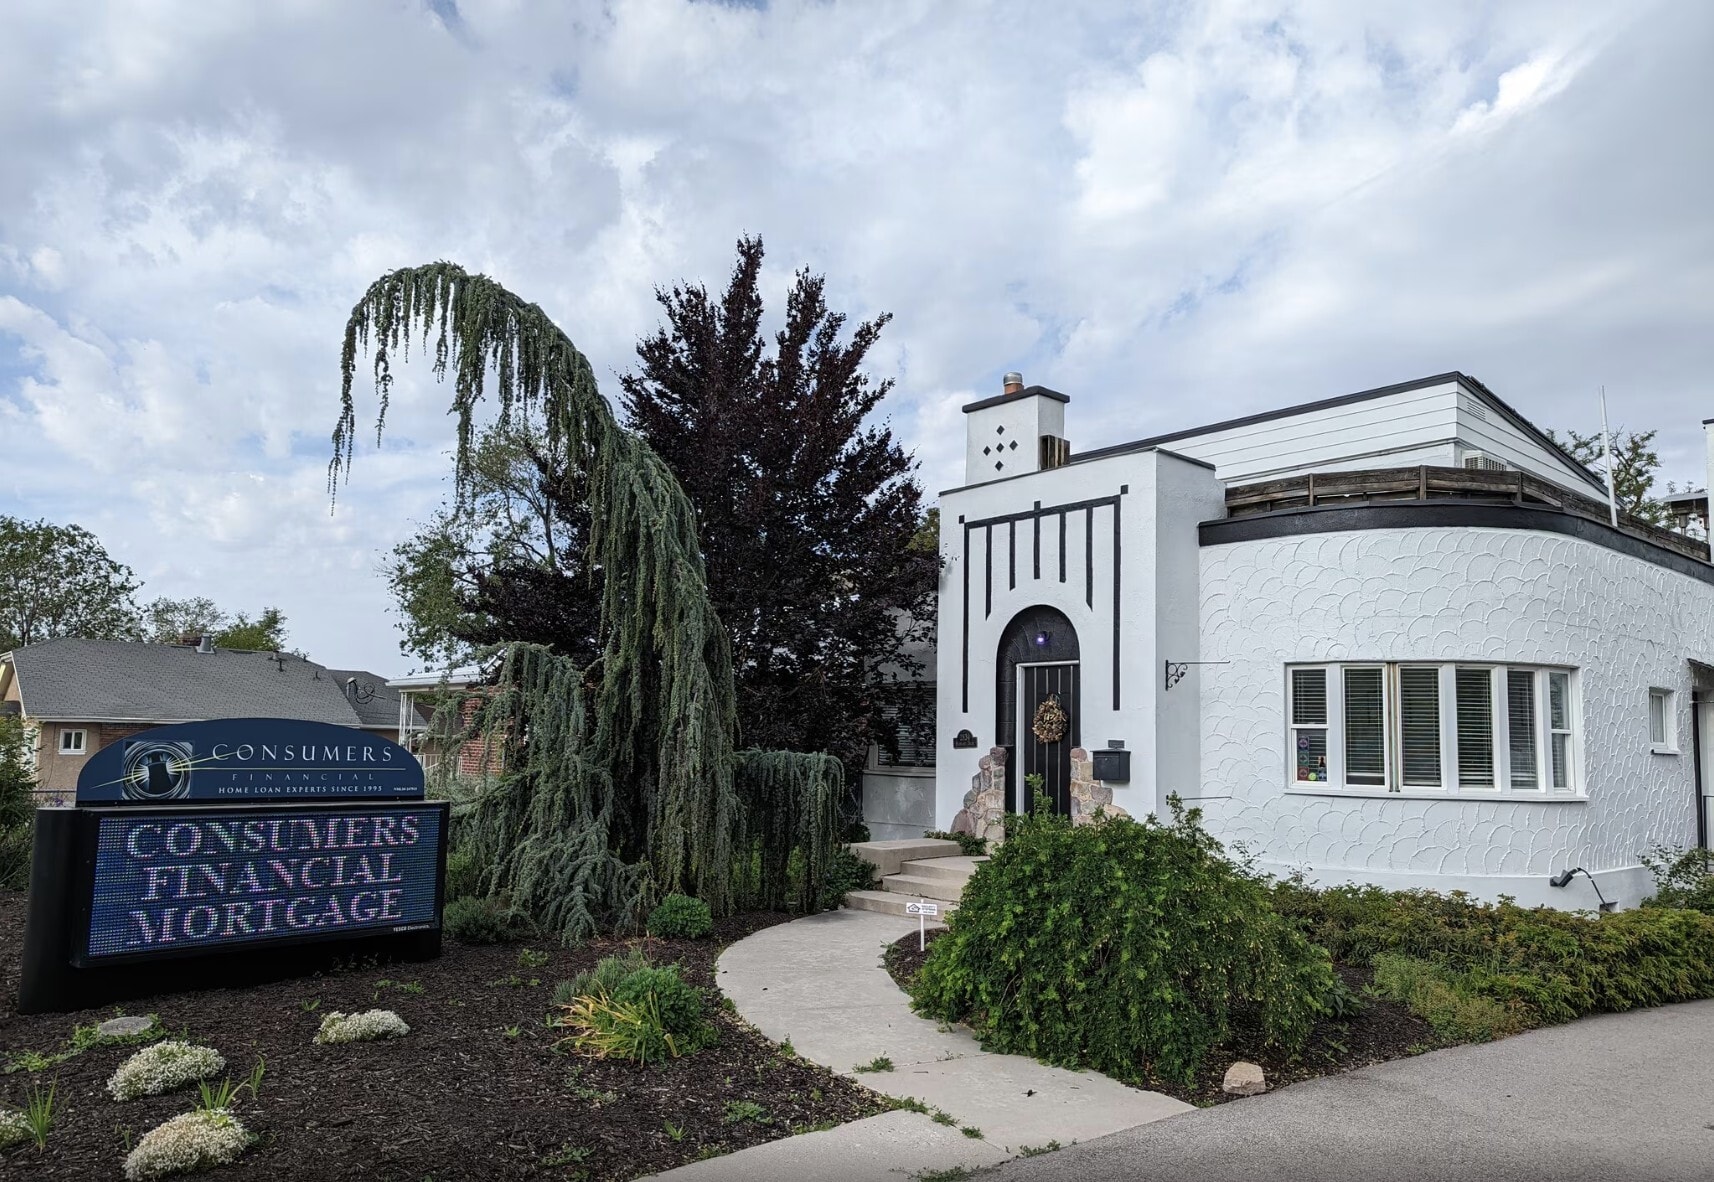
- Highest traffic count for the money in SLC! Located on Highland Drive with 20,000+ vehicles per day, the property includes a large electronic sign.
- This landmark Sugar House office property offers investors a rare blend of architectural distinction, prime visibility, and flexible income potential.
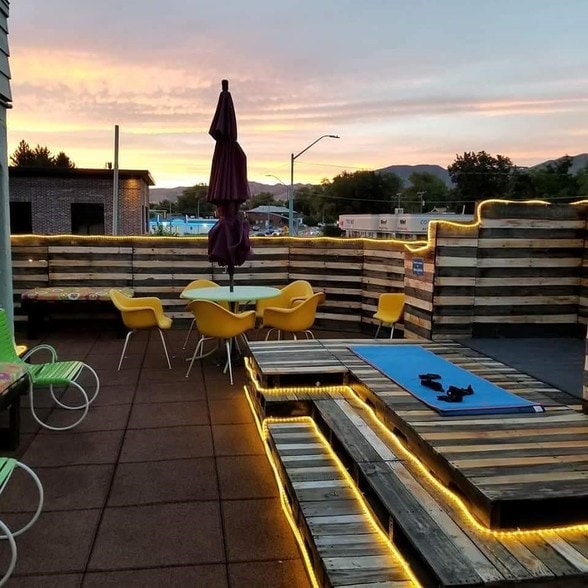
- The building showcases Art Deco / Streamline Moderne design & rooftop patio, making it one of the most architecturally unique propeties in Utah.
All Available Space(1)
Display Rental Rate as
- Space
- Size
- Term
- Rental Rate
- Space Use
- Build-Out
- Available
Three flexible ways to lease. The building offers four separate entrances and three versatile floors, so a tenant can take a single suite, combine floors, or occupy the entire 2,585 SF building: Second Floor — 437 SF + balcony access — $30/SF (reduced from $35). A private, light-filled suite ideal for a boutique professional office, studio, or single-practitioner use. First Floor — 1,171.9 SF + balcony access — $25/SF (reduced from $30). The signature space, with street presence and the building's most distinctive architectural detail. Can be leased separately or in combination with the basement or second floor. Well-suited to salon and spa concepts, medical or wellness practices, gallery and creative space, or a multi-office configuration. Finished Basement — 976 SF, priced on 600 SF of finished space — $20/SF (reduced from $25). Optional additional space that can be combined with other floors. A rooftop amenity you won't find in comparable space. Every tenant shares access to a 350-square-foot rooftop deck with panoramic valley views and a built-in stage — a genuine marketing asset for client appreciation events, corporate gatherings, private parties, and brand activations. Why it works. Character space with this level of visibility rarely comes available in Sugar House, and at the reduced rates it's priced below comparable Highland Drive product. Tenants get built-in brand identity, unmistakable curb appeal, and signage presence that generic office space can't match. Twelve on-site parking spaces. Available now. Contact Matt Stout, Stout Investments, at 801-403-1792 to tour. Brokers: Landlord offers a 6% cooperating broker commission on total base rent for the initial lease term, with a guaranteed $3,000 minimum on any suite regardless of size. Paid 50% at lease execution and 50% at tenant occupancy. Procuring broker must register the prospect in writing at first tour.
- Rate includes utilities, building services and property expenses
- 8 Private Offices
- 2 Workstations
- Central Air and Heating
- Wi-Fi Connectivity
- Security System
- Natural Light
- Accent Lighting
- Smoke Detector
- Be Seen | Electronic Message Center
- Fits 21 People
- 2 Conference Rooms
- Space is in Excellent Condition
- Reception Area
- Balcony
- Secure Storage
- After Hours HVAC Available
- Hardwood Floors
- Rates reduced $5/SF — now $20–$30/SF
- 350 SF Rooftop Deck with Stage & City Views
| Space | Size | Term | Rental Rate | Space Use | Build-Out | Available |
| 1st Floor | 600-2,585 SF | Negotiable | $29.18 CAD/SF/YR $2.43 CAD/SF/MO $75,430 CAD/YR $6,286 CAD/MO | Office | Partial Build-Out | 30 Days |
1st Floor
| Size |
| 600-2,585 SF |
| Term |
| Negotiable |
| Rental Rate |
| $29.18 CAD/SF/YR $2.43 CAD/SF/MO $75,430 CAD/YR $6,286 CAD/MO |
| Space Use |
| Office |
| Build-Out |
| Partial Build-Out |
| Available |
| 30 Days |
1st Floor
| Size | 600-2,585 SF |
| Term | Negotiable |
| Rental Rate | $29.18 CAD/SF/YR |
| Space Use | Office |
| Build-Out | Partial Build-Out |
| Available | 30 Days |
Three flexible ways to lease. The building offers four separate entrances and three versatile floors, so a tenant can take a single suite, combine floors, or occupy the entire 2,585 SF building: Second Floor — 437 SF + balcony access — $30/SF (reduced from $35). A private, light-filled suite ideal for a boutique professional office, studio, or single-practitioner use. First Floor — 1,171.9 SF + balcony access — $25/SF (reduced from $30). The signature space, with street presence and the building's most distinctive architectural detail. Can be leased separately or in combination with the basement or second floor. Well-suited to salon and spa concepts, medical or wellness practices, gallery and creative space, or a multi-office configuration. Finished Basement — 976 SF, priced on 600 SF of finished space — $20/SF (reduced from $25). Optional additional space that can be combined with other floors. A rooftop amenity you won't find in comparable space. Every tenant shares access to a 350-square-foot rooftop deck with panoramic valley views and a built-in stage — a genuine marketing asset for client appreciation events, corporate gatherings, private parties, and brand activations. Why it works. Character space with this level of visibility rarely comes available in Sugar House, and at the reduced rates it's priced below comparable Highland Drive product. Tenants get built-in brand identity, unmistakable curb appeal, and signage presence that generic office space can't match. Twelve on-site parking spaces. Available now. Contact Matt Stout, Stout Investments, at 801-403-1792 to tour. Brokers: Landlord offers a 6% cooperating broker commission on total base rent for the initial lease term, with a guaranteed $3,000 minimum on any suite regardless of size. Paid 50% at lease execution and 50% at tenant occupancy. Procuring broker must register the prospect in writing at first tour.
- Rate includes utilities, building services and property expenses
- Fits 21 People
- 8 Private Offices
- 2 Conference Rooms
- 2 Workstations
- Space is in Excellent Condition
- Central Air and Heating
- Reception Area
- Wi-Fi Connectivity
- Balcony
- Security System
- Secure Storage
- Natural Light
- After Hours HVAC Available
- Accent Lighting
- Hardwood Floors
- Smoke Detector
- Rates reduced $5/SF — now $20–$30/SF
- Be Seen | Electronic Message Center
- 350 SF Rooftop Deck with Stage & City Views
Property Overview
In the Center of It All | Iconic Architecture | Event-Ready Rooftop | Now Available For Lease This landmark Sugar House property is one of the coolest commercial buildings in Salt Lake City — a one-of-a-kind Art Deco / Streamline Moderne landmark with the kind of character and street presence that can't be replicated in new construction. With 20,000+ vehicles passing by daily and a prominent electronic monument sign lighting up the building's frontage, this is some of the highest traffic exposure available anywhere in the city — and now it's available for lease. Beautifully preserved and full of original detail — porthole windows, curved lines, and a genuinely distinctive façade — this property stands as one of Utah's most architecturally unique commercial assets. Few buildings in today's office and mixed-use market can match this combination of historic character, timeless architecture, and landmark visibility. Flexible lease options from 600 to 2,585 SF. The building features four separate entrances and three versatile floors, allowing tenants to lease a single suite, a full floor, or the entire building. Three unit size configurations are available, with lease rates between $20 and $25 per square foot — a rare opportunity to put your business inside one of Sugar House's most recognizable buildings at a competitive rate. A standout feature is the expansive 350-square-foot rooftop patio with its built-in stage and panoramic views — ideal for tenant functions, client events, brand activations, or boutique rooftop gatherings. It's a lifestyle and marketing amenity almost never available in comparable spaces. The layout and visibility make the property exceptionally well-suited for salon or spa concepts, medical or wellness offices, boutique professional suites, gallery or creative space, and multi-unit office configurations. Key Highlights: For lease: three unit options ranging from 600 to 2,585 SF Lease rates of $20–$30/SF — exceptional value for this visibility and character Among the highest traffic counts in Salt Lake City — 20,000+ vehicles/day on Highland Drive Iconic Art Deco landmark with electronic monument signage and unmatched curb appeal Event-capable rooftop patio with built-in stage and panoramic views Four separate entrances supporting single- or multi-tenant occupancy Ample on-site parking (12 spaces) Contact Matt Stout at 801-403-1792 for details. Agents are welcome to bring your clients: 6% Cooperating Broker Commission ($3,000 minimum) · For Lease $20–$30/SF
- 24 Hour Access
- Restaurant
- Security System
- Signage
- Roof Terrace
- Car Charging Station
- Monument Signage
- Outdoor Seating
- Air Conditioning
- Balcony
- Smoke Detector
Property Facts


Presented by
Stout Investments
2834 Highland Dr
Hmm, there seems to have been an error sending your message. Please try again.
Thanks! Your message was sent.