Log In/Sign Up
Your email has been sent.
2835 W Division St
Chicago, IL 60622
Multifamily Property For Sale
·
8 Units
Investment Highlights
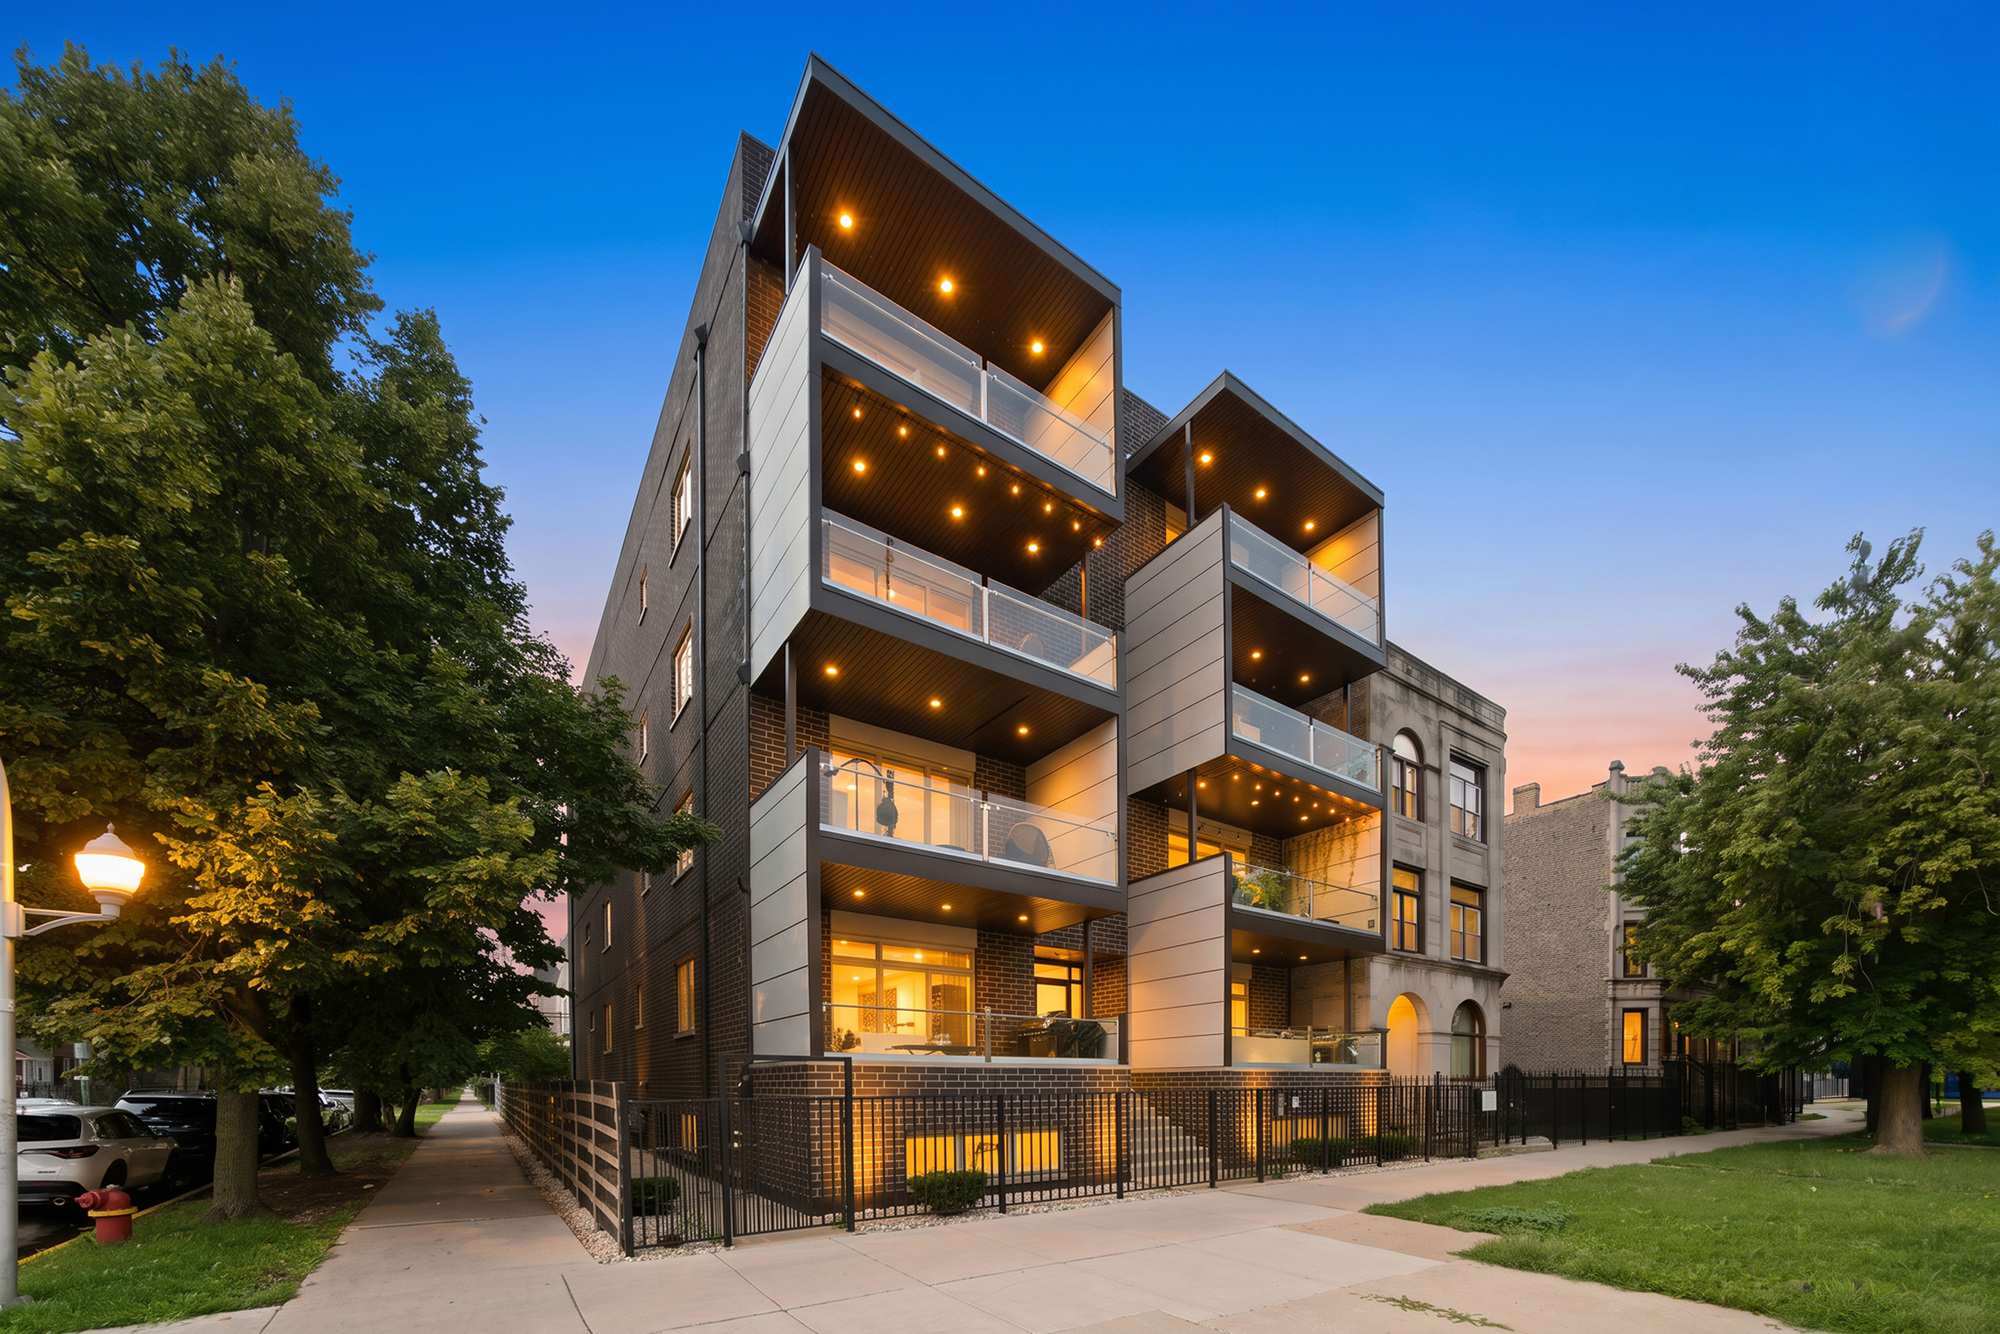
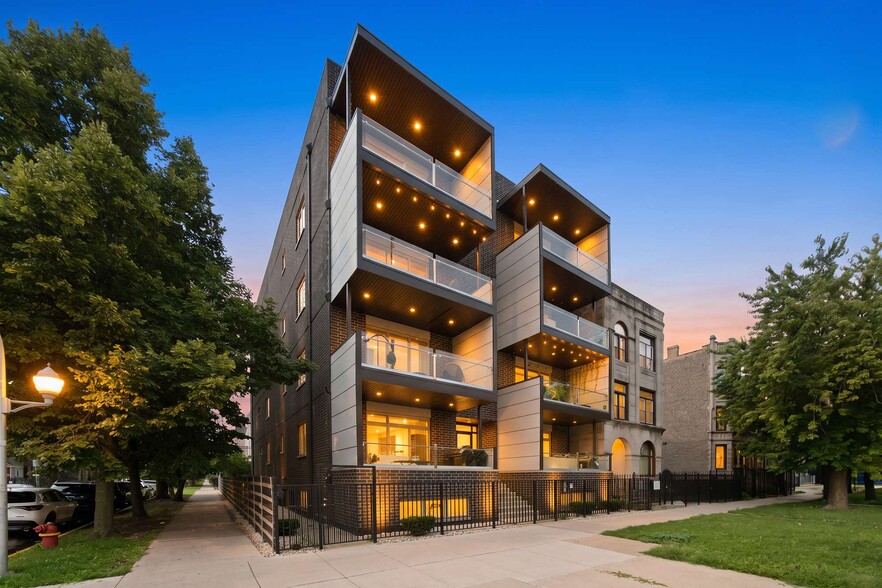
- Built in 2016 with eight luxury apartment residences.
- Eight on-site parking spaces include garage and exterior parking.
- Private balconies are available in all apartment units.
- Located directly across from Humboldt Park along Division Street.
Executive Summary
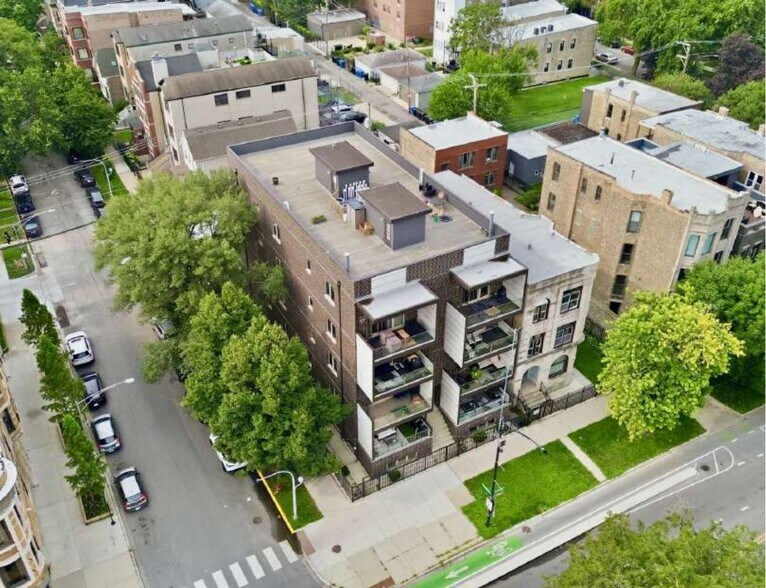
2835 W Division Street presents the opportunity to acquire a newer-construction multifamily asset in Chicago's East Humboldt Park neighborhood. Completed in 2016, the property consists of eight apartment residences, including six two-bedroom units and two four-bedroom duplex units. The building features contemporary apartment layouts with open-concept living areas, private balconies, in-unit laundry, individually controlled HVAC systems, and on-site parking with both garage and exterior spaces.
The property's location along Division Street places residents directly across from Humboldt Park and within close proximity to the restaurants, cafés, breweries, retail destinations, and cultural amenities that define East Humboldt Park, Wicker Park, and Ukrainian Village. Public transportation access is enhanced by CTA bus service along Division Street and nearby Blue Line stations, providing connectivity to downtown Chicago and surrounding neighborhoods.
The apartment interiors feature custom kitchens with quartz countertops, oversized islands, stainless steel appliances, custom cabinetry, designer bathrooms, gas fireplaces, and spacious bedroom layouts. These features position the asset within the neighborhood's luxury rental segment while offering a relatively modern construction profile compared to much of the surrounding housing stock.
The offering combines stable in-place occupancy with the potential for future revenue growth. Current rents are below ownership's indicated market rent projections, creating an opportunity for a buyer to enhance income through lease turnover and market rent adjustments. Supported by continued residential investment activity throughout Humboldt Park and the property's proximity to major neighborhood amenities, 2835 W Division Street offers investors a well-located multifamily asset within one of Chicago's established urban rental markets.
The property's location along Division Street places residents directly across from Humboldt Park and within close proximity to the restaurants, cafés, breweries, retail destinations, and cultural amenities that define East Humboldt Park, Wicker Park, and Ukrainian Village. Public transportation access is enhanced by CTA bus service along Division Street and nearby Blue Line stations, providing connectivity to downtown Chicago and surrounding neighborhoods.
The apartment interiors feature custom kitchens with quartz countertops, oversized islands, stainless steel appliances, custom cabinetry, designer bathrooms, gas fireplaces, and spacious bedroom layouts. These features position the asset within the neighborhood's luxury rental segment while offering a relatively modern construction profile compared to much of the surrounding housing stock.
The offering combines stable in-place occupancy with the potential for future revenue growth. Current rents are below ownership's indicated market rent projections, creating an opportunity for a buyer to enhance income through lease turnover and market rent adjustments. Supported by continued residential investment activity throughout Humboldt Park and the property's proximity to major neighborhood amenities, 2835 W Division Street offers investors a well-located multifamily asset within one of Chicago's established urban rental markets.
Property Facts
| Price Per Unit | $706,020 CAD | Lot Size | 0.17 AC |
| Sale Type | Investment | Building Size | 18,500 SF |
| No. Units | 8 | Average Occupancy | 100% |
| Property Type | Multifamily | No. Stories | 4 |
| Property Subtype | Apartment | Year Built | 2016 |
| Apartment Style | Mid-Rise | Parking Ratio | 1/1,000 SF |
| Building Class | B | ||
| Zoning | B2-3 - Apartment Use | ||
| Price Per Unit | $706,020 CAD |
| Sale Type | Investment |
| No. Units | 8 |
| Property Type | Multifamily |
| Property Subtype | Apartment |
| Apartment Style | Mid-Rise |
| Building Class | B |
| Lot Size | 0.17 AC |
| Building Size | 18,500 SF |
| Average Occupancy | 100% |
| No. Stories | 4 |
| Year Built | 2016 |
| Parking Ratio | 1/1,000 SF |
| Zoning | B2-3 - Apartment Use |
Amenities
Unit Amenities
- Balcony
- Dishwasher
- Washer/Dryer
- Hardwood Floors
- Stainless Steel Appliances
Site Amenities
- Fenced Lot
- Security System
Unit Mix Information
| Description | No. Units | Avg. Rent/Mo | SF |
|---|---|---|---|
| 2+2 | 6 | - | 1,650 - 2,700 |
| 4+3 | 2 | - | - |
Property Taxes
| Parcel Number | 16-01-303-007-0000 | Improvements Assessment | $104,153 CAD |
| Land Assessment | $50,551 CAD | Total Assessment | $154,704 CAD |
Property Taxes
Parcel Number
16-01-303-007-0000
Land Assessment
$50,551 CAD
Improvements Assessment
$104,153 CAD
Total Assessment
$154,704 CAD
1 of 21
Videos
Matterport 3D Exterior
Matterport 3D Tour
Photos
Street View
Street
Map