Your email has been sent.
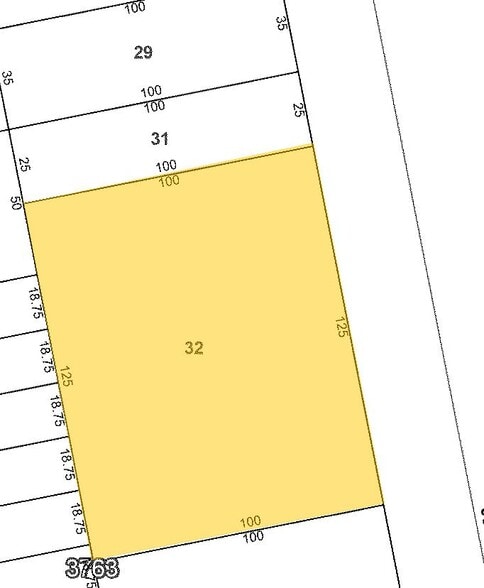
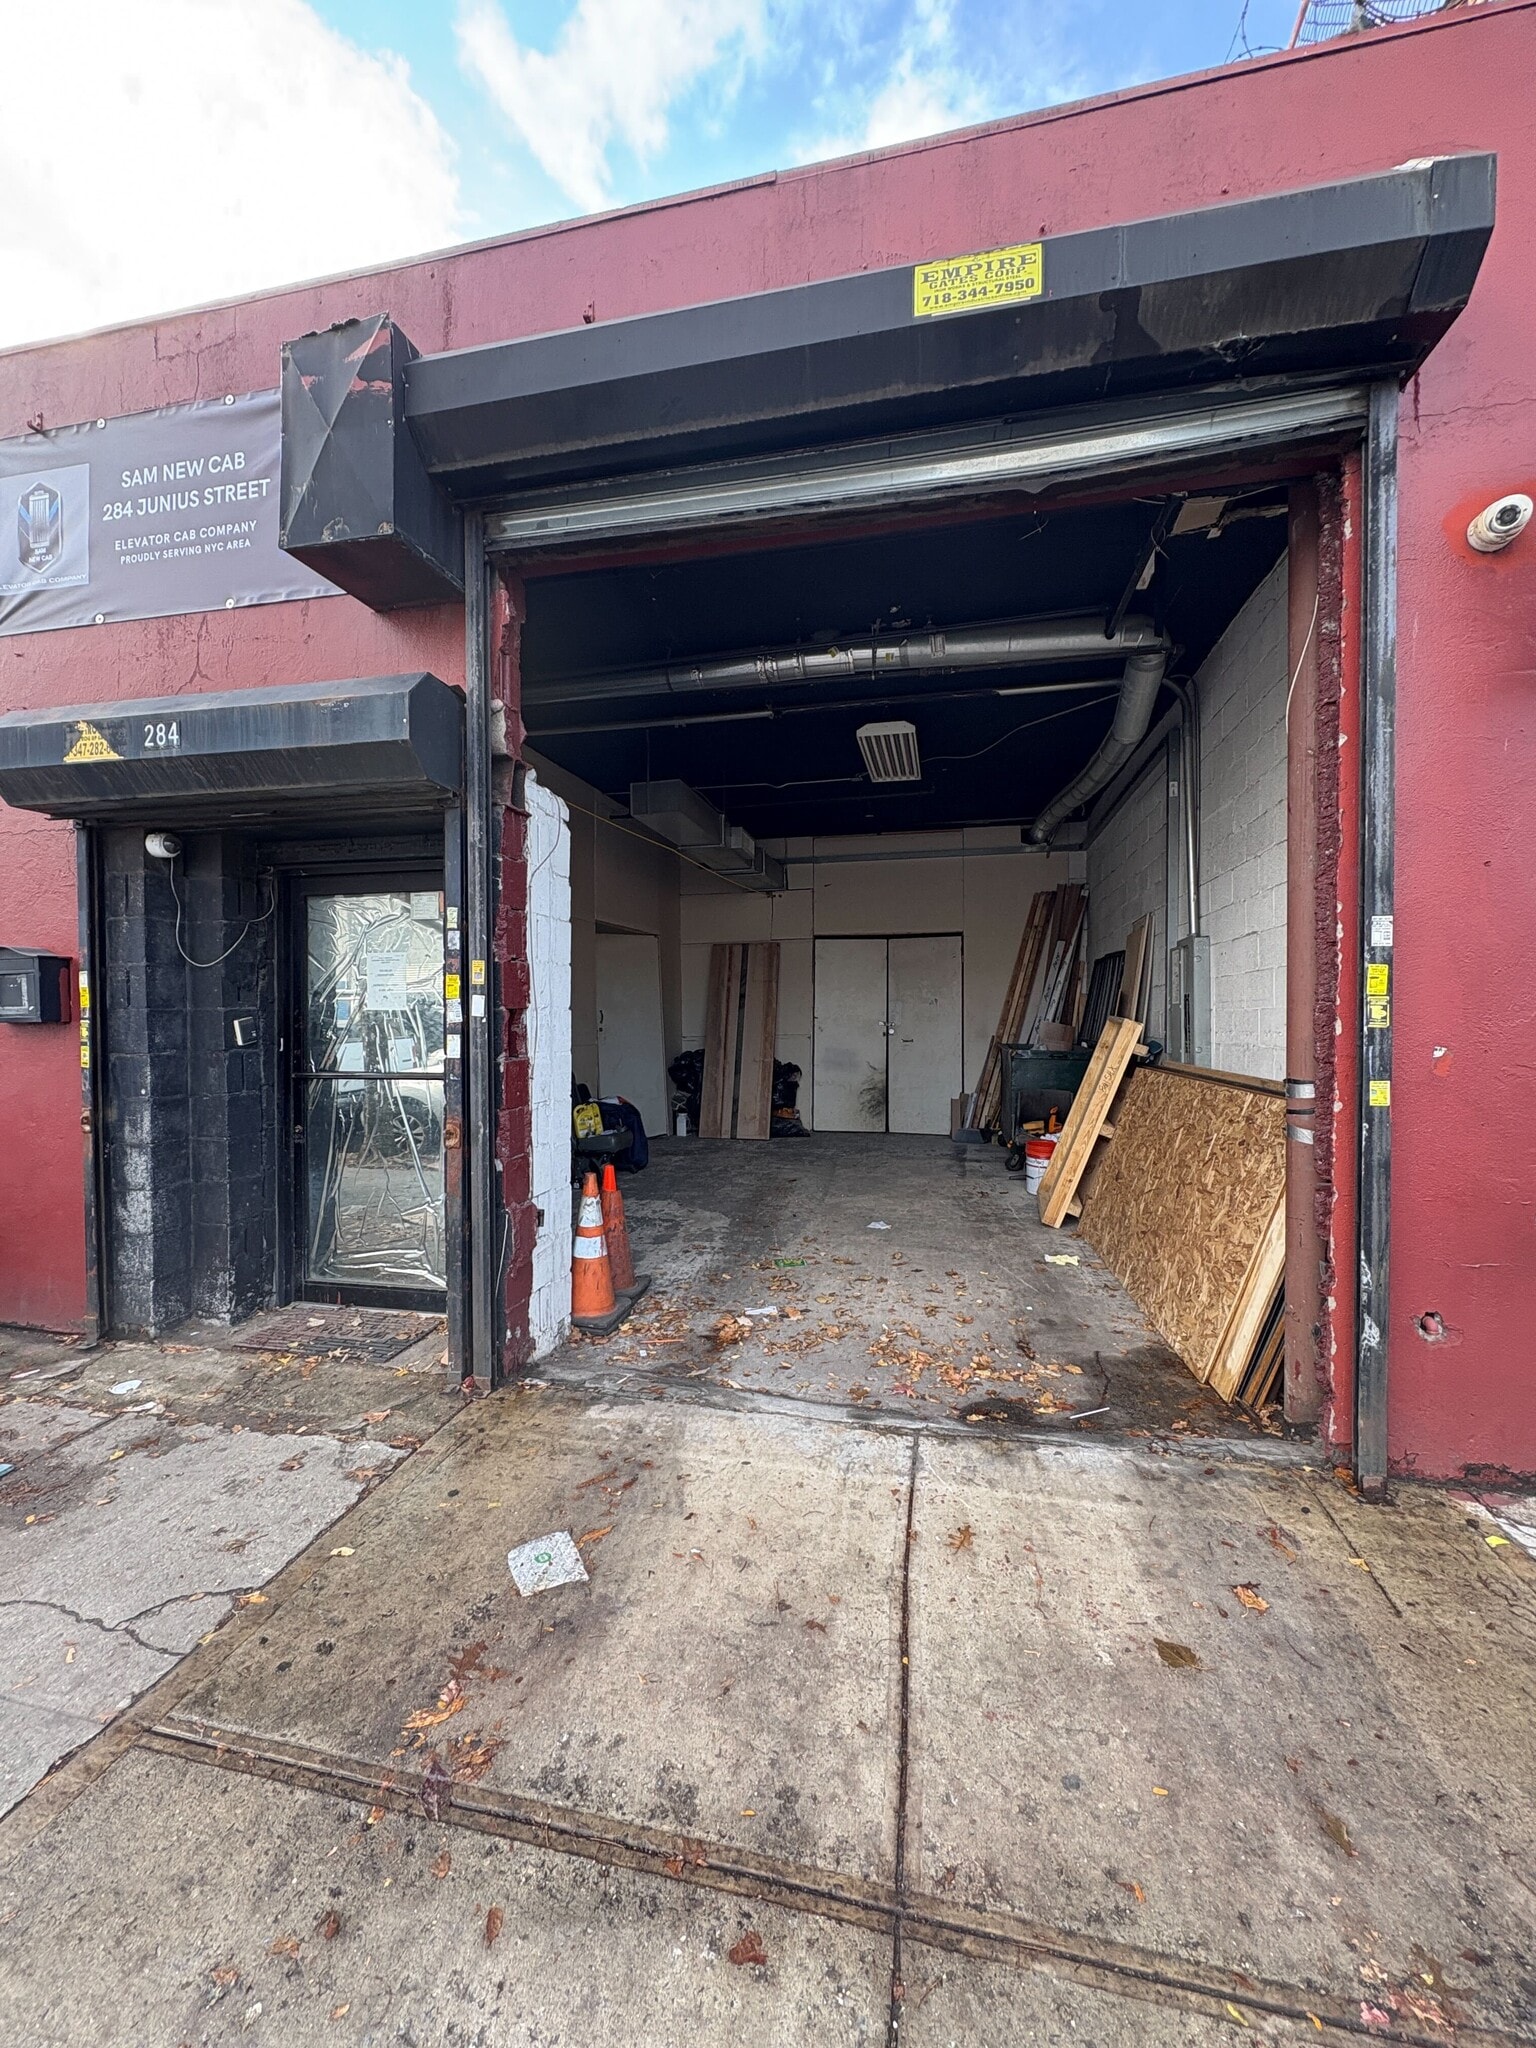
284 Junius St 2,800 SF of Industrial Space Available in Brooklyn, NY 11212
Sublease Highlights
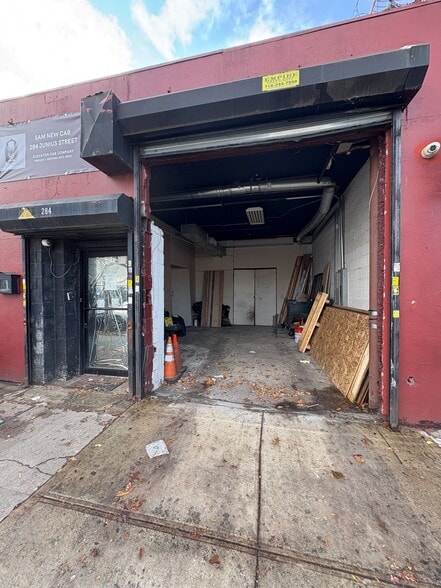
- 13 foot ceilings, ground floor, subway 2 blocks away
Features
All Available Space(1)
Display Rental Rate as
- Space
- Size
- Term
- Rental Rate
- Space Use
- Build-Out
- Available
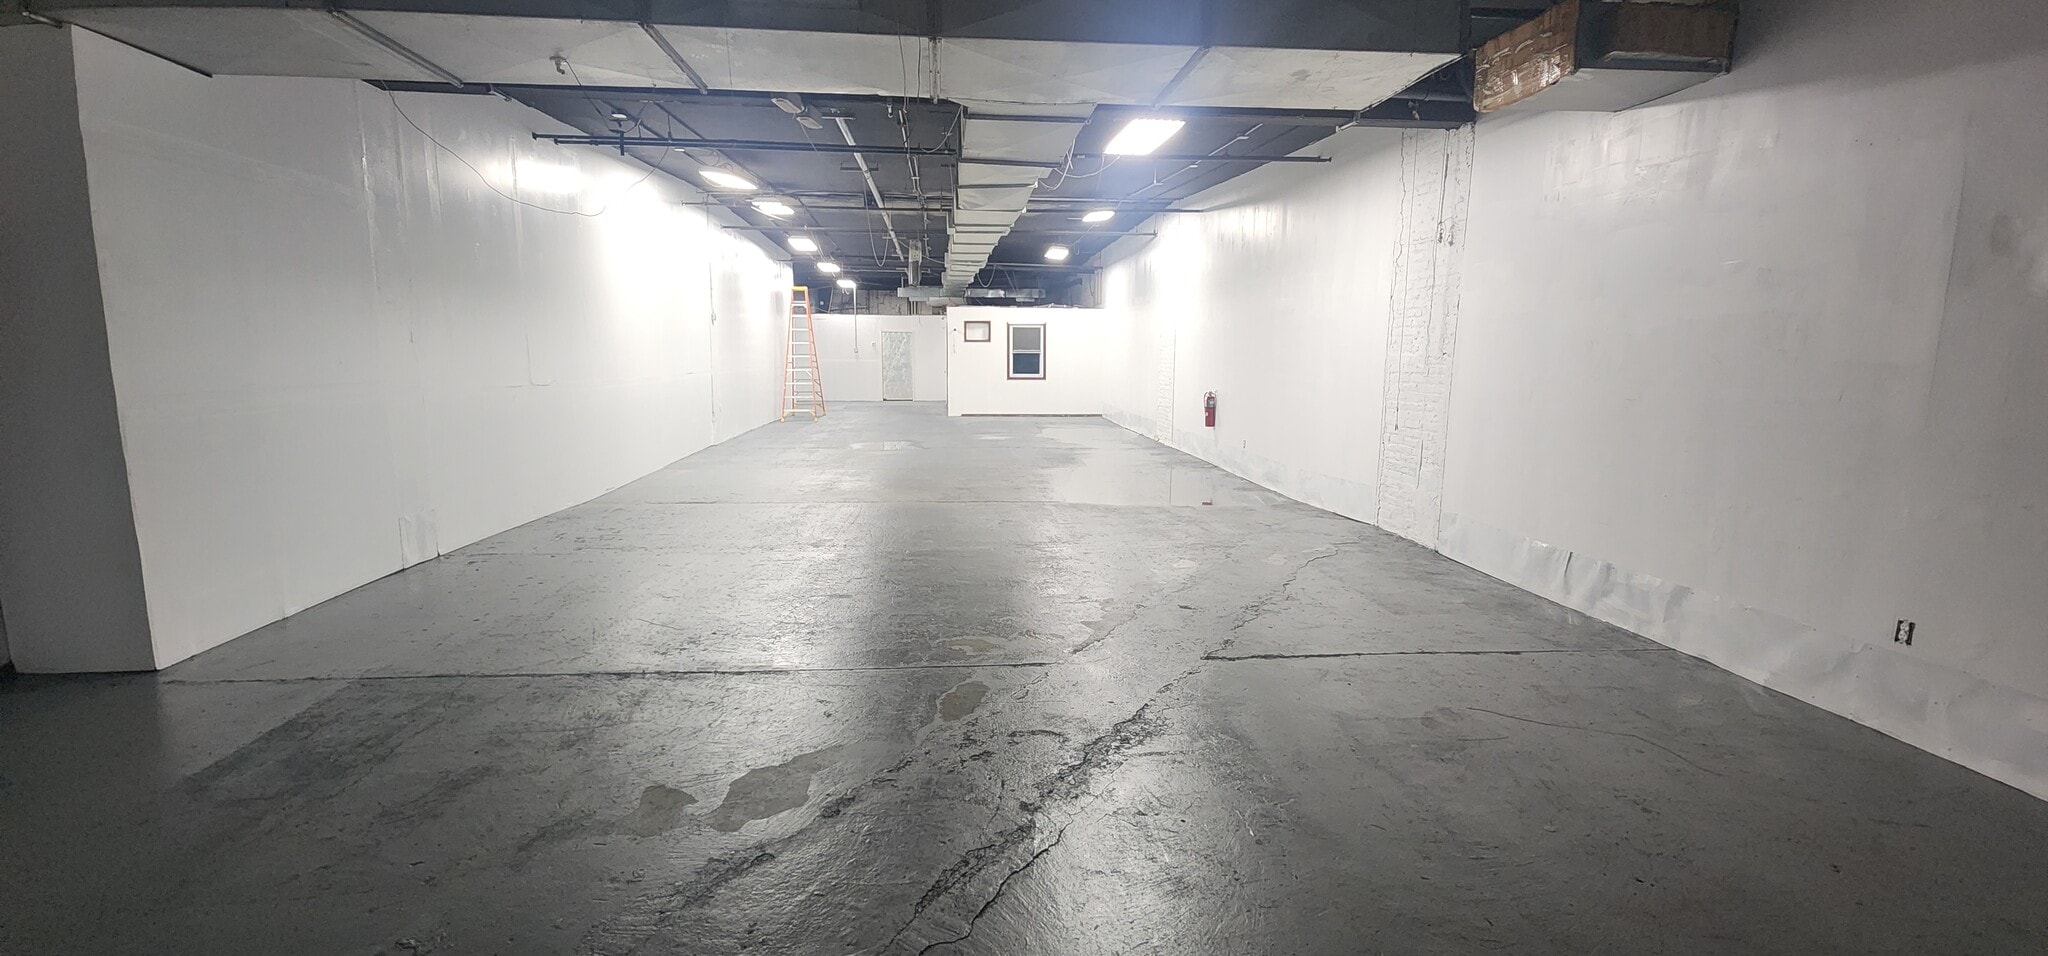


TEXT OR EMAIL ONLY PLEASE MATT 347 669 1072 13 foot ceilings Industrial Modein gas heating system Electric gated drive-in Full sprinkler system ***Example Images attached**** Please TEXT ONLY 347 669 1072 Please TEXT ONLY 347 669 1072 TEXT OR EMAIL ONLY PLEASE MATT 347 669 1072
- Sublease space available from current tenant
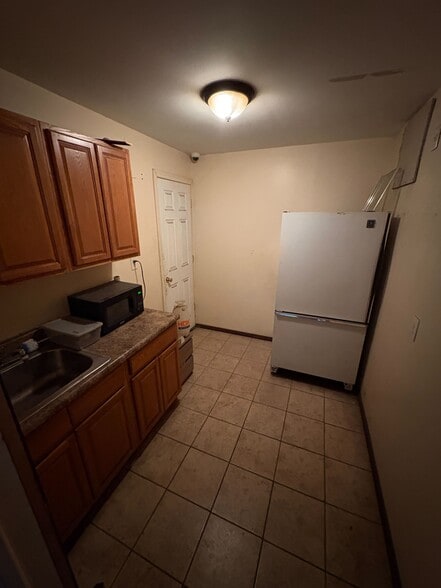
- Includes 200 SF of dedicated office space
- Listed rate may not include certain utilities, building services and property expenses
- 1 Drive Bay
| Space | Size | Term | Rental Rate | Space Use | Build-Out | Available |
| 1st Floor - 1L | 2,800 SF | Negotiable | $28.40 CAD/SF/YR $2.37 CAD/SF/MO $79,532 CAD/YR $6,628 CAD/MO | Industrial | Partial Build-Out | 2026-07-15 |
1st Floor - 1L
| Size |
| 2,800 SF |
| Term |
| Negotiable |
| Rental Rate |
| $28.40 CAD/SF/YR $2.37 CAD/SF/MO $79,532 CAD/YR $6,628 CAD/MO |
| Space Use |
| Industrial |
| Build-Out |
| Partial Build-Out |
| Available |
| 2026-07-15 |
1st Floor - 1L
| Size | 2,800 SF |
| Term | Negotiable |
| Rental Rate | $28.40 CAD/SF/YR |
| Space Use | Industrial |
| Build-Out | Partial Build-Out |
| Available | 2026-07-15 |
TEXT OR EMAIL ONLY PLEASE MATT 347 669 1072 13 foot ceilings Industrial Modein gas heating system Electric gated drive-in Full sprinkler system ***Example Images attached**** Please TEXT ONLY 347 669 1072 Please TEXT ONLY 347 669 1072 TEXT OR EMAIL ONLY PLEASE MATT 347 669 1072
- Sublease space available from current tenant
- Listed rate may not include certain utilities, building services and property expenses
- Includes 200 SF of dedicated office space
- 1 Drive Bay
Property Overview
industrial warehouse
Warehouse Facility Facts
Select Tenants
- Floor
- Tenant Name
- Industry
- 1st
- Yiddy Kahana
- Services


Presented by
AJAM Enterprises, LLC
284 Junius St
Hmm, there seems to have been an error sending your message. Please try again.
Thanks! Your message was sent.