Your email has been sent.
CampUS 28400 Stallion Springs Dr 108,000 - 128,000 SF of Retail Space Available in Tehachapi, CA 93561
All Available Space(1)
Display Rental Rate as
- Space
- Size
- Term
- Rental Rate
- Space Use
- Build-Out
- Available
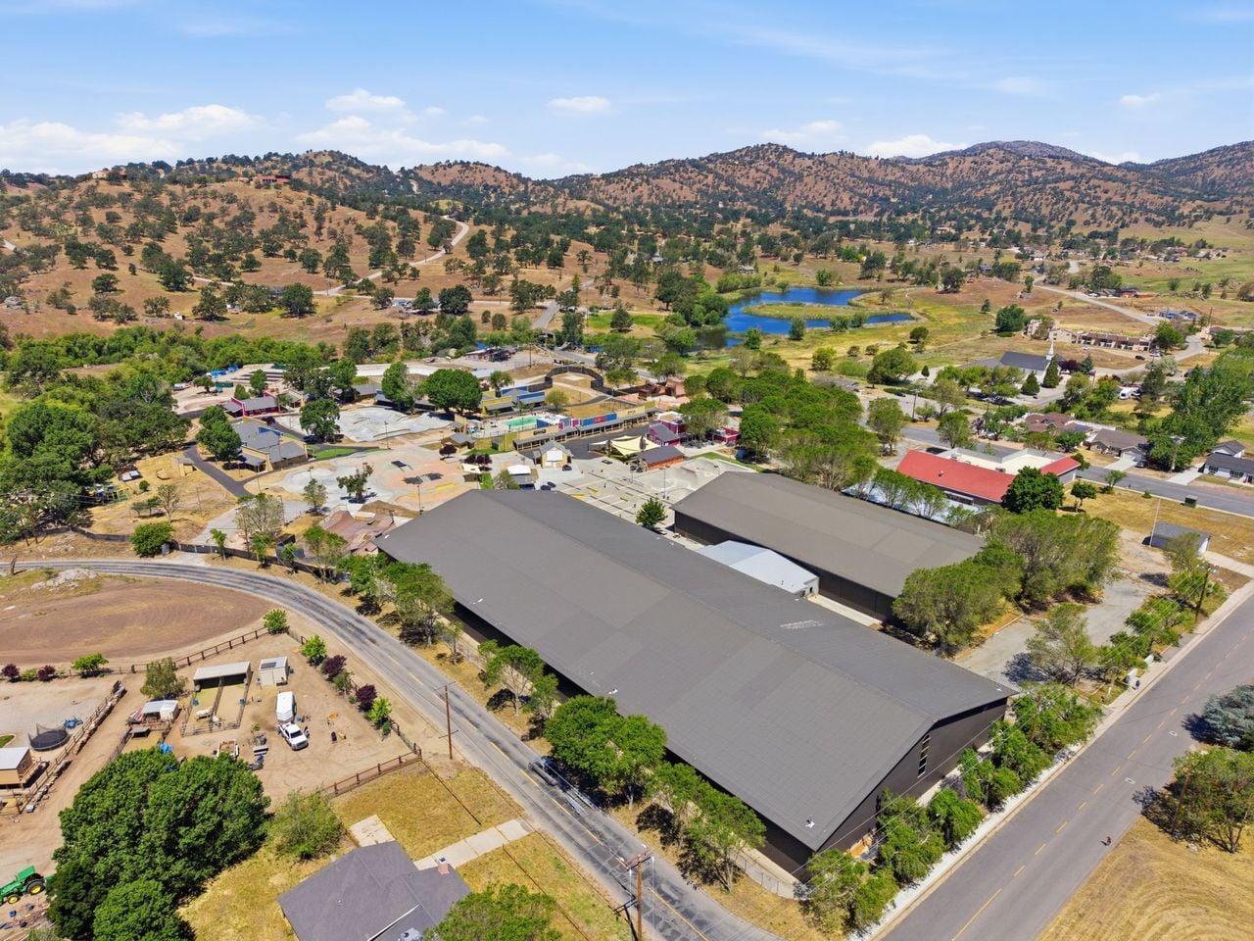
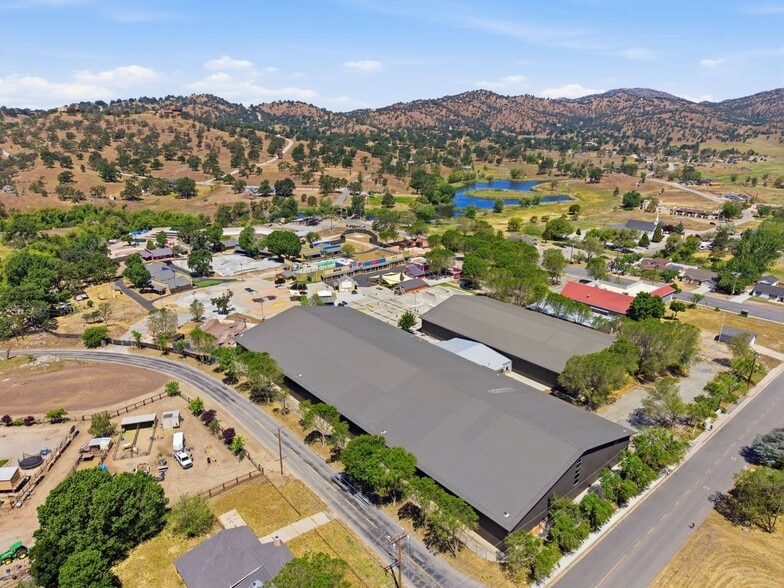
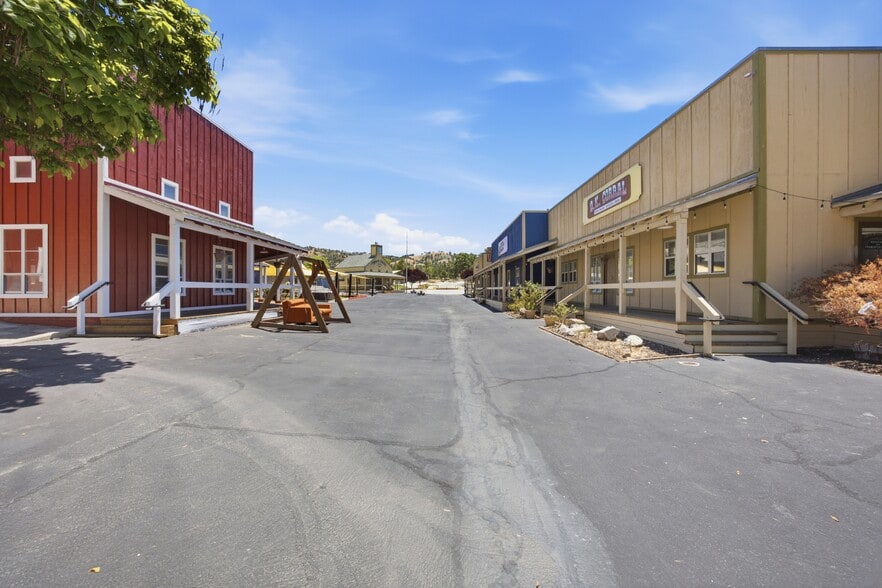
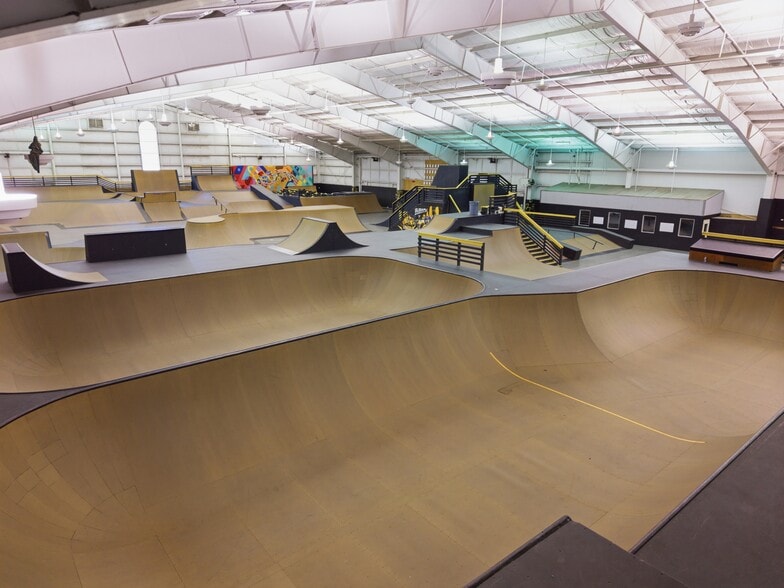
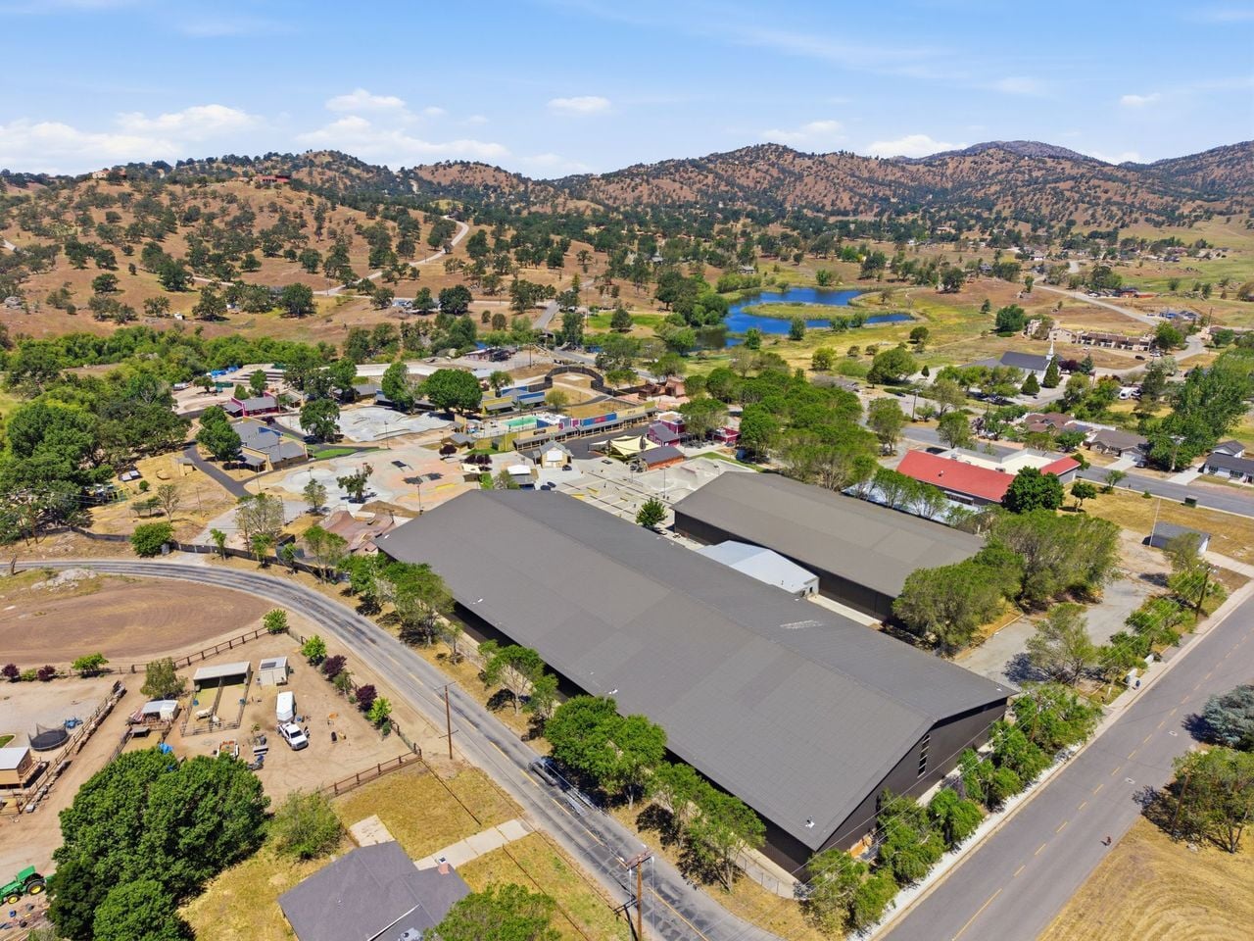
FLEXIBLE LEASE OPPORTUNITY Action Sports, Events, Lodging & Food-Service Campus | 16.3 Acres Property Overview A distinctive 16.3-acre action sports, events, group lodging, and food-service campus is available for lease in whole or by negotiated venue, operating zone, and/or short-term seasonal tenancy. The campus combines indoor and outdoor action sports infrastructure with complementary facilities for camps, retreats, events, food and beverage, group programming, and overnight accommodations. Ownership will consider a master lease, venue-specific or operational-zone leases, seasonal or event-series occupancy, and collaborative operator proposals. Ideal Uses • Action sports academy, camp, or training destination • Skateboarding, BMX, scooter, roller skate, inline, mountain-bike, or parkour programming • Family entertainment and recreation operation • Corporate retreat and team-building destination • Youth camp, school group, church group, or nonprofit retreat center • Festival, tournament, competition, or special-event venue • Content creation, film/photo production, or brand activation campus • Hospitality, food-and-beverage, and event operation • Wellness, movement, and experiential programming Venue & Asset Details The Hangar — 54,000 SF Indoor Action Sports Facility The Hangar is a steel-frame indoor action sports facility with six large bay doors. The venue includes multiple dedicated skate areas: Vert Ramp, Mano-a-Mano, Art Park, and Big Street. • Vert Ramp: 12-foot vert ramp with foam pits on both sides and a practice resi section • Mano-a-Mano: 5-foot mini ramp, smaller street area, and twin 5-foot wooden bowls • Art Park: flatland concrete street area with rails, ledges, boxes, and long lines • Big Street: large-format street course with a 5-foot box jump/spine, turkey tail, multi-level roll-in, foam pit, and box-resi landing • Suitable for camps, instruction, private rentals, competitions, sponsor activations, and production use Progression Centre — 24,000 SF Indoor Multisport Facility The Progression Centre is a heated steel-frame indoor multisport facility with bay doors. It is configured for skill development and cross-training. • Acro-trampoline area with four fly-bed trampolines, foam pit, and bounce wall • Street progression area with ramps, ledges, learning rails, and rail/ledge-to-foam progression • Wild West Parkour area with spring floor, boxes, rails, and climbing structures • Suitable for instruction, camps, parkour, freestyle programs, and private rentals Outdoor Action Sports Parks The campus includes nine outdoor action-sports amenities supporting a range of wheeled sports and movement programming. The Junction — 21,000 SF: Technical concrete park with rails, stair sets, bowl corners, and ledges; surrounded by a pool and pump track. Dirt Jumps — 18,000 SF: Dirt track with multiple lines, berms, tables, and jumps. The Crater — 17,000 SF: Concrete park with quarter-pipes, banks, vert walls, street spine, bowl corners, hips, rollers, ledges, and an over-vert bowl corner. Poco Loco — 16,000 SF: Concrete skatepark with rails, ledges, kickers, euro gaps, and a bank-to-curb feature. Animal Chin — 9,000 SF: Outdoor park with a 10-foot vert ramp/spine, extensions, channels, and a mini-ramp transition into a street area. Parkour Zone — 6,500 SF: Outdoor obstacles including rails, boxes, high jumps, and wedges. The Plaza — 5,500 SF: Concrete street-style park with ledges, rails, banks, and a roof-gap feature. Backyard Mini — 3,400 SF: Skatelite mini ramp with hips, bowl corners, and deck features. Climbing Wall: 25-foot climbing wall with three sections, including two beyond-vertical sections and one standard vertical section. The Opry House — Entertainment, Food & Social Venue The Opry House is a centrally located entertainment and food-service building with direct parking-lot access, entry through the coffee shop, and access to an outdoor courtyard. • 100-seat theatre with sound system, projection screen, and performance stage • Walk-up coffee shop with shared kitchen and indoor seating • 2,800 SF canteen/snack bar with shared kitchen, arcade, DJ/dance-floor area, and a four-lane bowling alley • Suitable for private events, screenings, performances, group celebrations, team-building, brand activations, and social programming Belly Union — 3,000 SF Cafeteria & Production Kitchen Belly Union includes a kitchen, walk-in cooler, freezer, salad bar, hot bar, and indoor dining area. The facility can support group meals, camp food service, event catering, commissary functions, staff meals, or a casual food concept, subject to operator plans and required approvals. Boomtown Grills & Boomtown Central Hub Boomtown functions as the central pedestrian hub, linking activity areas, lodging, food service, and recreation. Two outdoor grill areas include a covered condiment counter, fountain station, two storage rooms, and adjacent sunshade and grass area. The area can support outdoor food service, concessions, catered events, pop-ups, and activity-day programming. The Grove — 5,000 SF Flexible Indoor Event Building The Grove is a heated steel-frame building that can support banquets, receptions, private events, exhibitions, vendor markets, meetings, training sessions, indoor programming, storage, or event staging, subject to lease terms. Administration Building — 1,200 SF The Administration Building includes offices, a conference room, and a full kitchen. It can serve as an on-site management, event-production, camp-administration, or tenant back-of-house hub. Group Lodging — 11 Cabins & 5 Bunkhouses The campus includes 11 cabins and 5 bunkhouses. The lodging inventory is suited to camp programs, group retreats, athlete accommodation, staff lodging, and multi-day event occupancy. • Cabins include two private bathrooms, air conditioning, heating, luggage storage, and a private counselor room • Bunkhouses are located along Main Street in Boomtown and share a communal bathroom and shower house • Unit configuration and guest capacity should be independently verified for the intended operation Recreation & Group Programming Amenities • Pool: 3,000 SF enclosed concrete pool with lifeguard station, located near lodging and shower access • Town Hall: 600 SF for arts, crafts, music, team building, and group projects • Campfire Area: outdoor fire pit with stadium-style seating for evening gatherings and private programming Leasing Structure Ownership is open to evaluating proposals for the following structures: • Full-campus master lease • Action sports complex lease: The Hangar, Progression Centre, and outdoor parks • Food and beverage lease: Belly Union, Opry House coffee/canteen operations, and/or Boomtown Grills • Events and entertainment lease: Opry House theatre, four-lane bowling, arcade, The Grove, courtyard, and outdoor gathering areas • Lodging and retreat lease: 11 cabins, 5 bunkhouses, pool, campfire area, and group-programming facilities • Short-term or seasonal
- Listed lease rate plus proportional share of utilities
| Space | Size | Term | Rental Rate | Space Use | Build-Out | Available |
| 1st Floor | 108,000-128,000 SF | 1 Year | $13.09 CAD/SF/YR $1.09 CAD/SF/MO $1,675,415 CAD/YR $139,618 CAD/MO | Retail | - | Now |
1st Floor
| Size |
| 108,000-128,000 SF |
| Term |
| 1 Year |
| Rental Rate |
| $13.09 CAD/SF/YR $1.09 CAD/SF/MO $1,675,415 CAD/YR $139,618 CAD/MO |
| Space Use |
| Retail |
| Build-Out |
| - |
| Available |
| Now |
1st Floor
| Size | 108,000-128,000 SF |
| Term | 1 Year |
| Rental Rate | $13.09 CAD/SF/YR |
| Space Use | Retail |
| Build-Out | - |
| Available | Now |
FLEXIBLE LEASE OPPORTUNITY Action Sports, Events, Lodging & Food-Service Campus | 16.3 Acres Property Overview A distinctive 16.3-acre action sports, events, group lodging, and food-service campus is available for lease in whole or by negotiated venue, operating zone, and/or short-term seasonal tenancy. The campus combines indoor and outdoor action sports infrastructure with complementary facilities for camps, retreats, events, food and beverage, group programming, and overnight accommodations. Ownership will consider a master lease, venue-specific or operational-zone leases, seasonal or event-series occupancy, and collaborative operator proposals. Ideal Uses • Action sports academy, camp, or training destination • Skateboarding, BMX, scooter, roller skate, inline, mountain-bike, or parkour programming • Family entertainment and recreation operation • Corporate retreat and team-building destination • Youth camp, school group, church group, or nonprofit retreat center • Festival, tournament, competition, or special-event venue • Content creation, film/photo production, or brand activation campus • Hospitality, food-and-beverage, and event operation • Wellness, movement, and experiential programming Venue & Asset Details The Hangar — 54,000 SF Indoor Action Sports Facility The Hangar is a steel-frame indoor action sports facility with six large bay doors. The venue includes multiple dedicated skate areas: Vert Ramp, Mano-a-Mano, Art Park, and Big Street. • Vert Ramp: 12-foot vert ramp with foam pits on both sides and a practice resi section • Mano-a-Mano: 5-foot mini ramp, smaller street area, and twin 5-foot wooden bowls • Art Park: flatland concrete street area with rails, ledges, boxes, and long lines • Big Street: large-format street course with a 5-foot box jump/spine, turkey tail, multi-level roll-in, foam pit, and box-resi landing • Suitable for camps, instruction, private rentals, competitions, sponsor activations, and production use Progression Centre — 24,000 SF Indoor Multisport Facility The Progression Centre is a heated steel-frame indoor multisport facility with bay doors. It is configured for skill development and cross-training. • Acro-trampoline area with four fly-bed trampolines, foam pit, and bounce wall • Street progression area with ramps, ledges, learning rails, and rail/ledge-to-foam progression • Wild West Parkour area with spring floor, boxes, rails, and climbing structures • Suitable for instruction, camps, parkour, freestyle programs, and private rentals Outdoor Action Sports Parks The campus includes nine outdoor action-sports amenities supporting a range of wheeled sports and movement programming. The Junction — 21,000 SF: Technical concrete park with rails, stair sets, bowl corners, and ledges; surrounded by a pool and pump track. Dirt Jumps — 18,000 SF: Dirt track with multiple lines, berms, tables, and jumps. The Crater — 17,000 SF: Concrete park with quarter-pipes, banks, vert walls, street spine, bowl corners, hips, rollers, ledges, and an over-vert bowl corner. Poco Loco — 16,000 SF: Concrete skatepark with rails, ledges, kickers, euro gaps, and a bank-to-curb feature. Animal Chin — 9,000 SF: Outdoor park with a 10-foot vert ramp/spine, extensions, channels, and a mini-ramp transition into a street area. Parkour Zone — 6,500 SF: Outdoor obstacles including rails, boxes, high jumps, and wedges. The Plaza — 5,500 SF: Concrete street-style park with ledges, rails, banks, and a roof-gap feature. Backyard Mini — 3,400 SF: Skatelite mini ramp with hips, bowl corners, and deck features. Climbing Wall: 25-foot climbing wall with three sections, including two beyond-vertical sections and one standard vertical section. The Opry House — Entertainment, Food & Social Venue The Opry House is a centrally located entertainment and food-service building with direct parking-lot access, entry through the coffee shop, and access to an outdoor courtyard. • 100-seat theatre with sound system, projection screen, and performance stage • Walk-up coffee shop with shared kitchen and indoor seating • 2,800 SF canteen/snack bar with shared kitchen, arcade, DJ/dance-floor area, and a four-lane bowling alley • Suitable for private events, screenings, performances, group celebrations, team-building, brand activations, and social programming Belly Union — 3,000 SF Cafeteria & Production Kitchen Belly Union includes a kitchen, walk-in cooler, freezer, salad bar, hot bar, and indoor dining area. The facility can support group meals, camp food service, event catering, commissary functions, staff meals, or a casual food concept, subject to operator plans and required approvals. Boomtown Grills & Boomtown Central Hub Boomtown functions as the central pedestrian hub, linking activity areas, lodging, food service, and recreation. Two outdoor grill areas include a covered condiment counter, fountain station, two storage rooms, and adjacent sunshade and grass area. The area can support outdoor food service, concessions, catered events, pop-ups, and activity-day programming. The Grove — 5,000 SF Flexible Indoor Event Building The Grove is a heated steel-frame building that can support banquets, receptions, private events, exhibitions, vendor markets, meetings, training sessions, indoor programming, storage, or event staging, subject to lease terms. Administration Building — 1,200 SF The Administration Building includes offices, a conference room, and a full kitchen. It can serve as an on-site management, event-production, camp-administration, or tenant back-of-house hub. Group Lodging — 11 Cabins & 5 Bunkhouses The campus includes 11 cabins and 5 bunkhouses. The lodging inventory is suited to camp programs, group retreats, athlete accommodation, staff lodging, and multi-day event occupancy. • Cabins include two private bathrooms, air conditioning, heating, luggage storage, and a private counselor room • Bunkhouses are located along Main Street in Boomtown and share a communal bathroom and shower house • Unit configuration and guest capacity should be independently verified for the intended operation Recreation & Group Programming Amenities • Pool: 3,000 SF enclosed concrete pool with lifeguard station, located near lodging and shower access • Town Hall: 600 SF for arts, crafts, music, team building, and group projects • Campfire Area: outdoor fire pit with stadium-style seating for evening gatherings and private programming Leasing Structure Ownership is open to evaluating proposals for the following structures: • Full-campus master lease • Action sports complex lease: The Hangar, Progression Centre, and outdoor parks • Food and beverage lease: Belly Union, Opry House coffee/canteen operations, and/or Boomtown Grills • Events and entertainment lease: Opry House theatre, four-lane bowling, arcade, The Grove, courtyard, and outdoor gathering areas • Lodging and retreat lease: 11 cabins, 5 bunkhouses, pool, campfire area, and group-programming facilities • Short-term or seasonal
- Listed lease rate plus proportional share of utilities
Property Facts
| Total Space Available | 128,000 SF | Building Size | 158,000 SF |
| Min. Divisible | 108,000 SF | Year Built/Renovated | 2001/2015 |
| Property Type | Sports & Entertainment |
| Total Space Available | 128,000 SF |
| Min. Divisible | 108,000 SF |
| Property Type | Sports & Entertainment |
| Building Size | 158,000 SF |
| Year Built/Renovated | 2001/2015 |
About the Property
Action Sports, Events, Lodging & Food-Service Campus | 16.3 Acres Property Overview A distinctive 16.3-acre action sports, events, group lodging, and food-service campus is available for lease in whole or by negotiated venue, operating zone, and/or short-term seasonal tenancy. The campus combines indoor and outdoor action sports infrastructure with complementary facilities for camps, retreats, events, food and beverage, group programming, and overnight accommodations. Ownership will consider a master lease, venue-specific or operational-zone leases, seasonal or event-series occupancy, and collaborative operator proposals. Ideal Uses • Action sports academy, camp, or training destination • Skateboarding, BMX, scooter, roller skate, inline, mountain-bike, or parkour programming • Family entertainment and recreation operation • Corporate retreat and team-building destination • Youth camp, school group, church group, or nonprofit retreat center • Festival, tournament, competition, or special-event venue • Content creation, film/photo production, or brand activation campus • Hospitality, food-and-beverage, and event operation • Wellness, movement, and experiential programming Venue & Asset Details The Hangar — 54,000 SF Indoor Action Sports Facility The Hangar is a steel-frame indoor action sports facility with six large bay doors. The venue includes multiple dedicated skate areas: Vert Ramp, Mano-a-Mano, Art Park, and Big Street. • Vert Ramp: 12-foot vert ramp with foam pits on both sides and a practice resi section • Mano-a-Mano: 5-foot mini ramp, smaller street area, and twin 5-foot wooden bowls • Art Park: flatland concrete street area with rails, ledges, boxes, and long lines • Big Street: large-format street course with a 5-foot box jump/spine, turkey tail, multi-level roll-in, foam pit, and box-resi landing • Suitable for camps, instruction, private rentals, competitions, sponsor activations, and production use Progression Centre — 24,000 SF Indoor Multisport Facility The Progression Centre is a heated steel-frame indoor multisport facility with bay doors. It is configured for skill development and cross-training. • Acro-trampoline area with four fly-bed trampolines, foam pit, and bounce wall • Street progression area with ramps, ledges, learning rails, and rail/ledge-to-foam progression • Wild West Parkour area with spring floor, boxes, rails, and climbing structures • Suitable for instruction, camps, parkour, freestyle programs, and private rentals Outdoor Action Sports Parks The campus includes nine outdoor action-sports amenities supporting a range of wheeled sports and movement programming. The Junction — 21,000 SF: Technical concrete park with rails, stair sets, bowl corners, and ledges; surrounded by a pool and pump track. Dirt Jumps — 18,000 SF: Dirt track with multiple lines, berms, tables, and jumps. The Crater — 17,000 SF: Concrete park with quarter-pipes, banks, vert walls, street spine, bowl corners, hips, rollers, ledges, and an over-vert bowl corner. Poco Loco — 16,000 SF: Concrete skatepark with rails, ledges, kickers, euro gaps, and a bank-to-curb feature. Animal Chin — 9,000 SF: Outdoor park with a 10-foot vert ramp/spine, extensions, channels, and a mini-ramp transition into a street area. Parkour Zone — 6,500 SF: Outdoor obstacles including rails, boxes, high jumps, and wedges. The Plaza — 5,500 SF: Concrete street-style park with ledges, rails, banks, and a roof-gap feature. Backyard Mini — 3,400 SF: Skatelite mini ramp with hips, bowl corners, and deck features. Climbing Wall: 25-foot climbing wall with three sections, including two beyond-vertical sections and one standard vertical section. The Opry House — Entertainment, Food & Social Venue The Opry House is a centrally located entertainment and food-service building with direct parking-lot access, entry through the coffee shop, and access to an outdoor courtyard. • 100-seat theatre with sound system, projection screen, and performance stage • Walk-up coffee shop with shared kitchen and indoor seating • 2,800 SF canteen/snack bar with shared kitchen, arcade, DJ/dance-floor area, and a four-lane bowling alley • Suitable for private events, screenings, performances, group celebrations, team-building, brand activations, and social programming Belly Union — 3,000 SF Cafeteria & Production Kitchen Belly Union includes a kitchen, walk-in cooler, freezer, salad bar, hot bar, and indoor dining area. The facility can support group meals, camp food service, event catering, commissary functions, staff meals, or a casual food concept, subject to operator plans and required approvals. Boomtown Grills & Boomtown Central Hub Boomtown functions as the central pedestrian hub, linking activity areas, lodging, food service, and recreation. Two outdoor grill areas include a covered condiment counter, fountain station, two storage rooms, and adjacent sunshade and grass area. The area can support outdoor food service, concessions, catered events, pop-ups, and activity-day programming. The Grove — 5,000 SF Flexible Indoor Event Building The Grove is a heated steel-frame building that can support banquets, receptions, private events, exhibitions, vendor markets, meetings, training sessions, indoor programming, storage, or event staging, subject to lease terms. Administration Building — 1,200 SF The Administration Building includes offices, a conference room, and a full kitchen. It can serve as an on-site management, event-production, camp-administration, or tenant back-of-house hub. Group Lodging — 11 Cabins & 5 Bunkhouses The campus includes 11 cabins and 5 bunkhouses. The lodging inventory is suited to camp programs, group retreats, athlete accommodation, staff lodging, and multi-day event occupancy. • Cabins include two private bathrooms, air conditioning, heating, luggage storage, and a private counselor room • Bunkhouses are located along Main Street in Boomtown and share a communal bathroom and shower house • Unit configuration and guest capacity should be independently verified for the intended operation Recreation & Group Programming Amenities • Pool: 3,000 SF enclosed concrete pool with lifeguard station, located near lodging and shower access • Town Hall: 600 SF for arts, crafts, music, team building, and group projects • Campfire Area: outdoor fire pit with stadium-style seating for evening gatherings and private programming Leasing Structure Ownership is open to evaluating proposals for the following structures: • Full-campus master lease • Action sports complex lease: The Hangar, Progression Centre, and outdoor parks • Food and beverage lease: Belly Union, Opry House coffee/canteen operations, and/or Boomtown Grills • Events and entertainment lease: Opry House theatre, four-lane bowling, arcade, The Grove, courtyard, and outdoor gathering areas • Lodging and retreat lease: 11 cabins, 5 bunkhouses, pool, campfire area, and group-programming facilities • Short-term or seasonal occupancy available


Presented by
Land And Legacy Llc
CampUS | 28400 Stallion Springs Dr
Hmm, there seems to have been an error sending your message. Please try again.
Thanks! Your message was sent.