Your email has been sent.

Anserra of Katy 28479 Katy Fwy 4,500 - 48,500 SF of Retail Space Available in Katy, TX 77494
Highlights
- Class A+ Modern Retail Center and Design
- Surrounded by High Density Single Family
- Major New Home Deveopment Near By
- 800 Feet of Frontage on I-10
- Next to a New 300 Unit Multi-Family
- Next to a New 1,000,000 Sq Ft Industrial Site
Space Availability (6)
Display Rental Rate as
- Space
- Size
- Term
- Rental Rate
- Rent Type





| Space | Size | Term | Rental Rate | Rent Type | ||
| 1st Floor | 6,500 SF | Negotiable | Upon Request Upon Request Upon Request Upon Request | TBD | ||
| 1st Floor | 6,500 SF | Negotiable | Upon Request Upon Request Upon Request Upon Request | TBD | ||
| 1st Floor | 4,500 SF | Negotiable | $62.73 CAD/SF/YR $5.23 CAD/SF/MO $282,301 CAD/YR $23,525 CAD/MO | Triple Net (NNN) | ||
| 1st Floor, Ste Building D | 18,000 SF | Negotiable | $62.73 CAD/SF/YR $5.23 CAD/SF/MO $1,129,205 CAD/YR $94,100 CAD/MO | Triple Net (NNN) | ||
| 2nd Floor | 6,500 SF | Negotiable | $62.73 CAD/SF/YR $5.23 CAD/SF/MO $407,768 CAD/YR $33,981 CAD/MO | TBD | ||
| 2nd Floor | 6,500 SF | Negotiable | Upon Request Upon Request Upon Request Upon Request | TBD |
28509 Katy Fwy - 1st Floor
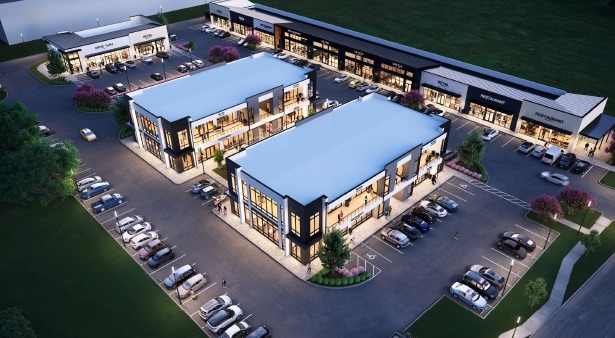
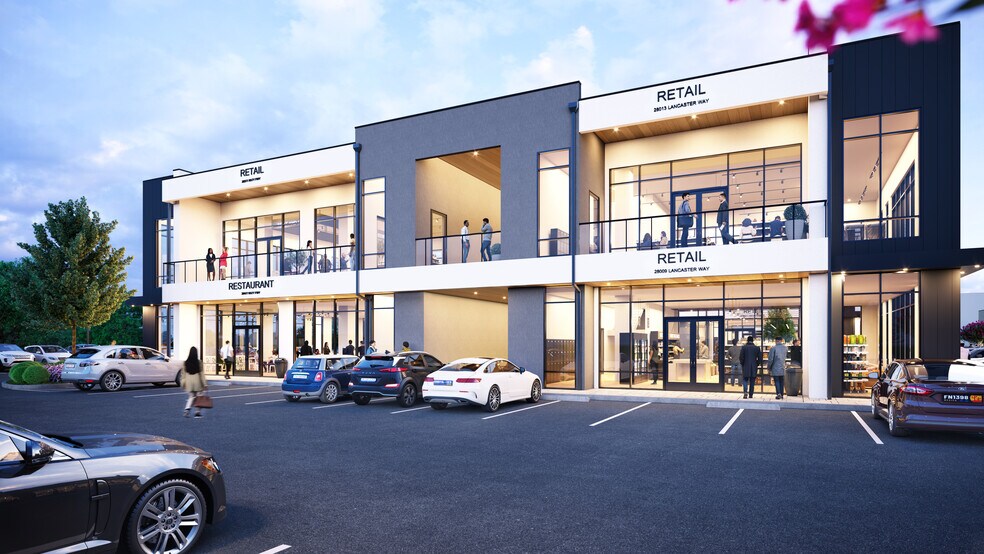
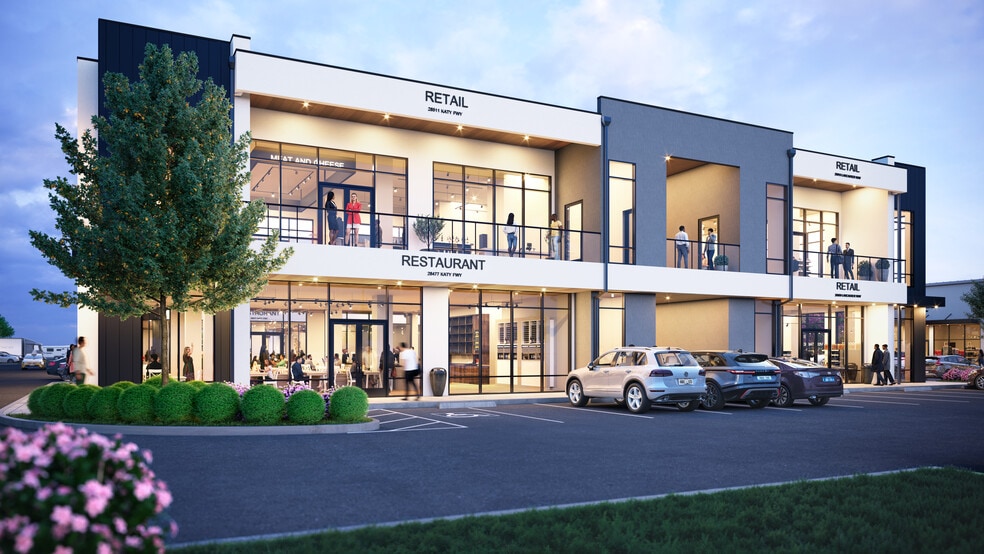
Building B - Total 13,00 Sq Ft with Elevator Floor 1: 6,500 Sq Ft Floor 2: 6,500 Sq Ft Buildings A and B are Phase 2 and will start Q2 of 2027 This property is fully approved with all plans for a Class A+ retail center. Totaling 48,000 RSF spread into 4 total buildings and built in 2 Phases.
- Space is in Excellent Condition
- Can be combined with additional space(s) for up to 13,000 SF of adjacent space
- High Ceilings
- 2 Story Building with High Visability on I-10
- Surrounded by new Homes and Multi-Family Dev
- 1,000 Feet of Frontage on I-10
- Near major businesses
- Modern New Construction
- Grease Traps on site
28511 Katy Fwy - 1st Floor
Building A - 13,000 Sq Ft Front Two Story Buildings Level 1 - 6,500 Sq Ft Level 2 - 6,500 Sq Ft Class A+ retail center. Totaling 48,000 RSF spread into 4 total buildings and built in 2 Phases. This property is fully approved with all plans to start. All spaces are dividable and site will have grease traps for Restaurants. Phase 1 Starts Construction Q3 2025 Phase 2 Starts Construction Q4 2025 Expected Delivery Date of January 1, 2027 Phase 1 - 18,000 Sq Ft Rear Building Phase 1 - 4,500 Sq Ft Side Building with Drive-Thru Expected Delivery Date of August 1, 2027 Phase 2 - 2x 13,000 Sq Ft Front Two Story Buildings Level 1 - 7,500 Sq Ft Level 2 - 7,500 Sq Ft
- Space is an outparcel at this property
- Space is in Excellent Condition
- Can be combined with additional space(s) for up to 13,000 SF of adjacent space
- 18,000 SF of Retail For All Business Types
28479 Katy Fwy - 1st Floor
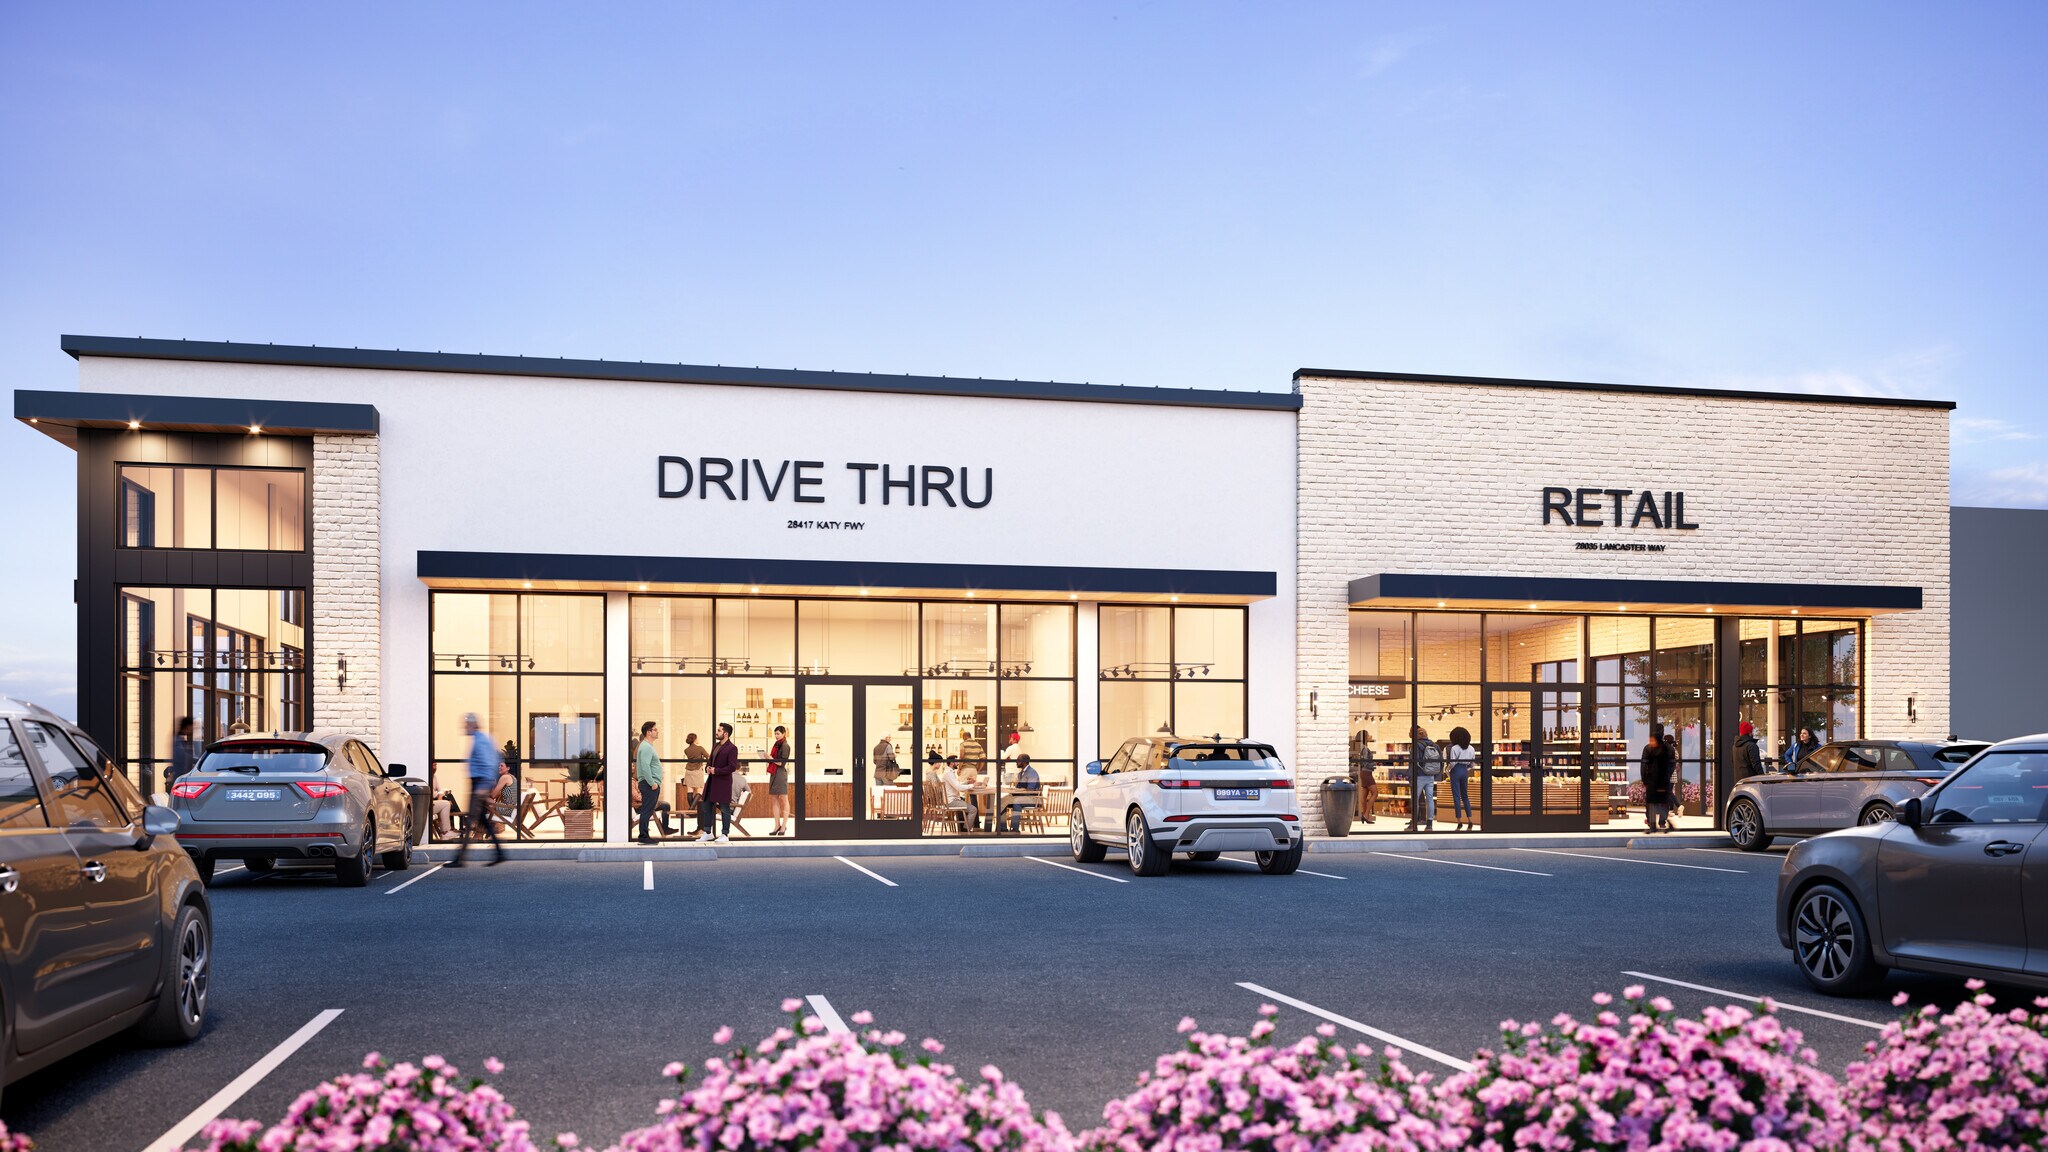
Building C - 4,500 Sq Ft Side Building with Drive-Thru and patio space Class A+ retail center. Totaling 48,000 RSF spread into 4 total buildings and built in 2 Phases. This property is fully approved with all plans to start. All spaces are dividable and site will have grease traps for Restaurants. Phase 1 Starts Construction March 1, 2025 Phase 2 Starts Construction Q4 2025 Phase 1 - 18,000 Sq Ft Rear Building Phase 1 - 4,500 Sq Ft Side Building with Drive-Thru Phase 2 - 2x 13,000 Sq Ft Front Two Story Buildings Level 1 - 7,500 Sq Ft Level 2 - 7,500 Sq Ft
- Lease rate does not include utilities, property expenses or building services
- Drive Thru
- 4,500 SF of Retail For All Business Types
- Building C Has Drive-Thru
- Grease Traps on Site
- 1,000 Feet of Frontage on I-10
- Near New Homes and Multi-Family
- Next to Many Companies like Tesla and more
28016 Lancaster Way - 1st Floor - Ste Building D
Building D - 18,000 Sq Ft of Retail Space with grease traps and end cap patio space. Class A+ retail center. Totaling 48,000 RSF spread into 4 total buildings and built in 2 Phases. This property is fully approved with all plans to start. All spaces are dividable and site will have grease traps for Restaurants. Phase 1 Starts Construction Q3 2025 Phase 2 Starts Construction Q4 2025 Expected Delivery Date of January 1, 2027 Phase 1 - Building D: 18,000 Sq Ft Rear Building Phase 1 - Building C: 4,500 Sq Ft Side Building with Drive-Thru Expected Delivery Date of August 1, 2027 Phase 2 - 2x 13,000 Sq Ft Front Two Story Buildings Level 1 - 7,500 Sq Ft Level 2 - 7,500 Sq Ft
- Lease rate does not include utilities, property expenses or building services
- Highly Desirable End Cap Space
- High End Trophy Space
- High Ceilings
- 18,000 SF of retail for all types of business
- High Visability - 1,000 Feet of Frontage on I-10
- Surrounded by High Density Single Family
- Next to 2 New 300+ Unit Multi-Family Apartments
- Grease Traps on Site
- Ultra Modern and High End Design
28509 Katy Fwy - 2nd Floor
Building B - Total 13,00 Sq Ft with Elevator Floor 1: 6,500 Sq Ft Floor 2: 6,500 Sq Ft Buildings A and B are Phase 2 and will start Q2 of 2027 This property is fully approved with all plans for a Class A+ retail center. Totaling 48,000 RSF spread into 4 total buildings and built in 2 Phases.
- Space is an outparcel at this property
- Space is in Excellent Condition
- Can be combined with additional space(s) for up to 13,000 SF of adjacent space
- High Ceilings
- 13,000 SF of Retail For All Business Types
- 2 Story Building on I-10 with High Visability
- Near New Homes and Multi-Family
- 1,000 feet of frontage on I-10
- Near Major Businesses
28511 Katy Fwy - 2nd Floor
This property is fully approved with all plans for a Class A+ retail center. Totaling 48,000 RSF spread into 4 total buildings and built in 2 Phases.
- Space is in Excellent Condition
- Can be combined with additional space(s) for up to 13,000 SF of adjacent space
- Central Air Conditioning
- 18,000 SF of Retail For All Business Types
Rent Types
The rent amount and type that the tenant (lessee) will be responsible to pay to the landlord (lessor) throughout the lease term is negotiated prior to both parties signing a lease agreement. The rent type will vary depending upon the services provided. For example, triple net rents are typically lower than full service rents due to additional expenses the tenant is required to pay in addition to the base rent. Contact the listing broker for a full understanding of any associated costs or additional expenses for each rent type.
1. Full Service: A rental rate that includes normal building standard services as provided by the landlord within a base year rental.
2. Double Net (NN): Tenant pays for only two of the building expenses; the landlord and tenant determine the specific expenses prior to signing the lease agreement.
3. Triple Net (NNN): A lease in which the tenant is responsible for all expenses associated with their proportional share of occupancy of the building.
4. Modified Gross: Modified Gross is a general type of lease rate where typically the tenant will be responsible for their proportional share of one or more of the expenses. The landlord will pay the remaining expenses. See the below list of common Modified Gross rental rate structures: 4. Plus All Utilities: A type of Modified Gross Lease where the tenant is responsible for their proportional share of utilities in addition to the rent. 4. Plus Cleaning: A type of Modified Gross Lease where the tenant is responsible for their proportional share of cleaning in addition to the rent. 4. Plus Electric: A type of Modified Gross Lease where the tenant is responsible for their proportional share of the electrical cost in addition to the rent. 4. Plus Electric & Cleaning: A type of Modified Gross Lease where the tenant is responsible for their proportional share of the electrical and cleaning cost in addition to the rent. 4. Plus Utilities and Char: A type of Modified Gross Lease where the tenant is responsible for their proportional share of the utilities and cleaning cost in addition to the rent. 4. Industrial Gross: A type of Modified Gross lease where the tenant pays one or more of the expenses in addition to the rent. The landlord and tenant determine these prior to signing the lease agreement.
5. Tenant Electric: The landlord pays for all services and the tenant is responsible for their usage of lights and electrical outlets in the space they occupy.
6. Negotiable or Upon Request: Used when the leasing contact does not provide the rent or service type.
7. TBD: To be determined; used for buildings for which no rent or service type is known, commonly utilized when the buildings are not yet built.
Property Facts
| Total Space Available | 48,500 SF | Frontage | 800’ on Interstate 10 |
| Max. Contiguous | 13,000 SF | Gross Leasable Area | 22,500 SF |
| Center Type | Strip Center | Total Land Area | 7.59 AC |
| Stores | 4 | Year Built | 2026 |
| Center Properties | 4 |
| Total Space Available | 48,500 SF |
| Max. Contiguous | 13,000 SF |
| Center Type | Strip Center |
| Stores | 4 |
| Center Properties | 4 |
| Frontage | 800’ on Interstate 10 |
| Gross Leasable Area | 22,500 SF |
| Total Land Area | 7.59 AC |
| Year Built | 2026 |
About the Property

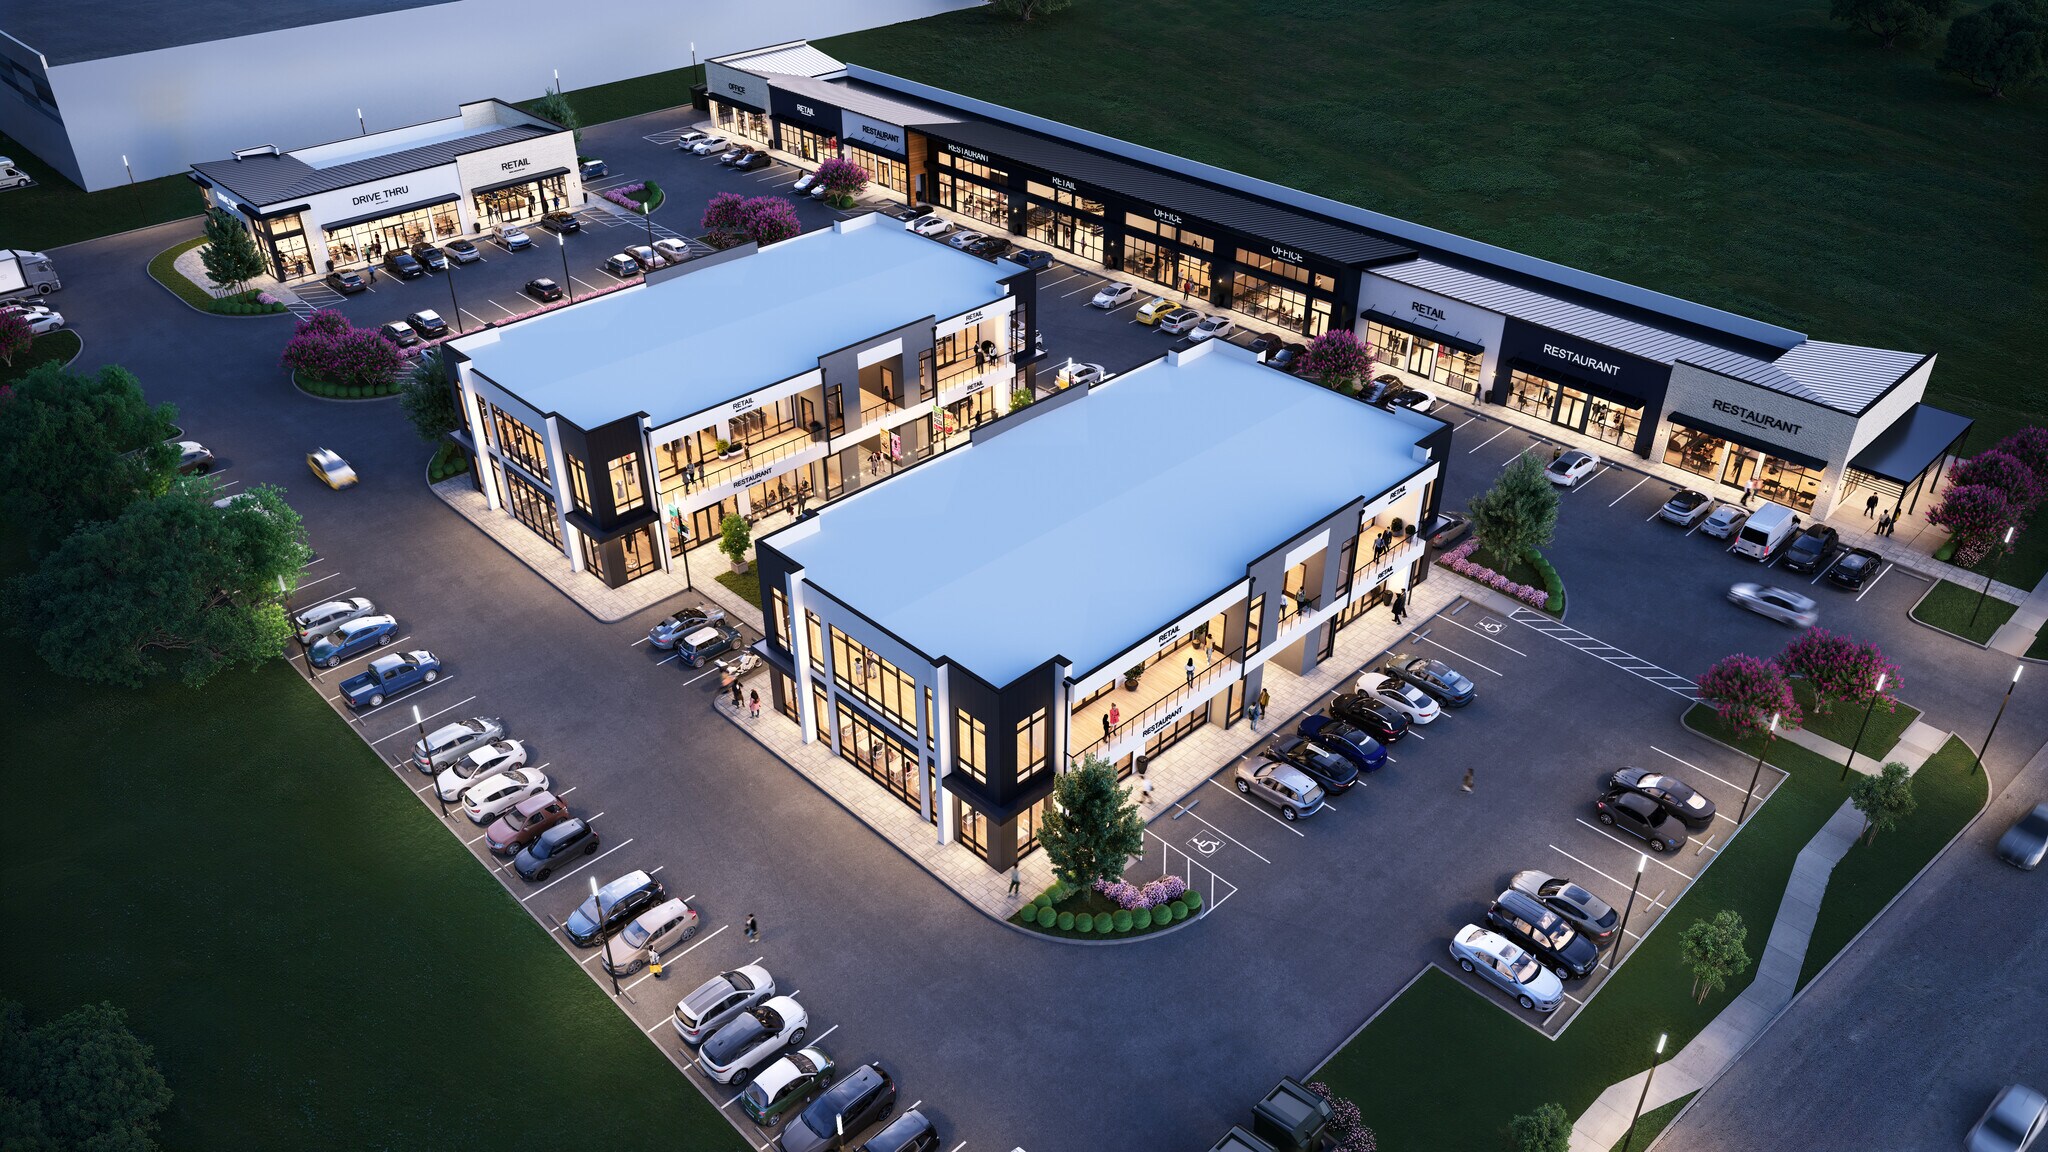
Class A+ retail center. Totaling 48,000 RSF spread into 4 total buildings and built in 2 Phases. This property is fully approved with all plans to start. All spaces are dividable and site will have grease traps for Restaurants. Phase 1 Starts Construction March 1, 2025 Phase 2 Starts Construction Q4 2025 Phase 1 - 18,000 Sq Ft Rear Building Phase 1 - 4,000 Sq Ft Side Building with Drive-Thru Phase 2 - 2x 13,000 Sq Ft Front Two Story Buildings Level 1 - 7,500 Sq Ft Level 2 - 7,500 Sq Ft
- Freeway Visibility
- Car Charging Station
Nearby Major Retailers





Presented by
Anserra of Katy | 28479 Katy Fwy
Hmm, there seems to have been an error sending your message. Please try again.
Thanks! Your message was sent.