Your email has been sent.
Bowmanville Gateway Centre 285 Baseline Rd 2,000 - 49,310 SF of Retail Space Available in Clarington, ON L1C 4L1
Highlights
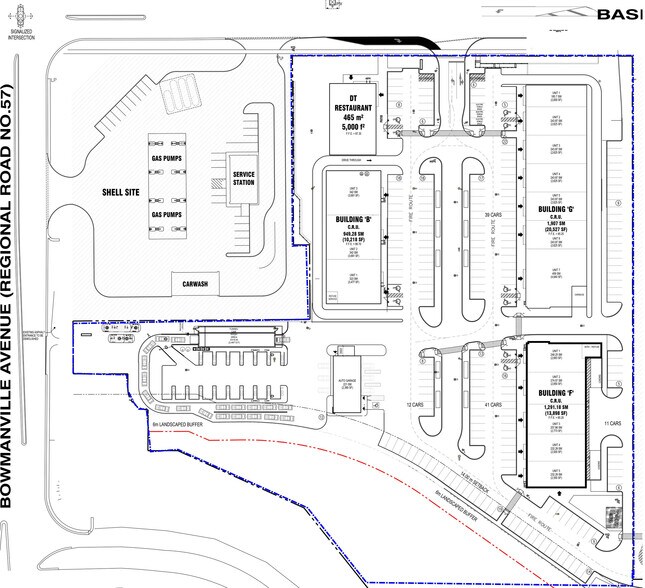
- -SITE PLAN IS PRELIMINARY
- -DRIVE-THRU OPTIONS AVAILABLE
- -BUILDING AND UNIT SIZES CAN BE CHANGED TO SUIT TENANT REQUIREMENTS
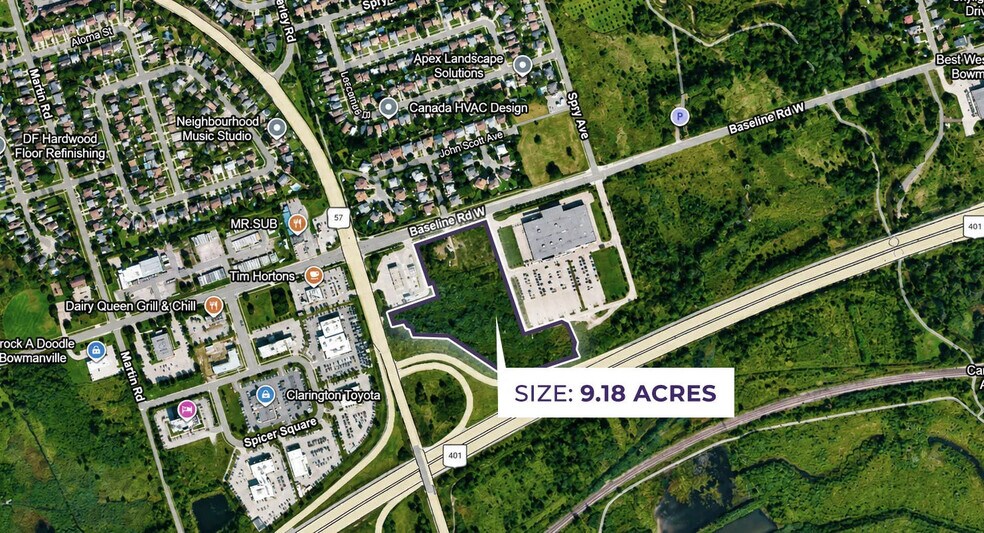
- -JUST NORTH OF HIGHWAY 401 AT BOWMANVILLE AVE INTERCHANGE
Space Availability (16)
Display Rental Rate as
- Space
- Size
- Term
- Rental Rate
- Rent Type
| Space | Size | Term | Rental Rate | Rent Type | ||
| 1st Floor | 5,000 SF | 5 Years | Upon Request Upon Request Upon Request Upon Request | TBD | ||
| 1st Floor, Ste 1 | 2,000 SF | 5 Years | Upon Request Upon Request Upon Request Upon Request | TBD | ||
| 1st Floor, Ste 1 | 3,477 SF | 5 Years | Upon Request Upon Request Upon Request Upon Request | Triple Net (NNN) | ||
| 1st Floor, Ste 1 | 2,683 SF | 5-10 Years | Upon Request Upon Request Upon Request Upon Request | Triple Net (NNN) | ||
| 1st Floor, Ste 2 | 2,625 SF | 5 Years | Upon Request Upon Request Upon Request Upon Request | TBD | ||
| 1st Floor, Ste 2 | 3,681 SF | 5 Years | Upon Request Upon Request Upon Request Upon Request | Triple Net (NNN) | ||
| 1st Floor, Ste 2 | 2,950 SF | 5-10 Years | Upon Request Upon Request Upon Request Upon Request | Triple Net (NNN) | ||
| 1st Floor, Ste 3 | 2,625 SF | 5 Years | Upon Request Upon Request Upon Request Upon Request | Triple Net (NNN) | ||
| 1st Floor, Ste 3 | 3,681 SF | 5-10 Years | Upon Request Upon Request Upon Request Upon Request | TBD | ||
| 1st Floor, Ste 3 | 2,773 SF | 5 Years | Upon Request Upon Request Upon Request Upon Request | Triple Net (NNN) | ||
| 1st Floor, Ste 4 | 2,625 SF | 5-10 Years | Upon Request Upon Request Upon Request Upon Request | Triple Net (NNN) | ||
| 1st Floor, Ste 4 | 2,500 SF | 5 Years | Upon Request Upon Request Upon Request Upon Request | TBD | ||
| 1st Floor, Ste 5 | 2,625 SF | 5 Years | Upon Request Upon Request Upon Request Upon Request | Triple Net (NNN) | ||
| 1st Floor, Ste 5 | 2,500 SF | 5 Years | Upon Request Upon Request Upon Request Upon Request | Triple Net (NNN) | ||
| 1st Floor, Ste 6 | 2,625 SF | 5 Years | Upon Request Upon Request Upon Request Upon Request | Triple Net (NNN) | ||
| 1st Floor, Ste 7 | 4,940 SF | 5-10 Years | Upon Request Upon Request Upon Request Upon Request | Triple Net (NNN) |
285 Baseline Rd - 1st Floor
- Partially Built-Out as a Fast Food Restaurant
- Space is an outparcel at this property
285 Baseline Rd - 1st Floor - Ste 1
- Highly Desirable End Cap Space
- Can be combined with additional space(s) for up to 20,065 SF of adjacent space
- Central Air Conditioning
285 Baseline Rd - 1st Floor - Ste 1
- Lease rate does not include utilities, property expenses or building services
- Highly Desirable End Cap Space
- Can be combined with additional space(s) for up to 10,839 SF of adjacent space
- Central Air Conditioning
285 Baseline Rd - 1st Floor - Ste 1
- Lease rate does not include utilities, property expenses or building services
- Located in-line with other retail
- Can be combined with additional space(s) for up to 13,406 SF of adjacent space
- Central Air Conditioning
285 Baseline Rd - 1st Floor - Ste 2
- Located in-line with other retail
- Can be combined with additional space(s) for up to 20,065 SF of adjacent space
- Central Air Conditioning
285 Baseline Rd - 1st Floor - Ste 2
- Lease rate does not include utilities, property expenses or building services
- Located in-line with other retail
- Can be combined with additional space(s) for up to 10,839 SF of adjacent space
- Central Air Conditioning
285 Baseline Rd - 1st Floor - Ste 2
- Lease rate does not include utilities, property expenses or building services
- Located in-line with other retail
- Can be combined with additional space(s) for up to 13,406 SF of adjacent space
- Central Air Conditioning
285 Baseline Rd - 1st Floor - Ste 3
- Lease rate does not include utilities, property expenses or building services
- Located in-line with other retail
- Can be combined with additional space(s) for up to 20,065 SF of adjacent space
- Central Air Conditioning
285 Baseline Rd - 1st Floor - Ste 3
- Highly Desirable End Cap Space
- Can be combined with additional space(s) for up to 10,839 SF of adjacent space
- Central Air Conditioning
285 Baseline Rd - 1st Floor - Ste 3
- Lease rate does not include utilities, property expenses or building services
- Located in-line with other retail
- Can be combined with additional space(s) for up to 13,406 SF of adjacent space
- Central Air Conditioning
285 Baseline Rd - 1st Floor - Ste 4
- Lease rate does not include utilities, property expenses or building services
- Located in-line with other retail
- Can be combined with additional space(s) for up to 20,065 SF of adjacent space
- Central Air Conditioning
285 Baseline Rd - 1st Floor - Ste 4
- Located in-line with other retail
- Can be combined with additional space(s) for up to 13,406 SF of adjacent space
- Central Air Conditioning
285 Baseline Rd - 1st Floor - Ste 5
- Lease rate does not include utilities, property expenses or building services
- Located in-line with other retail
- Can be combined with additional space(s) for up to 20,065 SF of adjacent space
- Central Air Conditioning
285 Baseline Rd - 1st Floor - Ste 5
- Lease rate does not include utilities, property expenses or building services
- Highly Desirable End Cap Space
- Can be combined with additional space(s) for up to 13,406 SF of adjacent space
- Central Air Conditioning
285 Baseline Rd - 1st Floor - Ste 6
- Lease rate does not include utilities, property expenses or building services
- Located in-line with other retail
- Can be combined with additional space(s) for up to 20,065 SF of adjacent space
- Central Air Conditioning
285 Baseline Rd - 1st Floor - Ste 7
- Lease rate does not include utilities, property expenses or building services
- Highly Desirable End Cap Space
- Can be combined with additional space(s) for up to 20,065 SF of adjacent space
- Central Air Conditioning
Rent Types
The rent amount and type that the tenant (lessee) will be responsible to pay to the landlord (lessor) throughout the lease term is negotiated prior to both parties signing a lease agreement. The rent type will vary depending upon the services provided. For example, triple net rents are typically lower than full service rents due to additional expenses the tenant is required to pay in addition to the base rent. Contact the listing broker for a full understanding of any associated costs or additional expenses for each rent type.
1. Full Service: A rental rate that includes normal building standard services as provided by the landlord within a base year rental.
2. Double Net (NN): Tenant pays for only two of the building expenses; the landlord and tenant determine the specific expenses prior to signing the lease agreement.
3. Triple Net (NNN): A lease in which the tenant is responsible for all expenses associated with their proportional share of occupancy of the building.
4. Modified Gross: Modified Gross is a general type of lease rate where typically the tenant will be responsible for their proportional share of one or more of the expenses. The landlord will pay the remaining expenses. See the below list of common Modified Gross rental rate structures: 4. Plus All Utilities: A type of Modified Gross Lease where the tenant is responsible for their proportional share of utilities in addition to the rent. 4. Plus Cleaning: A type of Modified Gross Lease where the tenant is responsible for their proportional share of cleaning in addition to the rent. 4. Plus Electric: A type of Modified Gross Lease where the tenant is responsible for their proportional share of the electrical cost in addition to the rent. 4. Plus Electric & Cleaning: A type of Modified Gross Lease where the tenant is responsible for their proportional share of the electrical and cleaning cost in addition to the rent. 4. Plus Utilities and Char: A type of Modified Gross Lease where the tenant is responsible for their proportional share of the utilities and cleaning cost in addition to the rent. 4. Industrial Gross: A type of Modified Gross lease where the tenant pays one or more of the expenses in addition to the rent. The landlord and tenant determine these prior to signing the lease agreement.
5. Tenant Electric: The landlord pays for all services and the tenant is responsible for their usage of lights and electrical outlets in the space they occupy.
6. Negotiable or Upon Request: Used when the leasing contact does not provide the rent or service type.
7. TBD: To be determined; used for buildings for which no rent or service type is known, commonly utilized when the buildings are not yet built.
Site Plan

Property Facts
| Total Space Available | 49,310 SF | Stores | 0 |
| Max. Contiguous | 20,065 SF | Center Properties | 4 |
| Center Type | Strip Center | Gross Leasable Area | 49,430 SF |
| Total Space Available | 49,310 SF |
| Max. Contiguous | 20,065 SF |
| Center Type | Strip Center |
| Stores | 0 |
| Center Properties | 4 |
| Gross Leasable Area | 49,430 SF |
About the Property
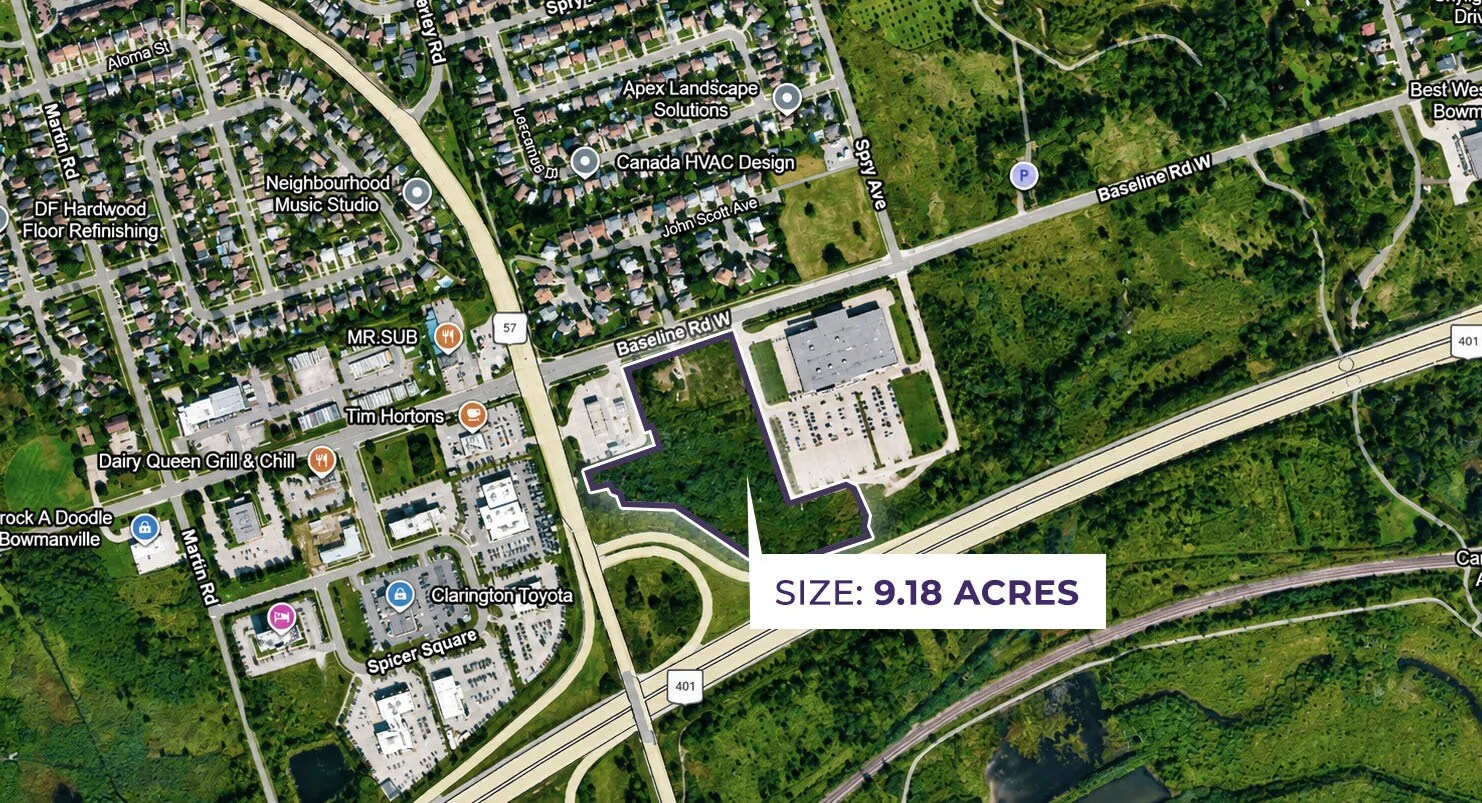
Bowmanville Gateway Centre is a premier 9.18-acre new-format retail plaza development strategically positioned in Clarington's booming "Commercial Gateway" hub. Featuring 400 feet of high-profile frontage along Baseline Road West and absolute, unobstructed exposure to Highway 401, this development is architecturally optimized for premium national drive-thrus, mid-box food markets, pharmacies, and service-retail providers. Hospitality/Hotel would benefit greatly due to its proximity to Highway 401. Nestled in the fast growing Durham Region, the area surrounding the property is a prime location for Retail/Restaurant/Hotel. Retail tenants seeking a bustling and diverse market. Located just North of the Hwy 401 and Bowmanville Ave Highway Interchange Exit 431, as well as easy reach to Highways 418, 412, and 407, this location appeals to not only transient/commuter traffic, but offers local residents the opportunity to visit both to and from home on a daily basis. Growing and established residential to the north. With easy access to the 401 and upcoming transit expansion, this location presents a seamless blend of convenience and community. Nearby attractions such as the Bowmanville Zoo and Canadian Tire Motorsport Park and a short distance to Downtown Bowmanville, the future Bowmanville GO Train station and Bowmanville Health Centre & Hospital:, add to the area's appeal, drawing in a steady flow of vehicular traffic. The property demonstrates an exciting opportunity for retailers to become part of this dynamic and growing marketplace.
- Pylon Sign
- Drive Thru
Nearby Major Retailers













Presented by

Bowmanville Gateway Centre | 285 Baseline Rd
Hmm, there seems to have been an error sending your message. Please try again.
Thanks! Your message was sent.