Your email has been sent.

2850 E El Presidio St 87,725 SF of Industrial Space Available in Long Beach, CA 90810
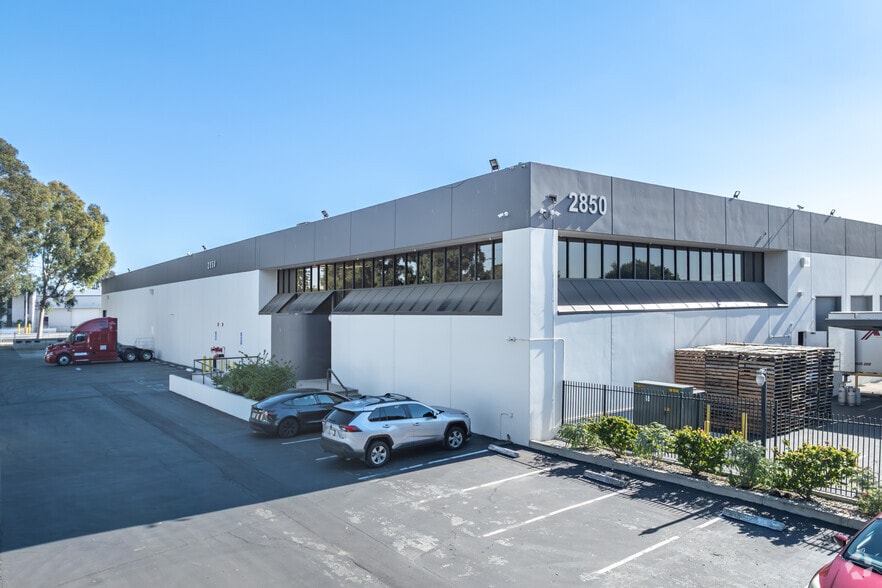
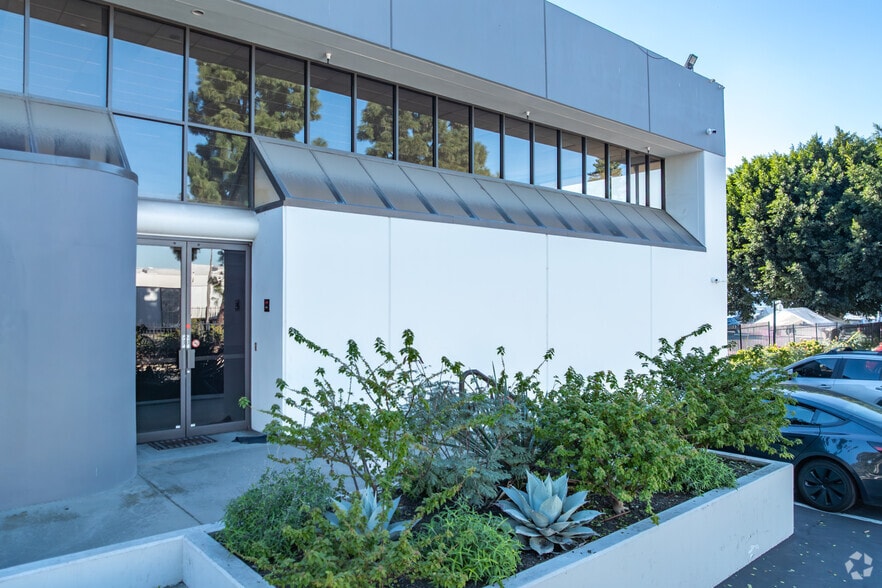
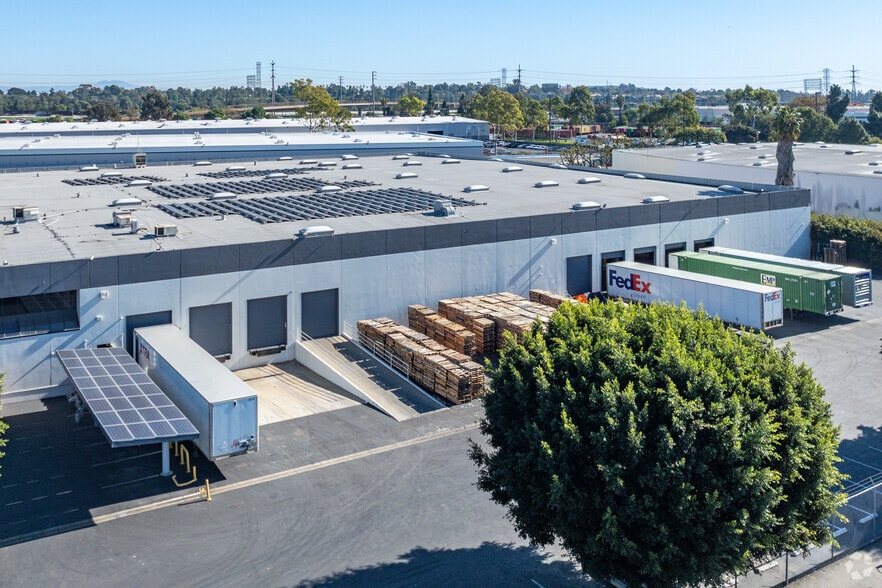
Highlights
- ESFR Fire Sprinklers
- Fully Refurbished
- Gated Property
Features
All Available Space(1)
Display Rental Rate as
- Space
- Size
- Term
- Rental Rate
- Space Use
- Build-Out
- Available
The building features approximately 87,725 square feet of highly functional warehouse and office space, including nearly 80,000 square feet of warehouse and 7,857 square feet of two-story corporate office space, providing an ideal balance between operational and administrative functions. Warehouse operations benefit from: Ten dock-high loading positions One grade-level loading door via ramp 24-foot minimum clear height 120-foot concrete truck court ESFR fire sprinkler system Typical 48' x 52' column spacing Brand-new LED warehouse lighting Approximately 30 skylights providing abundant natural light The generous truck court allows for efficient trailer circulation while dedicated trailer and container storage areas further enhance functionality for high-throughput users. Ideal for: Third-Party Logistics (3PL) Port Distribution Consumer Products Food & Beverage Distribution Manufacturing & Assembly Aerospace & Defense Suppliers Automotive Parts Building Materials E-Commerce Fulfillment Medical & Healthcare Distribution
- Listed rate may not include certain utilities, building services and property expenses
- 1 Drive Bay
- 10 Loading Docks
- Includes 7,857 SF of dedicated office space
- Space is in Excellent Condition
- ESFR Fire Sprinklers
| Space | Size | Term | Rental Rate | Space Use | Build-Out | Available |
| 1st Floor | 87,725 SF | 5-10 Years | Upon Request Upon Request Upon Request Upon Request | Industrial | Full Build-Out | 2027-03-01 |
1st Floor
| Size |
| 87,725 SF |
| Term |
| 5-10 Years |
| Rental Rate |
| Upon Request Upon Request Upon Request Upon Request |
| Space Use |
| Industrial |
| Build-Out |
| Full Build-Out |
| Available |
| 2027-03-01 |
1st Floor
| Size | 87,725 SF |
| Term | 5-10 Years |
| Rental Rate | Upon Request |
| Space Use | Industrial |
| Build-Out | Full Build-Out |
| Available | 2027-03-01 |
The building features approximately 87,725 square feet of highly functional warehouse and office space, including nearly 80,000 square feet of warehouse and 7,857 square feet of two-story corporate office space, providing an ideal balance between operational and administrative functions. Warehouse operations benefit from: Ten dock-high loading positions One grade-level loading door via ramp 24-foot minimum clear height 120-foot concrete truck court ESFR fire sprinkler system Typical 48' x 52' column spacing Brand-new LED warehouse lighting Approximately 30 skylights providing abundant natural light The generous truck court allows for efficient trailer circulation while dedicated trailer and container storage areas further enhance functionality for high-throughput users. Ideal for: Third-Party Logistics (3PL) Port Distribution Consumer Products Food & Beverage Distribution Manufacturing & Assembly Aerospace & Defense Suppliers Automotive Parts Building Materials E-Commerce Fulfillment Medical & Healthcare Distribution
- Listed rate may not include certain utilities, building services and property expenses
- Includes 7,857 SF of dedicated office space
- 1 Drive Bay
- Space is in Excellent Condition
- 10 Loading Docks
- ESFR Fire Sprinklers
Property Overview
Located just minutes from the I-710 and I-405 Freeways, the property offers direct connectivity to: The Ports of Los Angeles & Long Beach Los Angeles International Airport (LAX) Orange County Downtown Los Angeles Inland Empire distribution markets This central location enables faster regional deliveries, efficient port access, and excellent connectivity for employees, customers, and suppliers alike.
Warehouse Facility Facts
Select Tenants
- Floor
- Tenant Name
- Industry
- 1st
- Arms Logistics
- Professional, Scientific, and Technical Services




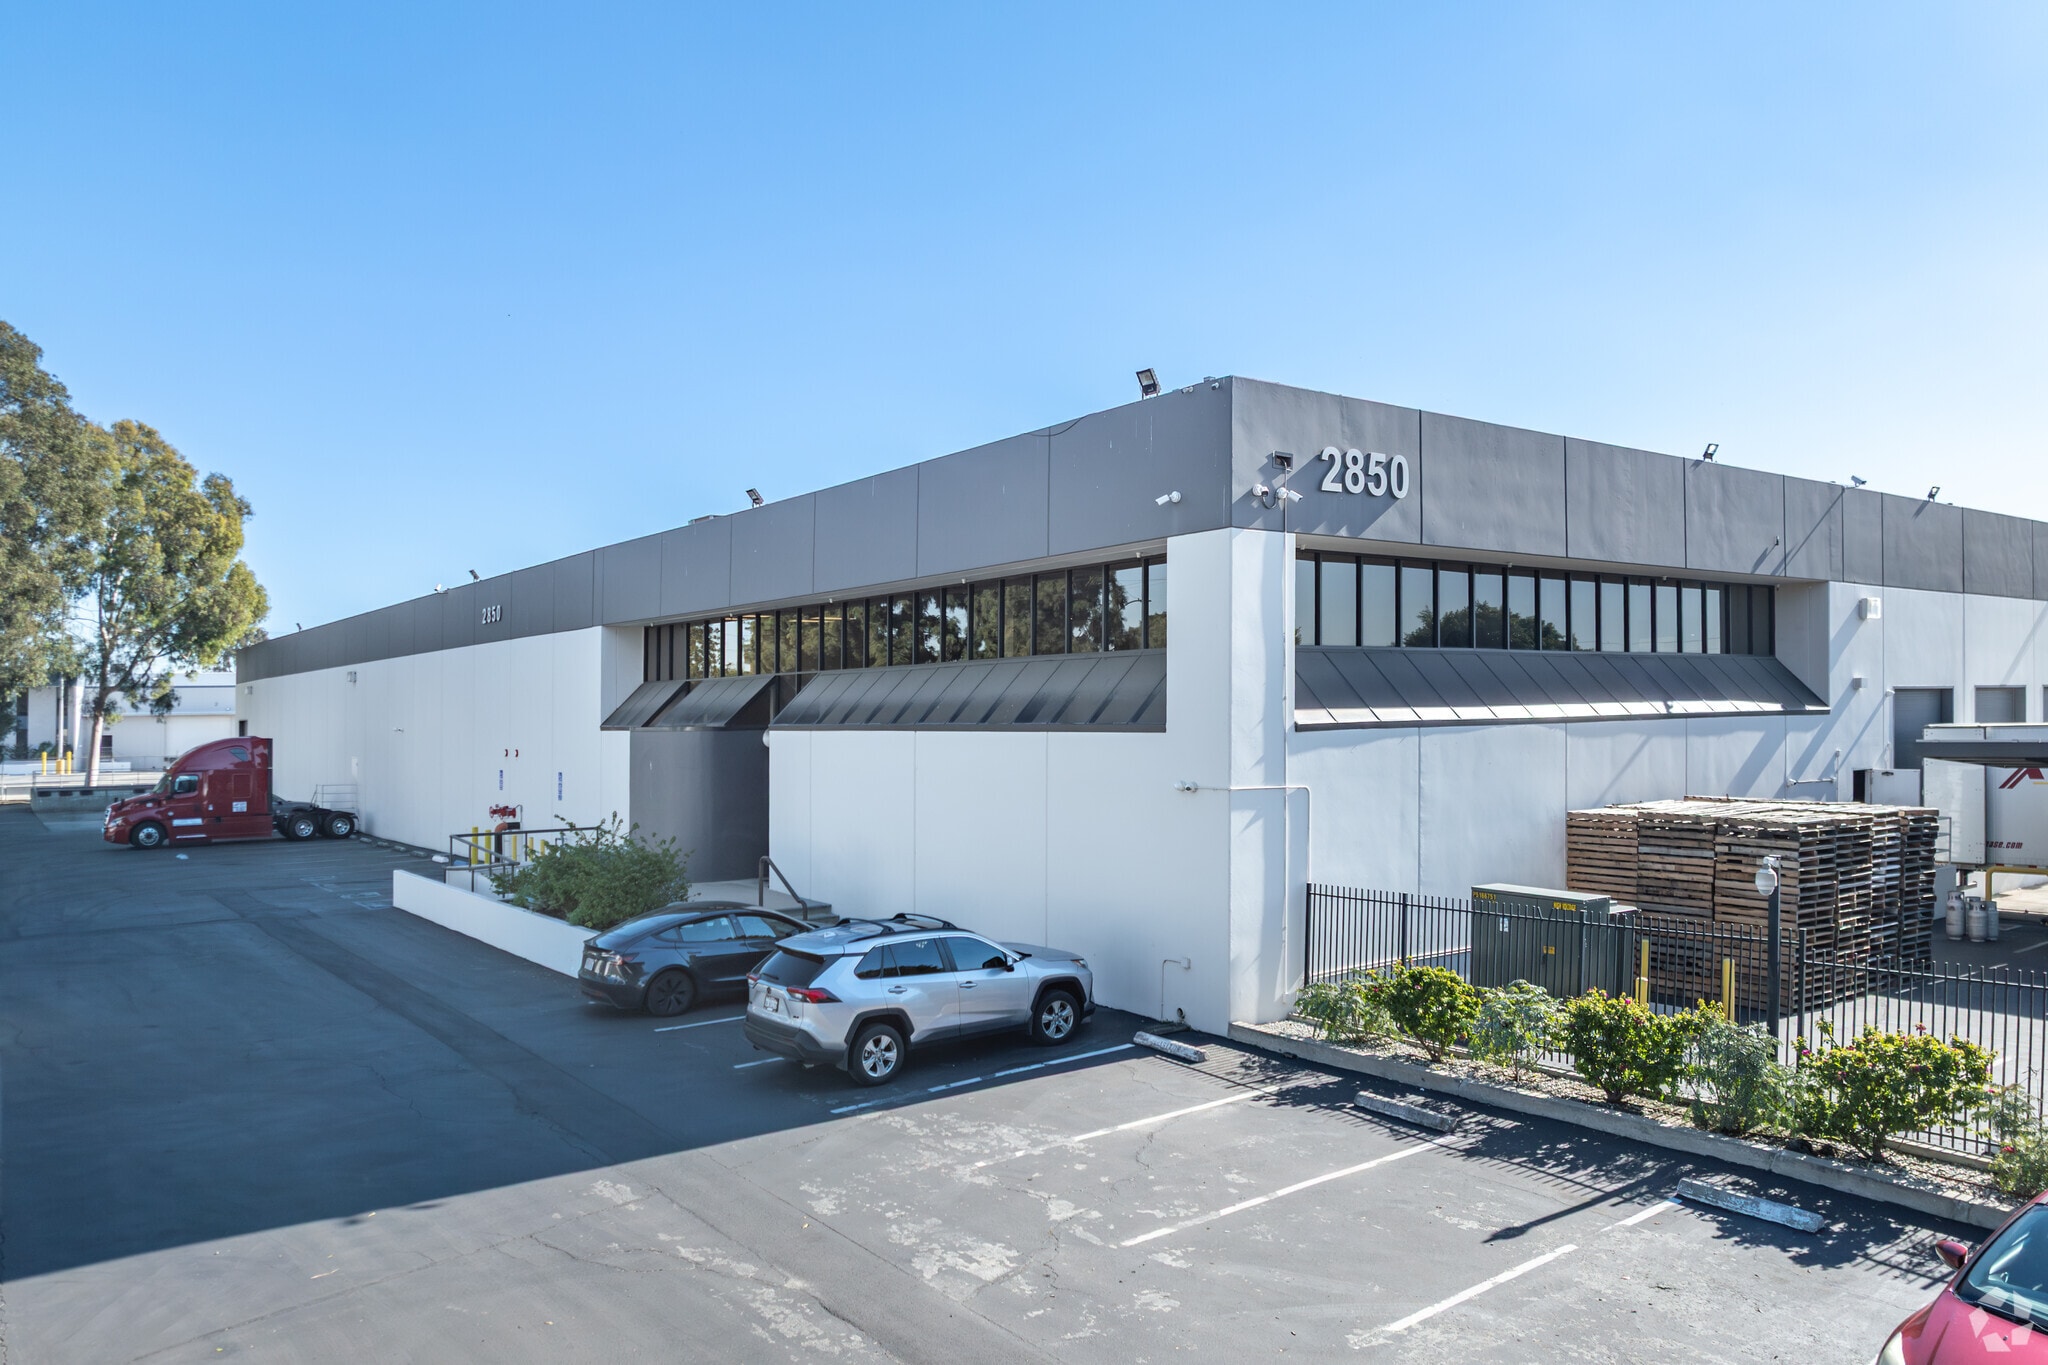

Presented by
2850 E El Presidio St
Hmm, there seems to have been an error sending your message. Please try again.
Thanks! Your message was sent.