Log In/Sign Up
Your email has been sent.

28525 Beck Rd 2,800 SF Flex Condo Unit Offered at $675,681 CAD in Wixom, MI 48393
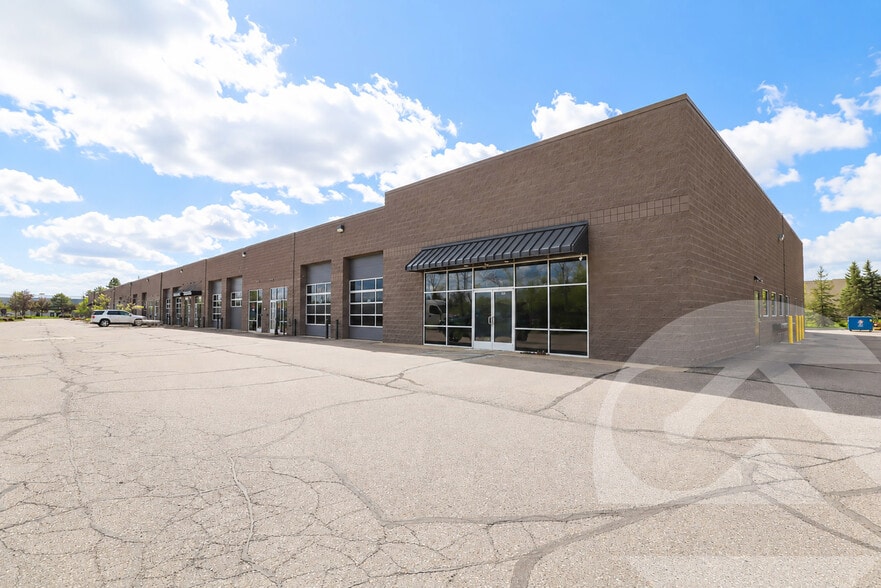
Investment Highlights
- The property is positioned with immediate access to Interstate 96 via the Beck Road interchange.
- The interior combines office, warehouse, mezzanine, and kitchen improvements within a single condominium unit.
- LED lighting, fire suppression, and 250-amp electrical service are already in place.
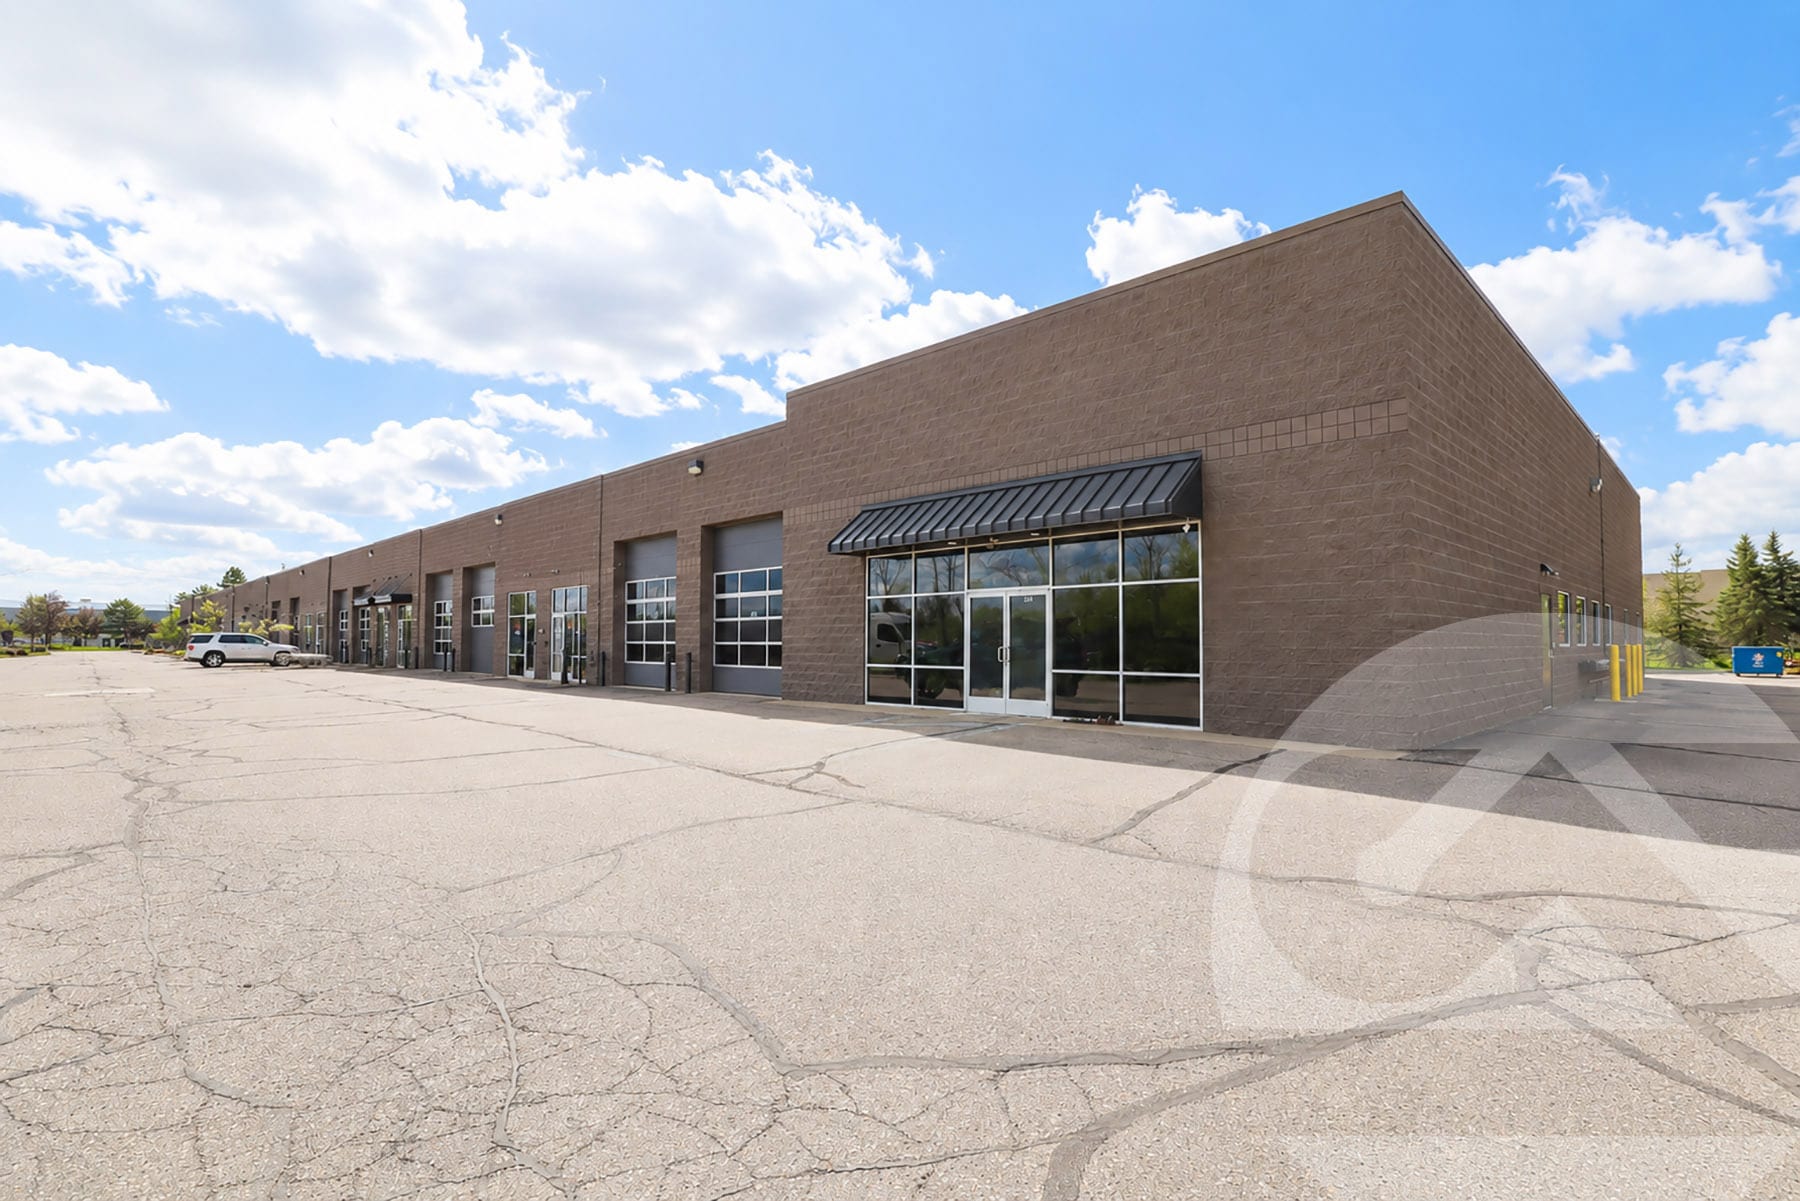
- The northwest corner end-unit location provides convenient access within Crossroads Business Center.
- An 18-foot clear height and grade-level loading door support a variety of industrial and operational uses.
- The location offers connectivity to Wixom, Novi, and the broader Detroit metropolitan region.
1 Unit Available
- Unit
- Unit Size
- Condo Use
- Price
- NOI
| Sale Type | Investment | APN/Parcel ID | 22-08-427-017 |
| Sale Type | Investment |
| APN/Parcel ID | 22-08-427-017 |
Description
The 28525 Beck Rd. LLC building located in Wixom Michigan. Crossroads business center is a light industrial condominium project located in Wixom Michigan.
Sale Notes
28525 Beck Road, Unit #114 presents an opportunity to acquire an industrial condominium within Crossroads Business Center, a business park positioned near the Beck Road and I-96 interchange in Wixom. The property's location provides convenient regional access throughout Oakland County, western Wayne County, and the broader Detroit metropolitan area, supporting a range of owner-user and investment strategies.
The end-unit configuration at the northwest corner of the complex offers functional industrial utility combined with a professional office presence. The layout includes an open-plan office area, warehouse space, mezzanine level, a small commercial kitchen with appliances, and an extended countertop area that can support operational, training, or collaborative uses. Industrial features include an 18-foot clear height, one 12-foot by 14-foot grade-level door, 250-amp electrical service, LED lighting, and a fire-suppression system.
Wixom continues to benefit from its position along the I-96 corridor, with access to major employment centers, regional retail destinations, and transportation infrastructure throughout the Novi and western Oakland County markets. The property's accessibility can support manufacturing, service, distribution, contractor, showroom, and office-warehouse users seeking ownership in a professionally managed business environment.
The combination of industrial functionality, flexible interior improvements, and immediate freeway access creates an opportunity for businesses seeking operational efficiency and long-term control of occupancy costs within a well-established commercial corridor.
The end-unit configuration at the northwest corner of the complex offers functional industrial utility combined with a professional office presence. The layout includes an open-plan office area, warehouse space, mezzanine level, a small commercial kitchen with appliances, and an extended countertop area that can support operational, training, or collaborative uses. Industrial features include an 18-foot clear height, one 12-foot by 14-foot grade-level door, 250-amp electrical service, LED lighting, and a fire-suppression system.
Wixom continues to benefit from its position along the I-96 corridor, with access to major employment centers, regional retail destinations, and transportation infrastructure throughout the Novi and western Oakland County markets. The property's accessibility can support manufacturing, service, distribution, contractor, showroom, and office-warehouse users seeking ownership in a professionally managed business environment.
The combination of industrial functionality, flexible interior improvements, and immediate freeway access creates an opportunity for businesses seeking operational efficiency and long-term control of occupancy costs within a well-established commercial corridor.
| Unit | Unit Size | Condo Use | Price | NOI |
| Unit 114 | 2,800 SF | Flex | $675,681 CAD ($241.31 CAD/SF) | - |
Unit 114
| Unit Size |
| 2,800 SF |
| Condo Use |
| Flex |
| Price |
| $675,681 CAD ($241.31 CAD/SF) |
| NOI |
| - |
1 of 0
Videos
Matterport 3D Exterior
Matterport 3D Tour
Photos
Street View
Street
Map
Unit 114
| Unit Size | 2,800 SF |
| Condo Use | Flex |
| Price | $675,681 CAD ($241.31 CAD/SF) |
| NOI | - |
| Sale Type | Investment |
| APN/Parcel ID | 22-08-427-017 |
| Description | |
| The 28525 Beck Rd. LLC building located in Wixom Michigan. Crossroads business center is a light industrial condominium project located in Wixom Michigan. | |
| Sale Notes | |
|
28525 Beck Road, Unit #114 presents an opportunity to acquire an industrial condominium within Crossroads Business Center, a business park positioned near the Beck Road and I-96 interchange in Wixom. The property's location provides convenient regional access throughout Oakland County, western Wayne County, and the broader Detroit metropolitan area, supporting a range of owner-user and investment strategies. The end-unit configuration at the northwest corner of the complex offers functional industrial utility combined with a professional office presence. The layout includes an open-plan office area, warehouse space, mezzanine level, a small commercial kitchen with appliances, and an extended countertop area that can support operational, training, or collaborative uses. Industrial features include an 18-foot clear height, one 12-foot by 14-foot grade-level door, 250-amp electrical service, LED lighting, and a fire-suppression system. Wixom continues to benefit from its position along the I-96 corridor, with access to major employment centers, regional retail destinations, and transportation infrastructure throughout the Novi and western Oakland County markets. The property's accessibility can support manufacturing, service, distribution, contractor, showroom, and office-warehouse users seeking ownership in a professionally managed business environment. The combination of industrial functionality, flexible interior improvements, and immediate freeway access creates an opportunity for businesses seeking operational efficiency and long-term control of occupancy costs within a well-established commercial corridor. |
Property Facts
The following property facts, amenities, and utilities apply to the entire building. Details for individual condo units may vary and are listed in the unit information above.
| Total Building Size | 50,000 SF | Typical Floor Size | 50,000 SF |
| Property Type | Industrial (Condo) | Year Built | 2006 |
| Property Subtype | Warehouse | Lot Size | 4.13 AC |
| Building Class | B | Parking Ratio | 40.95/1,000 SF |
| Floors | 1 | Opportunity Zone |
Yes
|
| Zoning | M-1 - Commercial - Light Industrial | ||
| Total Building Size | 50,000 SF |
| Property Type | Industrial (Condo) |
| Property Subtype | Warehouse |
| Building Class | B |
| Floors | 1 |
| Typical Floor Size | 50,000 SF |
| Year Built | 2006 |
| Lot Size | 4.13 AC |
| Parking Ratio | 40.95/1,000 SF |
| Opportunity Zone |
Yes |
| Zoning | M-1 - Commercial - Light Industrial |
Amenities
- Signage
- Air Conditioning
Utilities
- Gas - Natural
- Water - City
- Sewer - City
- Heating - Gas
1 1
Fairly walkable
40/100
Exceptionally drivable
100/100
Minimal public transit
10/100
Moderately bikeable
60/100

1 of 2
Videos
Matterport 3D Exterior
Matterport 3D Tour
Photos
Street View
Street
Map
1 of 1

Presented by
28525 Beck Rd
Already a member? Log In
Hmm, there seems to have been an error sending your message. Please try again.
Thanks! Your message was sent.