Your email has been sent.


Bldg A 2867 Sampson Ave 6,257 SF of Industrial Space Available in Corona, CA 92879
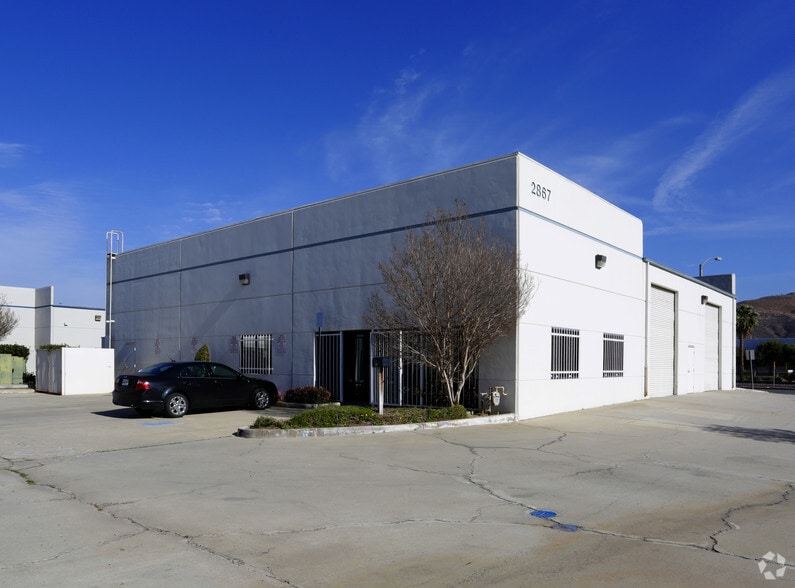


Highlights
- Freestanding industrial building with functional warehouse and office improvements.
- Warehouse features 18-foot clear height for operational flexibility.
- Equipped with 400 amps of 277/480-volt power for industrial operations.
- Renovations are underway to enhance the property's presentation and usability.
- Two grade-level loading doors support efficient shipping and receiving.
- Convenient access to the 91 and 15 Freeways.
Features
All Available Space(1)
Display Rental Rate as
- Space
- Size
- Term
- Rental Rate
- Space Use
- Build-Out
- Available
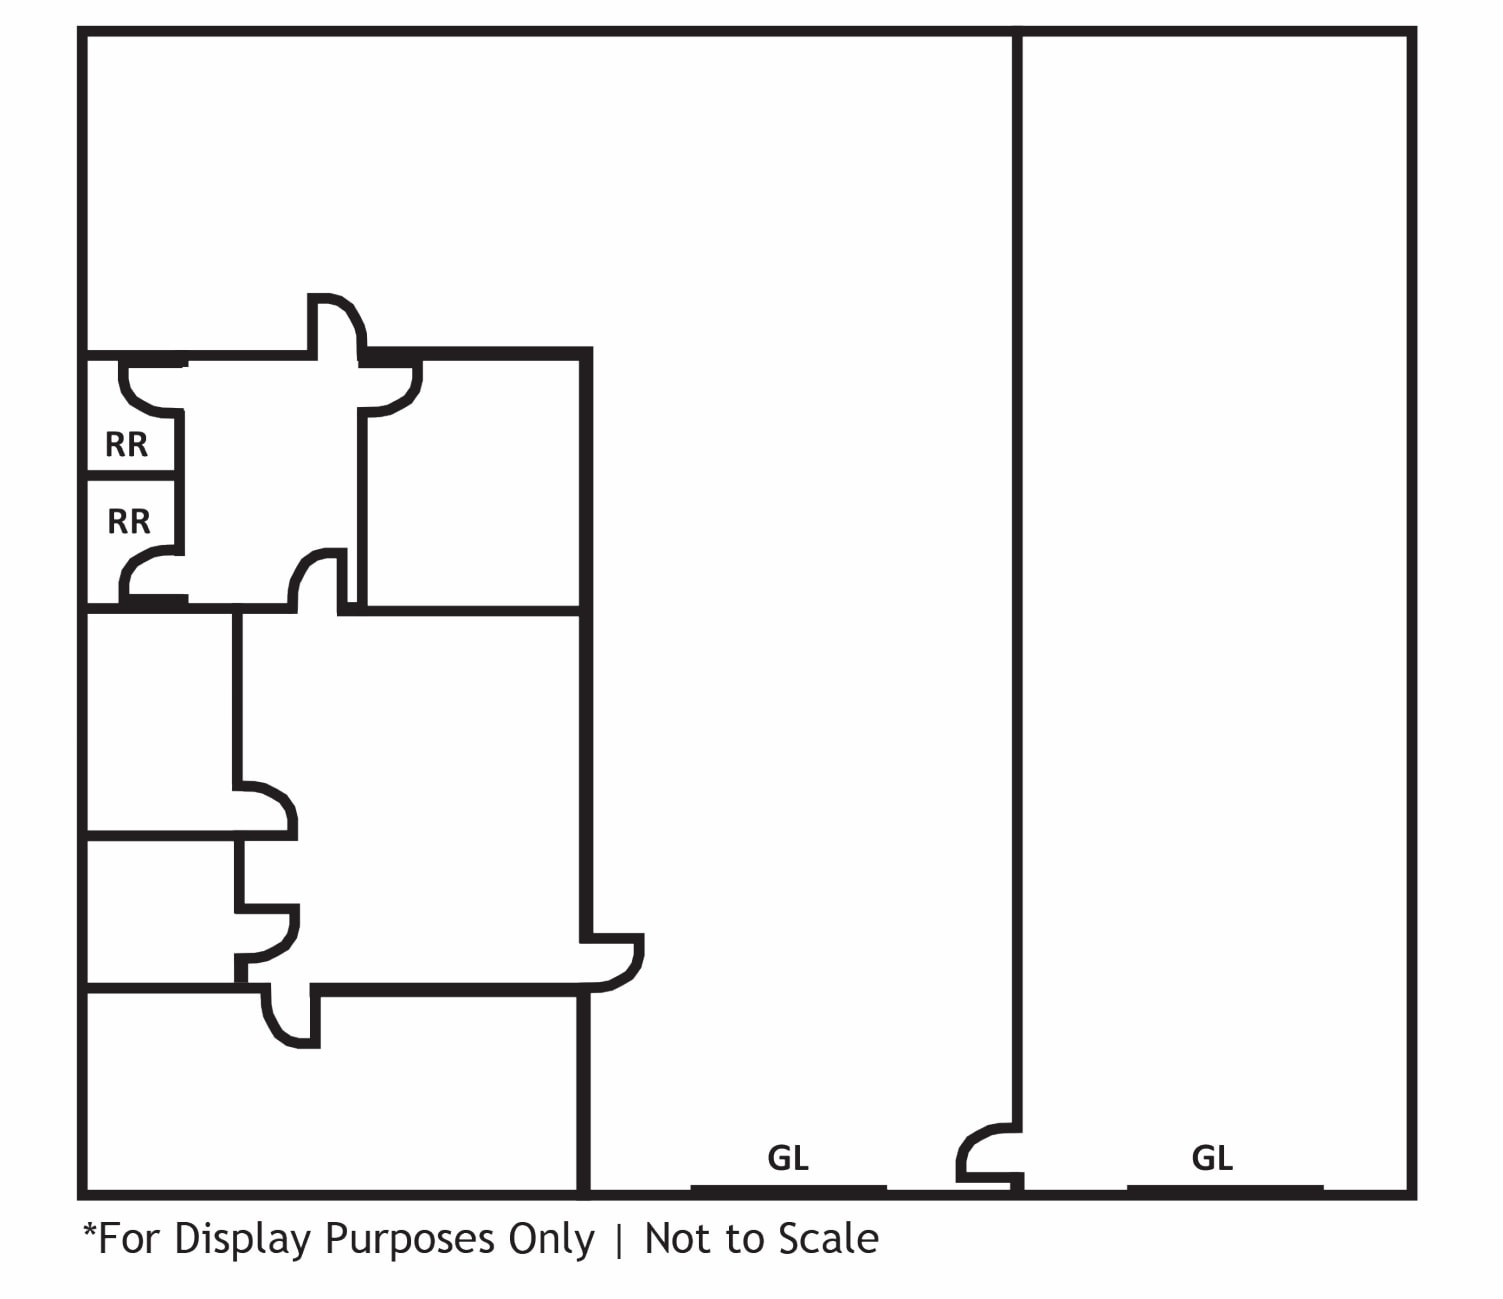
The available space includes approximately 1,200 square feet of office area connected to a warehouse featuring 18-foot clear height, two grade-level loading doors, and 400 amps of 277/480-volt power. The layout supports a variety of industrial and operational requirements, with ongoing renovations designed to enhance the user experience.
- Listed rate may not include certain utilities, building services and property expenses
- 2 Drive Ins
- Office and warehouse configuration
- Includes 1,200 SF of dedicated office space
- Renovated industrial space available
- High-clearance loading capability
| Space | Size | Term | Rental Rate | Space Use | Build-Out | Available |
| 1st Floor | 6,257 SF | Negotiable | $22.82 CAD/SF/YR $1.90 CAD/SF/MO $142,769 CAD/YR $11,897 CAD/MO | Industrial | Full Build-Out | Now |
1st Floor
| Size |
| 6,257 SF |
| Term |
| Negotiable |
| Rental Rate |
| $22.82 CAD/SF/YR $1.90 CAD/SF/MO $142,769 CAD/YR $11,897 CAD/MO |
| Space Use |
| Industrial |
| Build-Out |
| Full Build-Out |
| Available |
| Now |
1st Floor
| Size | 6,257 SF |
| Term | Negotiable |
| Rental Rate | $22.82 CAD/SF/YR |
| Space Use | Industrial |
| Build-Out | Full Build-Out |
| Available | Now |
The available space includes approximately 1,200 square feet of office area connected to a warehouse featuring 18-foot clear height, two grade-level loading doors, and 400 amps of 277/480-volt power. The layout supports a variety of industrial and operational requirements, with ongoing renovations designed to enhance the user experience.
- Listed rate may not include certain utilities, building services and property expenses
- Includes 1,200 SF of dedicated office space
- 2 Drive Ins
- Renovated industrial space available
- Office and warehouse configuration
- High-clearance loading capability
Property Overview
2867 Sampson Avenue is a freestanding industrial building in Corona, California, positioned within a well-established business corridor with convenient regional connectivity. The property features approximately 1,200 square feet of dedicated office area integrated with a functional warehouse layout designed to support a variety of industrial and operational uses. Warehouse improvements include 18-foot clear height and two grade-level loading doors measuring 12' x 14', allowing for efficient loading, storage, and distribution activities. The building is equipped with 400 amps of 277/480-volt power to accommodate a range of industrial equipment and business operations. Zoned M1, the property supports a broad spectrum of light industrial uses. A parking ratio of 2.8 spaces per 1,000 square feet provides on-site vehicle accommodation for employees and visitors. Renovations are currently underway, further enhancing the property's overall functionality and presentation. The location also offers convenient access to both the 91 and 15 Freeways.
Warehouse Facility Facts
Select Tenants
- Floor
- Tenant Name
- Industry
- 1st
- Your Party Solutions
- Retailer


Presented by
Bldg A | 2867 Sampson Ave
Hmm, there seems to have been an error sending your message. Please try again.
Thanks! Your message was sent.