Your email has been sent.

Stratford Medical Arts Building 2876-2890 Main St 1,700 - 10,976 SF of Space Available in Stratford, CT 06614
Highlights
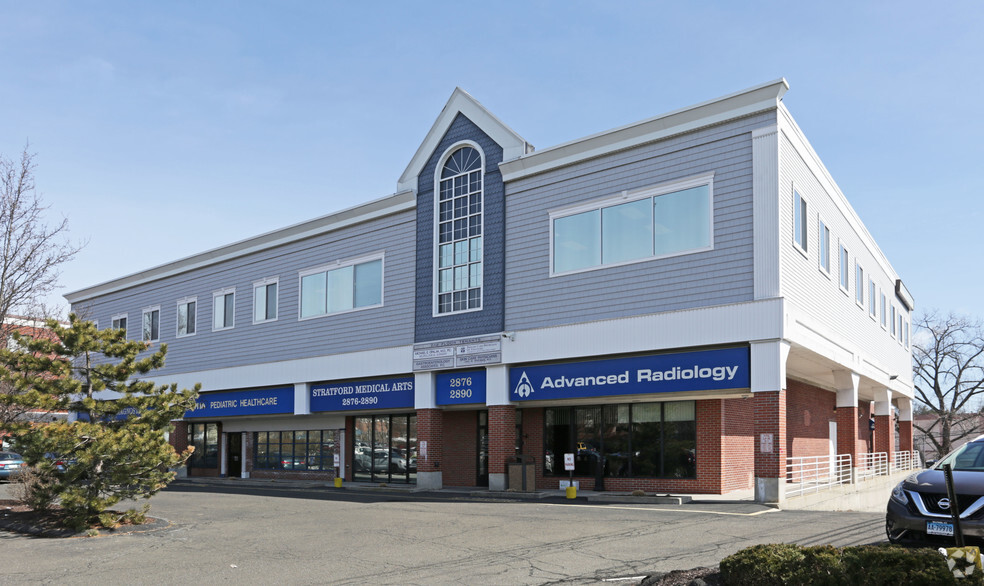
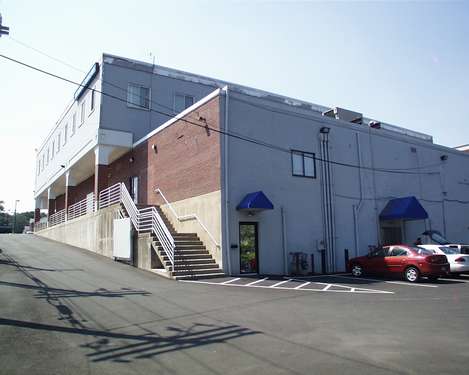
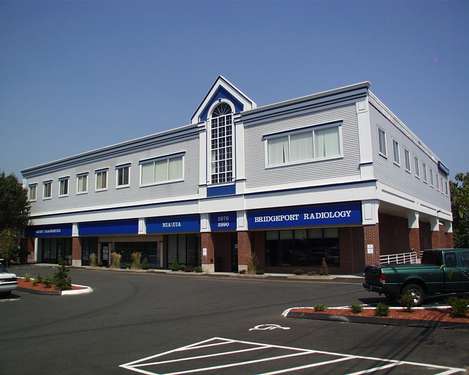
- 31,184± SF Medical/Office Building with Elevator
- 4 Suites Available Ranging from 1,700± SF up to 5,676± SF
- Traffic: 19,000 ADT on Main Street
- High concentration of Medical uses in area
- 4.33/1,000 parking ratio, 117 surface spaces
- Just off I-95 at Exit 33
All Available Spaces(4)
Display Rental Rate as
- Space
- Size
- Term
- Rental Rate
- Space Use
- Build-Out
- Available
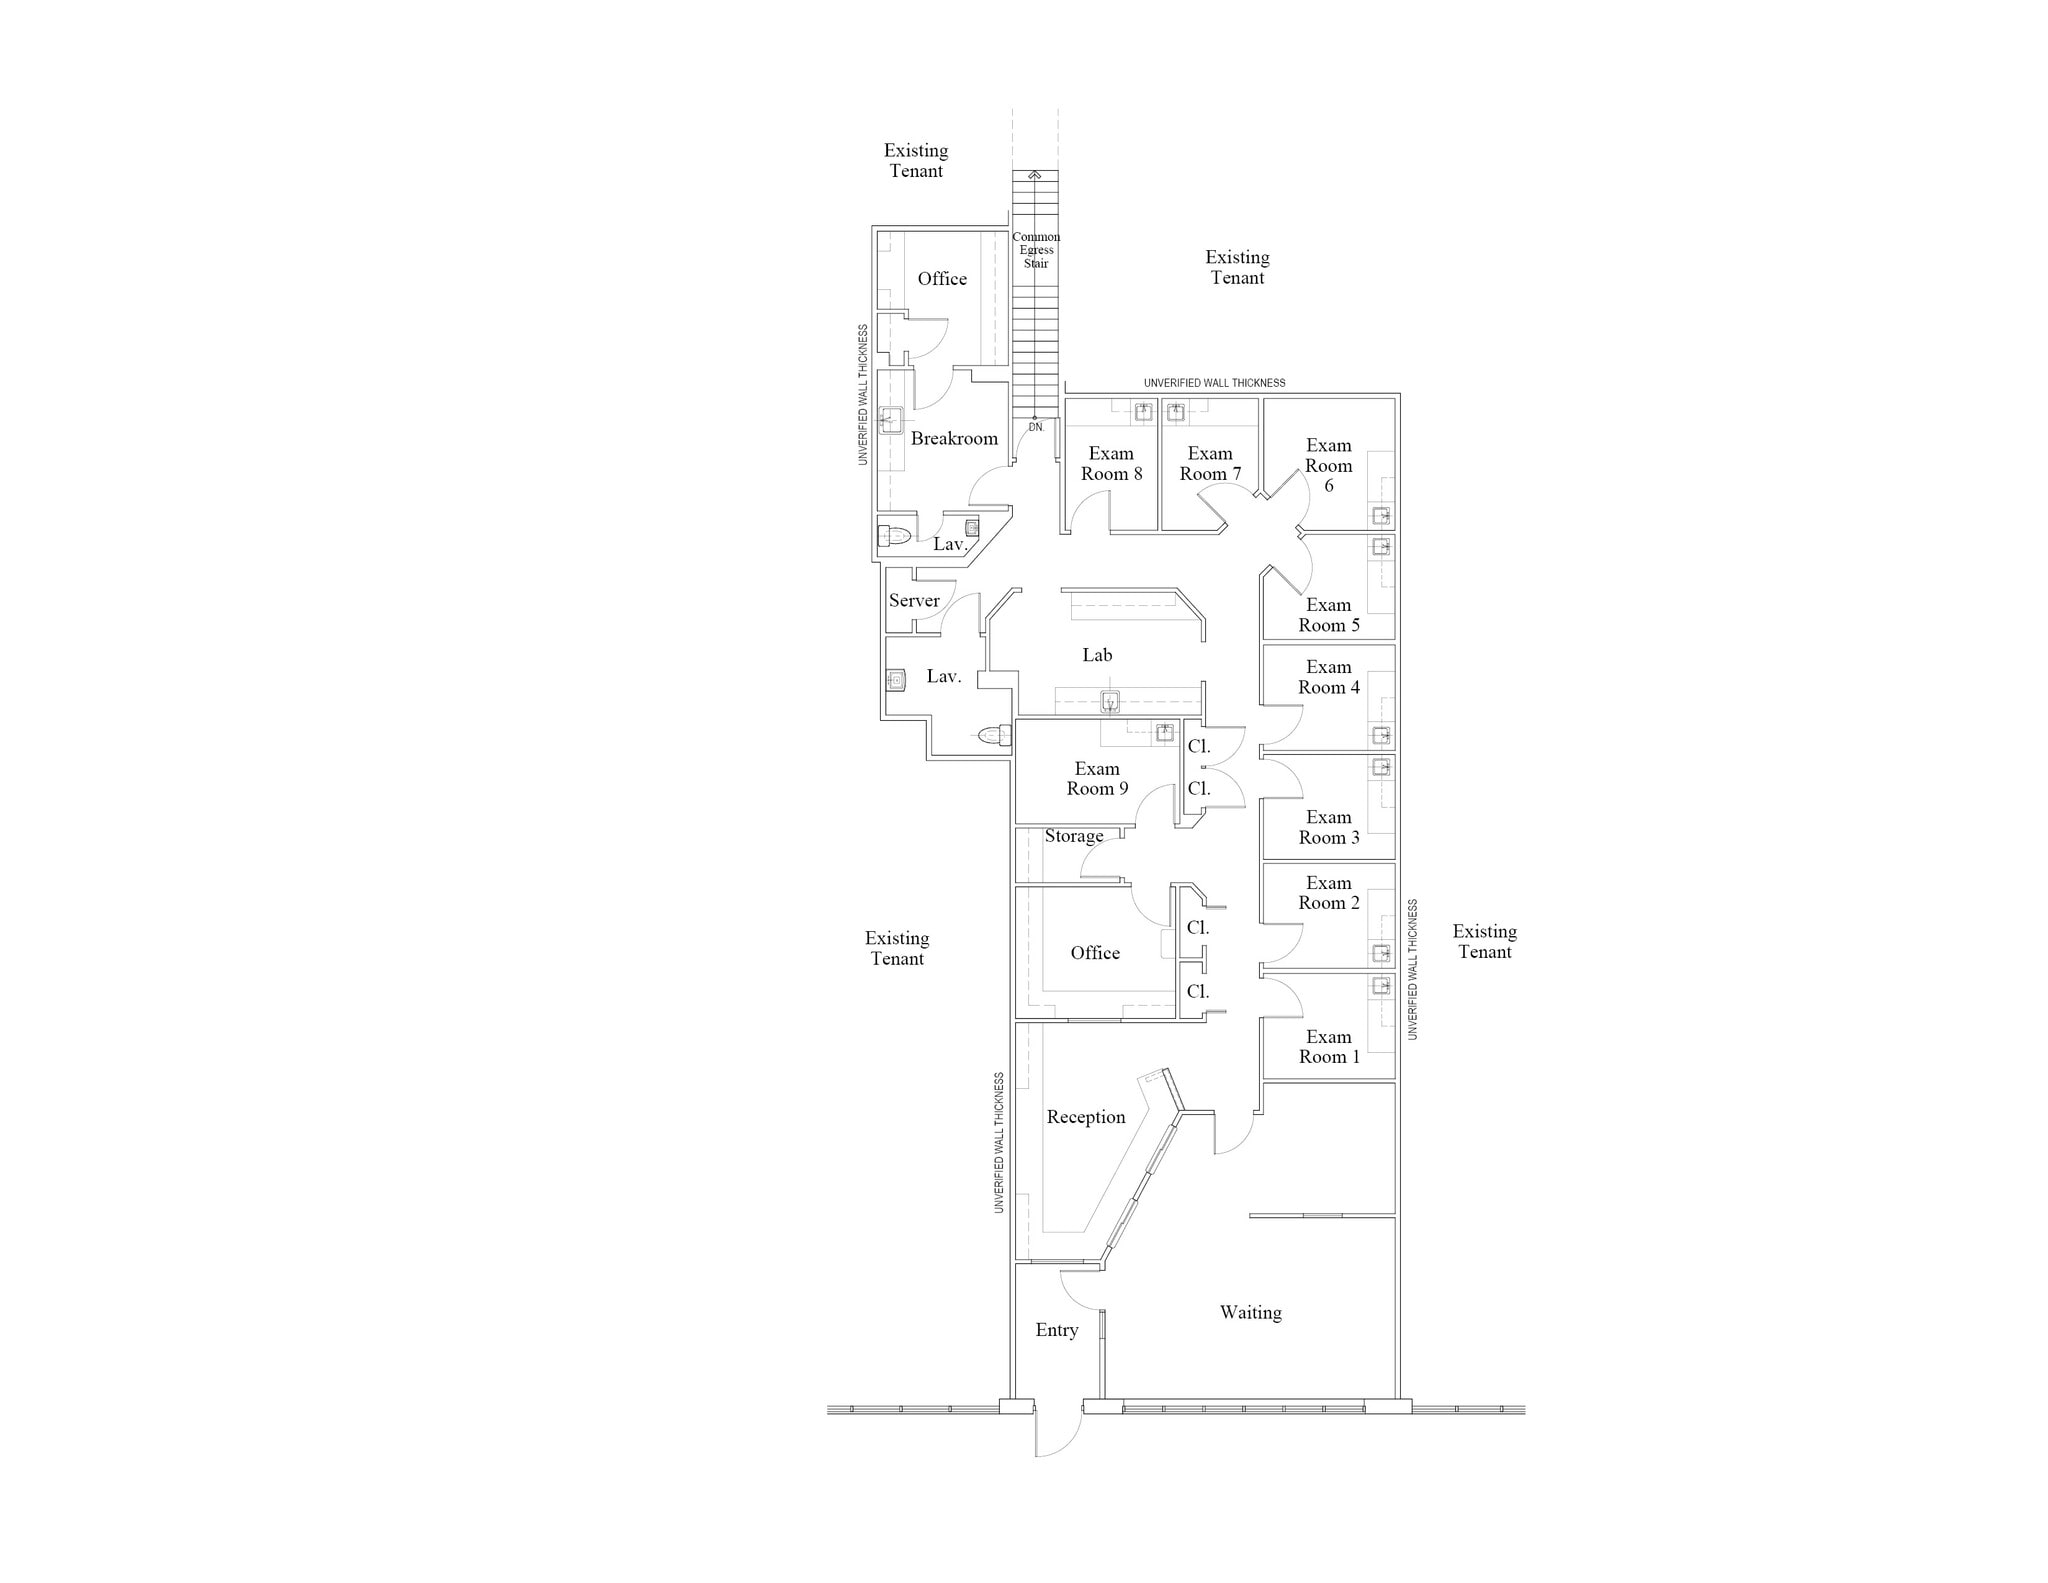
3,000 SF Medical / Office space available for Lease on the first floor
- Listed rate may not include certain utilities, building services and property expenses
- Office intensive layout
- Partially Built-Out as Standard Medical Space
- 3,000 SF Medical Office space on 1st Floor
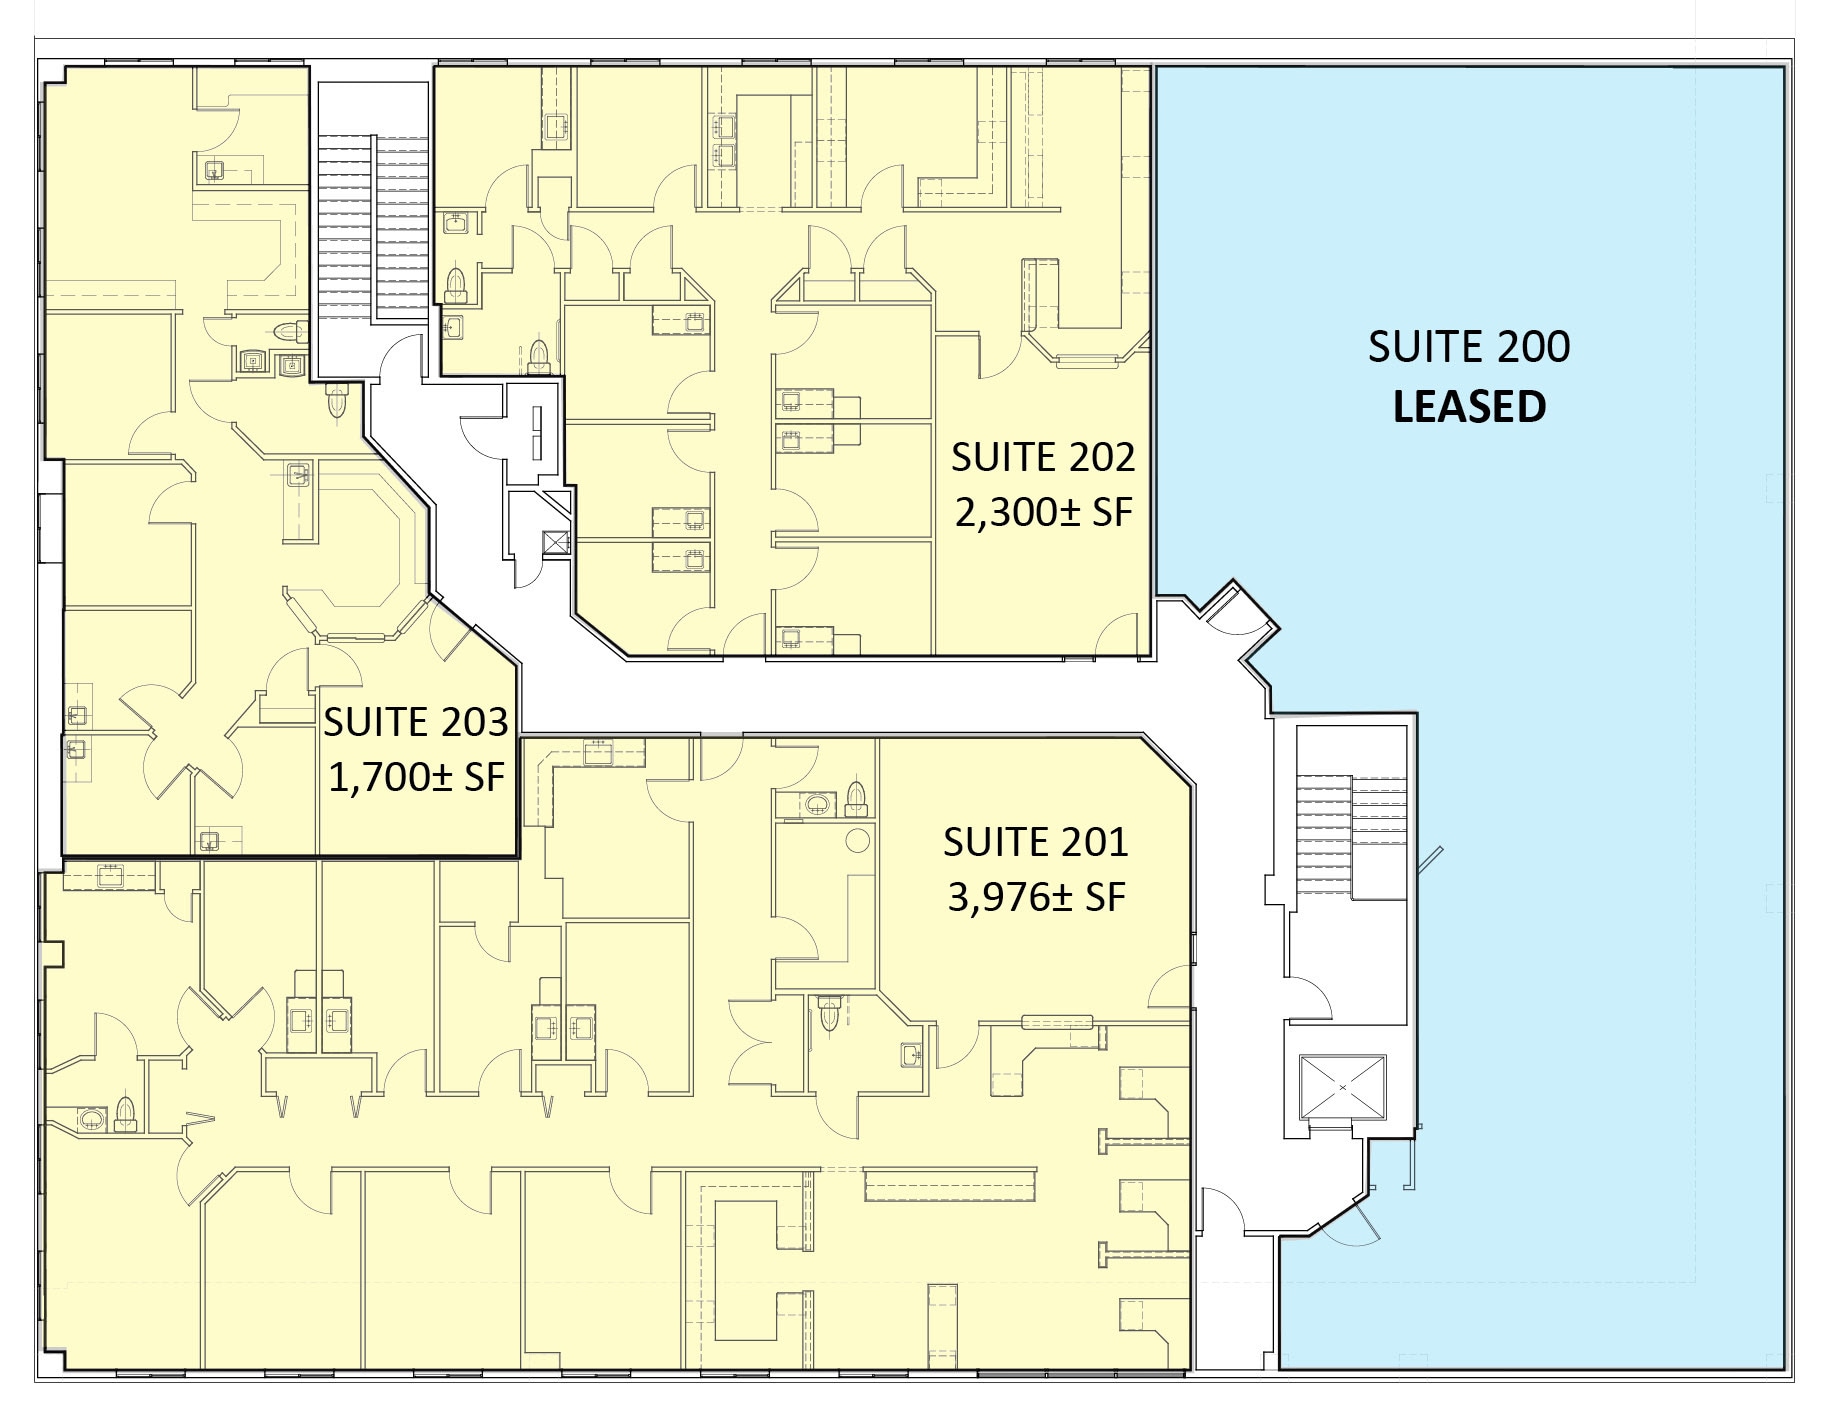
3,976 SF Medical / Office space for Lease on the 2nd floor with elevator access. Can be 5,676 contiguous SF with adjacent suite.
- Listed rate may not include certain utilities, building services and property expenses
- Office intensive layout
- Can be combined with additional space(s) for up to 5,676 SF of adjacent space
- Elevator Access
- Partially Built-Out as Standard Medical Space
- Fits 10 - 32 People
- 3,976 SF Medical / Office space on the 2nd Floor
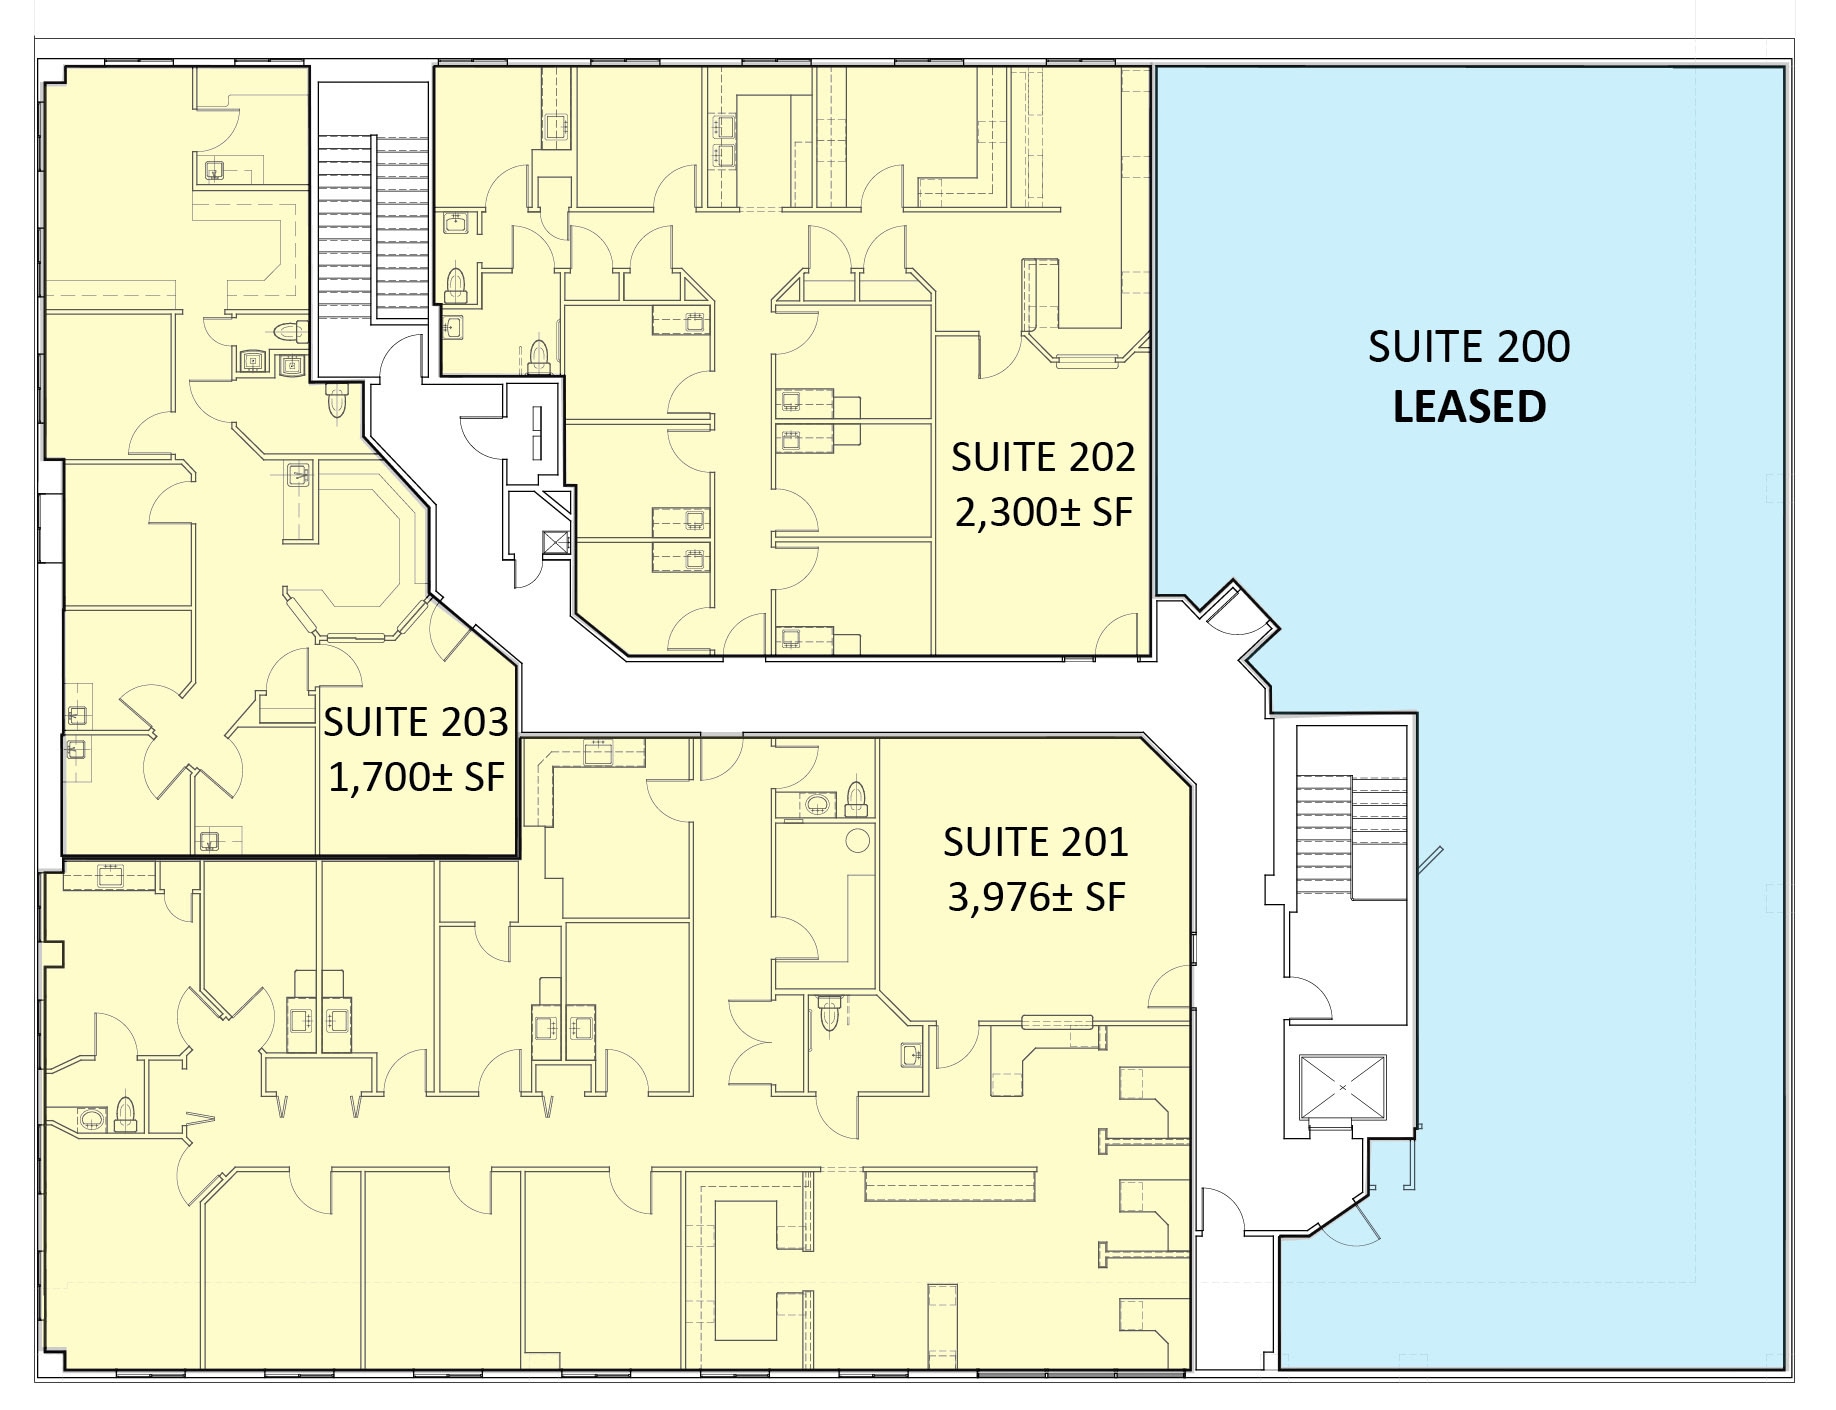
2,300 SF Medical / Office space for Lease on the 2nd floor with elevator access.
- Listed rate may not include certain utilities, building services and property expenses
- Office intensive layout
- 2,300 SF Medical / Office space on the 2nd Floor
- Partially Built-Out as Standard Medical Space
- Fits 6 - 19 People
- Elevator Access
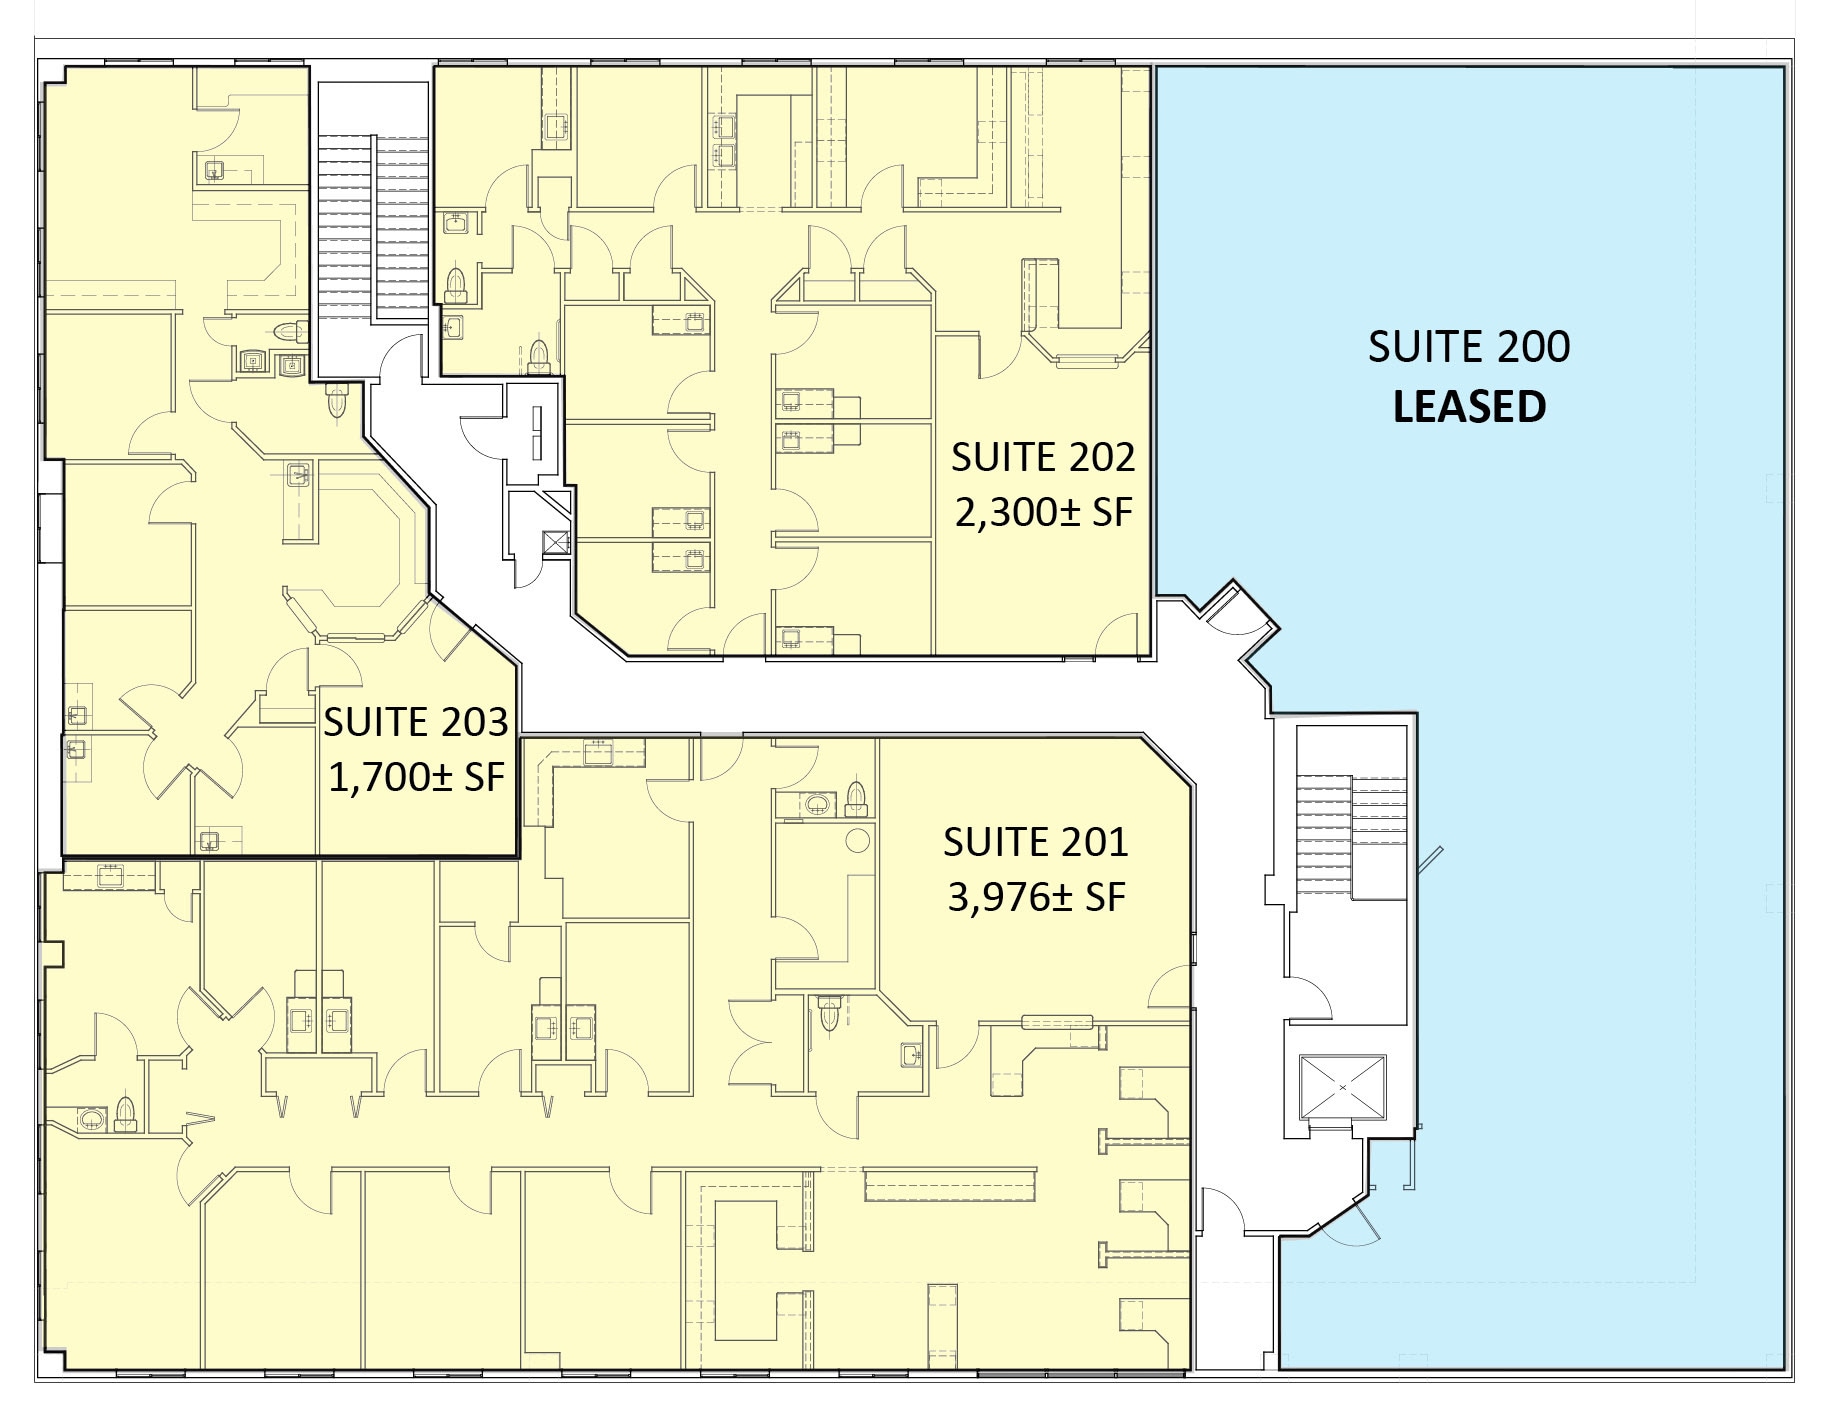
1,700 SF Medical / Office space for Lease on the 2nd floor with elevator access. Can be 5,676 SF contiguous with adjacent suite.
- Listed rate may not include certain utilities, building services and property expenses
- Office intensive layout
- Can be combined with additional space(s) for up to 5,676 SF of adjacent space
- Elevator Access
- Partially Built-Out as Standard Medical Space
- Fits 5 - 14 People
- 1,700 SF Medical / Office space on the 2nd Floor
| Space | Size | Term | Rental Rate | Space Use | Build-Out | Available |
| 1st Floor, Ste #101 | 3,000 SF | 1-10 Years | $37.23 CAD/SF/YR $3.10 CAD/SF/MO $111,694 CAD/YR $9,308 CAD/MO | Medical | Partial Build-Out | Now |
| 2nd Floor, Ste #201 | 3,976 SF | 1-10 Years | $37.23 CAD/SF/YR $3.10 CAD/SF/MO $148,032 CAD/YR $12,336 CAD/MO | Office/Medical | Partial Build-Out | Now |
| 2nd Floor, Ste #202 | 2,300 SF | 1-10 Years | $37.23 CAD/SF/YR $3.10 CAD/SF/MO $85,632 CAD/YR $7,136 CAD/MO | Office/Medical | Partial Build-Out | Now |
| 2nd Floor, Ste #203 | 1,700 SF | 1-10 Years | $37.23 CAD/SF/YR $3.10 CAD/SF/MO $63,293 CAD/YR $5,274 CAD/MO | Office/Medical | Partial Build-Out | Now |
1st Floor, Ste #101
| Size |
| 3,000 SF |
| Term |
| 1-10 Years |
| Rental Rate |
| $37.23 CAD/SF/YR $3.10 CAD/SF/MO $111,694 CAD/YR $9,308 CAD/MO |
| Space Use |
| Medical |
| Build-Out |
| Partial Build-Out |
| Available |
| Now |
2nd Floor, Ste #201
| Size |
| 3,976 SF |
| Term |
| 1-10 Years |
| Rental Rate |
| $37.23 CAD/SF/YR $3.10 CAD/SF/MO $148,032 CAD/YR $12,336 CAD/MO |
| Space Use |
| Office/Medical |
| Build-Out |
| Partial Build-Out |
| Available |
| Now |
2nd Floor, Ste #202
| Size |
| 2,300 SF |
| Term |
| 1-10 Years |
| Rental Rate |
| $37.23 CAD/SF/YR $3.10 CAD/SF/MO $85,632 CAD/YR $7,136 CAD/MO |
| Space Use |
| Office/Medical |
| Build-Out |
| Partial Build-Out |
| Available |
| Now |
2nd Floor, Ste #203
| Size |
| 1,700 SF |
| Term |
| 1-10 Years |
| Rental Rate |
| $37.23 CAD/SF/YR $3.10 CAD/SF/MO $63,293 CAD/YR $5,274 CAD/MO |
| Space Use |
| Office/Medical |
| Build-Out |
| Partial Build-Out |
| Available |
| Now |
1st Floor, Ste #101
| Size | 3,000 SF |
| Term | 1-10 Years |
| Rental Rate | $37.23 CAD/SF/YR |
| Space Use | Medical |
| Build-Out | Partial Build-Out |
| Available | Now |
3,000 SF Medical / Office space available for Lease on the first floor
- Listed rate may not include certain utilities, building services and property expenses
- Partially Built-Out as Standard Medical Space
- Office intensive layout
- 3,000 SF Medical Office space on 1st Floor
2nd Floor, Ste #201
| Size | 3,976 SF |
| Term | 1-10 Years |
| Rental Rate | $37.23 CAD/SF/YR |
| Space Use | Office/Medical |
| Build-Out | Partial Build-Out |
| Available | Now |
3,976 SF Medical / Office space for Lease on the 2nd floor with elevator access. Can be 5,676 contiguous SF with adjacent suite.
- Listed rate may not include certain utilities, building services and property expenses
- Partially Built-Out as Standard Medical Space
- Office intensive layout
- Fits 10 - 32 People
- Can be combined with additional space(s) for up to 5,676 SF of adjacent space
- 3,976 SF Medical / Office space on the 2nd Floor
- Elevator Access
2nd Floor, Ste #202
| Size | 2,300 SF |
| Term | 1-10 Years |
| Rental Rate | $37.23 CAD/SF/YR |
| Space Use | Office/Medical |
| Build-Out | Partial Build-Out |
| Available | Now |
2,300 SF Medical / Office space for Lease on the 2nd floor with elevator access.
- Listed rate may not include certain utilities, building services and property expenses
- Partially Built-Out as Standard Medical Space
- Office intensive layout
- Fits 6 - 19 People
- 2,300 SF Medical / Office space on the 2nd Floor
- Elevator Access
2nd Floor, Ste #203
| Size | 1,700 SF |
| Term | 1-10 Years |
| Rental Rate | $37.23 CAD/SF/YR |
| Space Use | Office/Medical |
| Build-Out | Partial Build-Out |
| Available | Now |
1,700 SF Medical / Office space for Lease on the 2nd floor with elevator access. Can be 5,676 SF contiguous with adjacent suite.
- Listed rate may not include certain utilities, building services and property expenses
- Partially Built-Out as Standard Medical Space
- Office intensive layout
- Fits 5 - 14 People
- Can be combined with additional space(s) for up to 5,676 SF of adjacent space
- 1,700 SF Medical / Office space on the 2nd Floor
- Elevator Access
Property Overview
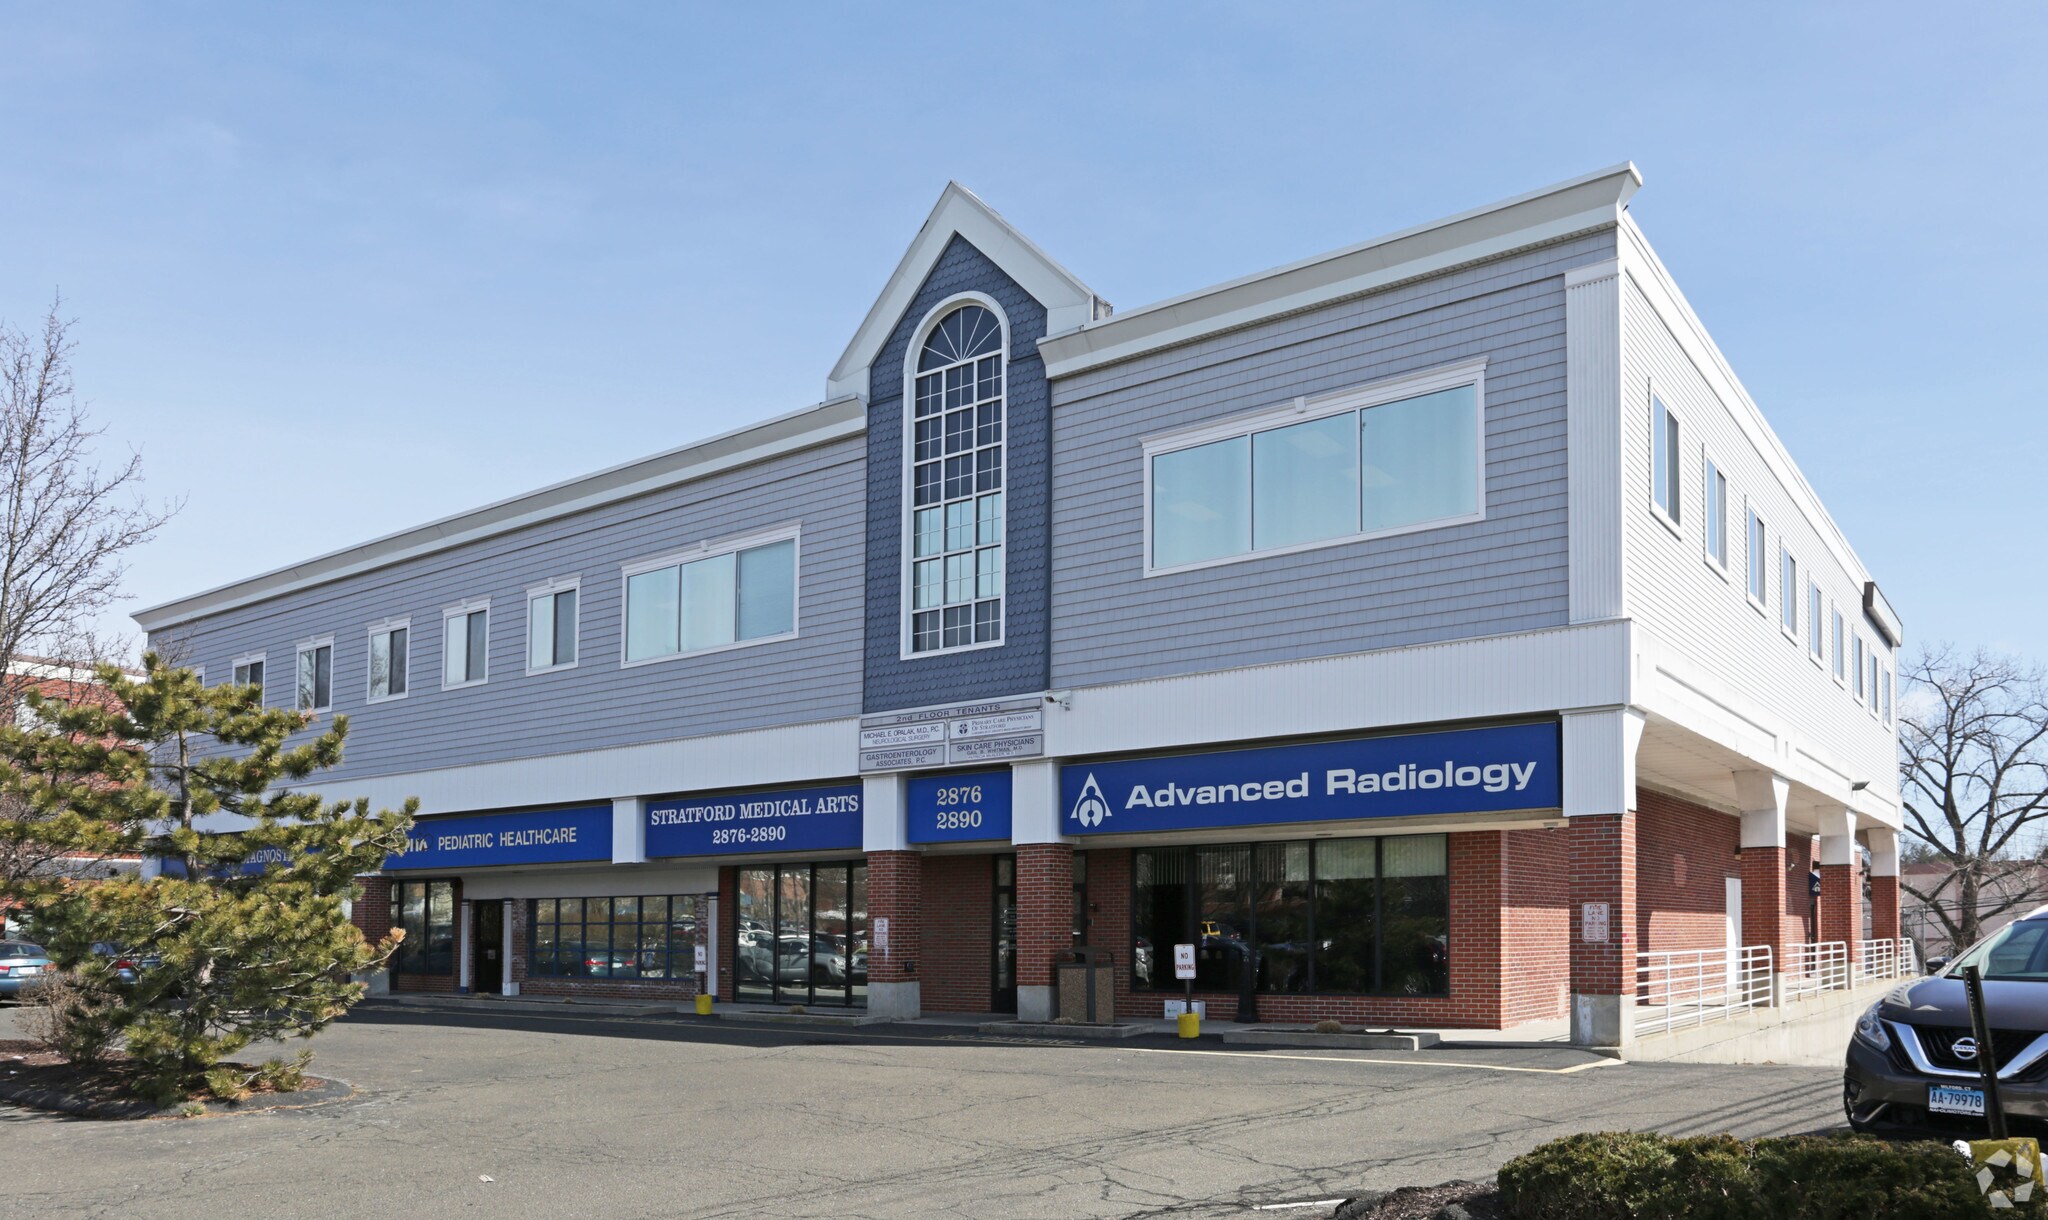
O,R&L Commercial is pleased to offer Medical / Office space for Lease ranging from 1,700± SF up to 5,676± SF contiguous located at 2876-2890 Main Street in Stratford, CT. The Stratford Medical Arts Center is a 31,184± SF professionally owned and managed Medical Office Building situated just off I-95 at Exit 33 in an area with a high concentration of medical office uses. Average daily traffic on Main Street is over 19,000 vehicles per day. Lease Rate: $27/SF Modified Gross + Utilities & Interior Cleaning.
- Signage
Property Facts



Presented by
Stratford Medical Arts Building | 2876-2890 Main St
Hmm, there seems to have been an error sending your message. Please try again.
Thanks! Your message was sent.