Your email has been sent.

The Williams Building 2877 Brandywine Rd 24,299 - 121,495 SF of 4-Star Office Space Available in Atlanta, GA 30341
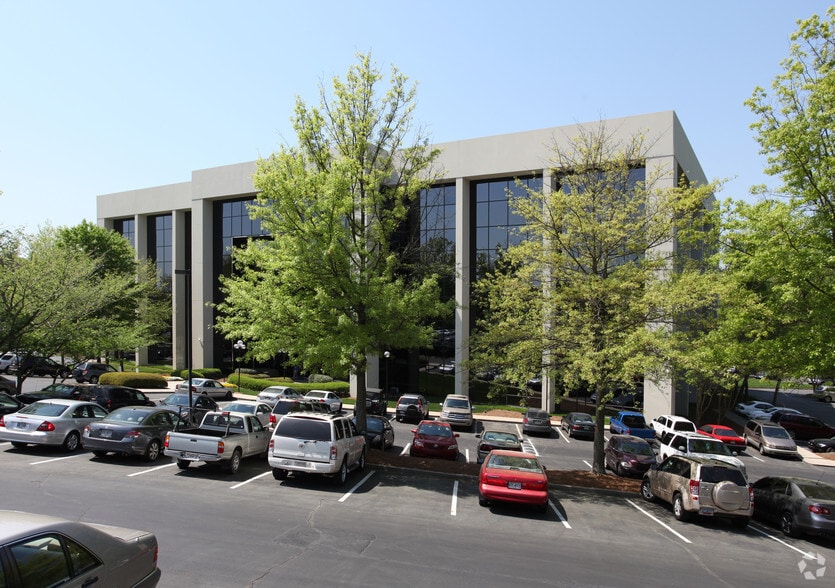

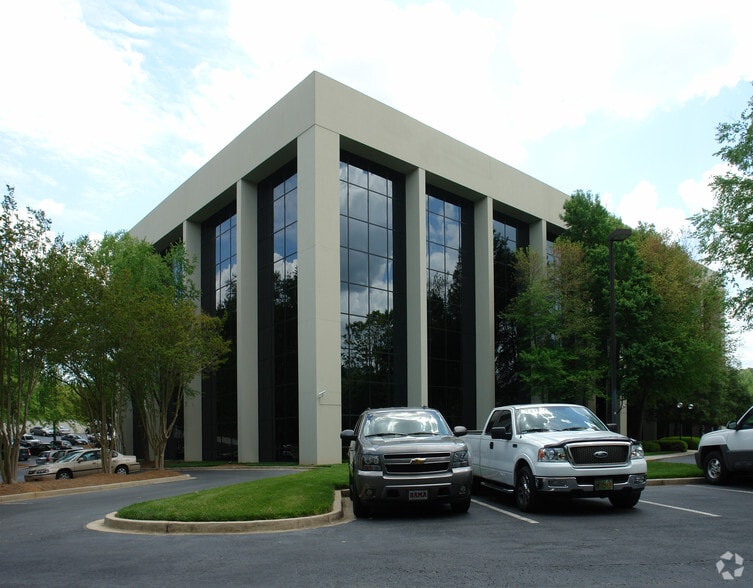
Highlights
- Full-building availability with flexible multi-floor planning
- Minutes to I-85, I-285 and Hartsfield-Jackson Airport
- On-site café and lifestyle fitness center amenities
All Available Spaces(5)
Display Rental Rate as
- Space
- Size
- Term
- Rental Rate
- Space Use
- Build-Out
- Available
2877 Brandywine Road offers a rare full-building lease opportunity in Atlanta’s thriving Chamblee submarket, ideal for tenants seeking scale, flexibility, and visibility. This five-story office asset features expansive 27,000-square-foot floorplates, allowing for highly customizable layouts suited to single-tenant headquarters, multi-tenant office configurations, or medical office conversions. The building’s 3.98/1,000 SF parking ratio—supported by 483 on-site spaces—meets modern workspace and healthcare demands, minimizing future capital outlays for parking infrastructure. Interior upgrades include executive shower rooms, ADA-compliant restrooms, a lifestyle fitness center, and a café, enhancing tenant experience and operational efficiency. The property’s robust systems include dual 160-ton chillers, a Simplex fire alarm, Automated Logic building controls, and secure card access with individual tenant monitoring. Located just minutes from I-85, I-285, and Hartsfield-Jackson International Airport, the site offers seamless connectivity to Buckhead, Midtown, and Downtown Atlanta. With full-building availability and a strategic infill location, 2877 Brandywine Road delivers unmatched flexibility for tenants seeking a high-performance environment in one of Atlanta’s most accessible and economically vibrant corridors.
- Fully Built-Out as Standard Office
- Fits 61 - 195 People
- On-site café and lifestyle fitness center
- ADA restrooms
- Mostly Open Floor Plan Layout
- Can be combined with additional space(s) for up to 121,495 SF of adjacent space
- Secure card access with tenant-level monitoring
2877 Brandywine Road offers a rare full-building lease opportunity in Atlanta’s thriving Chamblee submarket, ideal for tenants seeking scale, flexibility, and visibility. This five-story office asset features expansive 27,000-square-foot floorplates, allowing for highly customizable layouts suited to single-tenant headquarters, multi-tenant office configurations, or medical office conversions. The building’s 3.98/1,000 SF parking ratio—supported by 483 on-site spaces—meets modern workspace and healthcare demands, minimizing future capital outlays for parking infrastructure. Interior upgrades include executive shower rooms, ADA-compliant restrooms, a lifestyle fitness center, and a café, enhancing tenant experience and operational efficiency. The property’s robust systems include dual 160-ton chillers, a Simplex fire alarm, Automated Logic building controls, and secure card access with individual tenant monitoring. Located just minutes from I-85, I-285, and Hartsfield-Jackson International Airport, the site offers seamless connectivity to Buckhead, Midtown, and Downtown Atlanta. With full-building availability and a strategic infill location, 2877 Brandywine Road delivers unmatched flexibility for tenants seeking a high-performance environment in one of Atlanta’s most accessible and economically vibrant corridors.
- Fully Built-Out as Standard Office
- Fits 61 - 195 People
- On-site café and lifestyle fitness center
- ADA restrooms
- Mostly Open Floor Plan Layout
- Can be combined with additional space(s) for up to 121,495 SF of adjacent space
- Secure card access with tenant-level monitoring
2877 Brandywine Road offers a rare full-building lease opportunity in Atlanta’s thriving Chamblee submarket, ideal for tenants seeking scale, flexibility, and visibility. This five-story office asset features expansive 27,000-square-foot floorplates, allowing for highly customizable layouts suited to single-tenant headquarters, multi-tenant office configurations, or medical office conversions. The building’s 3.98/1,000 SF parking ratio—supported by 483 on-site spaces—meets modern workspace and healthcare demands, minimizing future capital outlays for parking infrastructure. Interior upgrades include executive shower rooms, ADA-compliant restrooms, a lifestyle fitness center, and a café, enhancing tenant experience and operational efficiency. The property’s robust systems include dual 160-ton chillers, a Simplex fire alarm, Automated Logic building controls, and secure card access with individual tenant monitoring. Located just minutes from I-85, I-285, and Hartsfield-Jackson International Airport, the site offers seamless connectivity to Buckhead, Midtown, and Downtown Atlanta. With full-building availability and a strategic infill location, 2877 Brandywine Road delivers unmatched flexibility for tenants seeking a high-performance environment in one of Atlanta’s most accessible and economically vibrant corridors.
- Fully Built-Out as Standard Office
- Fits 61 - 195 People
- On-site café and lifestyle fitness center
- ADA restrooms
- Mostly Open Floor Plan Layout
- Can be combined with additional space(s) for up to 121,495 SF of adjacent space
- Secure card access with tenant-level monitoring
2877 Brandywine Road offers a rare full-building lease opportunity in Atlanta’s thriving Chamblee submarket, ideal for tenants seeking scale, flexibility, and visibility. This five-story office asset features expansive 27,000-square-foot floorplates, allowing for highly customizable layouts suited to single-tenant headquarters, multi-tenant office configurations, or medical office conversions. The building’s 3.98/1,000 SF parking ratio—supported by 483 on-site spaces—meets modern workspace and healthcare demands, minimizing future capital outlays for parking infrastructure. Interior upgrades include executive shower rooms, ADA-compliant restrooms, a lifestyle fitness center, and a café, enhancing tenant experience and operational efficiency. The property’s robust systems include dual 160-ton chillers, a Simplex fire alarm, Automated Logic building controls, and secure card access with individual tenant monitoring. Located just minutes from I-85, I-285, and Hartsfield-Jackson International Airport, the site offers seamless connectivity to Buckhead, Midtown, and Downtown Atlanta. With full-building availability and a strategic infill location, 2877 Brandywine Road delivers unmatched flexibility for tenants seeking a high-performance environment in one of Atlanta’s most accessible and economically vibrant corridors.
- Fully Built-Out as Standard Office
- Fits 61 - 195 People
- On-site café and lifestyle fitness center
- ADA restrooms
- Mostly Open Floor Plan Layout
- Can be combined with additional space(s) for up to 121,495 SF of adjacent space
- Secure card access with tenant-level monitoring
2877 Brandywine Road offers a rare full-building lease opportunity in Atlanta’s thriving Chamblee submarket, ideal for tenants seeking scale, flexibility, and visibility. This five-story office asset features expansive 27,000-square-foot floorplates, allowing for highly customizable layouts suited to single-tenant headquarters, multi-tenant office configurations, or medical office conversions. The building’s 3.98/1,000 SF parking ratio—supported by 483 on-site spaces—meets modern workspace and healthcare demands, minimizing future capital outlays for parking infrastructure. Interior upgrades include executive shower rooms, ADA-compliant restrooms, a lifestyle fitness center, and a café, enhancing tenant experience and operational efficiency. The property’s robust systems include dual 160-ton chillers, a Simplex fire alarm, Automated Logic building controls, and secure card access with individual tenant monitoring. Located just minutes from I-85, I-285, and Hartsfield-Jackson International Airport, the site offers seamless connectivity to Buckhead, Midtown, and Downtown Atlanta. With full-building availability and a strategic infill location, 2877 Brandywine Road delivers unmatched flexibility for tenants seeking a high-performance environment in one of Atlanta’s most accessible and economically vibrant corridors.
- Fully Built-Out as Standard Office
- Fits 61 - 195 People
- On-site café and lifestyle fitness center
- ADA restrooms
- Mostly Open Floor Plan Layout
- Can be combined with additional space(s) for up to 121,495 SF of adjacent space
- Secure card access with tenant-level monitoring
| Space | Size | Term | Rental Rate | Space Use | Build-Out | Available |
| 1st Floor | 24,299 SF | Negotiable | Upon Request Upon Request Upon Request Upon Request | Office | Full Build-Out | Now |
| 2nd Floor | 24,299 SF | Negotiable | Upon Request Upon Request Upon Request Upon Request | Office | Full Build-Out | Now |
| 3rd Floor | 24,299 SF | Negotiable | Upon Request Upon Request Upon Request Upon Request | Office | Full Build-Out | Now |
| 4th Floor | 24,299 SF | Negotiable | Upon Request Upon Request Upon Request Upon Request | Office | Full Build-Out | Now |
| 5th Floor | 24,299 SF | Negotiable | Upon Request Upon Request Upon Request Upon Request | Office | Full Build-Out | Now |
1st Floor
| Size |
| 24,299 SF |
| Term |
| Negotiable |
| Rental Rate |
| Upon Request Upon Request Upon Request Upon Request |
| Space Use |
| Office |
| Build-Out |
| Full Build-Out |
| Available |
| Now |
2nd Floor
| Size |
| 24,299 SF |
| Term |
| Negotiable |
| Rental Rate |
| Upon Request Upon Request Upon Request Upon Request |
| Space Use |
| Office |
| Build-Out |
| Full Build-Out |
| Available |
| Now |
3rd Floor
| Size |
| 24,299 SF |
| Term |
| Negotiable |
| Rental Rate |
| Upon Request Upon Request Upon Request Upon Request |
| Space Use |
| Office |
| Build-Out |
| Full Build-Out |
| Available |
| Now |
4th Floor
| Size |
| 24,299 SF |
| Term |
| Negotiable |
| Rental Rate |
| Upon Request Upon Request Upon Request Upon Request |
| Space Use |
| Office |
| Build-Out |
| Full Build-Out |
| Available |
| Now |
5th Floor
| Size |
| 24,299 SF |
| Term |
| Negotiable |
| Rental Rate |
| Upon Request Upon Request Upon Request Upon Request |
| Space Use |
| Office |
| Build-Out |
| Full Build-Out |
| Available |
| Now |
1st Floor
| Size | 24,299 SF |
| Term | Negotiable |
| Rental Rate | Upon Request |
| Space Use | Office |
| Build-Out | Full Build-Out |
| Available | Now |
2877 Brandywine Road offers a rare full-building lease opportunity in Atlanta’s thriving Chamblee submarket, ideal for tenants seeking scale, flexibility, and visibility. This five-story office asset features expansive 27,000-square-foot floorplates, allowing for highly customizable layouts suited to single-tenant headquarters, multi-tenant office configurations, or medical office conversions. The building’s 3.98/1,000 SF parking ratio—supported by 483 on-site spaces—meets modern workspace and healthcare demands, minimizing future capital outlays for parking infrastructure. Interior upgrades include executive shower rooms, ADA-compliant restrooms, a lifestyle fitness center, and a café, enhancing tenant experience and operational efficiency. The property’s robust systems include dual 160-ton chillers, a Simplex fire alarm, Automated Logic building controls, and secure card access with individual tenant monitoring. Located just minutes from I-85, I-285, and Hartsfield-Jackson International Airport, the site offers seamless connectivity to Buckhead, Midtown, and Downtown Atlanta. With full-building availability and a strategic infill location, 2877 Brandywine Road delivers unmatched flexibility for tenants seeking a high-performance environment in one of Atlanta’s most accessible and economically vibrant corridors.
- Fully Built-Out as Standard Office
- Mostly Open Floor Plan Layout
- Fits 61 - 195 People
- Can be combined with additional space(s) for up to 121,495 SF of adjacent space
- On-site café and lifestyle fitness center
- Secure card access with tenant-level monitoring
- ADA restrooms
2nd Floor
| Size | 24,299 SF |
| Term | Negotiable |
| Rental Rate | Upon Request |
| Space Use | Office |
| Build-Out | Full Build-Out |
| Available | Now |
2877 Brandywine Road offers a rare full-building lease opportunity in Atlanta’s thriving Chamblee submarket, ideal for tenants seeking scale, flexibility, and visibility. This five-story office asset features expansive 27,000-square-foot floorplates, allowing for highly customizable layouts suited to single-tenant headquarters, multi-tenant office configurations, or medical office conversions. The building’s 3.98/1,000 SF parking ratio—supported by 483 on-site spaces—meets modern workspace and healthcare demands, minimizing future capital outlays for parking infrastructure. Interior upgrades include executive shower rooms, ADA-compliant restrooms, a lifestyle fitness center, and a café, enhancing tenant experience and operational efficiency. The property’s robust systems include dual 160-ton chillers, a Simplex fire alarm, Automated Logic building controls, and secure card access with individual tenant monitoring. Located just minutes from I-85, I-285, and Hartsfield-Jackson International Airport, the site offers seamless connectivity to Buckhead, Midtown, and Downtown Atlanta. With full-building availability and a strategic infill location, 2877 Brandywine Road delivers unmatched flexibility for tenants seeking a high-performance environment in one of Atlanta’s most accessible and economically vibrant corridors.
- Fully Built-Out as Standard Office
- Mostly Open Floor Plan Layout
- Fits 61 - 195 People
- Can be combined with additional space(s) for up to 121,495 SF of adjacent space
- On-site café and lifestyle fitness center
- Secure card access with tenant-level monitoring
- ADA restrooms
3rd Floor
| Size | 24,299 SF |
| Term | Negotiable |
| Rental Rate | Upon Request |
| Space Use | Office |
| Build-Out | Full Build-Out |
| Available | Now |
2877 Brandywine Road offers a rare full-building lease opportunity in Atlanta’s thriving Chamblee submarket, ideal for tenants seeking scale, flexibility, and visibility. This five-story office asset features expansive 27,000-square-foot floorplates, allowing for highly customizable layouts suited to single-tenant headquarters, multi-tenant office configurations, or medical office conversions. The building’s 3.98/1,000 SF parking ratio—supported by 483 on-site spaces—meets modern workspace and healthcare demands, minimizing future capital outlays for parking infrastructure. Interior upgrades include executive shower rooms, ADA-compliant restrooms, a lifestyle fitness center, and a café, enhancing tenant experience and operational efficiency. The property’s robust systems include dual 160-ton chillers, a Simplex fire alarm, Automated Logic building controls, and secure card access with individual tenant monitoring. Located just minutes from I-85, I-285, and Hartsfield-Jackson International Airport, the site offers seamless connectivity to Buckhead, Midtown, and Downtown Atlanta. With full-building availability and a strategic infill location, 2877 Brandywine Road delivers unmatched flexibility for tenants seeking a high-performance environment in one of Atlanta’s most accessible and economically vibrant corridors.
- Fully Built-Out as Standard Office
- Mostly Open Floor Plan Layout
- Fits 61 - 195 People
- Can be combined with additional space(s) for up to 121,495 SF of adjacent space
- On-site café and lifestyle fitness center
- Secure card access with tenant-level monitoring
- ADA restrooms
4th Floor
| Size | 24,299 SF |
| Term | Negotiable |
| Rental Rate | Upon Request |
| Space Use | Office |
| Build-Out | Full Build-Out |
| Available | Now |
2877 Brandywine Road offers a rare full-building lease opportunity in Atlanta’s thriving Chamblee submarket, ideal for tenants seeking scale, flexibility, and visibility. This five-story office asset features expansive 27,000-square-foot floorplates, allowing for highly customizable layouts suited to single-tenant headquarters, multi-tenant office configurations, or medical office conversions. The building’s 3.98/1,000 SF parking ratio—supported by 483 on-site spaces—meets modern workspace and healthcare demands, minimizing future capital outlays for parking infrastructure. Interior upgrades include executive shower rooms, ADA-compliant restrooms, a lifestyle fitness center, and a café, enhancing tenant experience and operational efficiency. The property’s robust systems include dual 160-ton chillers, a Simplex fire alarm, Automated Logic building controls, and secure card access with individual tenant monitoring. Located just minutes from I-85, I-285, and Hartsfield-Jackson International Airport, the site offers seamless connectivity to Buckhead, Midtown, and Downtown Atlanta. With full-building availability and a strategic infill location, 2877 Brandywine Road delivers unmatched flexibility for tenants seeking a high-performance environment in one of Atlanta’s most accessible and economically vibrant corridors.
- Fully Built-Out as Standard Office
- Mostly Open Floor Plan Layout
- Fits 61 - 195 People
- Can be combined with additional space(s) for up to 121,495 SF of adjacent space
- On-site café and lifestyle fitness center
- Secure card access with tenant-level monitoring
- ADA restrooms
5th Floor
| Size | 24,299 SF |
| Term | Negotiable |
| Rental Rate | Upon Request |
| Space Use | Office |
| Build-Out | Full Build-Out |
| Available | Now |
2877 Brandywine Road offers a rare full-building lease opportunity in Atlanta’s thriving Chamblee submarket, ideal for tenants seeking scale, flexibility, and visibility. This five-story office asset features expansive 27,000-square-foot floorplates, allowing for highly customizable layouts suited to single-tenant headquarters, multi-tenant office configurations, or medical office conversions. The building’s 3.98/1,000 SF parking ratio—supported by 483 on-site spaces—meets modern workspace and healthcare demands, minimizing future capital outlays for parking infrastructure. Interior upgrades include executive shower rooms, ADA-compliant restrooms, a lifestyle fitness center, and a café, enhancing tenant experience and operational efficiency. The property’s robust systems include dual 160-ton chillers, a Simplex fire alarm, Automated Logic building controls, and secure card access with individual tenant monitoring. Located just minutes from I-85, I-285, and Hartsfield-Jackson International Airport, the site offers seamless connectivity to Buckhead, Midtown, and Downtown Atlanta. With full-building availability and a strategic infill location, 2877 Brandywine Road delivers unmatched flexibility for tenants seeking a high-performance environment in one of Atlanta’s most accessible and economically vibrant corridors.
- Fully Built-Out as Standard Office
- Mostly Open Floor Plan Layout
- Fits 61 - 195 People
- Can be combined with additional space(s) for up to 121,495 SF of adjacent space
- On-site café and lifestyle fitness center
- Secure card access with tenant-level monitoring
- ADA restrooms
Property Overview
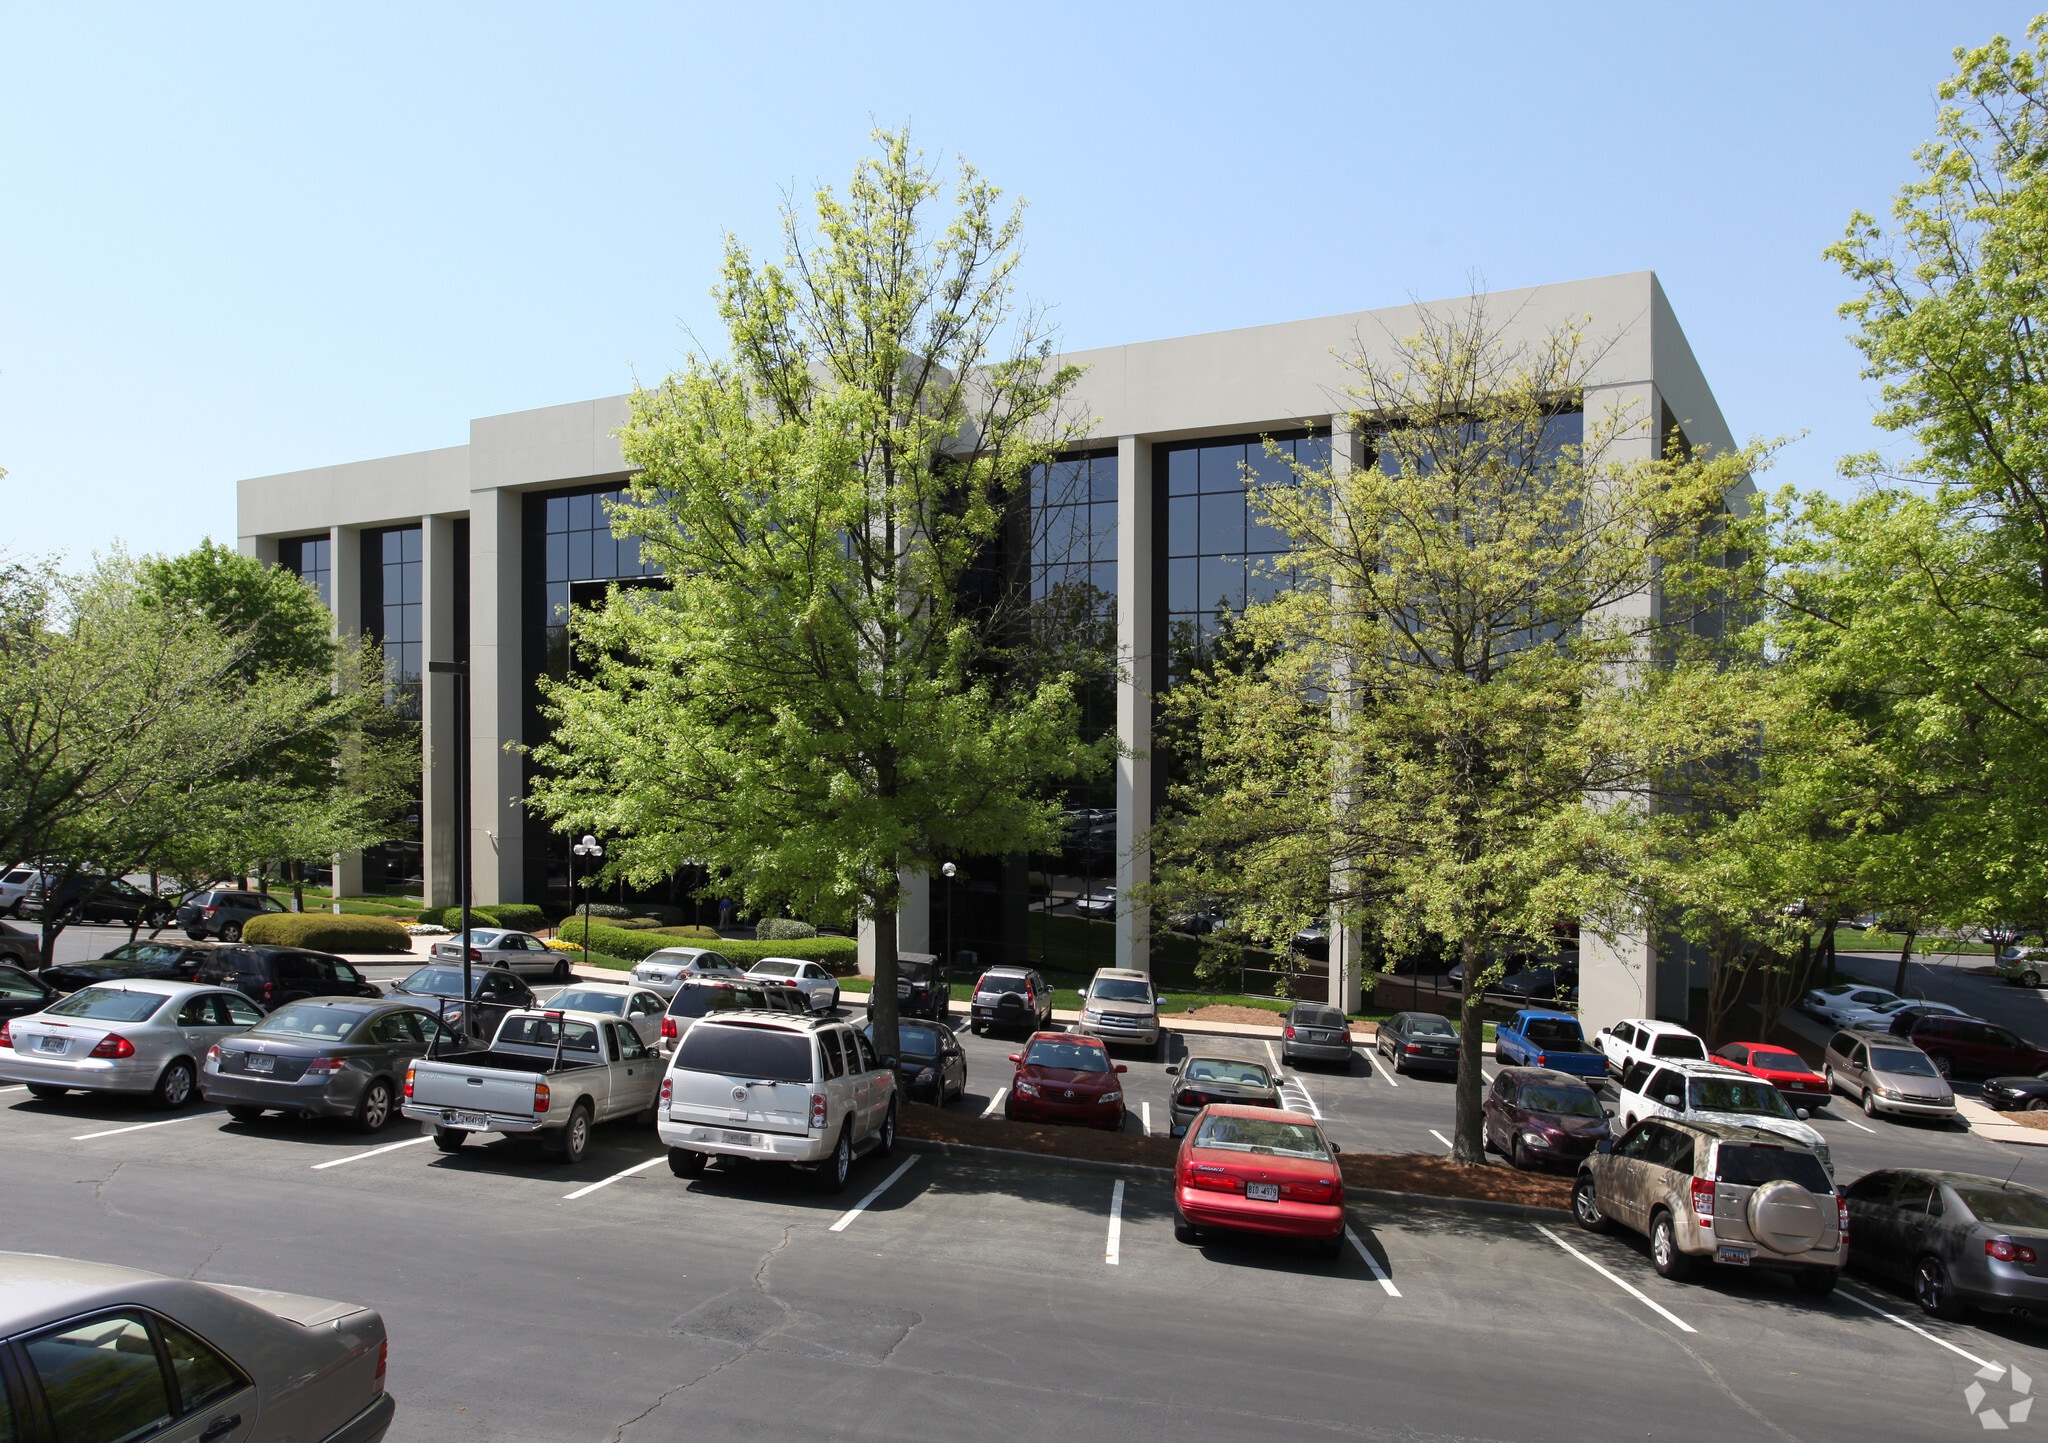
2877 Brandywine Road is a five-story office building offering a rare full-building opportunity in Atlanta’s Chamblee submarket. Situated on 6.85 acres, the property features efficient 27,000-square-foot floorplates and a total rentable area of 130,892 square feet. Originally built in 1986 and renovated in 2016, the building is designed to accommodate a wide range of uses—from single-tenant headquarters to multi-tenant office or medical configurations. Its 3.98/1,000 SF parking ratio, supported by 483 on-site spaces, makes it particularly attractive for medical office conversion, with infrastructure in place to support specialized buildouts. The building is equipped with robust systems including dual 160-ton Carrier chillers, a Simplex fire alarm system, Automated Logic building controls, and secure card access with tenant-level monitoring. Interior finishes include marble, VCT, and acoustic tile ceilings, with upgraded restrooms, executive shower facilities, and a lifestyle fitness center. On-site amenities also include a café and government fiber connectivity. Located within the Presidential Parkway Regional Center, the site is zoned OI and allows for redevelopment up to 8 stories and 30 units per acre. This zoning flexibility opens the door to mixed-use or multifamily conversion, making the property a compelling investment with multiple paths to value creation. The location offers direct access to I-85 and I-285, and is within minutes of Buckhead, Midtown, and Hartsfield-Jackson International Airport. The surrounding area features strong demographics, including a daytime population of over 42,000 workers and household incomes exceeding $129,000 within a three-mile radius.
- Conferencing Facility
- Food Service
- Property Manager on Site
Property Facts
Sustainability

Sustainability
ENERGY STAR® Energy Star is a program run by the U.S. Environmental Protection Agency (EPA) and U.S. Department of Energy (DOE) that promotes energy efficiency and provides simple, credible, and unbiased information that consumers and businesses rely on to make well-informed decisions. Thousands of industrial, commercial, utility, state, and local organizations partner with the EPA to deliver cost-saving energy efficiency solutions that protect the climate while improving air quality and protecting public health. The Energy Star score compares a building’s energy performance to similar buildings nationwide and accounts for differences in operating conditions, regional weather data, and other important considerations. Certification is given on an annual basis, so a building must maintain its high performance to be certified year to year. To be eligible for Energy Star certification, a building must earn a score of 75 or higher on EPA’s 1 – 100 scale, indicating that it performs better than at least 75 percent of similar buildings nationwide. This 1 – 100 Energy Star score is based on the actual, measured energy use of a building and is calculated within EPA’s Energy Star Portfolio Manager tool.



Presented by
The Williams Building | 2877 Brandywine Rd
Hmm, there seems to have been an error sending your message. Please try again.
Thanks! Your message was sent.