Your email has been sent.
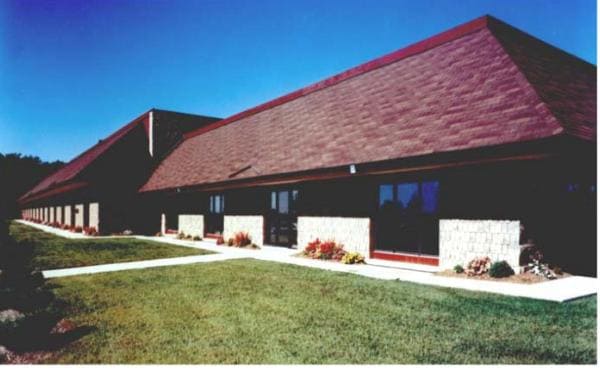
Hatfield Business Campus 2880 Bergey Rd 4,781 - 19,599 SF of Space Available in Hatfield, PA 19440
Highlights
- R19 insulation reducing operating costs
- Attractive Building
- Close to major road ways
- www.altemose.com
Features
All Available Spaces(3)
Display Rental Rate as
- Space
- Size
- Term
- Rental Rate
- Space Use
- Build-Out
- Available
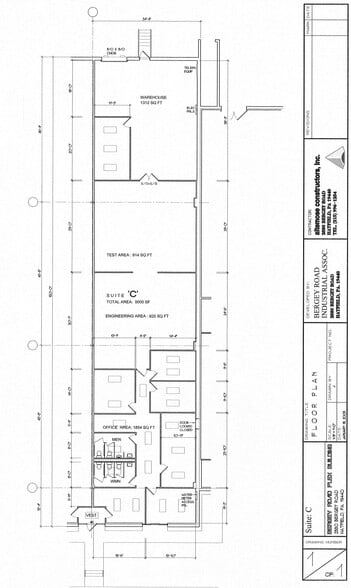
Suites P approximately 4,781 SF of flexible warehouse and office space in a highly convenient location with quick access to Route 309 and close proximity to the Northeast Extension of the Pennsylvania Turnpike (I-476). The space offers excellent loading flexibility, generous clear heights, substantial electrical capacity, and a combination of warehouse and office space suitable for a wide variety of industrial, distribution, service, storage, and light manufacturing uses. Suite P Approximately 1,101 SF of office space with direct access to the warehouse 20' average clear height under the bar joists 14' × 14' drive-in overhead door with ramp access 400-amp, 3-phase electrical service with transformer Warehouse heated by natural gas infrared tube heater
- Lease rate does not include utilities, property expenses or building services
- 1 Drive Bay
- Partitioned Offices
- Drop Ceilings
- drive in dock, 400 amp service, great location
- Includes 1,101 SF of dedicated office space
- Central Air Conditioning
- Private Restrooms
- Recessed Lighting
Great Warehouse space - 200 amp, 208 v 3 phase electrical service. Heated in the front with gas heater and in rear gas tube heater. Tailgate loading dock. Currently opened to Suite P. Can remain open to give you access to additional square footage and a 14 x 14 overhead drive in loading dock door. Shared vestibule or double door front private entrance. Can be fit out to add offices.
- Lease rate does not include utilities, property expenses or building services
- Private Restrooms
- Private Restrooms
- Exposed Ceiling
- 1 Loading Dock
- Emergency Lighting
- High Ceilings
Suites P and Q are available together, offering approximately 9,591 SF of flexible warehouse and office space in a highly convenient location with quick access to Route 309 and close proximity to the Northeast Extension of the Pennsylvania Turnpike (I-476). The space offers excellent loading flexibility, generous clear heights, substantial electrical capacity, and a combination of warehouse and office space suitable for a wide variety of industrial, distribution, service, storage, and light manufacturing uses. Suite P Approximately 1,101 SF of office space with direct access to the warehouse 20' average clear height under the bar joists 14' × 14' drive-in overhead door with ramp access 400-amp, 3-phase electrical service with transformer Warehouse heated by natural gas infrared tube heater Suite Q 20' average clear height under the bar joists 8' × 10' overhead door with dock-high/tailgate loading 200-amp, 208-volt, 3-phase electrical service Double-door entrance Private restroom Rear warehouse heated by a natural gas infrared tube heater Front area heated by a gas unit heater The combination of dock-high loading and drive-in access provides exceptional flexibility for receiving, shipping, equipment, vehicles, storage, and day-to-day operations. Conveniently located with excellent access to major transportation routes, Suites P and Q provide a versatile industrial space that can accommodate a broad range of business needs.
- Lease rate does not include utilities, property expenses or building services
- 1 Drive Bay
- Central Air Conditioning
- Private Restrooms
- Emergency Lighting
- Includes 1,101 SF of dedicated office space
- 1 Loading Dock
- Partitioned Offices
- Drop Ceilings
- Recessed Lighting
| Space | Size | Term | Rental Rate | Space Use | Build-Out | Available |
| 1st Floor - P | 4,781 SF | Negotiable | Upon Request Upon Request Upon Request Upon Request | Industrial | Partial Build-Out | 2026-09-01 |
| 1st Floor - Q | 5,227 SF | Negotiable | Upon Request Upon Request Upon Request Upon Request | Flex | Shell Space | 2026-09-01 |
| 1st Floor - QP | 9,591 SF | Negotiable | Upon Request Upon Request Upon Request Upon Request | Industrial | Partial Build-Out | 2026-09-01 |
1st Floor - P
| Size |
| 4,781 SF |
| Term |
| Negotiable |
| Rental Rate |
| Upon Request Upon Request Upon Request Upon Request |
| Space Use |
| Industrial |
| Build-Out |
| Partial Build-Out |
| Available |
| 2026-09-01 |
1st Floor - Q
| Size |
| 5,227 SF |
| Term |
| Negotiable |
| Rental Rate |
| Upon Request Upon Request Upon Request Upon Request |
| Space Use |
| Flex |
| Build-Out |
| Shell Space |
| Available |
| 2026-09-01 |
1st Floor - QP
| Size |
| 9,591 SF |
| Term |
| Negotiable |
| Rental Rate |
| Upon Request Upon Request Upon Request Upon Request |
| Space Use |
| Industrial |
| Build-Out |
| Partial Build-Out |
| Available |
| 2026-09-01 |
1st Floor - P
| Size | 4,781 SF |
| Term | Negotiable |
| Rental Rate | Upon Request |
| Space Use | Industrial |
| Build-Out | Partial Build-Out |
| Available | 2026-09-01 |
Suites P approximately 4,781 SF of flexible warehouse and office space in a highly convenient location with quick access to Route 309 and close proximity to the Northeast Extension of the Pennsylvania Turnpike (I-476). The space offers excellent loading flexibility, generous clear heights, substantial electrical capacity, and a combination of warehouse and office space suitable for a wide variety of industrial, distribution, service, storage, and light manufacturing uses. Suite P Approximately 1,101 SF of office space with direct access to the warehouse 20' average clear height under the bar joists 14' × 14' drive-in overhead door with ramp access 400-amp, 3-phase electrical service with transformer Warehouse heated by natural gas infrared tube heater
- Lease rate does not include utilities, property expenses or building services
- Includes 1,101 SF of dedicated office space
- 1 Drive Bay
- Central Air Conditioning
- Partitioned Offices
- Private Restrooms
- Drop Ceilings
- Recessed Lighting
- drive in dock, 400 amp service, great location
1st Floor - Q
| Size | 5,227 SF |
| Term | Negotiable |
| Rental Rate | Upon Request |
| Space Use | Flex |
| Build-Out | Shell Space |
| Available | 2026-09-01 |
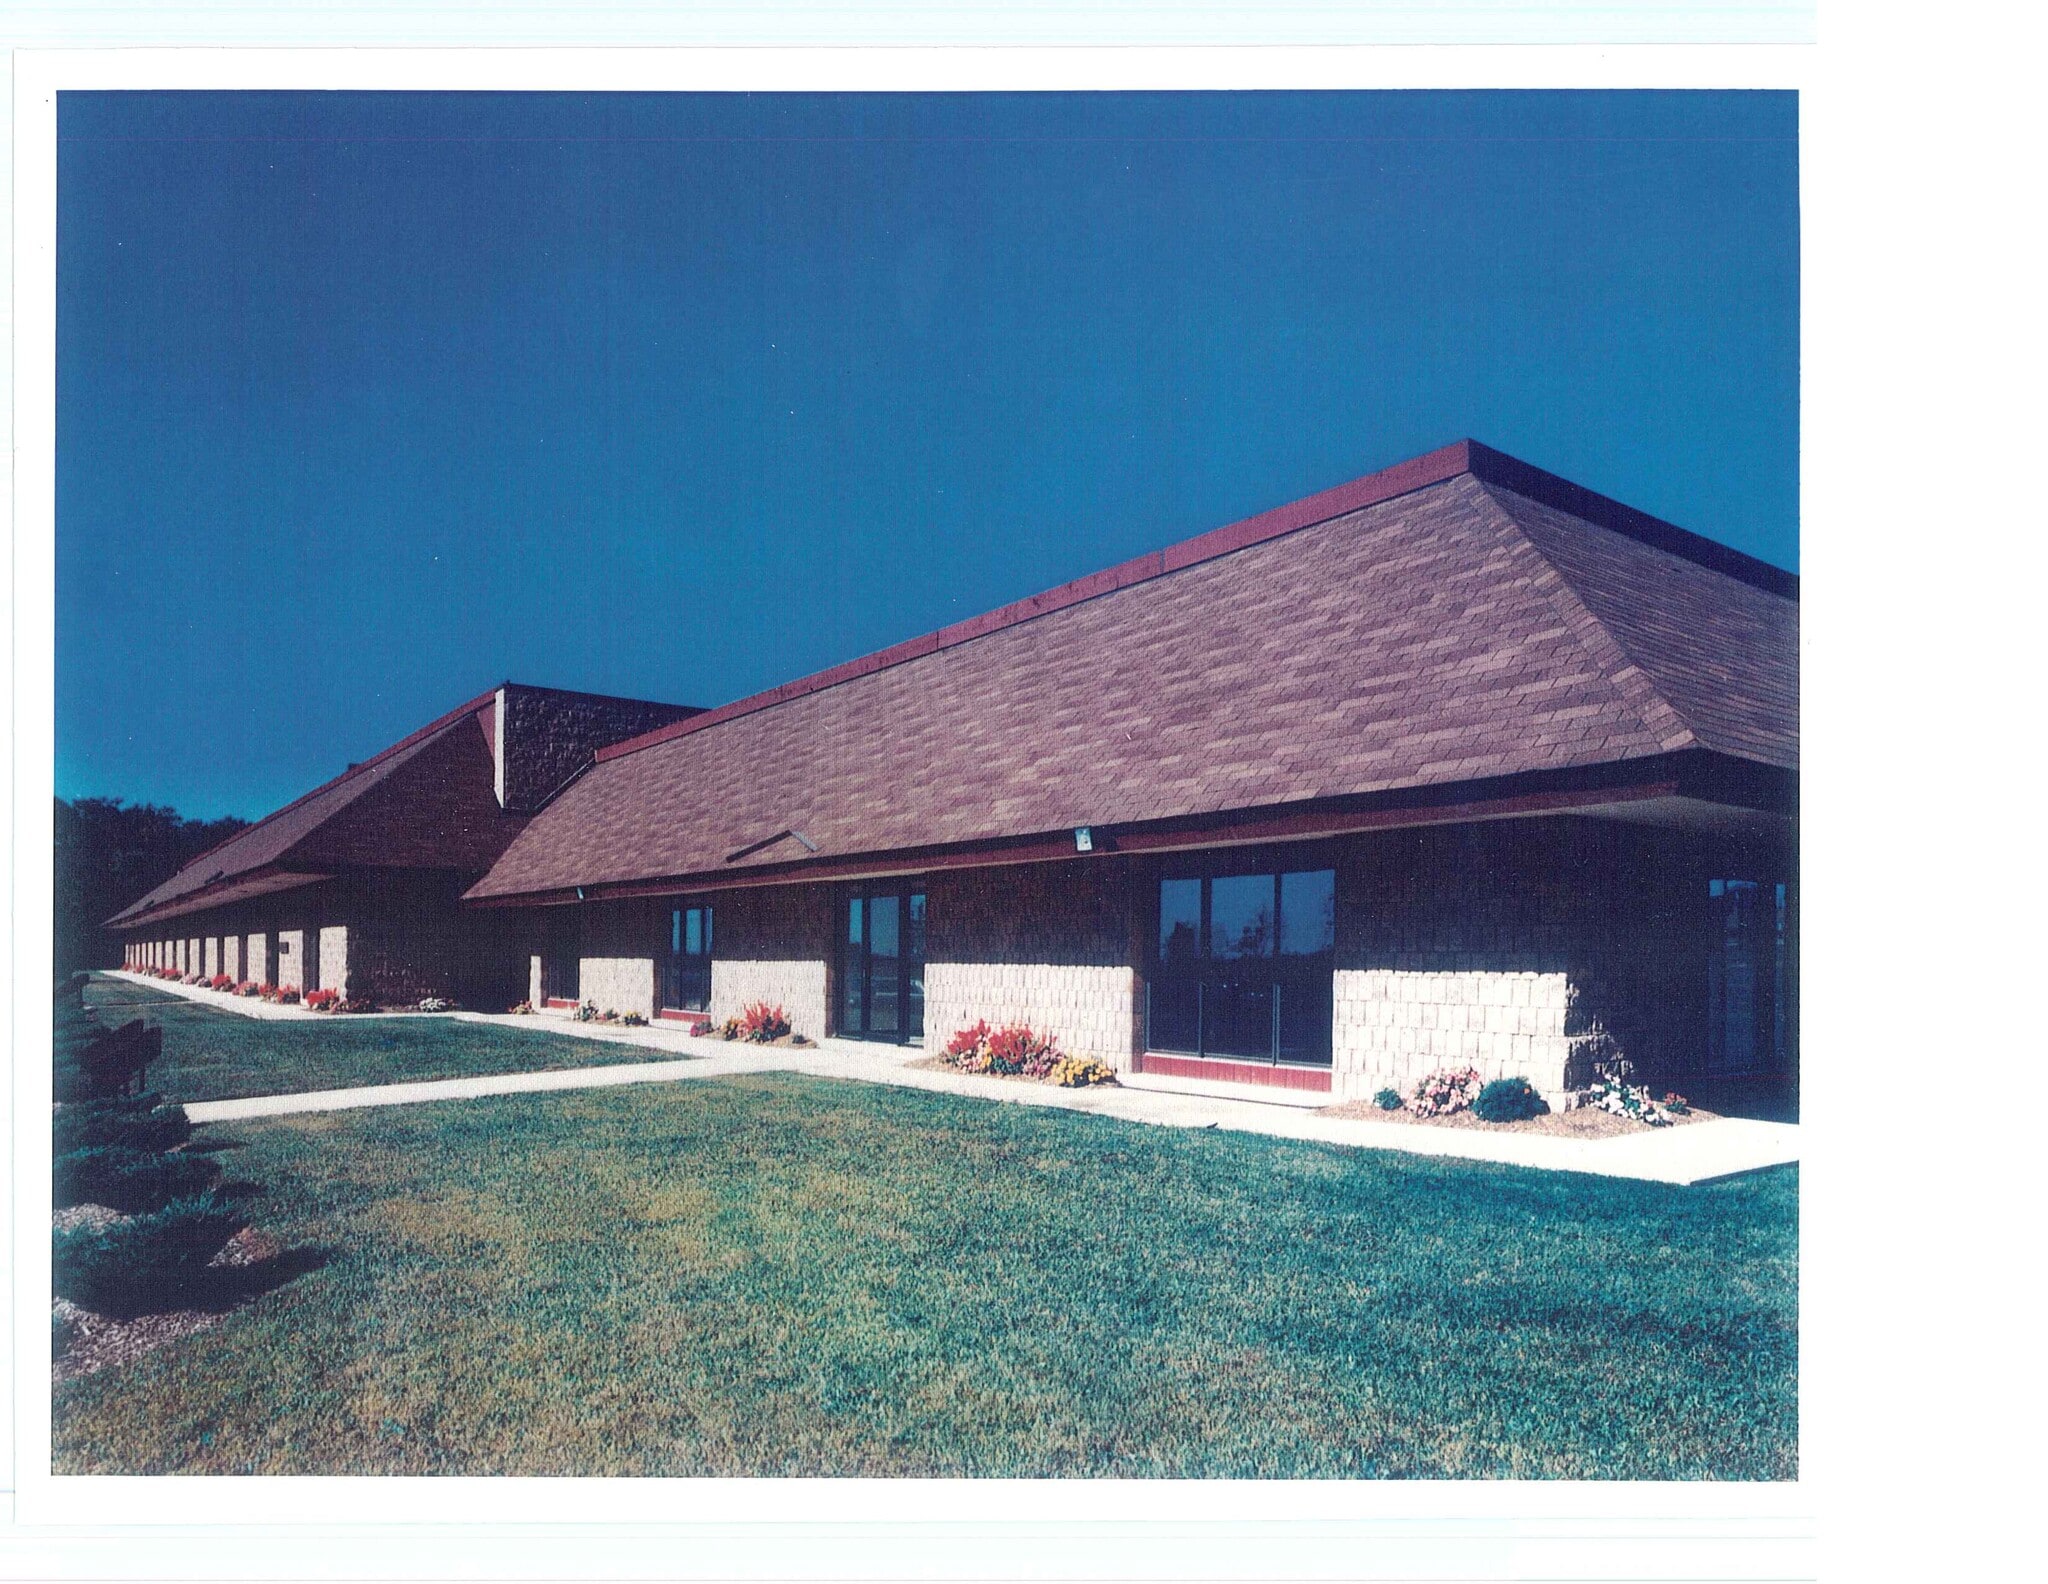
Great Warehouse space - 200 amp, 208 v 3 phase electrical service. Heated in the front with gas heater and in rear gas tube heater. Tailgate loading dock. Currently opened to Suite P. Can remain open to give you access to additional square footage and a 14 x 14 overhead drive in loading dock door. Shared vestibule or double door front private entrance. Can be fit out to add offices.
- Lease rate does not include utilities, property expenses or building services
- 1 Loading Dock
- Private Restrooms
- Emergency Lighting
- Private Restrooms
- High Ceilings
- Exposed Ceiling
1st Floor - QP
| Size | 9,591 SF |
| Term | Negotiable |
| Rental Rate | Upon Request |
| Space Use | Industrial |
| Build-Out | Partial Build-Out |
| Available | 2026-09-01 |
Suites P and Q are available together, offering approximately 9,591 SF of flexible warehouse and office space in a highly convenient location with quick access to Route 309 and close proximity to the Northeast Extension of the Pennsylvania Turnpike (I-476). The space offers excellent loading flexibility, generous clear heights, substantial electrical capacity, and a combination of warehouse and office space suitable for a wide variety of industrial, distribution, service, storage, and light manufacturing uses. Suite P Approximately 1,101 SF of office space with direct access to the warehouse 20' average clear height under the bar joists 14' × 14' drive-in overhead door with ramp access 400-amp, 3-phase electrical service with transformer Warehouse heated by natural gas infrared tube heater Suite Q 20' average clear height under the bar joists 8' × 10' overhead door with dock-high/tailgate loading 200-amp, 208-volt, 3-phase electrical service Double-door entrance Private restroom Rear warehouse heated by a natural gas infrared tube heater Front area heated by a gas unit heater The combination of dock-high loading and drive-in access provides exceptional flexibility for receiving, shipping, equipment, vehicles, storage, and day-to-day operations. Conveniently located with excellent access to major transportation routes, Suites P and Q provide a versatile industrial space that can accommodate a broad range of business needs.
- Lease rate does not include utilities, property expenses or building services
- Includes 1,101 SF of dedicated office space
- 1 Drive Bay
- 1 Loading Dock
- Central Air Conditioning
- Partitioned Offices
- Private Restrooms
- Drop Ceilings
- Emergency Lighting
- Recessed Lighting
Property Overview
~ Attractive Architecture & Professional Landscaped ~ Light Industrial, Flex, Warehouse, Office Building ~ Low Operating costs ~ Nice Building ~ Low CAM (common area maintenance) fee is $1.30 per square foot. The fee is for Real Estate Taxes, Snow Plowing, Landscaping Services, Parking Lot Maintenance and Property Management Services. The electric, gas, sewer, and water services are separately metered and the tenant will be billed directly by the specific service provider ~ ~ Located in Montgomery County ~ Close to Bucks County ~ Less than ½ a mile from Route 309 ~ 8 minutes from the Lansdale Interchange of the PA Turnpike ~
Property Facts


Presented by
Altemose Realty Corporation
Hatfield Business Campus | 2880 Bergey Rd
Hmm, there seems to have been an error sending your message. Please try again.
Thanks! Your message was sent.