Your email has been sent.

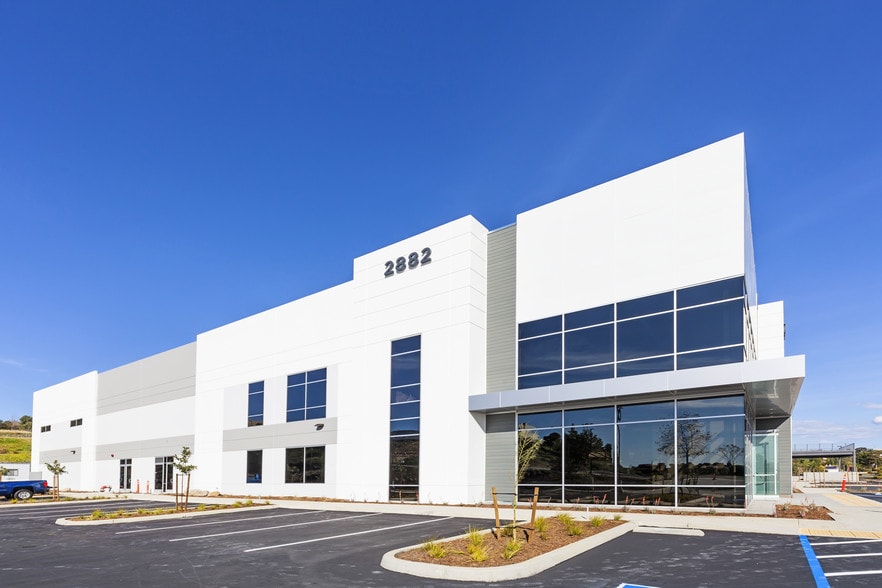
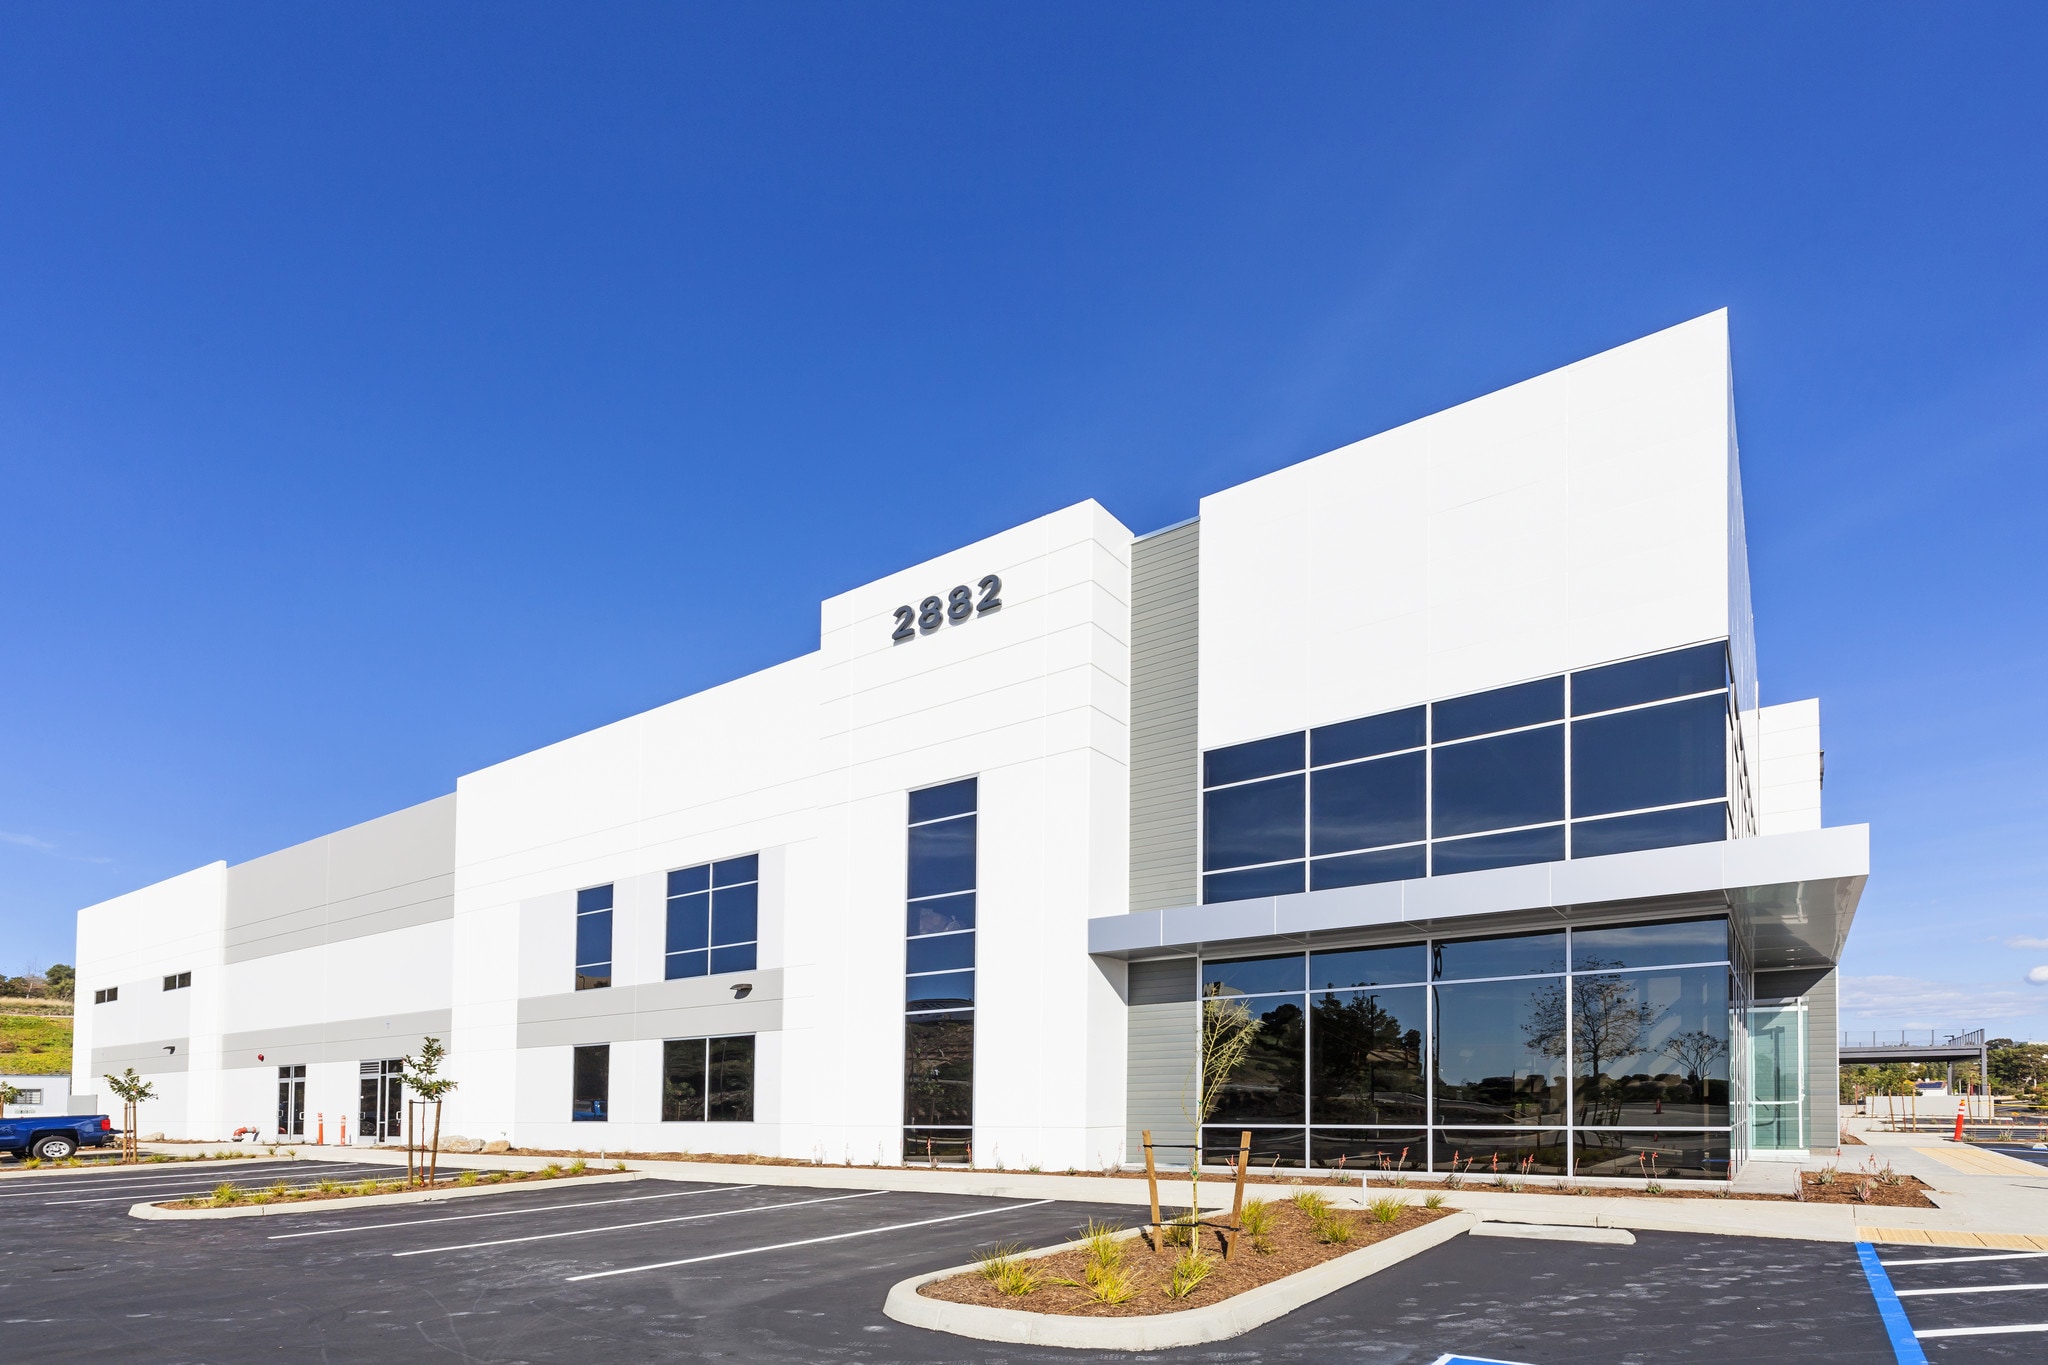
2882 Whiptail Loop E 66,084 SF of 4-Star Space Available in Carlsbad, CA 92010
Highlights
- ±66,084 SF immediately available (Suite 150)
- 30' clear height warehouse
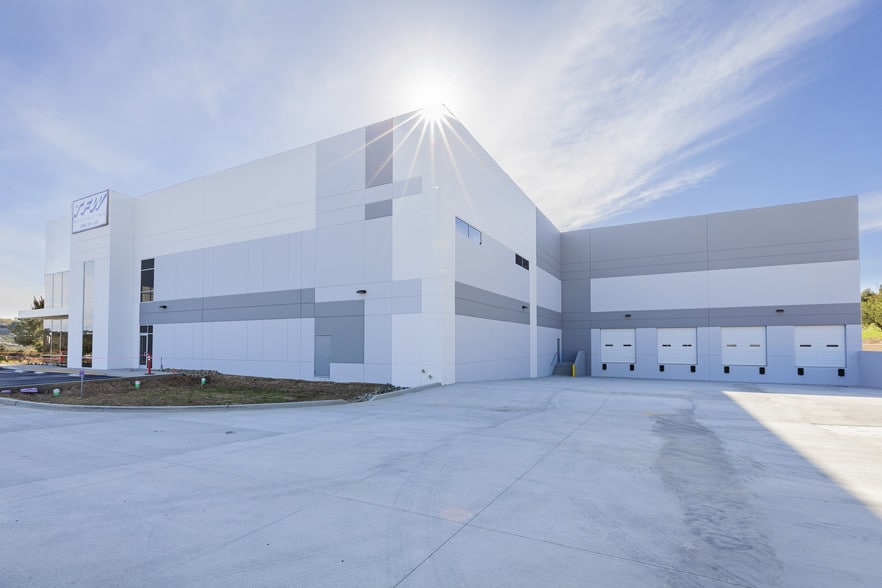
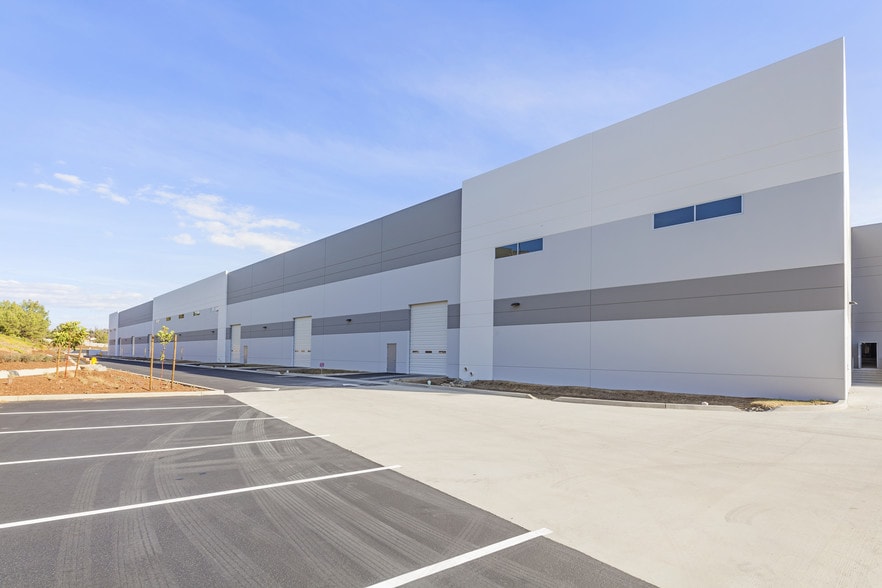
- Four dock-high loading doors
- Modern headquarters-quality creative office improvements
- 2,000 amps heavy power available in Suite 150
- Three grade-level doors
Features
All Available Space(1)
Display Rental Rate as
- Space
- Size
- Term
- Rental Rate
- Space Use
- Build-Out
- Available
The 2 spaces in this building must be leased together, for a total size of 66,084 SF (Contiguous Area):
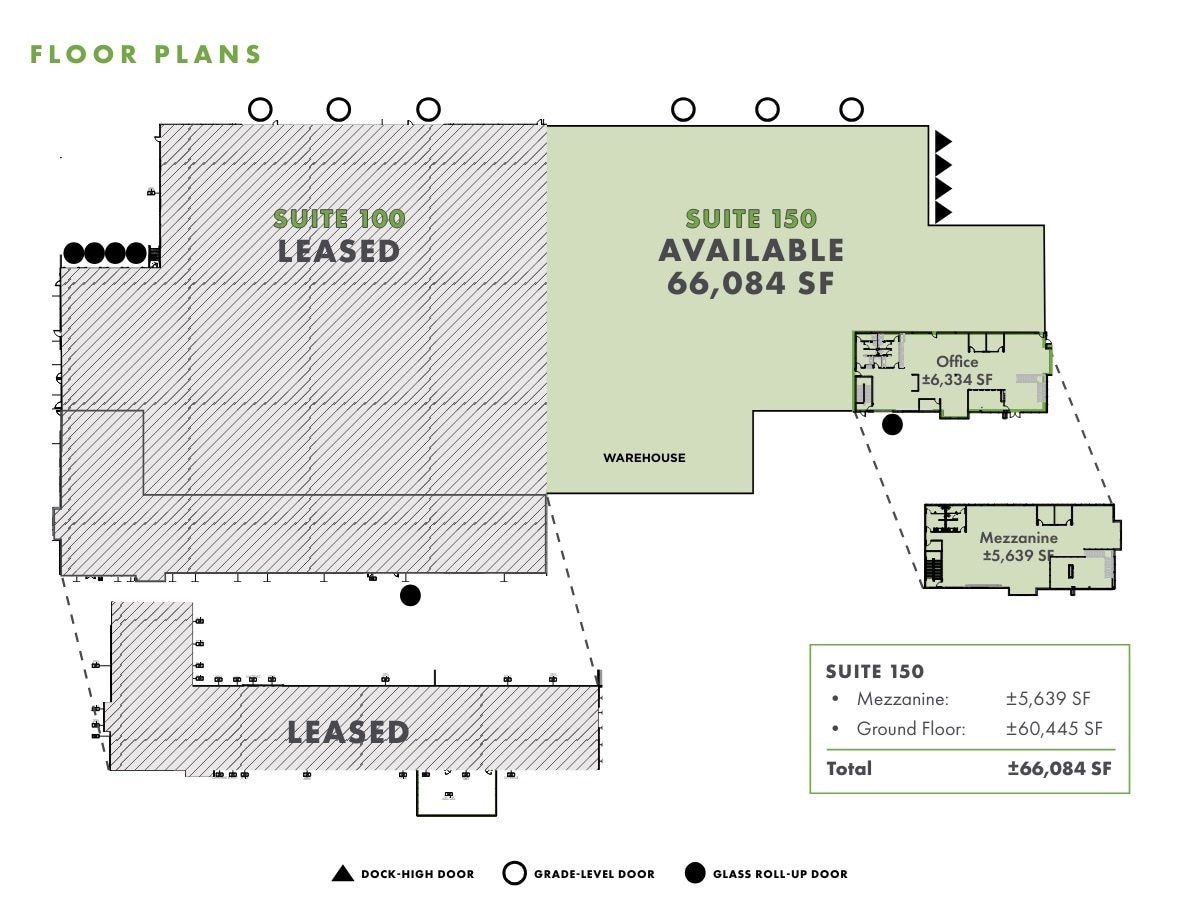
• Approximately ±5,639 SF of Mezzanine • 4 dock-high doors • 3 grade-level doors • 30’ min clear height • ESFR sprinklers • Parking at 1.68/1,000 SF (111 spaces) • 120’ min truck aprons • 52’ x 50’ column spacing • 2,000 A, 277/480v
- 3 Drive Ins
- 4 Loading Docks
- Polished concrete
- Glass Roll-Up Door
- Mostly Open Floor Plan Layout
- Space is in Excellent Condition
- Exposed creative office improvements
- High image finishes
- Partially Built-Out as Standard Office
| Space | Size | Term | Rental Rate | Space Use | Build-Out | Available |
| 1st Floor - 150, Mezzanine | 66,084 SF | Negotiable | Upon Request Upon Request Upon Request Upon Request | Industrial | Full Build-Out | Now |
1st Floor - 150, Mezzanine
The 2 spaces in this building must be leased together, for a total size of 66,084 SF (Contiguous Area):
| Size |
|
1st Floor - 150 - 60,445 SF
Mezzanine - 5,639 SF
|
| Term |
| Negotiable |
| Rental Rate |
| Upon Request Upon Request Upon Request Upon Request |
| Space Use |
| Industrial |
| Build-Out |
| Full Build-Out |
| Available |
| Now |
1st Floor - 150, Mezzanine
| Size |
1st Floor - 150 - 60,445 SF
Mezzanine - 5,639 SF
|
| Term | Negotiable |
| Rental Rate | Upon Request |
| Space Use | Industrial |
| Build-Out | Full Build-Out |
| Available | Now |
• Approximately ±5,639 SF of Mezzanine • 4 dock-high doors • 3 grade-level doors • 30’ min clear height • ESFR sprinklers • Parking at 1.68/1,000 SF (111 spaces) • 120’ min truck aprons • 52’ x 50’ column spacing • 2,000 A, 277/480v
- 3 Drive Ins
- Space is in Excellent Condition
- 4 Loading Docks
- Exposed creative office improvements
- Polished concrete
- High image finishes
- Glass Roll-Up Door
- Partially Built-Out as Standard Office
- Mostly Open Floor Plan Layout
Property Overview
Vector is a premier Class A creative industrial campus in the heart of Carlsbad, offering an exceptional opportunity to lease or acquire a state-of-the-art facility designed for today's advanced manufacturing, R&D, technology, and corporate headquarters users. The available 66,084 SF Suite 150 seamlessly combines modern creative office space with highly efficient warehouse functionality, delivering an environment where innovation and operations work together. The building features dramatic glass-lined offices, polished concrete finishes, abundant natural light, 30-foot clear heights, ESFR sprinklers, heavy power, premium loading capabilities, and thoughtfully designed indoor-outdoor amenities including a patio deck, fire pit, BBQ, bocce court, and outdoor collaboration spaces. Located within North County San Diego's premier industrial and life science corridor, Vector offers immediate access to Highway 78, Interstate 5, McClellan-Palomar Airport, and an extensive amenity base.
Warehouse Facility Facts




Presented by
2882 Whiptail Loop E
Hmm, there seems to have been an error sending your message. Please try again.
Thanks! Your message was sent.